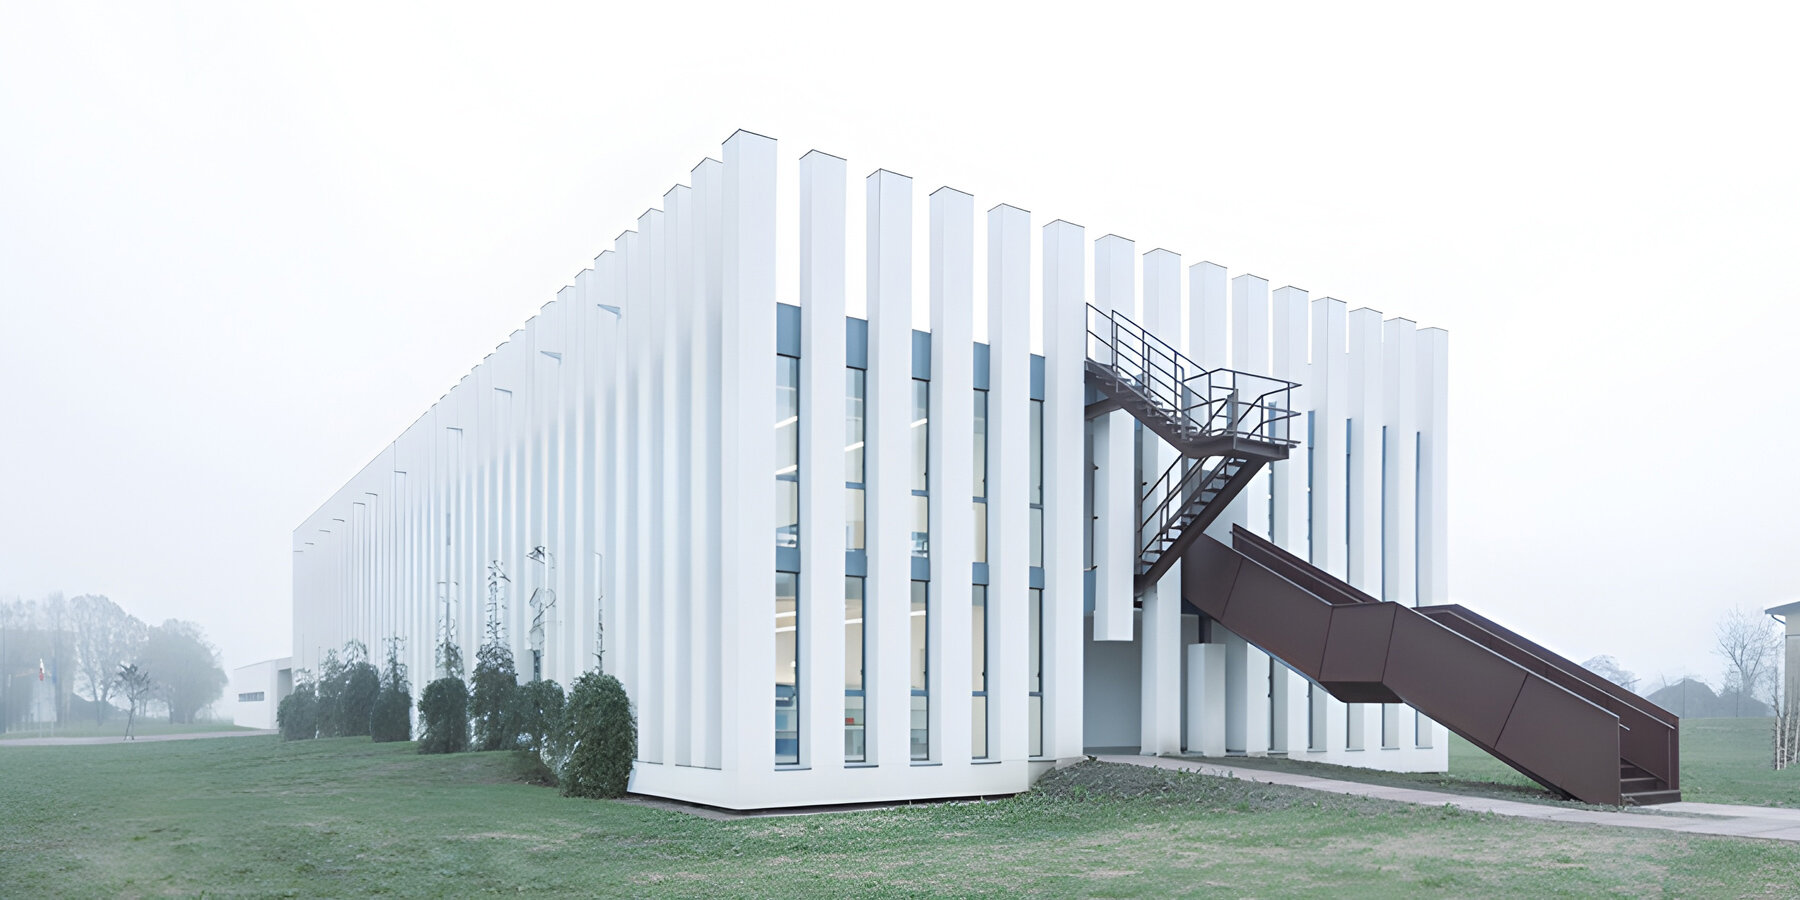
In Sissa Trecasali, Parma, Italy, AAA office has completed the School Complex in the Emilian Plain, a project led by architects Lucio Serpagli, Italo Jemmi and Alessandro Gattara. The engineering was carried out by Giuseppe Stefanini, with Tecnofaber and Biacchi Associati contributing as collaborators and Paolo Paolini serving as geologist. Completed in October 2023, the complex accommodates up to 250 students and is positioned between the town and the agricultural landscape of the Po Valley.
The facade of the classroom and laboratory block is the defining architectural element. During the executive design phase, AAA office revised the elevations to improve visual comfort, natural lighting and the overall environmental quality of the learning spaces.
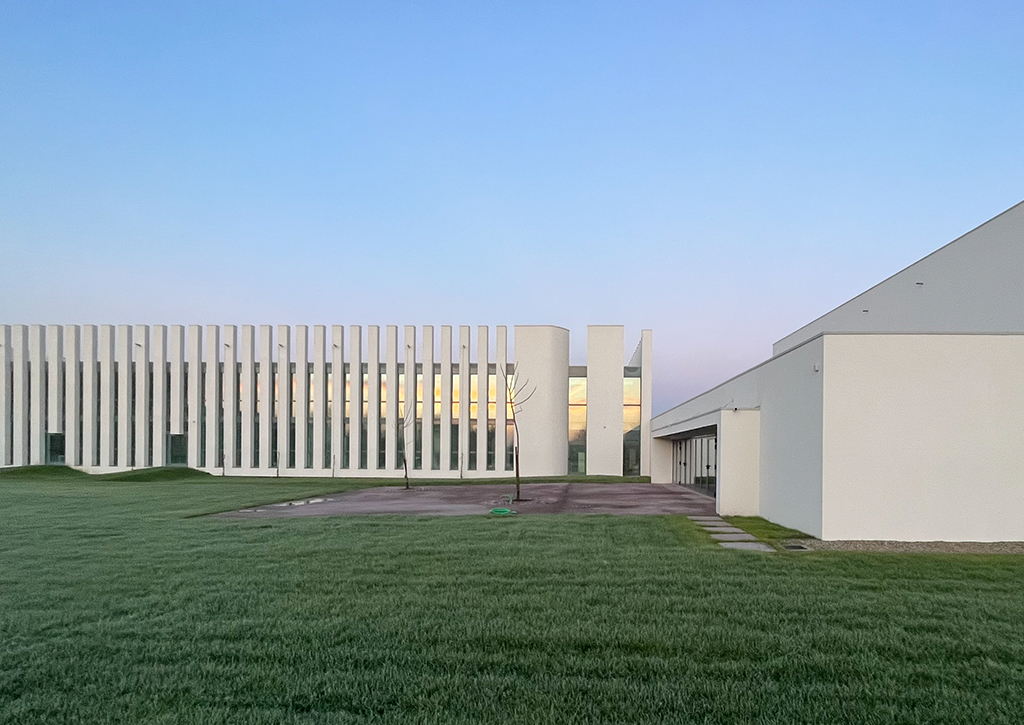
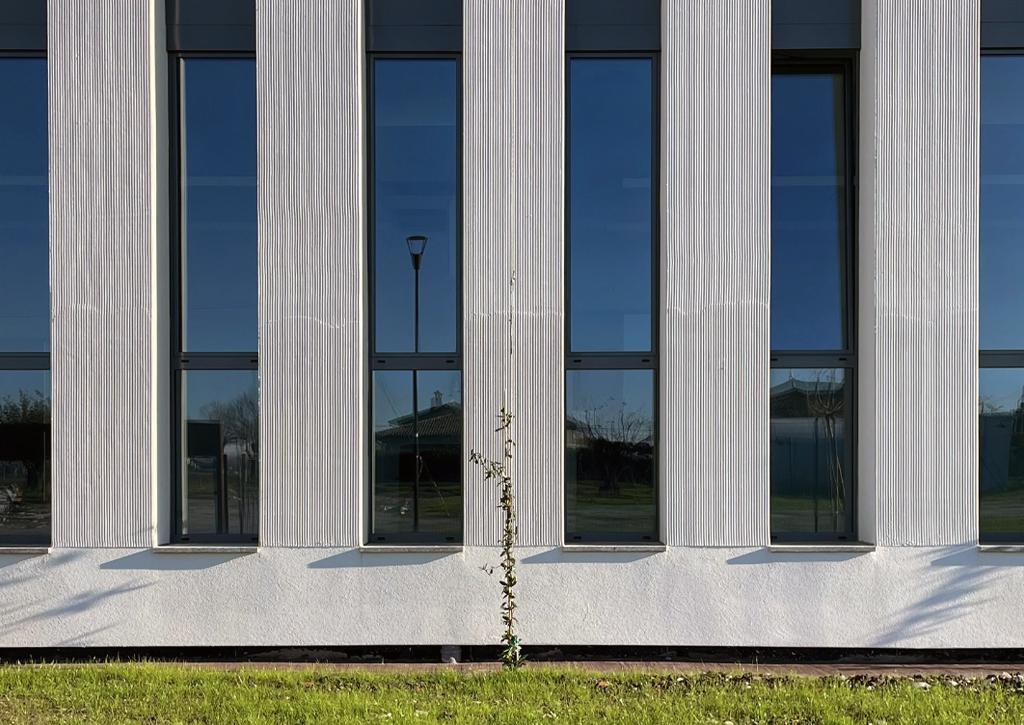
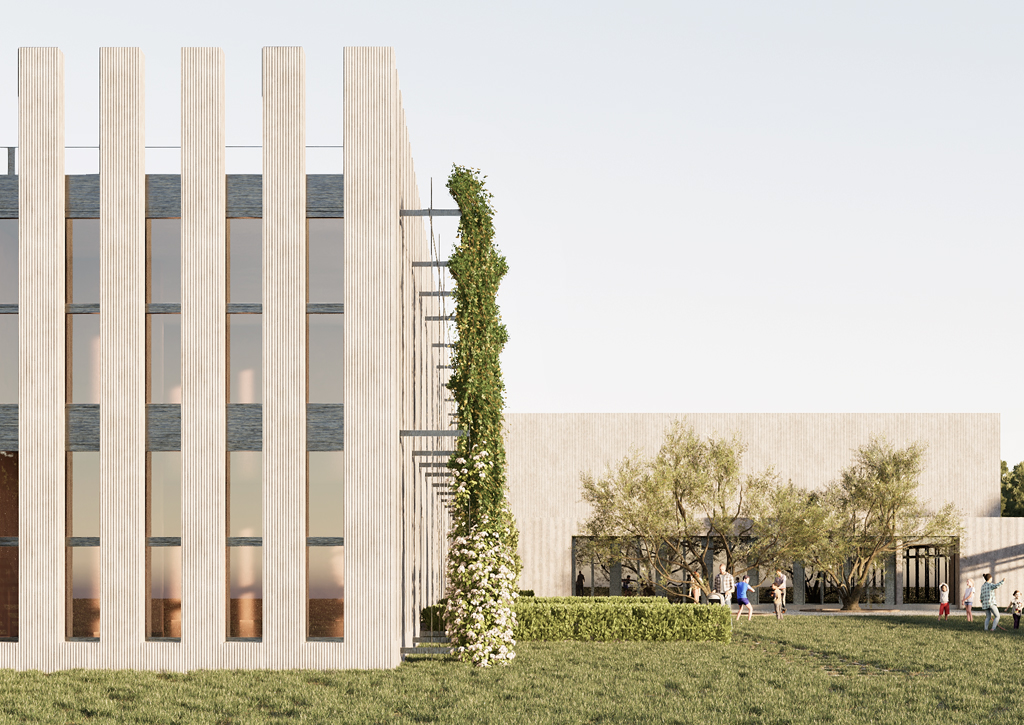
Expanded glazed surfaces and vertical ribbon windows create a strong rhythm across the elevations, while establishing visual connections with the surrounding fields, tree rows and vineyards.
The east and west facades incorporate steel structures designed to support climbing vegetation, introducing seasonal shading and reinforcing the relationship between architecture and landscape. 
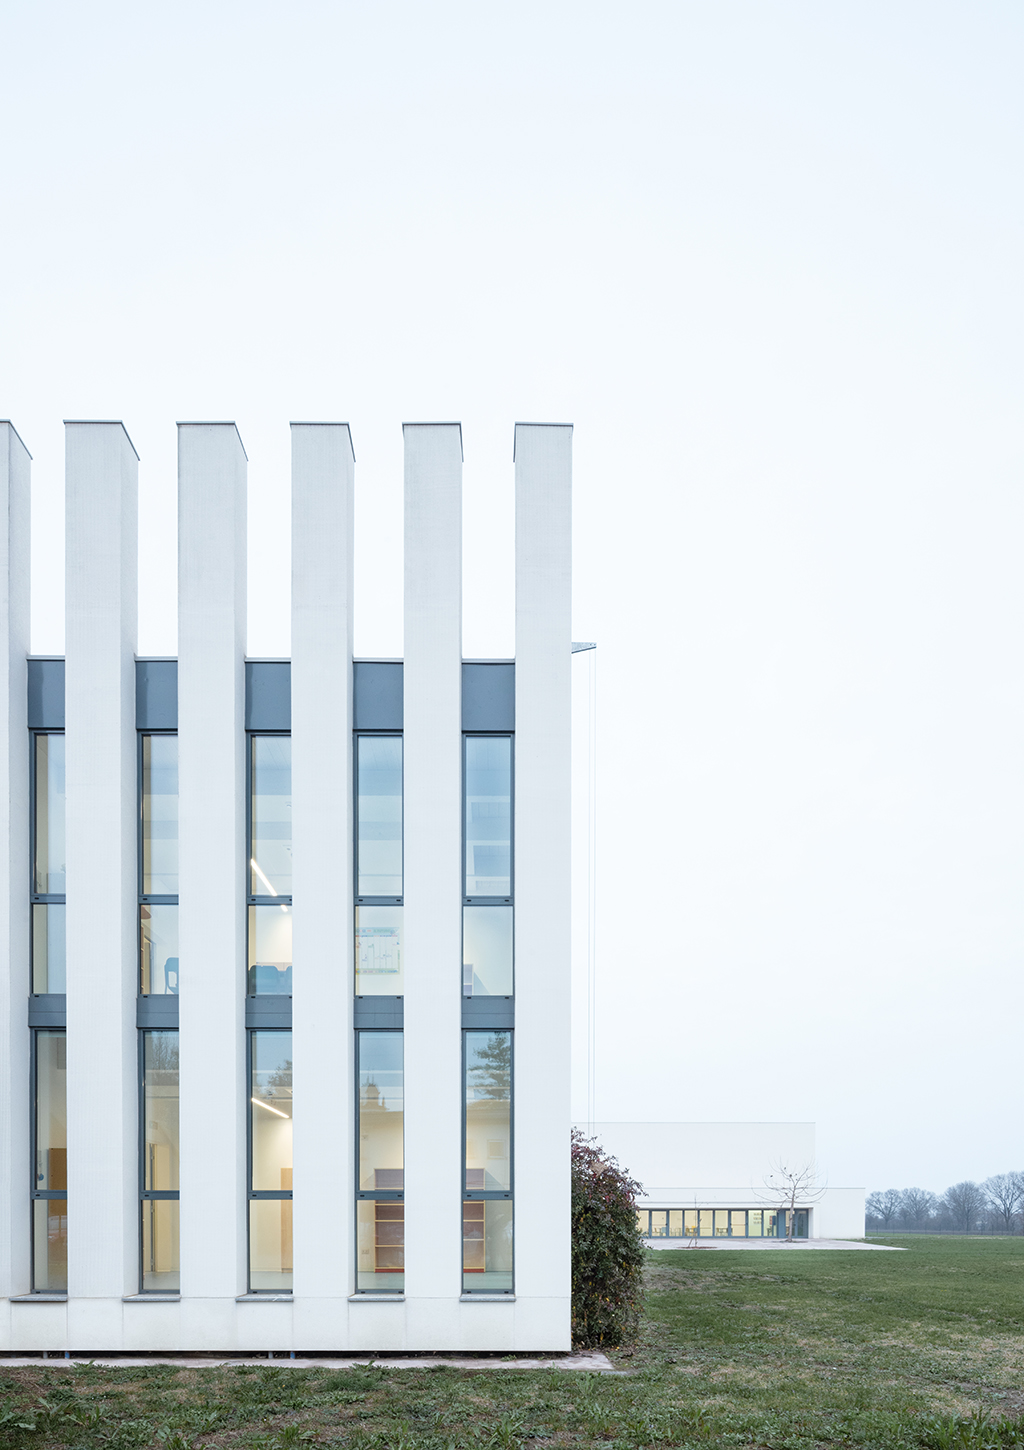
The facade composition, simple volumes and restrained finishes deliberately draw from the character of the Emilian countryside rather than conventional school architecture.
The building’s above-ground structure is constructed entirely in timber using X-Lam technology, supporting the project’s Near Zero Energy Building (NZEB) performance. Ground-floor classrooms open directly onto the gardens, extending the learning environment outdoors.
Source: AAA office with additional information added by Glass Balkan