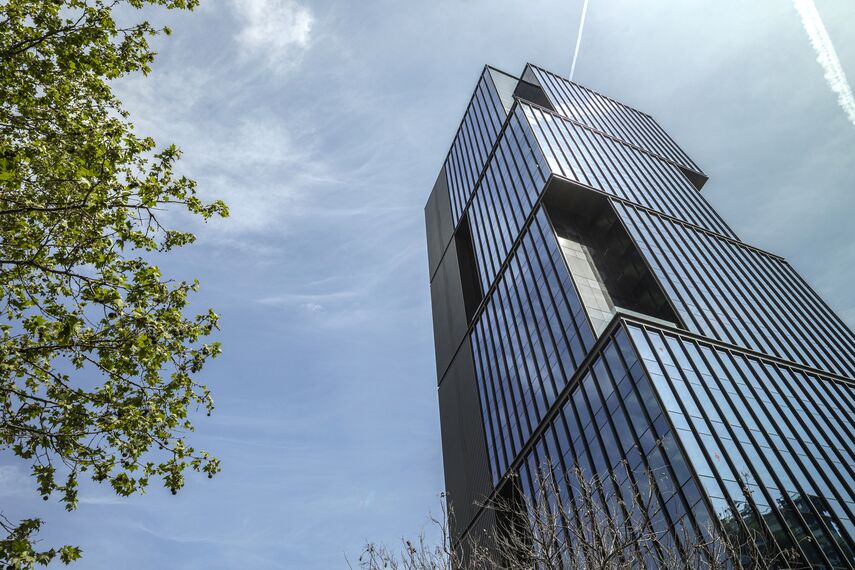
Completed in 2022, Torre Puig II is an 86-metre-tall office tower in Barcelona’s Plaza Europa, designed by GCA Architects as the final addition to the district’s evolving business skyline. Conceived as a counterpart to the neighbouring Torre Puig, completed in 2014, the project explores movement, geometry and transparency through a distinctive four-cube composition.
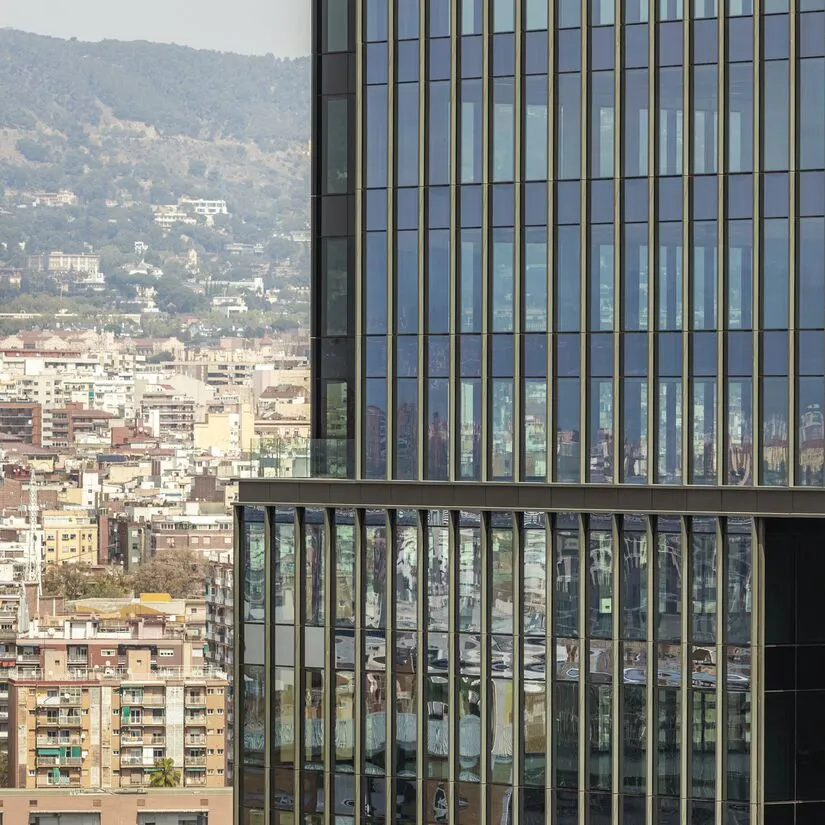
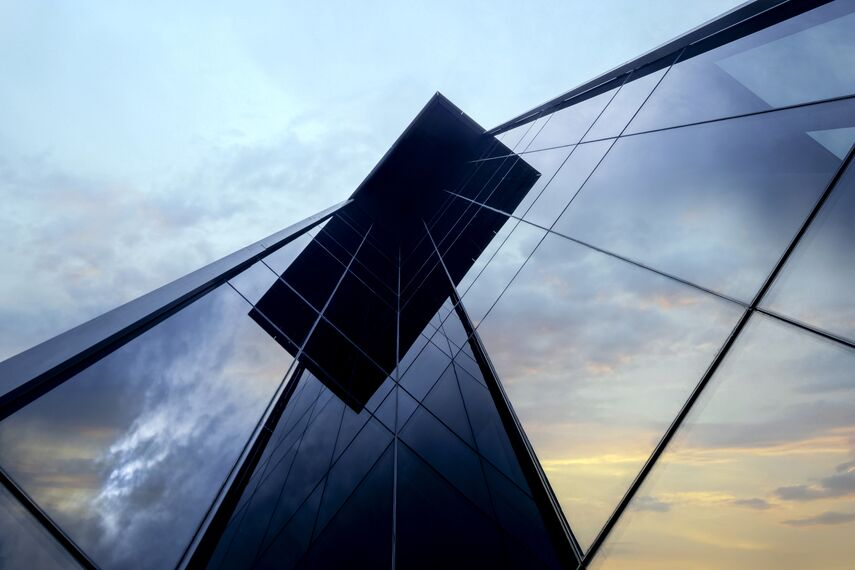
The tower’s fully glazed envelope is defined by protruding and recessed cubic volumes, creating a constantly changing appearance when viewed from different angles. Darker recessed glazing contrasts with the principal façade, while horizontal metallic bands reinforce the building’s layered geometry. At the rear, contrasting façade treatments combine darker, more enclosed areas with expansive glazed surfaces, connected visually by continuous vertical aluminium slats.
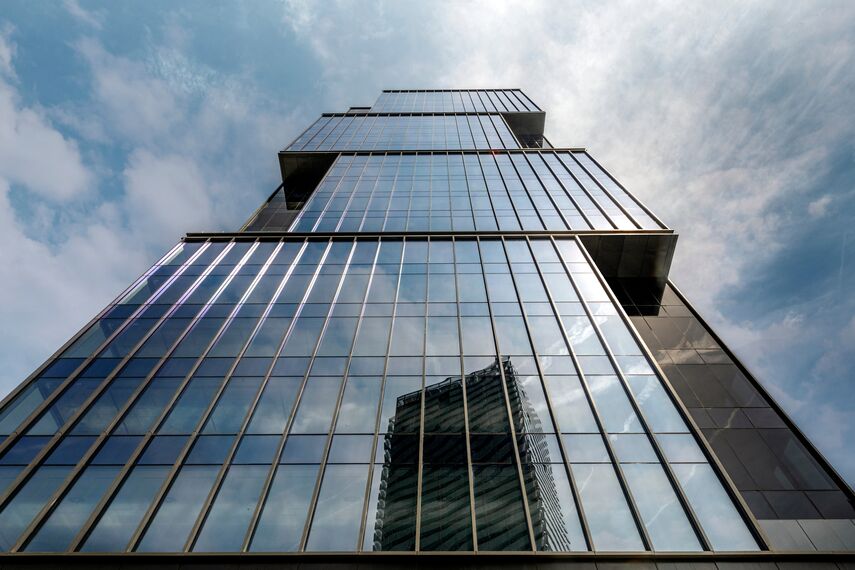
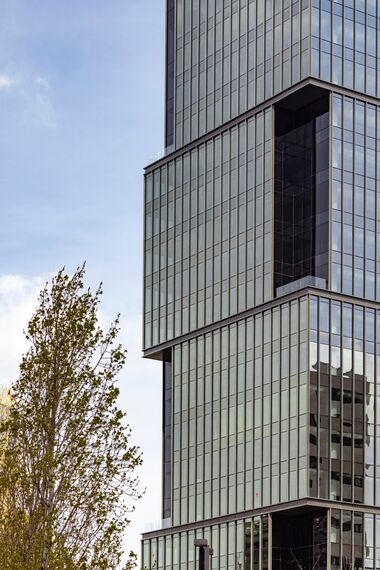
The façade technology is central to the project’s architectural expression. Reynaers Aluminium supplied highly insulated modular systems, including ConceptWall 50, CW 50-SC and a bespoke ElementFaçade 7 Male-Female solution. The customised ElementFaçade system was fabricated and installed by Garcia Faura SL, a Reynaers partner in Spain.
Sustainability was equally important. The façade’s thermal performance, combined with low-energy solutions and maintenance-conscious technologies, contributed to the tower achieving LEED Gold certification. 
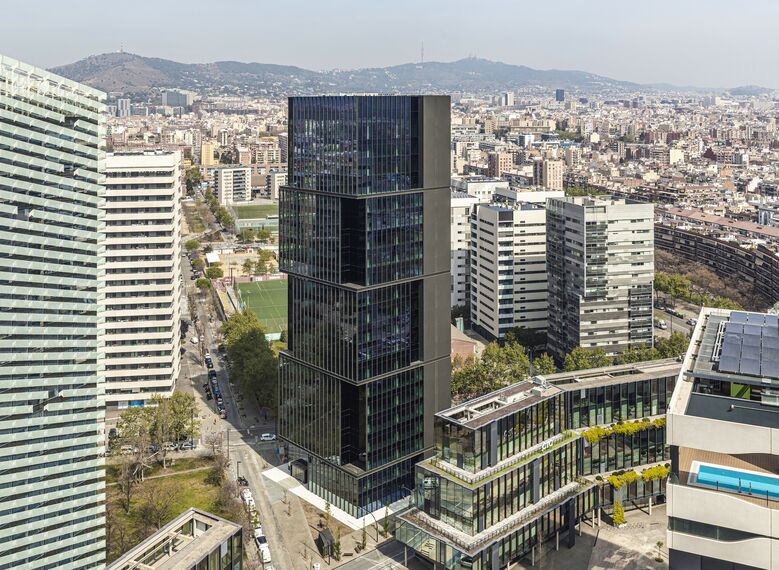
Internally, Torre Puig II accommodates 21 office floors, designed for approximately 500 Puig cosmetics employees, together with three basement levels providing 140 parking spaces. The result is a high-performance workplace whose façade combines technical precision, energy efficiency and a strong architectural identity.
Source: Reynaers Aluminium with additional information added by Glass Balkan