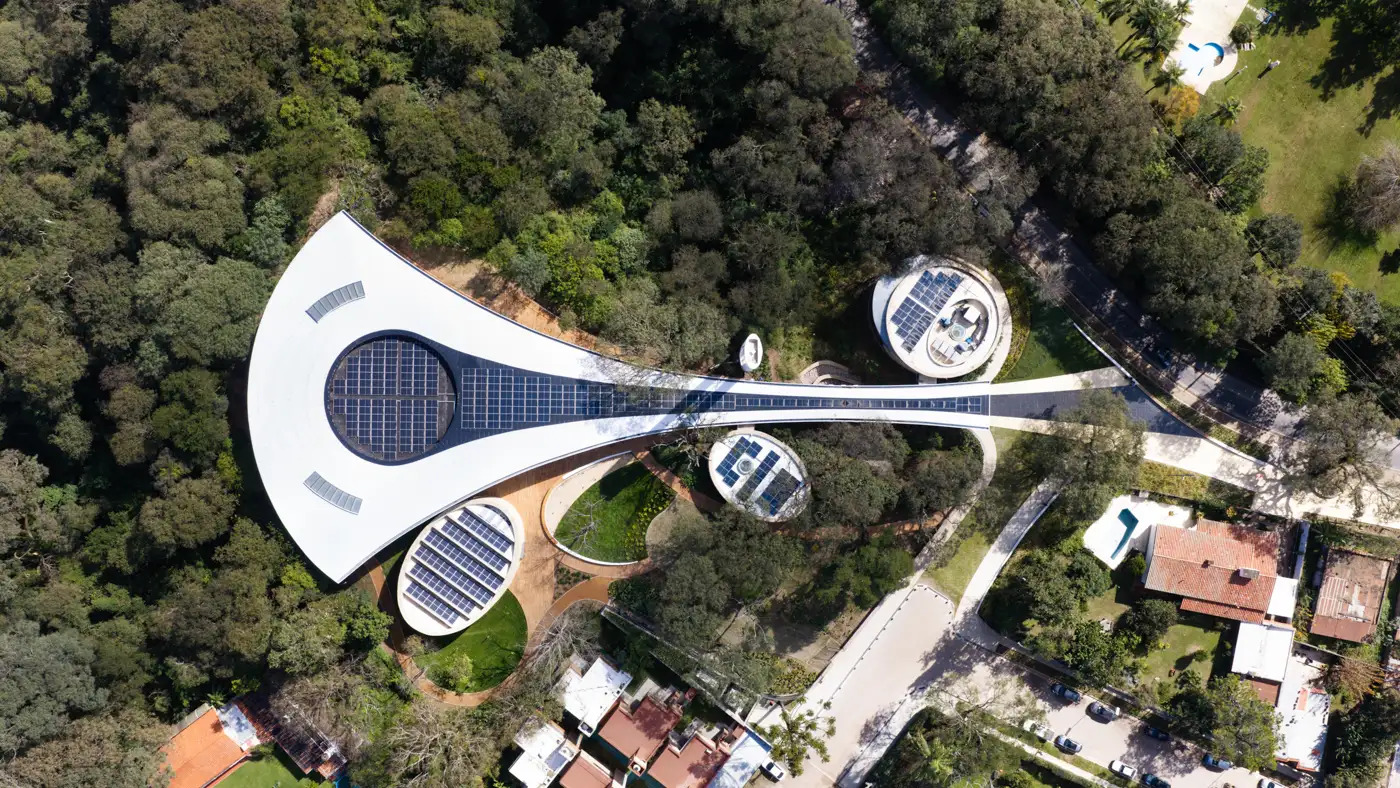
Pelli Clarke & Partners has completed the Lola Mora Cultural Center in San Salvador de Jujuy, Argentina, a 3,000-square-metre cultural building dedicated to the life and work of Lola Mora, one of Argentina’s most important sculptors and a pioneering female artist of her generation. Located at the foot of the Andes within the dense Yunga forest, the project is the practice’s first cultural building in South America and the final project led by its founder, the late César Pelli.
The center brings together six of Mora’s monumental Carrara marble sculptures – The Lions, Liberty, Progress, Work, Peace and Justice. Originally commissioned for Argentina’s National Congress Palace in Buenos Aires in 1906, the sculptures were later moved to Jujuy and spent more than a century exposed to outdoor conditions. The new building provides a permanent environment for their conservation, interpretation and public display.
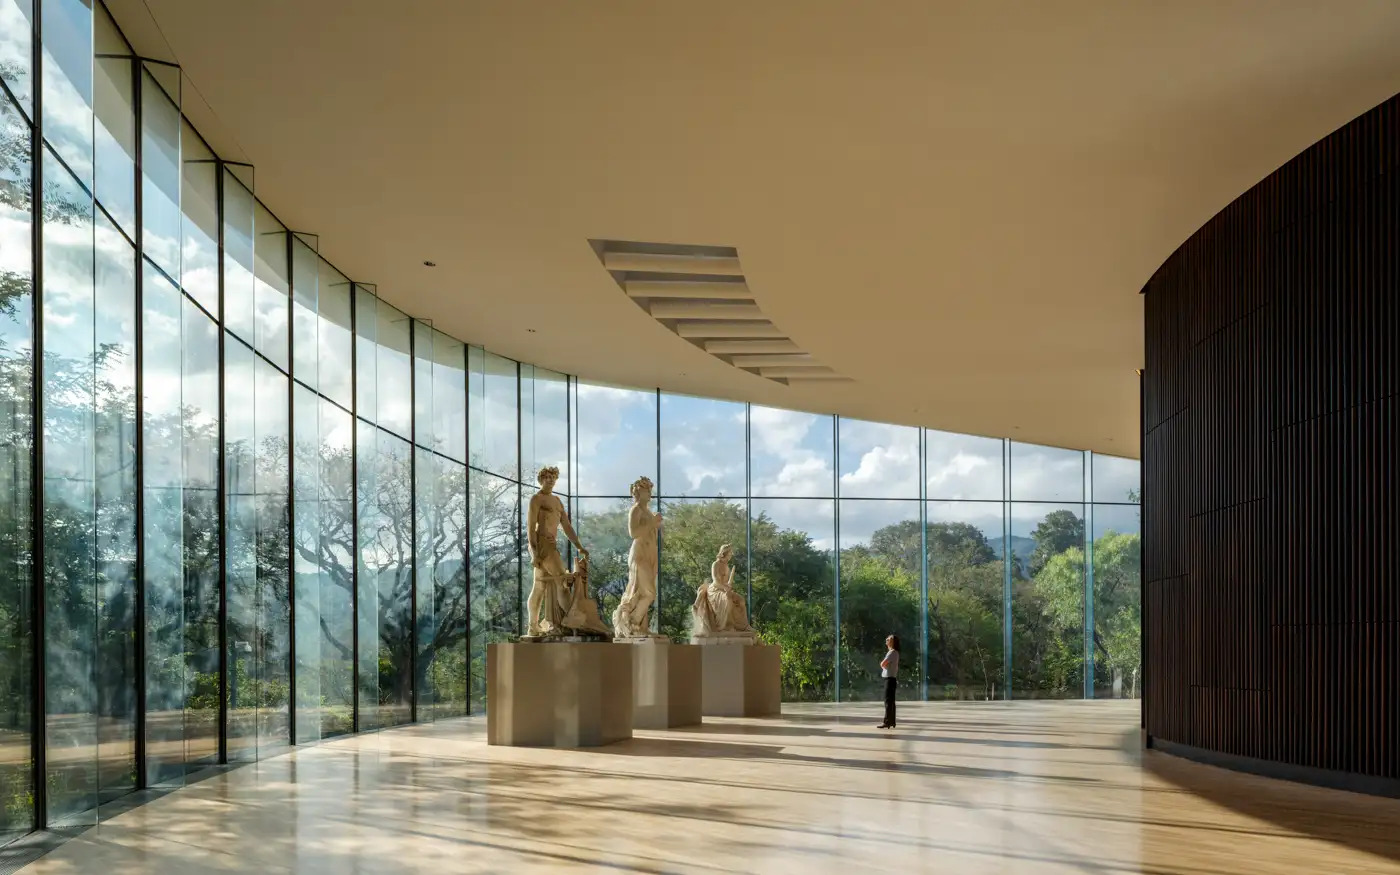
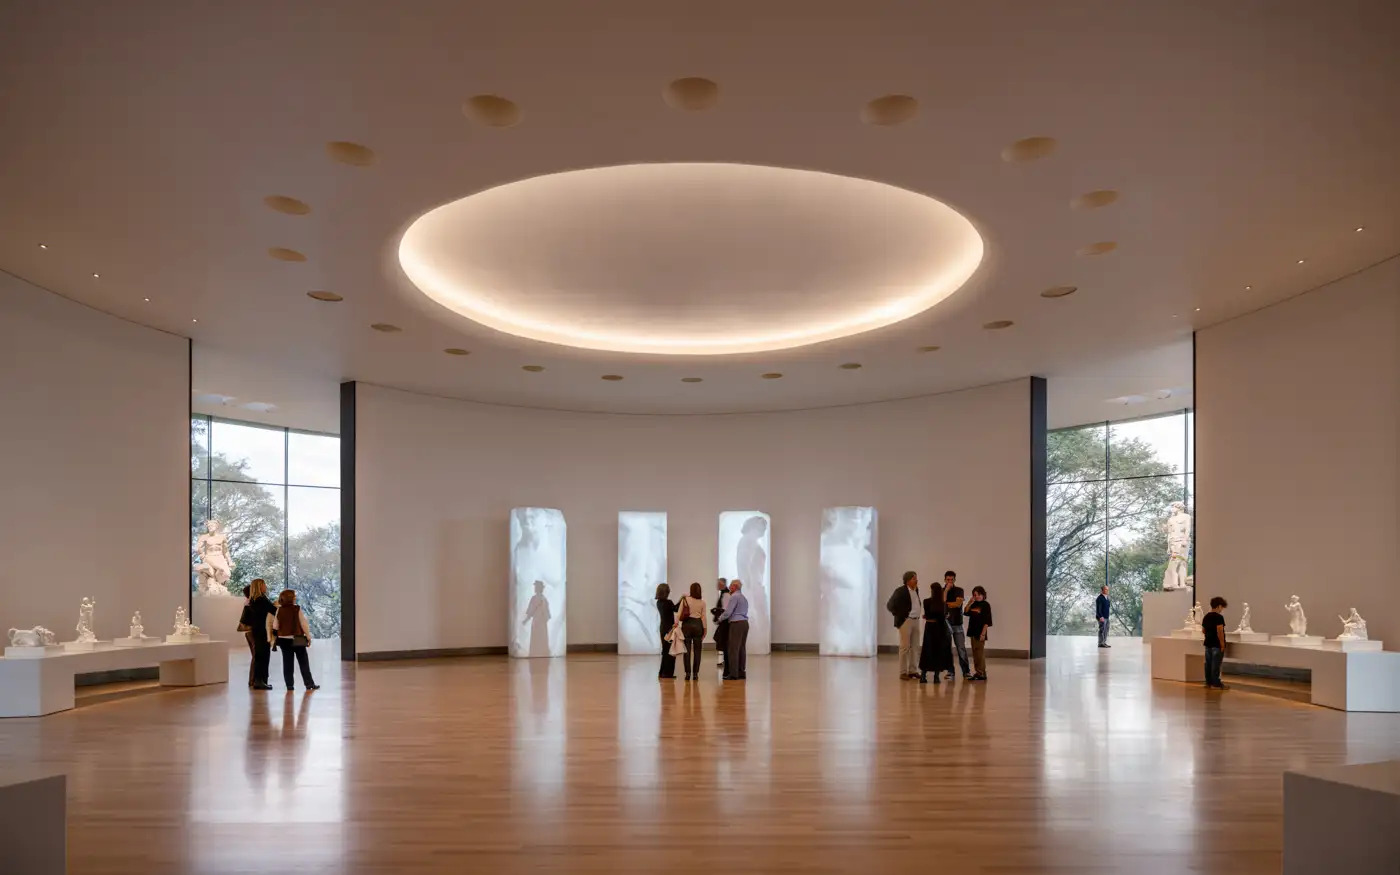
Glass plays a particularly important architectural role in the project. The building’s narrow entrance progressively expands into a lobby and exhibition hall surrounded by floor-to-ceiling glazing, creating a direct visual connection between the interior galleries and the surrounding forest.
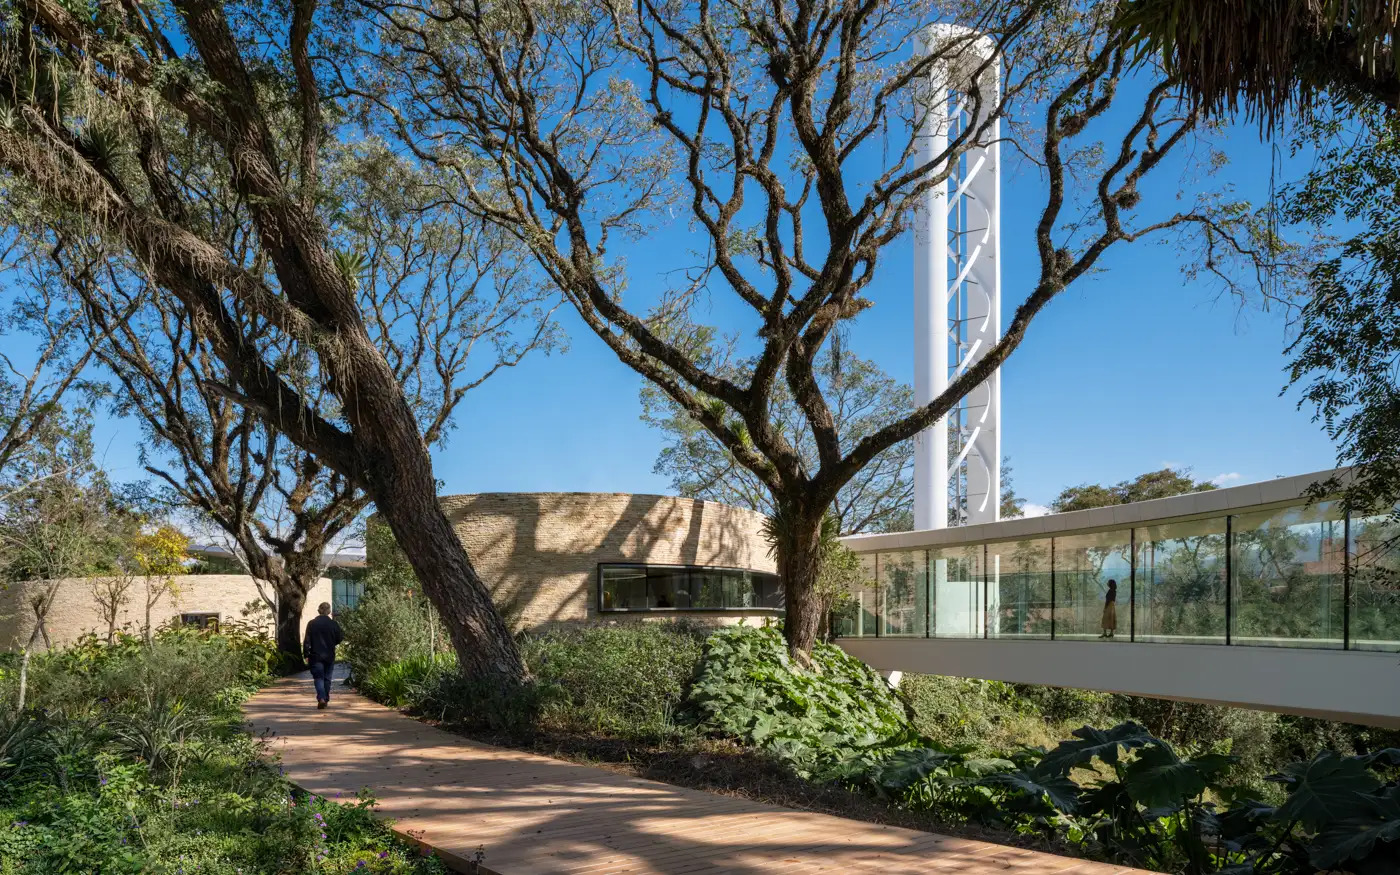
A wide convex glass façade frames views across the Yunga vegetation toward San Salvador de Jujuy and the distant mountain range. Strategically positioned skylights provide additional daylight close to the sculptures, while the open gallery arrangement allows visitors to experience the works from different distances and viewing angles. 
The cantilevered roof creates long-span, column-free exhibition spaces, giving the sculptures an unobstructed setting while providing protection from the region’s climate. Rather than separating the museum from its surroundings, the design uses transparency and carefully controlled views to make the landscape part of the visitor experience.
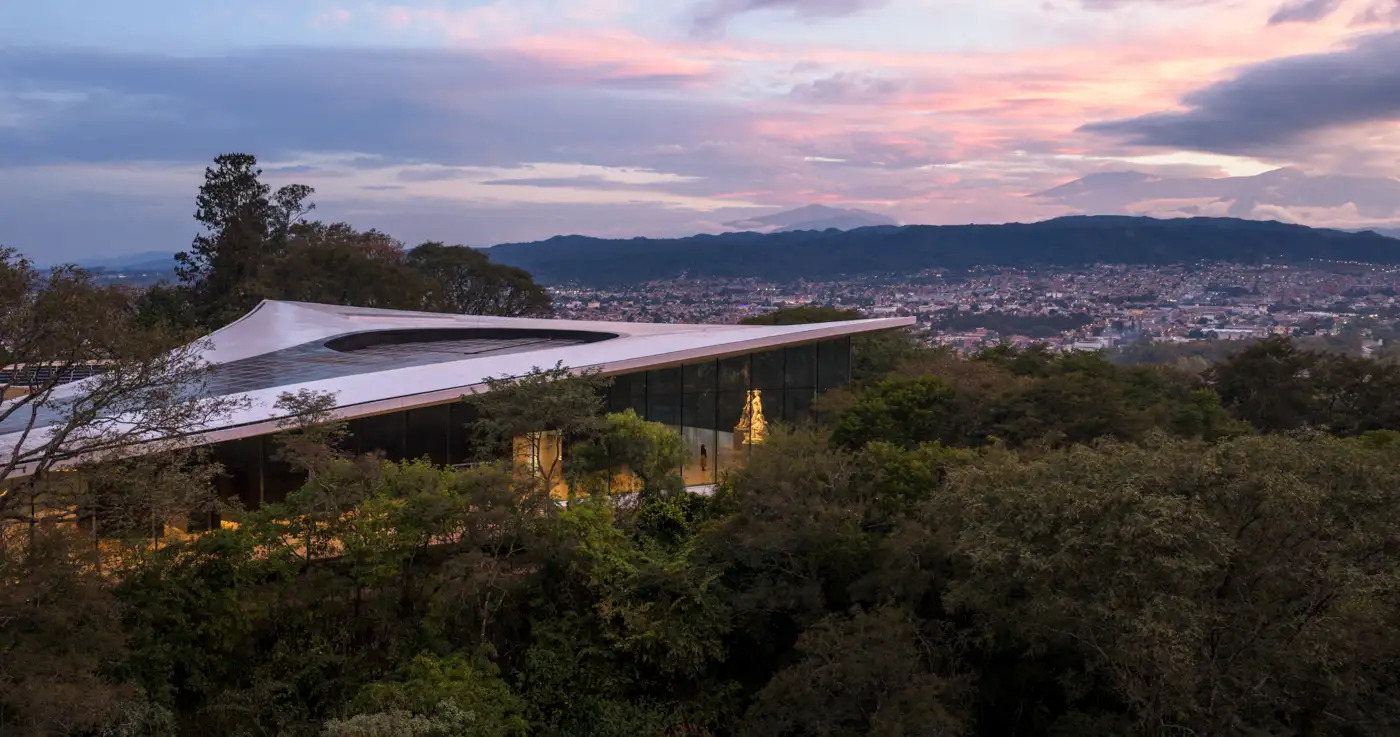
From a façade-performance perspective, the extensive glazing also places greater importance on the building envelope. Pelli Clarke & Partners states that the high-performance envelope and state-of-the-art mechanical systems reduce energy consumption by 23%. The project documentation does not specify the glass make-up, coating, U-value or framing system, so these technical characteristics cannot be assumed.
The center was designed as a net-zero energy building and achieved a LEED Gold certification objective. Its renewable-energy strategy combines an extensive photovoltaic system, solar collectors and wind turbines. On-site generation is designed to produce 120% of the building’s annual energy consumption.
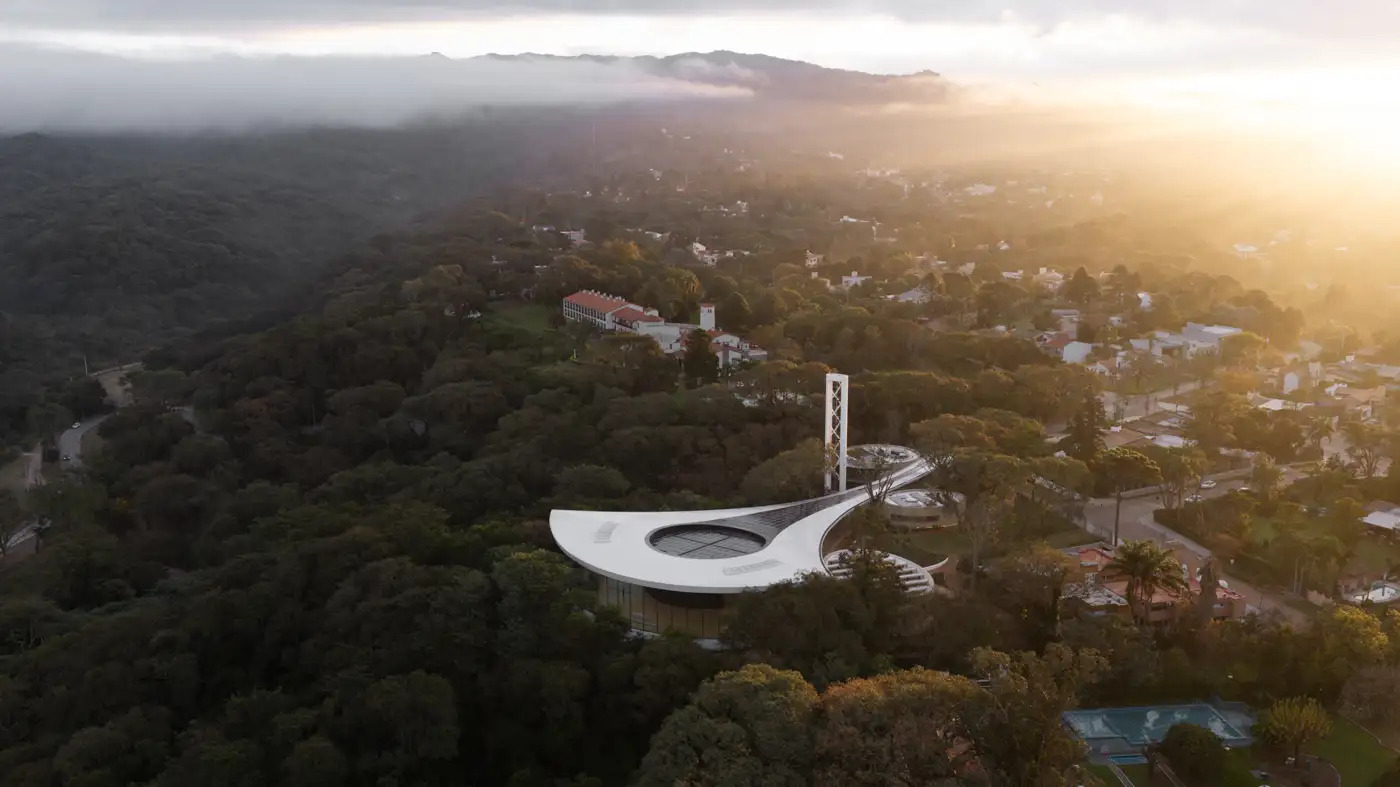
Water management forms another part of the environmental strategy. Rainwater is collected for landscape irrigation, while small dams capture and slow runoff through the site’s ravine, helping mitigate erosion.
Source: Pelli Clarke & Partners with additional information added by Glass Balkan