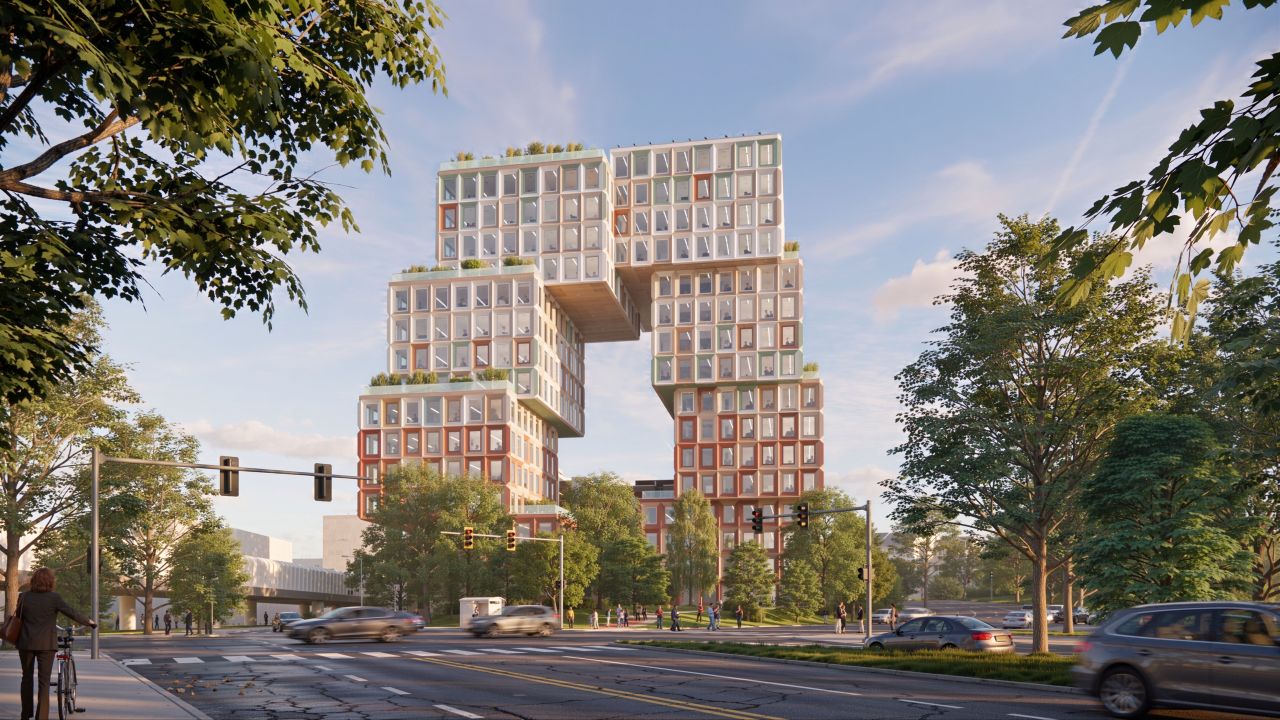
The architectural firm MVRDV has presented a revised design for Candidplatz in Munich, Germany, marking an important milestone in the redevelopment of an existing office and medical complex into a mixed-use urban destination. Commissioned by VALUES Real Estate, the project combines the renovation and extension of the existing building with a new pair of interconnected towers forming the Candid-Tor, a distinctive architectural landmark for the Untergiesing district.
The updated design follows a two-stage workshop process involving Munich’s Department of Urban Planning and Building Regulations, city representatives and a jury comprising political representatives. Following an assessment of several alternative proposals, the jury positively evaluated the revised concept. The building height has been reduced from 64 to approximately 60 metres, while retaining the original architectural idea of stacked volumes.
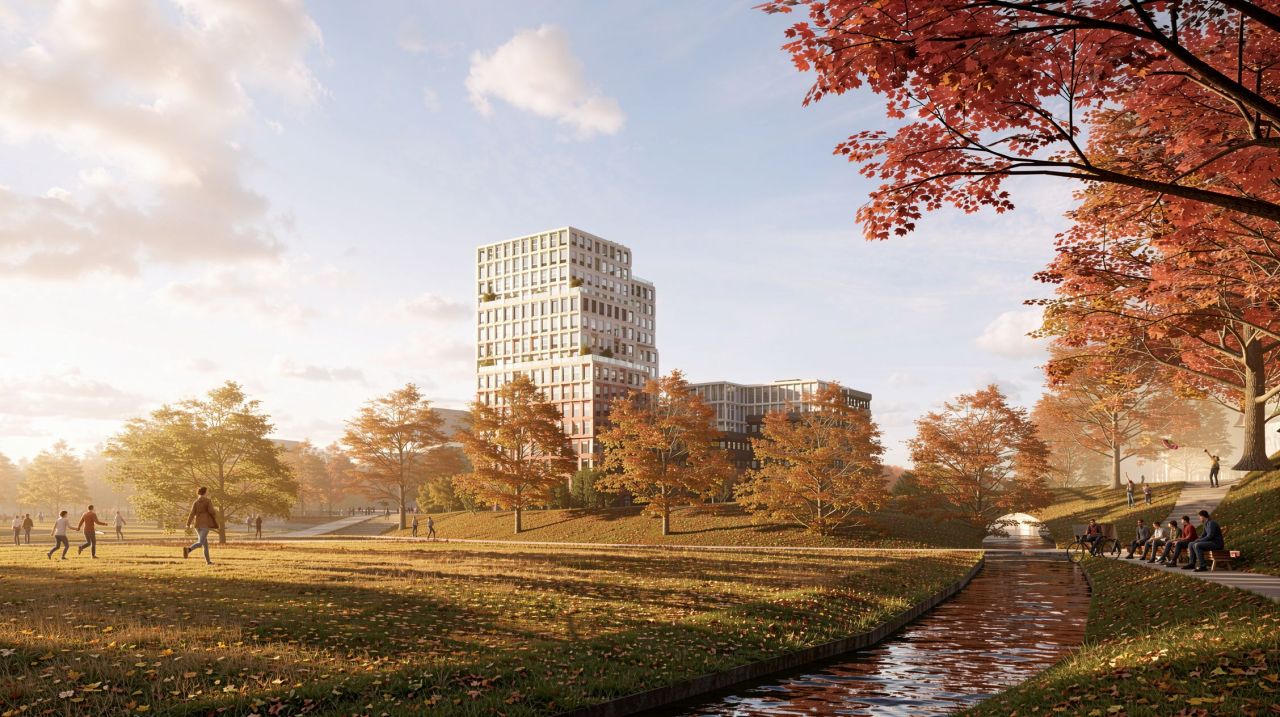
The Candid-Tor consists of eight stacked cubic volumes that connect the two towers at their upper levels. Additional floor space will also be created by adding floors to the existing building. Approximately 70% of the existing structure will be retained, incorporating the resources of the current urban fabric into the redevelopment.
Upon completion, the complex is expected to provide approximately 31,700 m² of gross floor area, accommodating a diverse range of uses. These include workplaces, healthcare facilities, cultural spaces, restaurants, local services and student accommodation. 
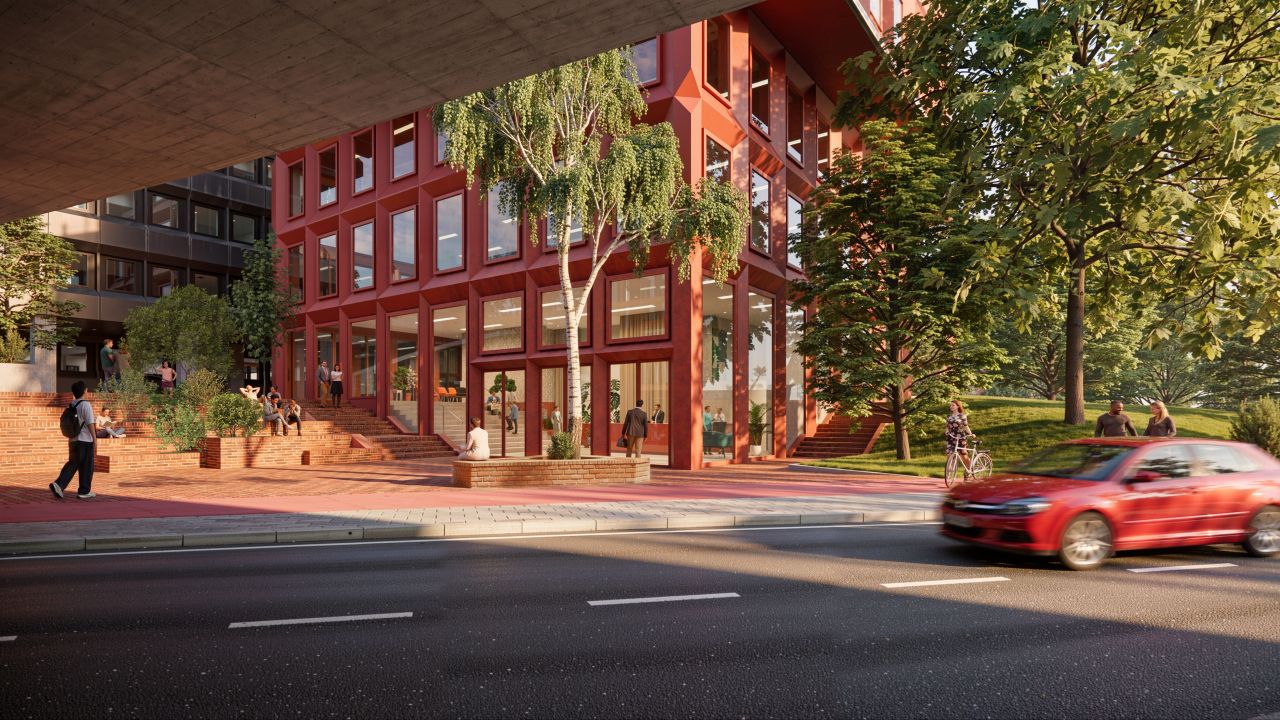
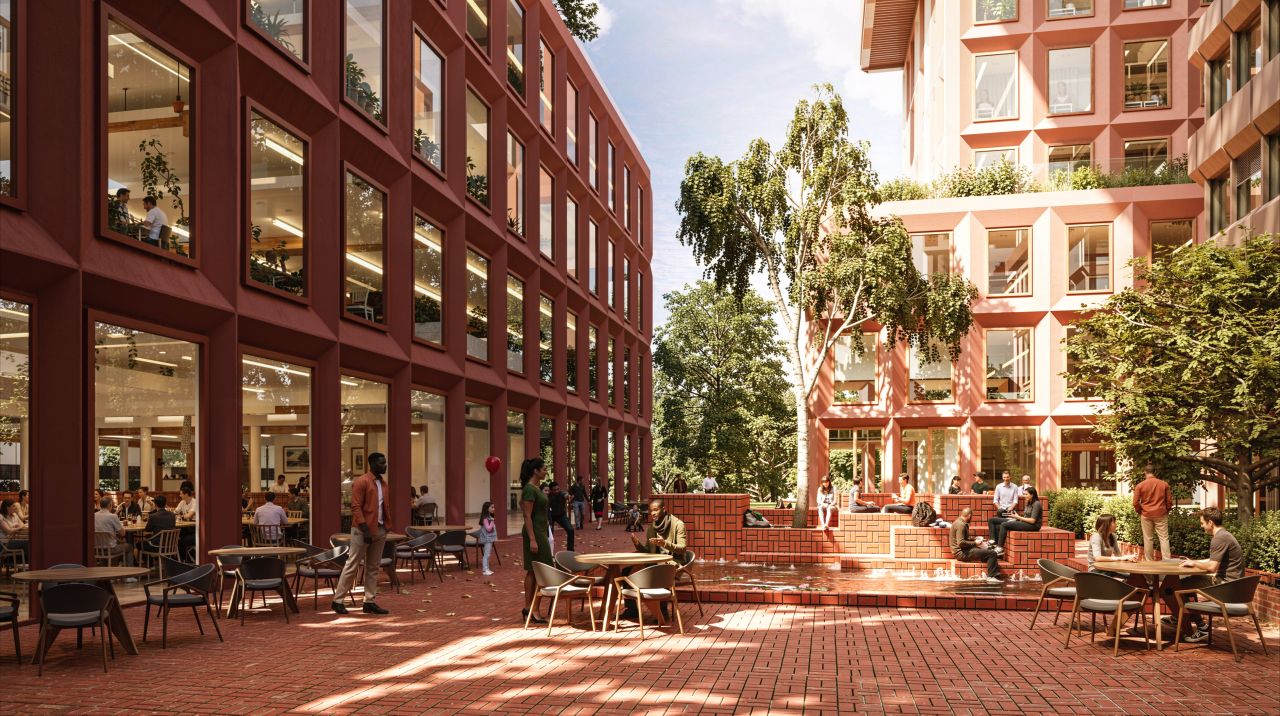
Public space is another central element of the proposal. A green plaza will occupy the heart of the development, with the ground-level layout designed to improve connections with the surrounding neighbourhood and create opportunities for social interaction.
According to MVRDV, the revised scheme builds on the original concept while responding to feedback gathered throughout the planning process. Munich’s City Planning Councillor, Elisabeth Merk, highlighted the potential of the project to demonstrate how innovative architecture can emerge from the existing urban fabric while introducing new qualities to public space.
An architectural exhibition presenting the updated design and the development process will open on 13 November 2026 at CANDY, Candidplatz 9, as part of the Schau wie schön! market. It will remain open until mid-December, with the workshop results also scheduled for presentation at Munich’s Department of Urban Planning in the new year.
Source: valuesre.com with additional information added by Glass Balkan