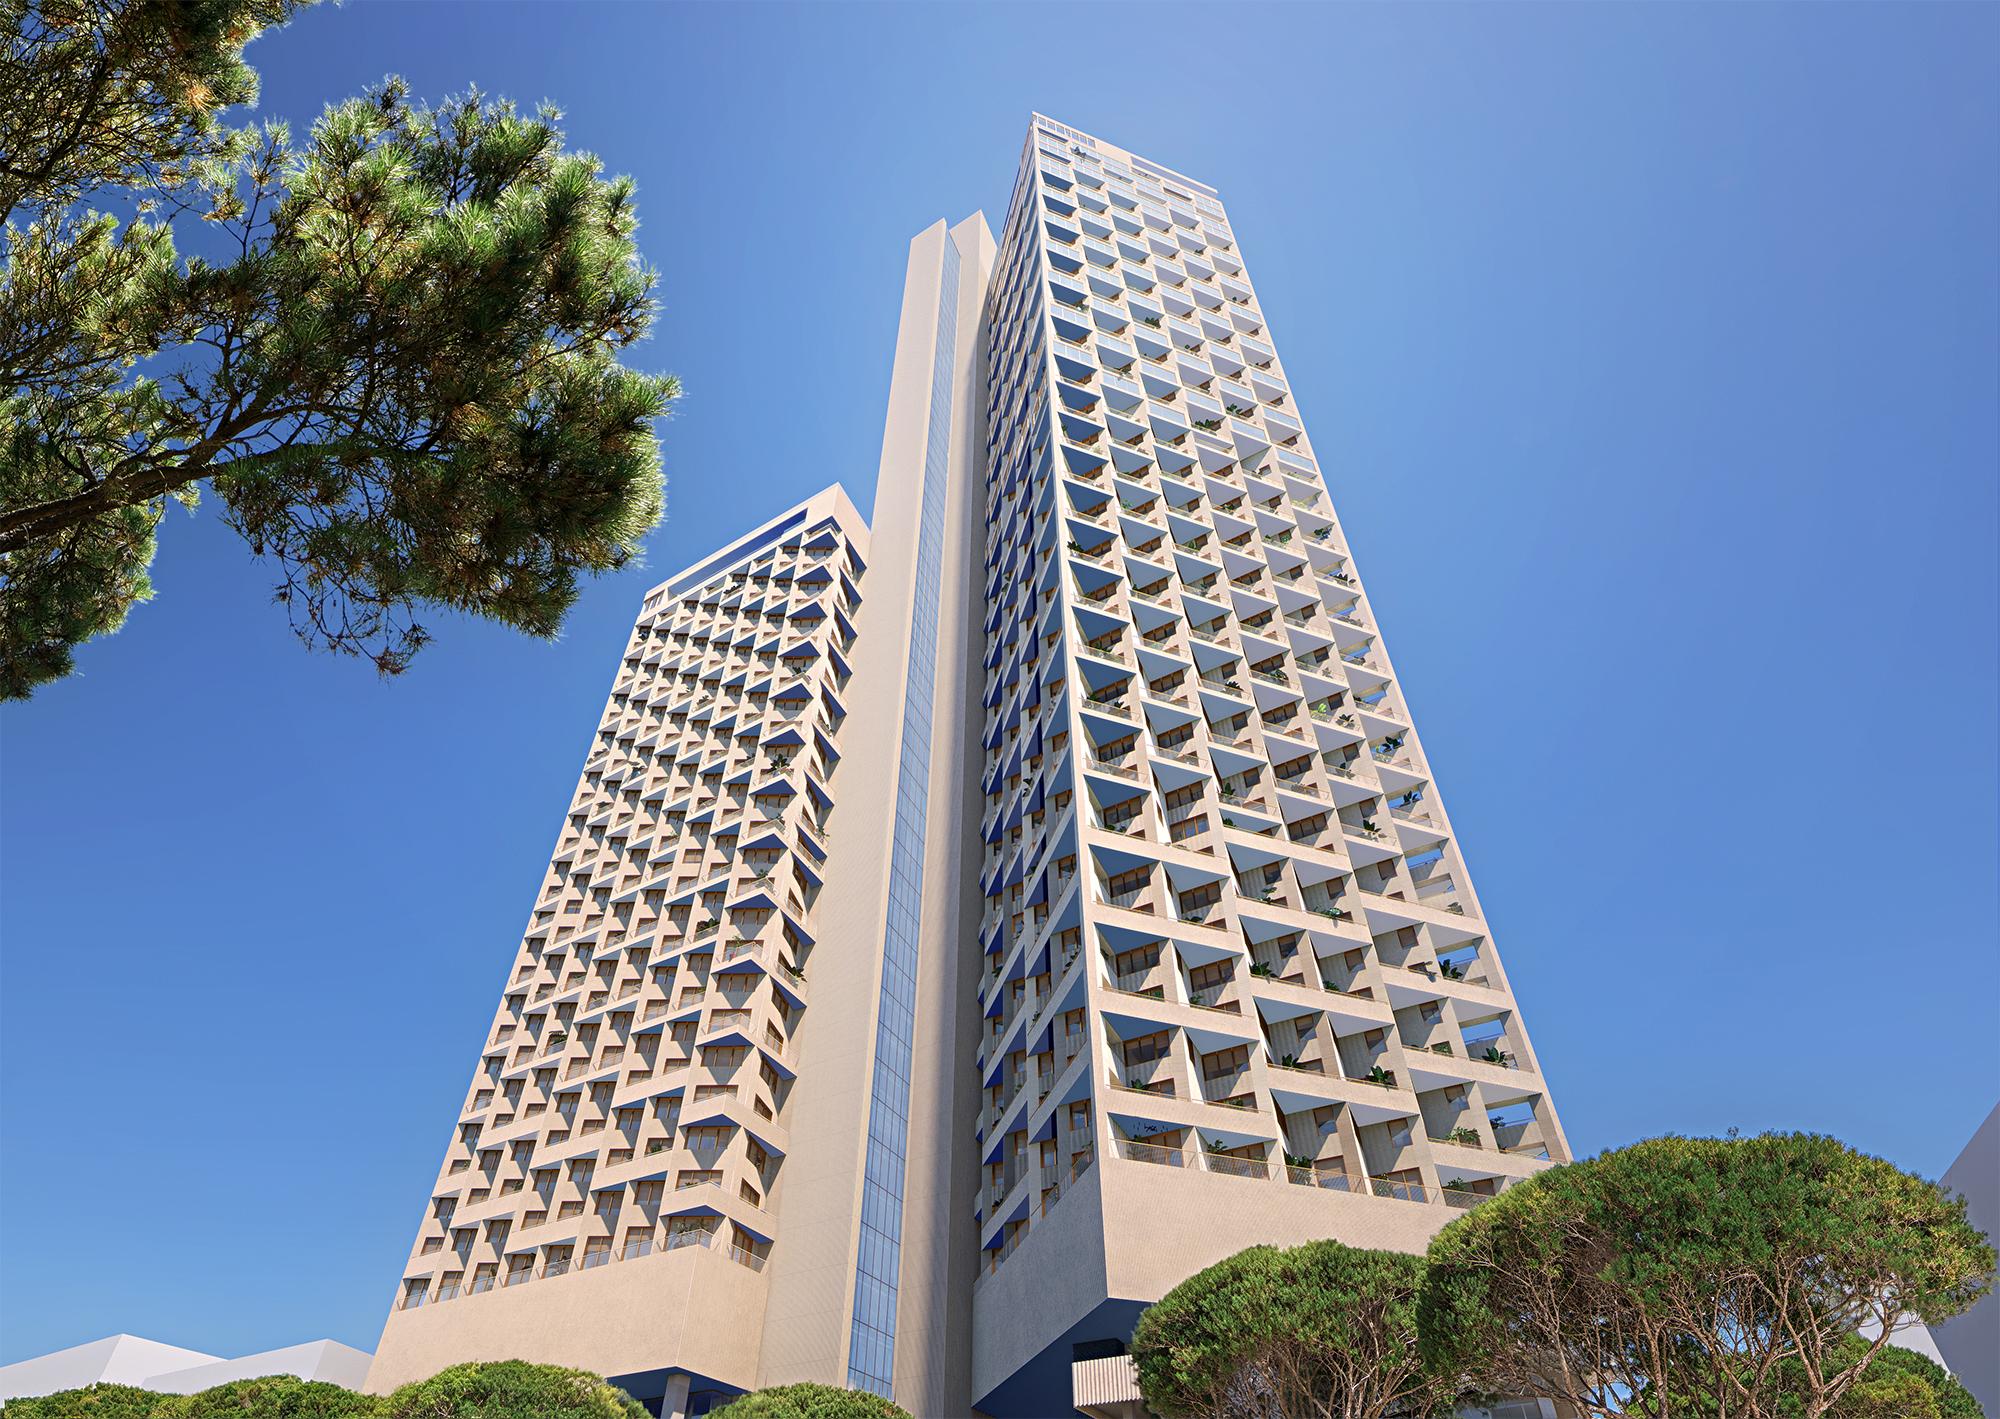
Tirana’s New Boulevard is set to become the location of Alana Tower, a 250-metre high-rise development designed by Swiss architecture practice Herzog & de Meuron and developed by KLAR Sh.P.K. The project combines residential, hospitality, cultural and leisure functions in a single vertical complex, with a total above-ground built area of 107,908 m² and a further 25,092 m² of underground space.
The tower is planned with 67 floors above ground and six basement levels. Its defining architectural feature is a 45-degree rotation, giving the building a changing profile along its height and opening views towards the city and Mount Dajti. The geometry also creates a distinctive relationship between the tower’s orientation, apartment layouts and surrounding urban context.
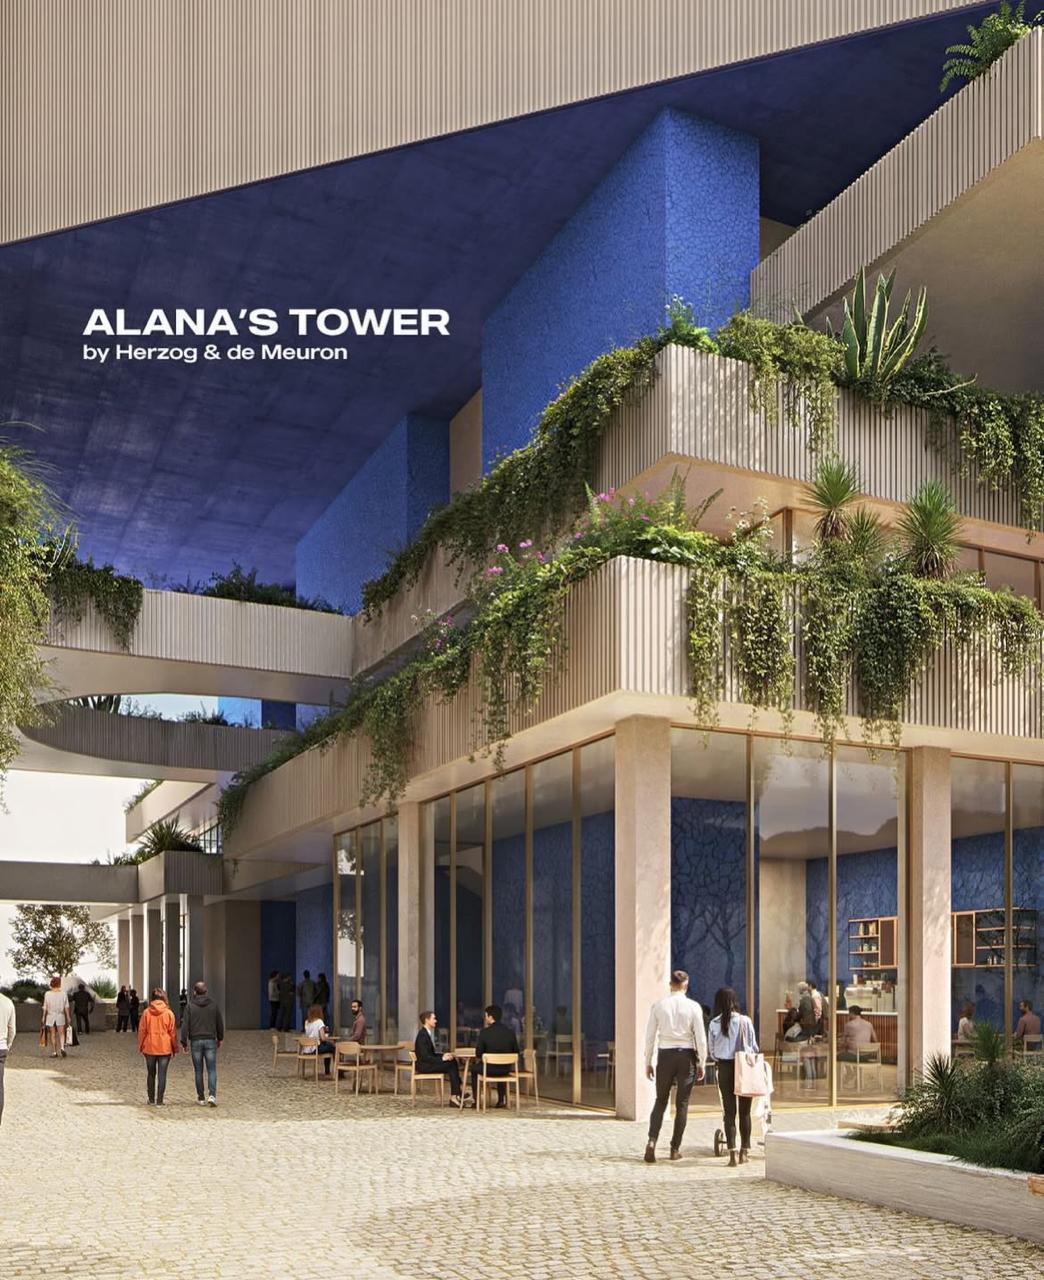
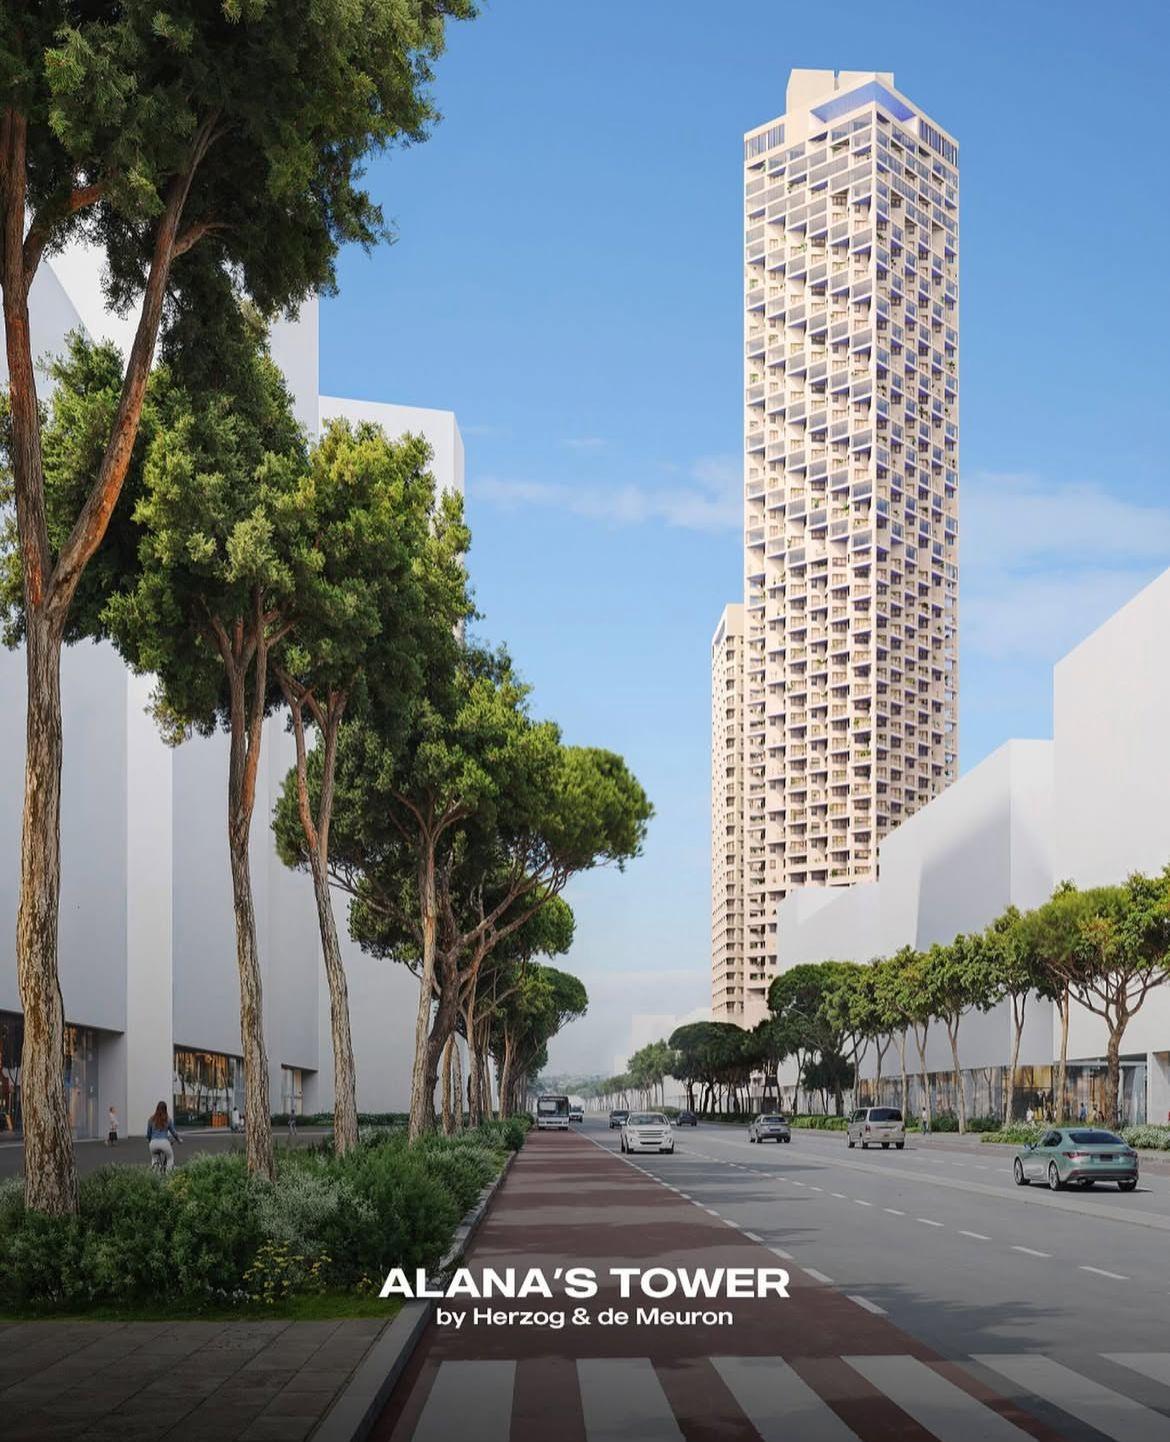
The development incorporates residential apartments with one-, two- and three-bedroom configurations, alongside hotel and branded-residence accommodation. The upper levels include duplex apartments, penthouses, an observatory deck and a signature restaurant. Additional facilities include an indoor swimming pool, spa, fitness areas and four ethnographic art galleries distributed vertically throughout the building.
The scale and mixed-use programme place considerable demands on the building’s technical infrastructure. Six underground levels and multiple dedicated service and technical floors are planned to support building operations, vertical circulation and the mechanical and electrical systems required by a high-rise development of this size. The integration of hotel, residential and public-facing functions also requires coordinated access, servicing and building-management strategies. 
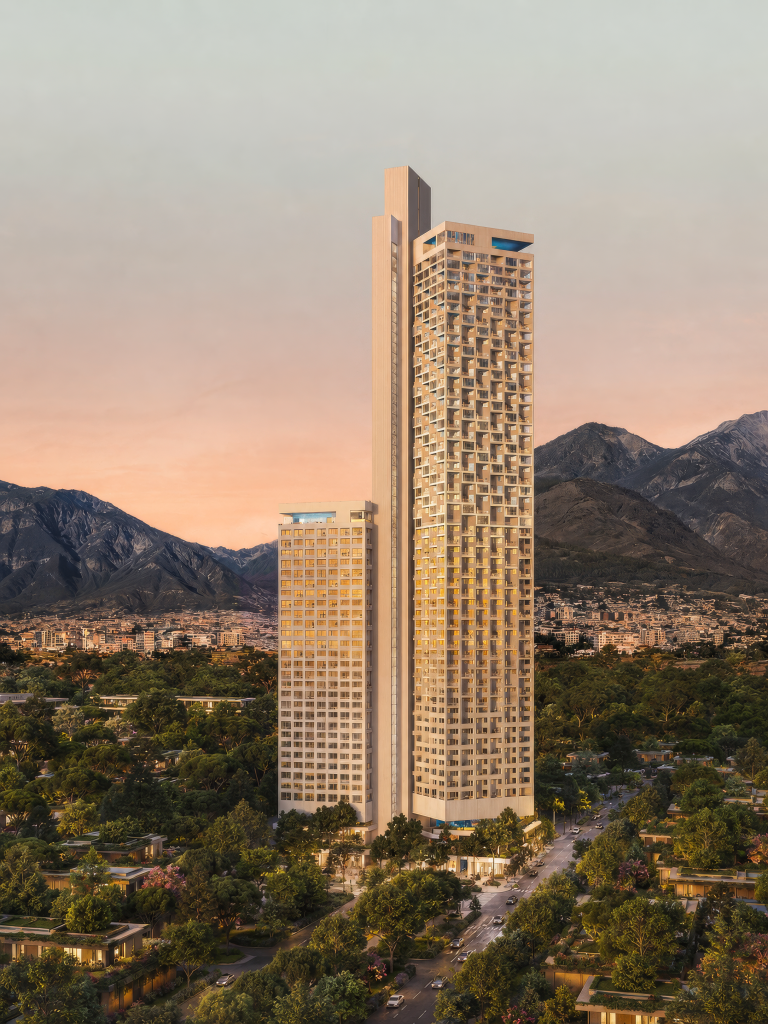
The building envelope will be particularly important to its operational performance. At approximately 250 metres, the tower’s façade must respond to changing wind pressures, solar exposure and temperature conditions across different elevations. Glazing selection, thermal insulation, airtightness, solar-control performance and the design of façade connections will be critical considerations for maintaining indoor comfort and controlling energy demand. The developer’s published material identifies natural ventilation and energy efficiency among the project’s objectives, although detailed façade-system specifications and performance figures have not yet been disclosed.
KLAR presented the project at Tirana’s Bread & Heart Festival in 2026, where the company confirmed that the development had received permission to build. The announcement marks an important step towards the realisation of a project that brings Herzog & de Meuron’s architectural approach to Albania’s evolving high-rise landscape.
With its scale, rotated geometry and combination of cultural and hospitality functions, Alana Tower represents a significant addition to Tirana’s development pipeline. Its eventual execution will also provide an opportunity to examine the technical solutions required to deliver a high-performance building envelope at this height.
Source: Glass Balkan