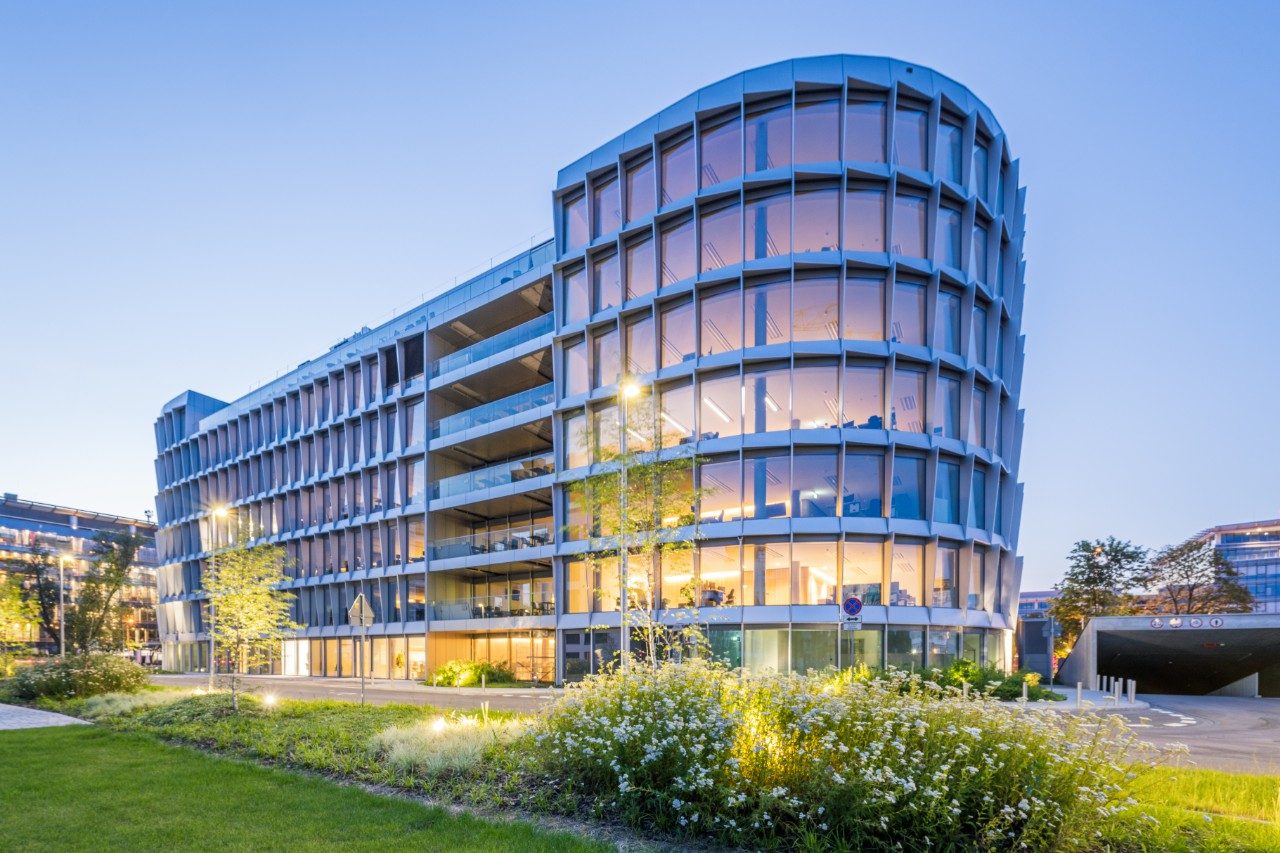
The DSV Headquarters in Warsaw incorporates a fully glazed façade designed to balance daylight transmission, solar control and thermal performance in a large-scale office environment. Designed by Danish architectural practice PLH Arkitekter, the building accommodates approximately 1,500 employees and translates the company’s Scandinavian architectural identity into a contemporary workplace.
The façade is one of the defining elements of the seven-storey office building. Its glazed elevations, rounded corners and horizontal lines establish a consistent exterior geometry, while maintaining visual connections between the interior workspaces and the surrounding urban environment. The design combines extensive glazing with a metal envelope, balconies and terraces.
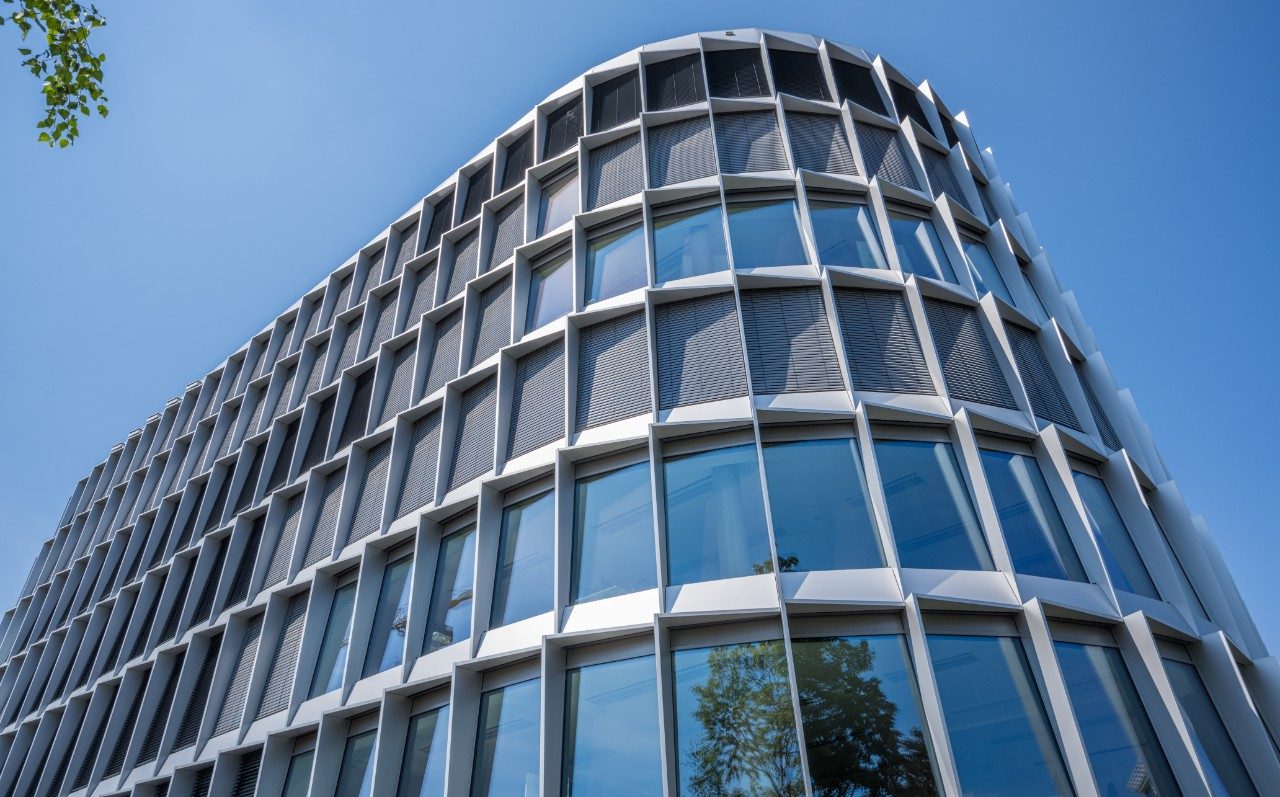
For the glazed façade, the project specifies Guardian SunGuard® SuperNeutral SN 70S, a solar-control coating developed for applications requiring high natural light transmission alongside solar protection. The product has a nominal light transmission of 70% and a solar factor (g-value) of approximately 0.40 in a standard double-glazed configuration, depending on the complete insulating glass unit specification.
These properties address two competing requirements in highly glazed office buildings: maximising daylight penetration and limiting solar heat gains. The relatively high light transmission supports naturally illuminated workspaces, while the solar-control coating reduces the proportion of incident solar energy entering the building. This is particularly relevant for extensive glazed elevations exposed to direct sunlight, where uncontrolled solar gains can increase cooling loads and affect occupant comfort. 
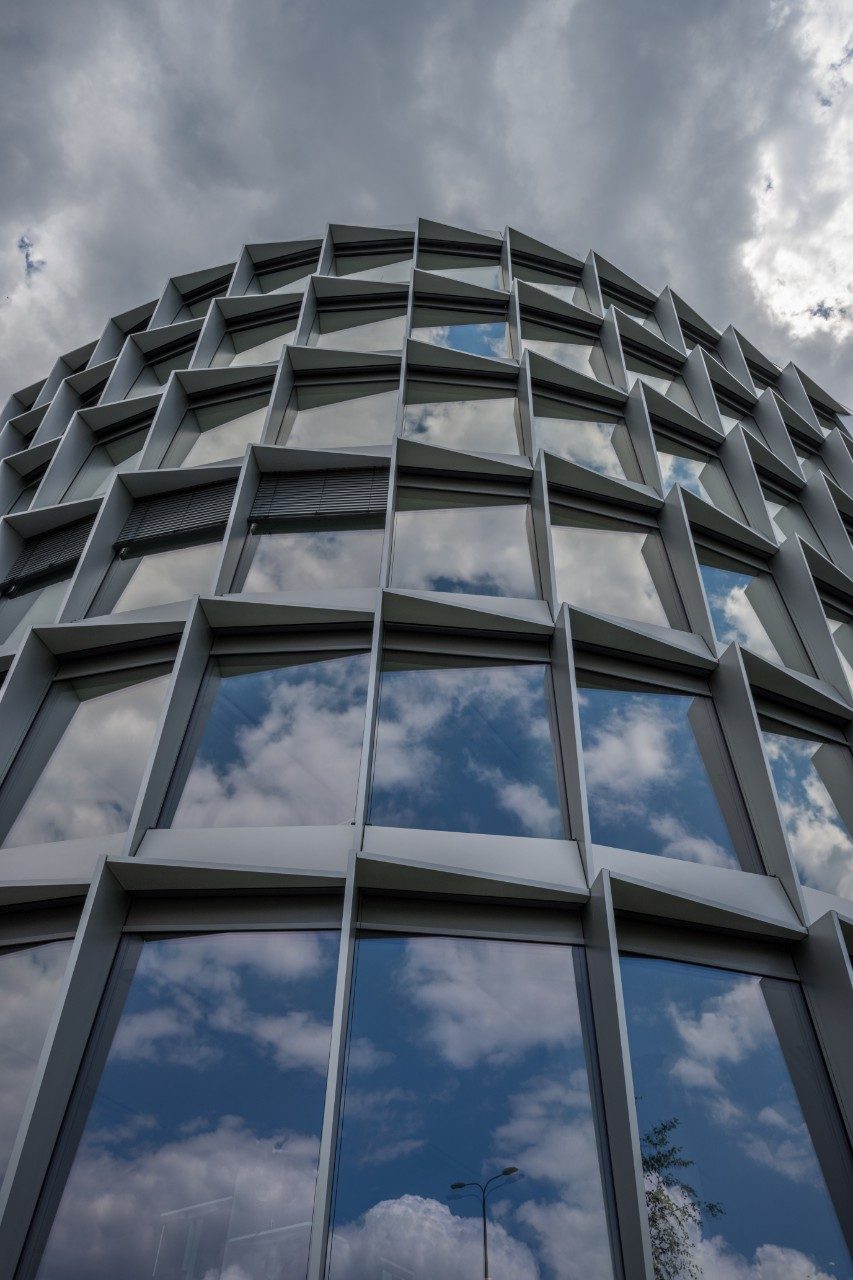
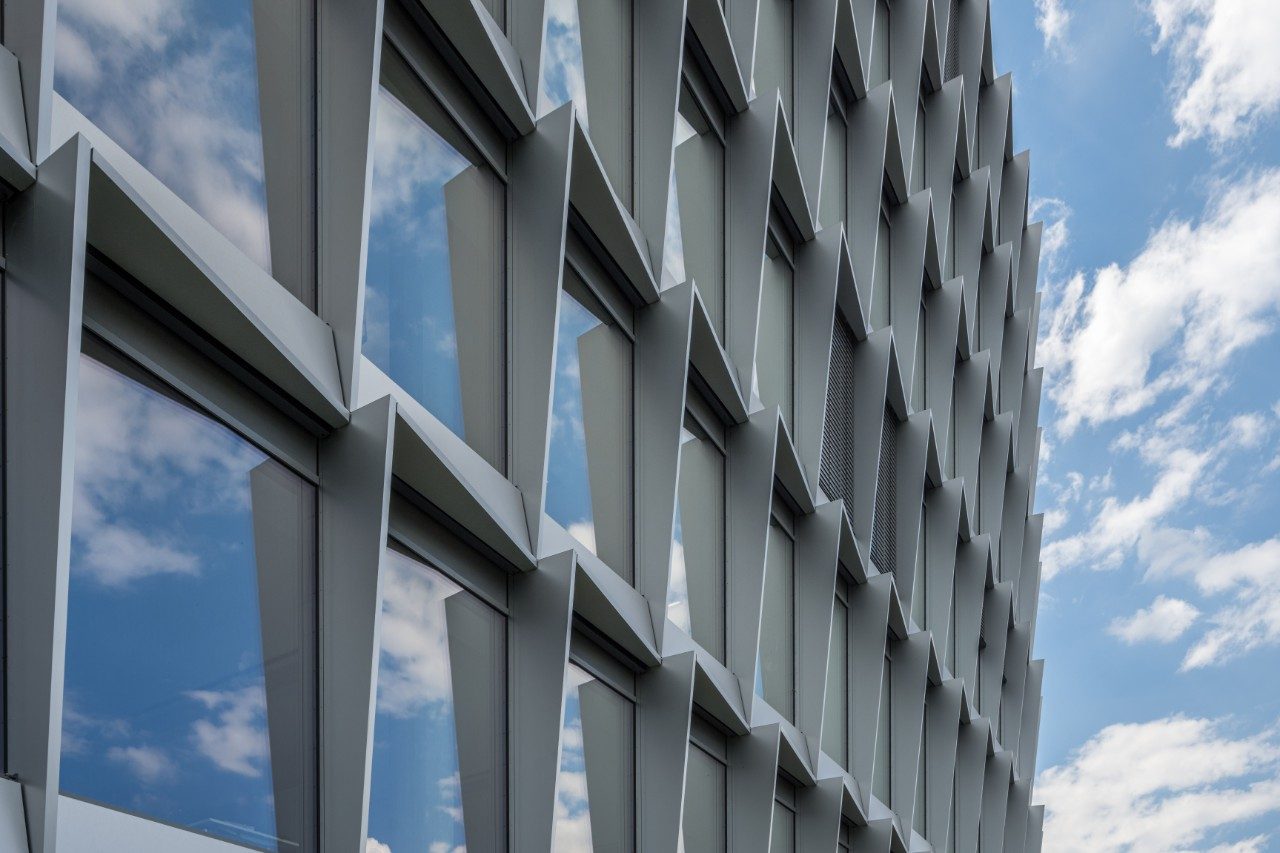
The coating also provides a neutral external appearance, with controlled reflection, allowing the façade to retain a predominantly transparent character without relying on heavily reflective glazing.
The project accommodates approximately 1,500 employees, making the relationship between façade performance, daylight availability and indoor environmental conditions an important consideration. The glazing specification forms part of the building’s wider environmental strategy, although actual energy performance depends on the complete façade build-up, orientation, shading, frame design and building-services systems.
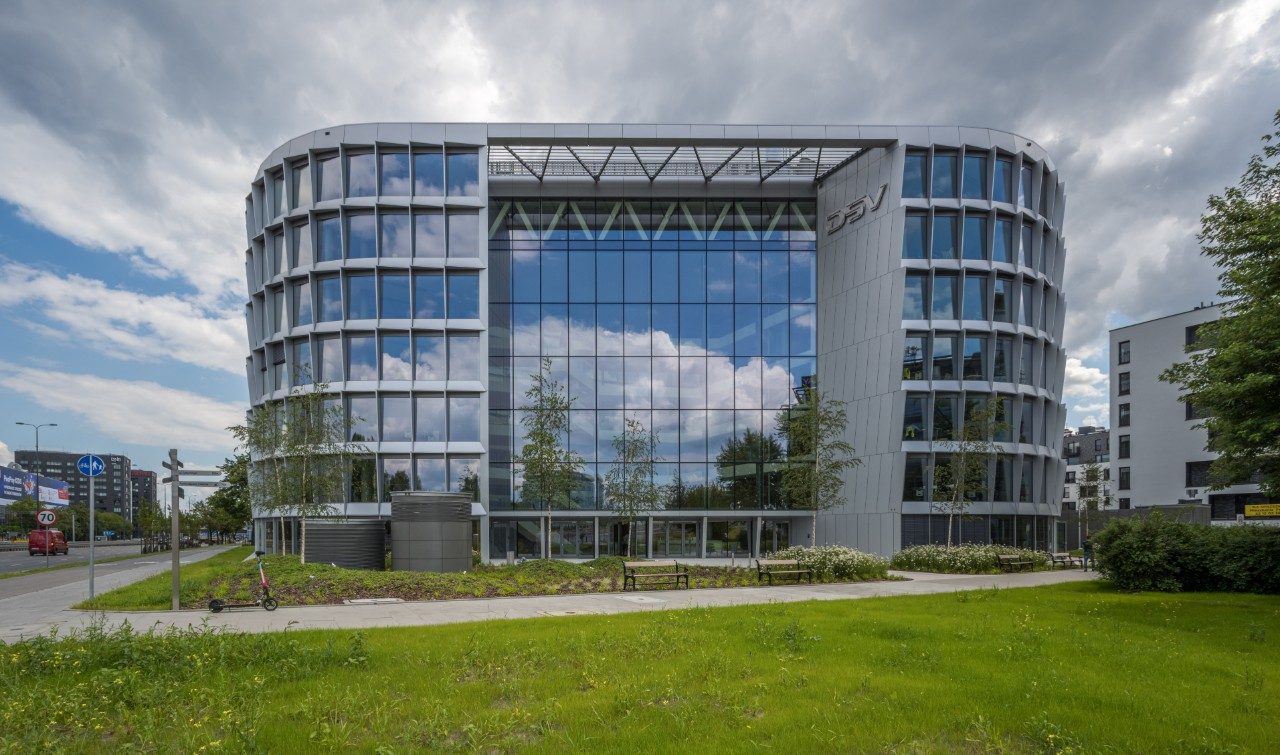
PLH Arkitekter was responsible for the architectural design, while OPAL Sp. z o.o. carried out the glazing works. Pilkington IGP is also credited among the project’s glass-industry contributors.
Source: Guardian Glass with additional added by Glass Balkan