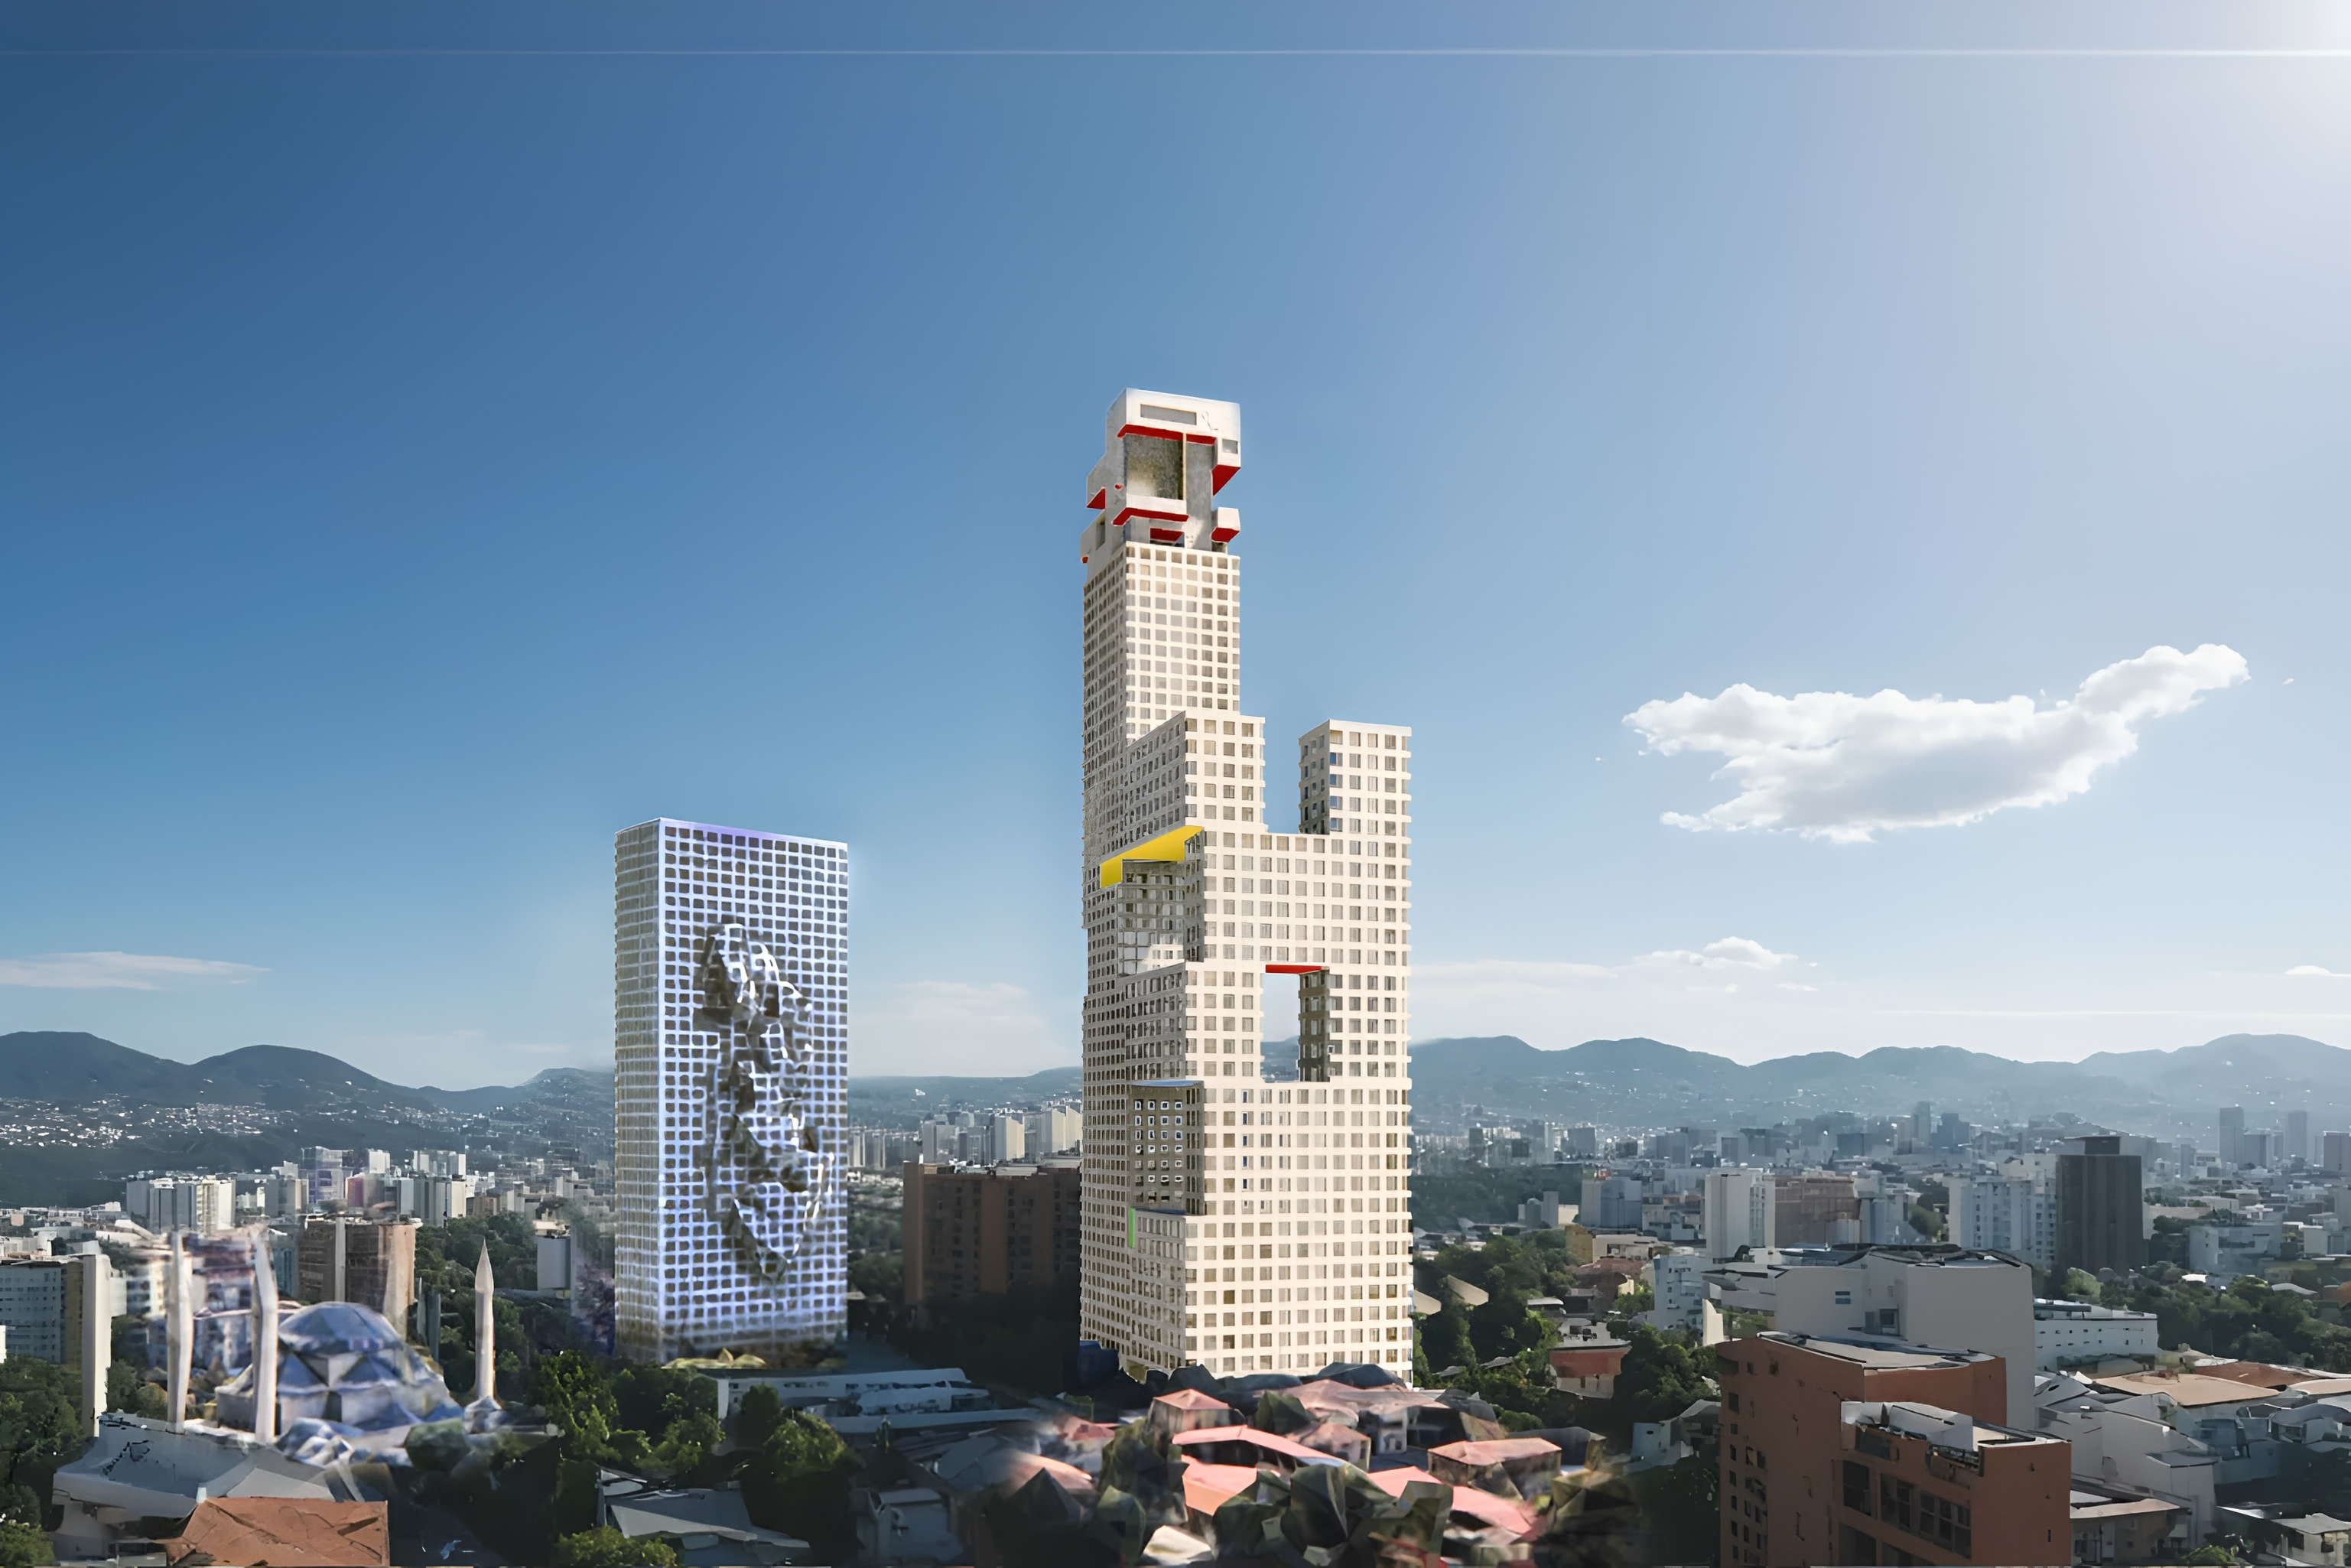
Designed by Steven Holl Architects for Kastrati sh.p.k., L Tower is a proposed 90,000 m² mixed-use development in Tirana, combining residential apartments, offices and public cultural spaces.
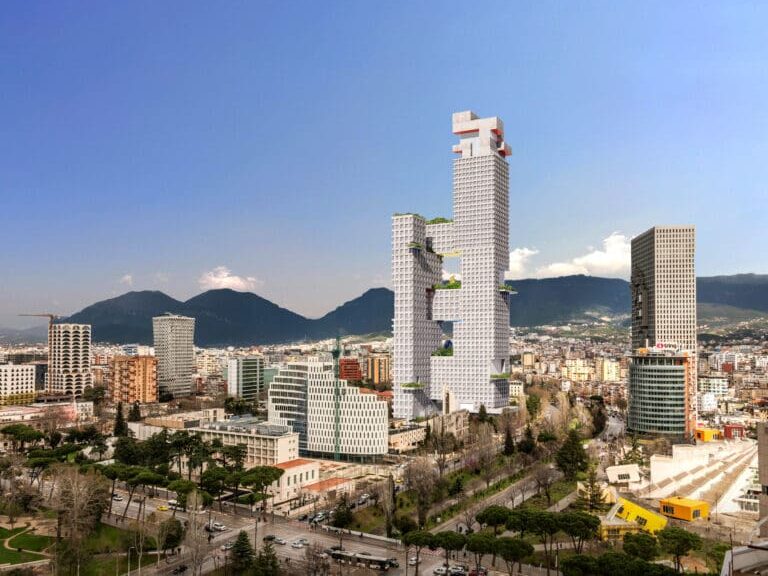
The design is organised around two interlocking L-shaped tower volumes. Their arrangement creates open spaces within the building’s overall mass, accommodating elevated gardens, public areas and spaces for art installations. Instead of a continuous tower profile, the composition uses these interruptions to establish connections between the building’s different levels.
Concrete structure and building systems
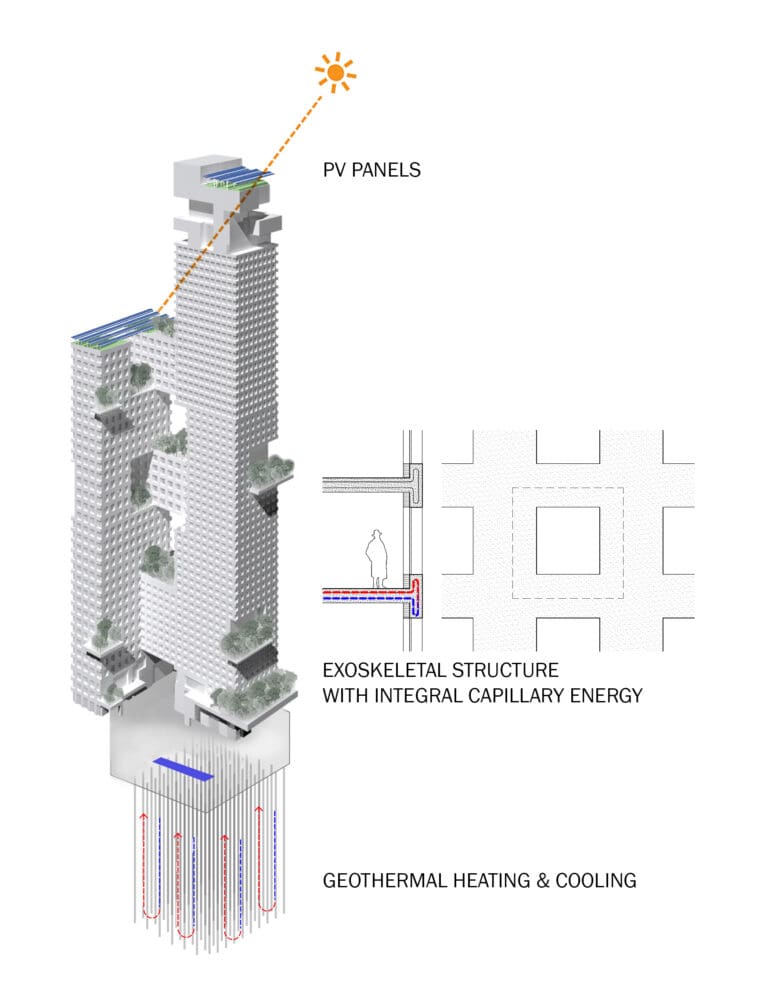
The external concrete exoskeleton is one of the project’s principal architectural and structural elements. It forms the building’s supporting framework and is also incorporated into its environmental systems.
The design proposes a capillary heating and cooling system integrated into the concrete structure, using geothermal energy to regulate indoor temperatures. This arrangement places part of the building’s thermal infrastructure within its structural elements, reducing the need for conventional mechanical heating and cooling. 
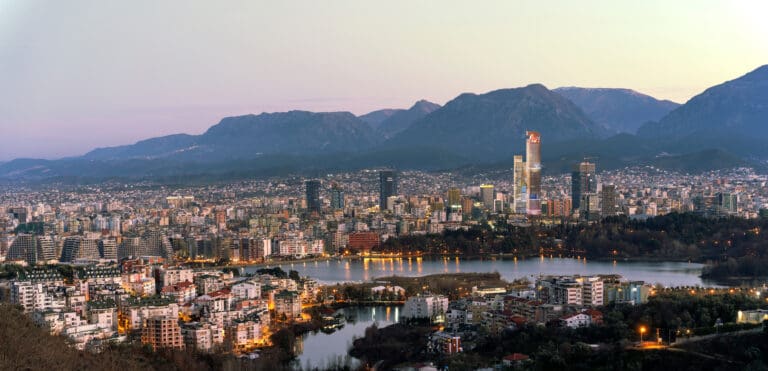
Albanian stone and concrete are specified among the main architectural materials. Their use gives the exterior a material character associated with the local context, while the exposed concrete framework remains central to the building’s appearance.
Façade and architectural features
The tower’s configuration provides space for landscaped terraces and public cultural activities. Upper-level observation areas, described as the “double eagle”, refer to Albania’s national symbol and form part of the architectural programme.
The relationship between the concrete exoskeleton and the glazed envelope will be an important aspect of the façade design. However, publicly available project information does not yet identify the glazing manufacturer, façade contractor or consultant. Technical data concerning glass composition, façade area, U-values, solar factor and visible light transmission have also not been disclosed.
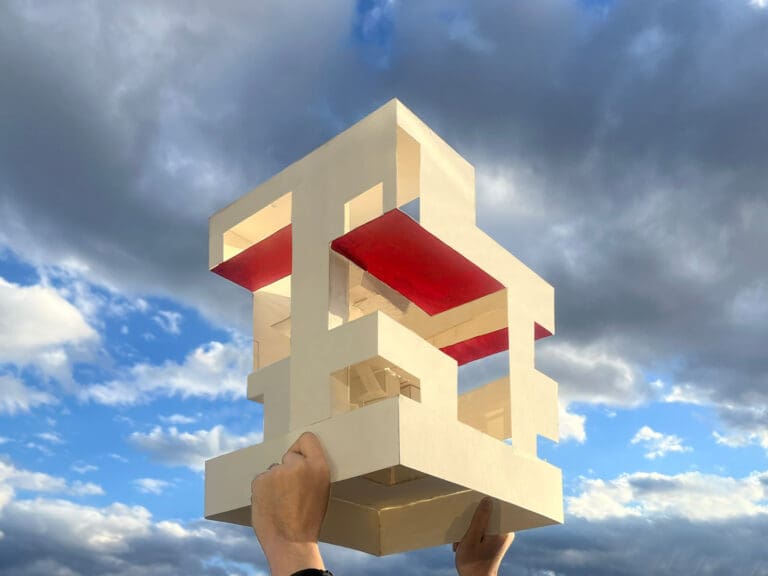
With a proposed gross floor area of 90,000 m², L Tower is a major development in Tirana’s current architectural pipeline. Further project documentation will be needed to establish the final façade configuration, material specifications and construction details.
Source: Steven Holl Architects with additional information added by GlassBalkan