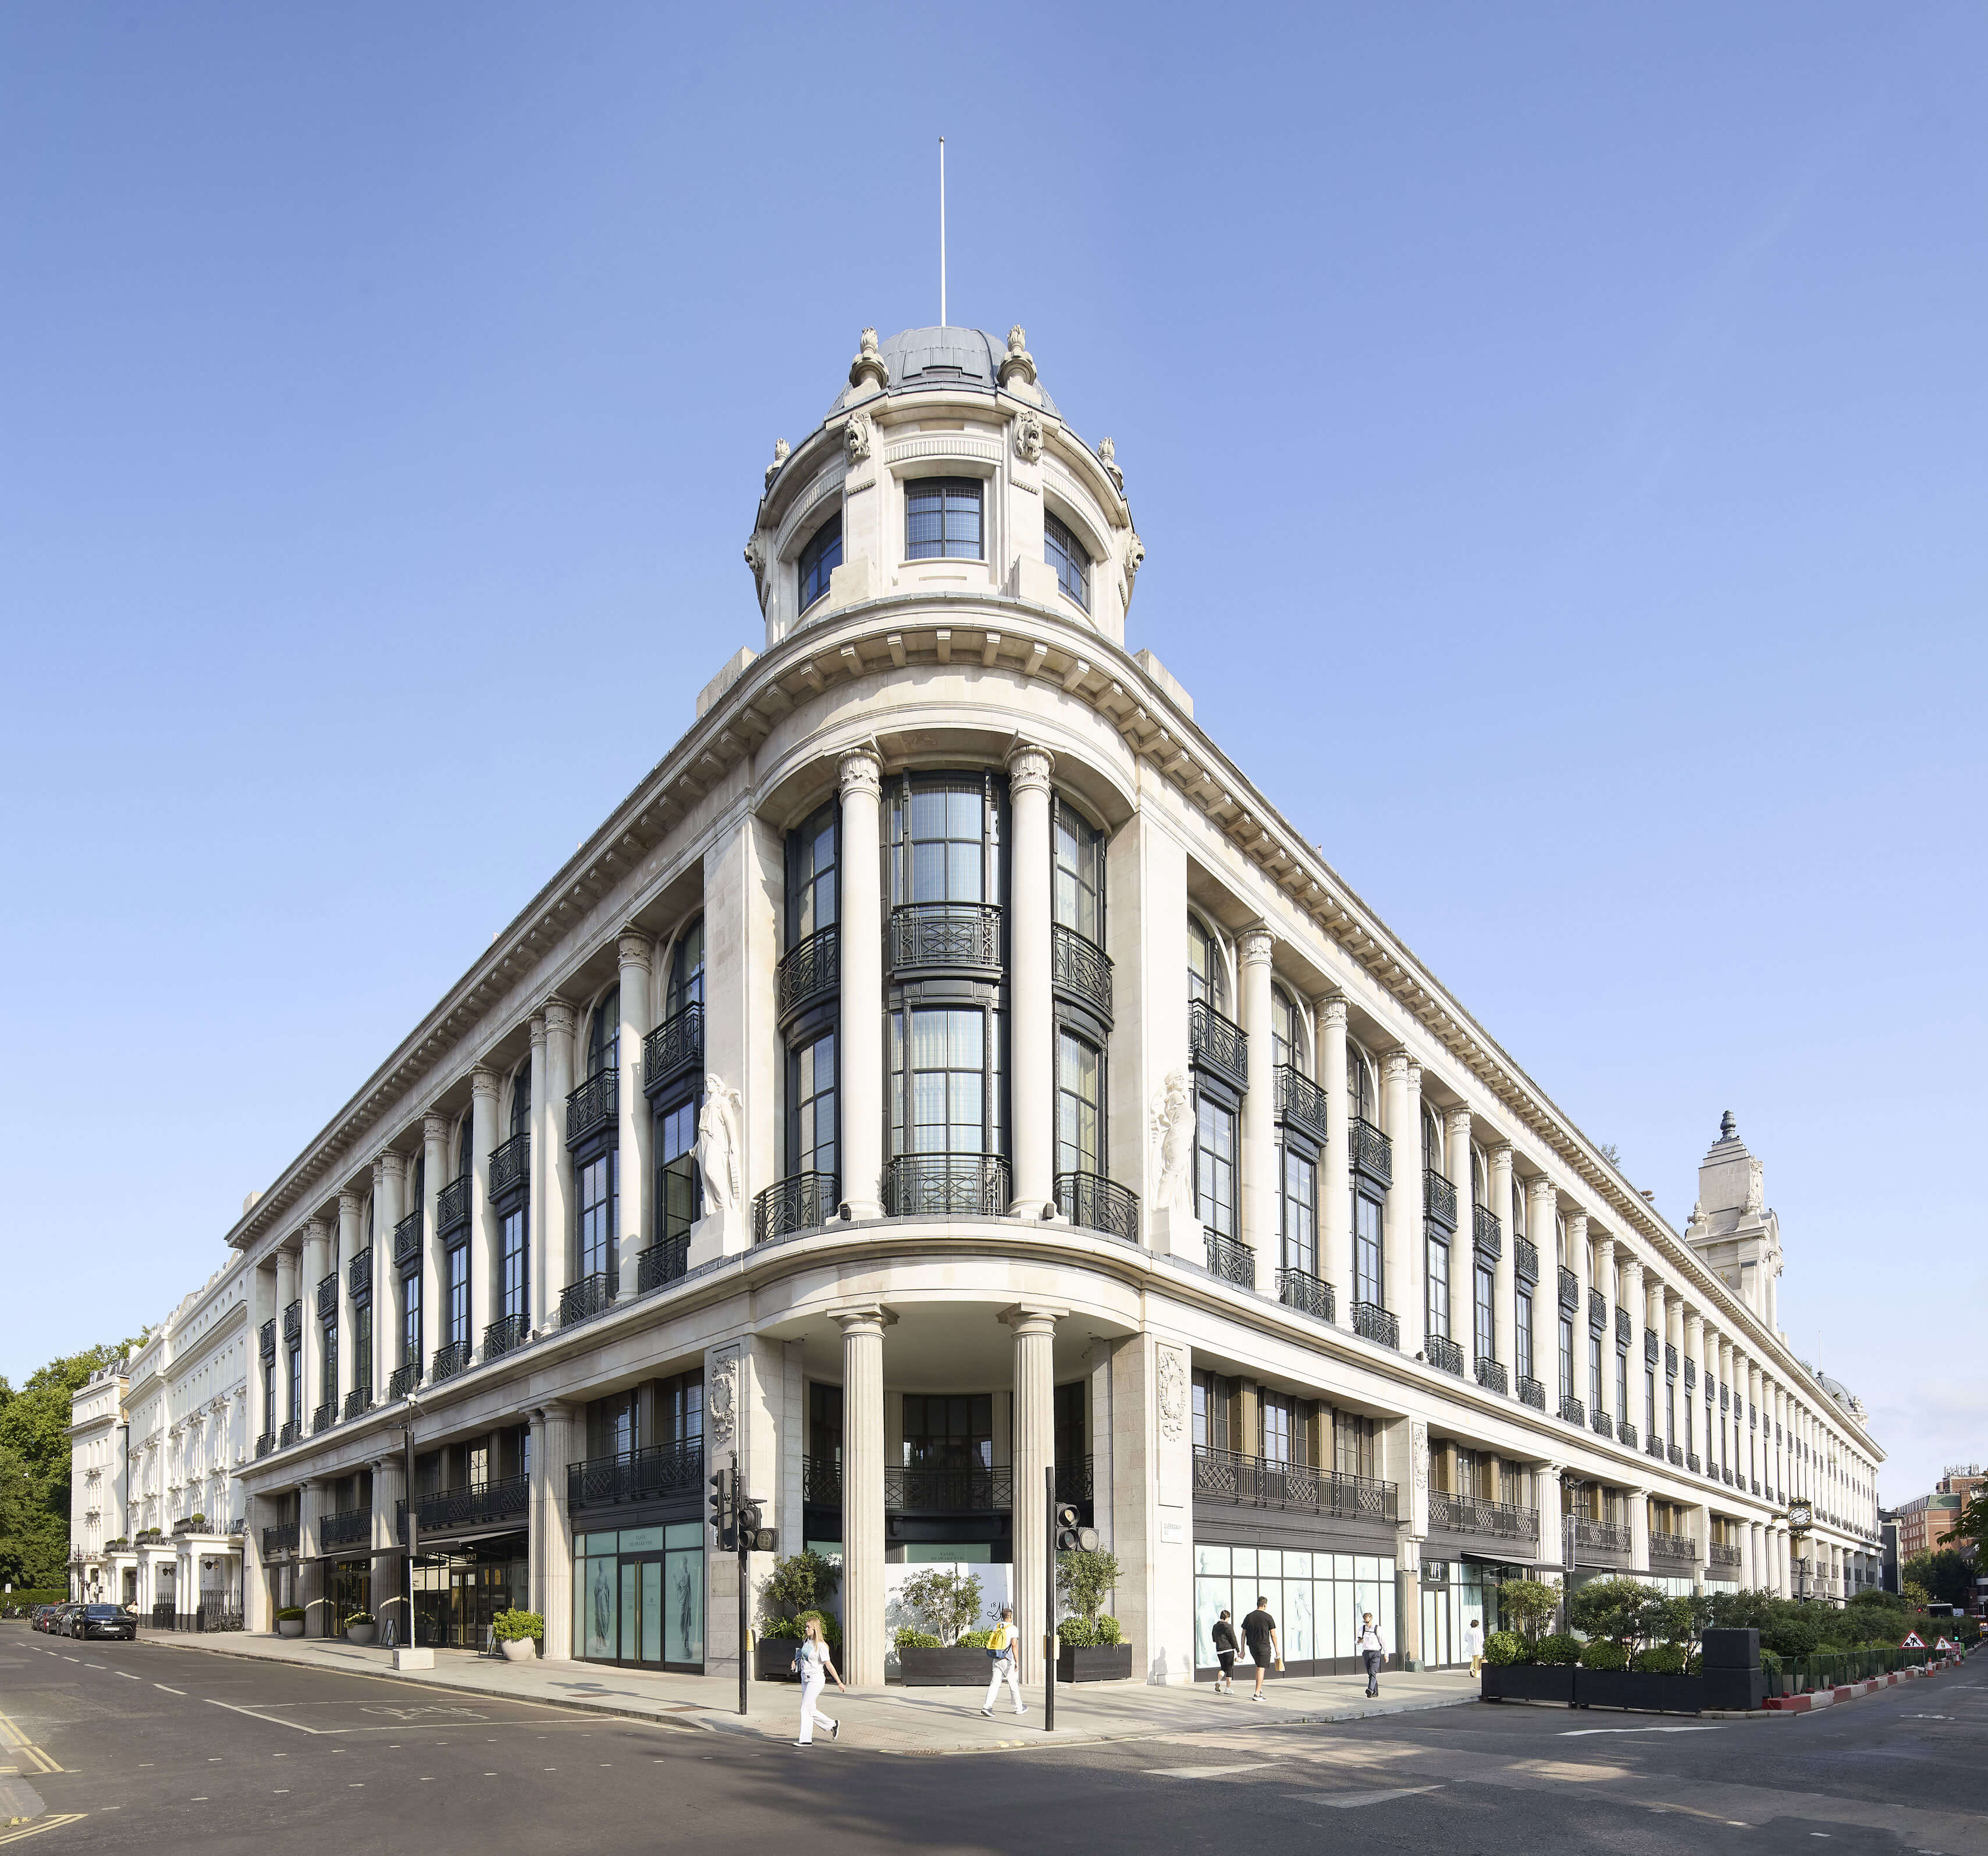
Originally opened in 1911, The Whiteley in Bayswater, London, has undergone a major redevelopment led by Foster + Partners, transforming the former department store into a mixed-use destination incorporating residential apartments, hospitality and retail spaces. The project required the integration of contemporary building-envelope systems into a historic structure, with façade engineering playing a central role in reconciling conservation requirements with modern architectural and performance standards.
Working alongside main contractor Laing O’Rourke, seele Group was responsible for the engineering, fabrication and installation of several bespoke façade systems. Rather than applying a single envelope solution across the development, the scope involved multiple systems adapted to the geometry, function and architectural character of individual building areas.
One of the largest components was approximately 7,000 m² of steel window systems, installed across the residential, hotel and commercial sections. The systems incorporate integrated balcony connections and corresponding prefabricated balcony structures. Their installation required precise coordination between the new façade components and the existing steel structure, particularly where contemporary window assemblies had to interface with the retained historic building fabric.
The retail component features a separate 1,920 m² steel mullion-and-transom façade system. This construction uses a steel framing arrangement to support the glazed envelope, providing a contemporary frontage while maintaining a material relationship with the building’s architectural heritage. Its integration also required coordination with surrounding natural stone and slate façade elements. 
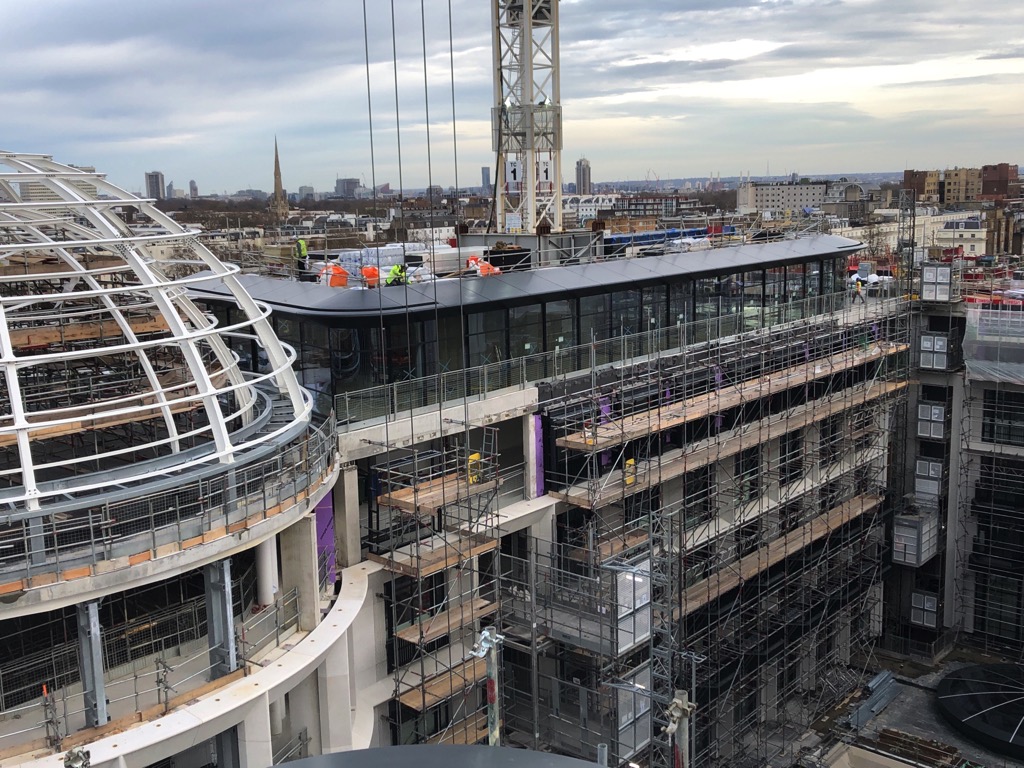
A particularly demanding part of the project involved the four exclusive penthouses, which have a combined façade area of approximately 1,100 m². Their design includes large-scale curved sliding doors, reaching up to 15 metres in length, alongside a bespoke aluminium canopy structure. The dimensions and curved geometry of these openings required project-specific engineering and careful consideration of structural support, movement, operational functionality and connections to adjacent façade elements.
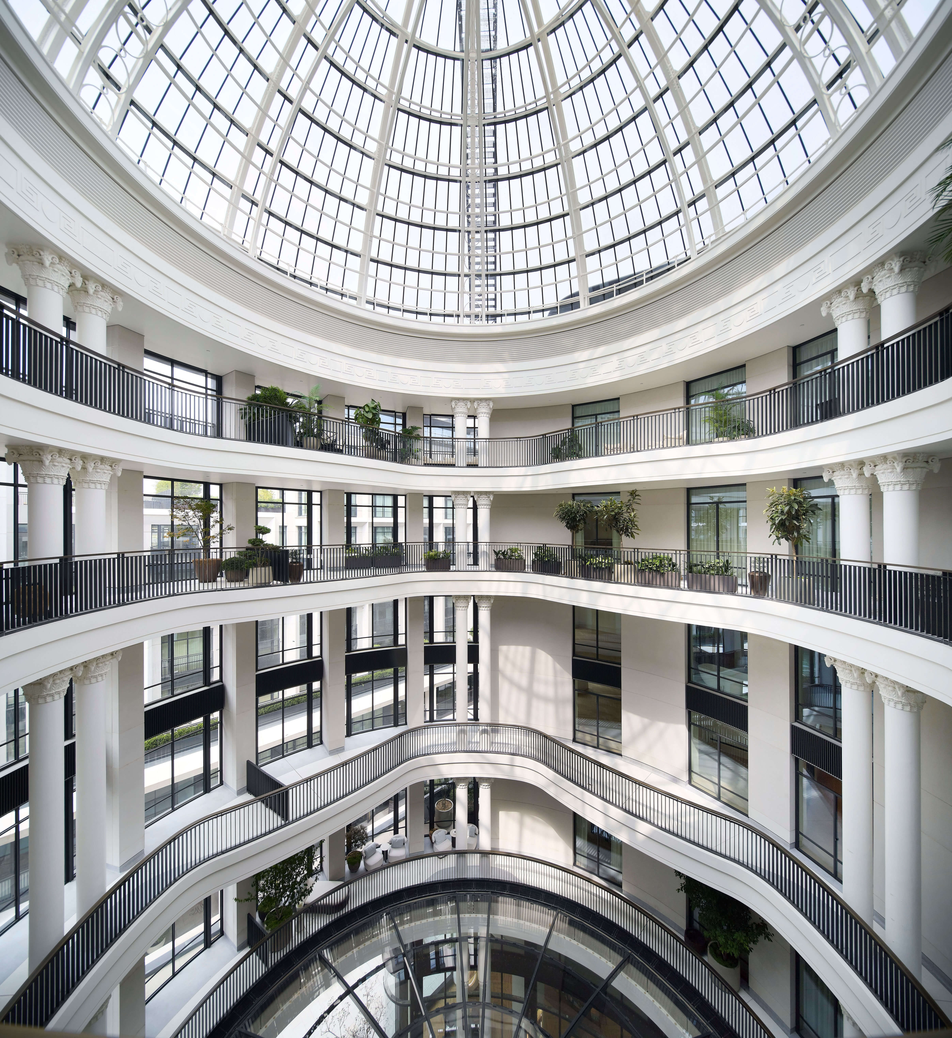
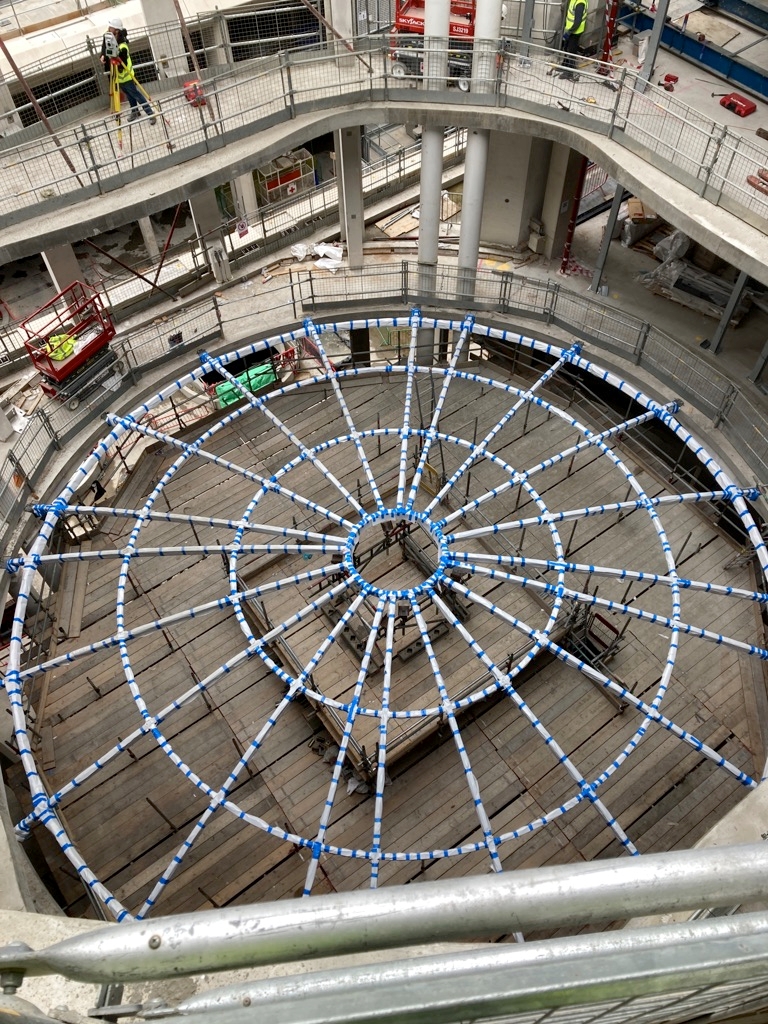
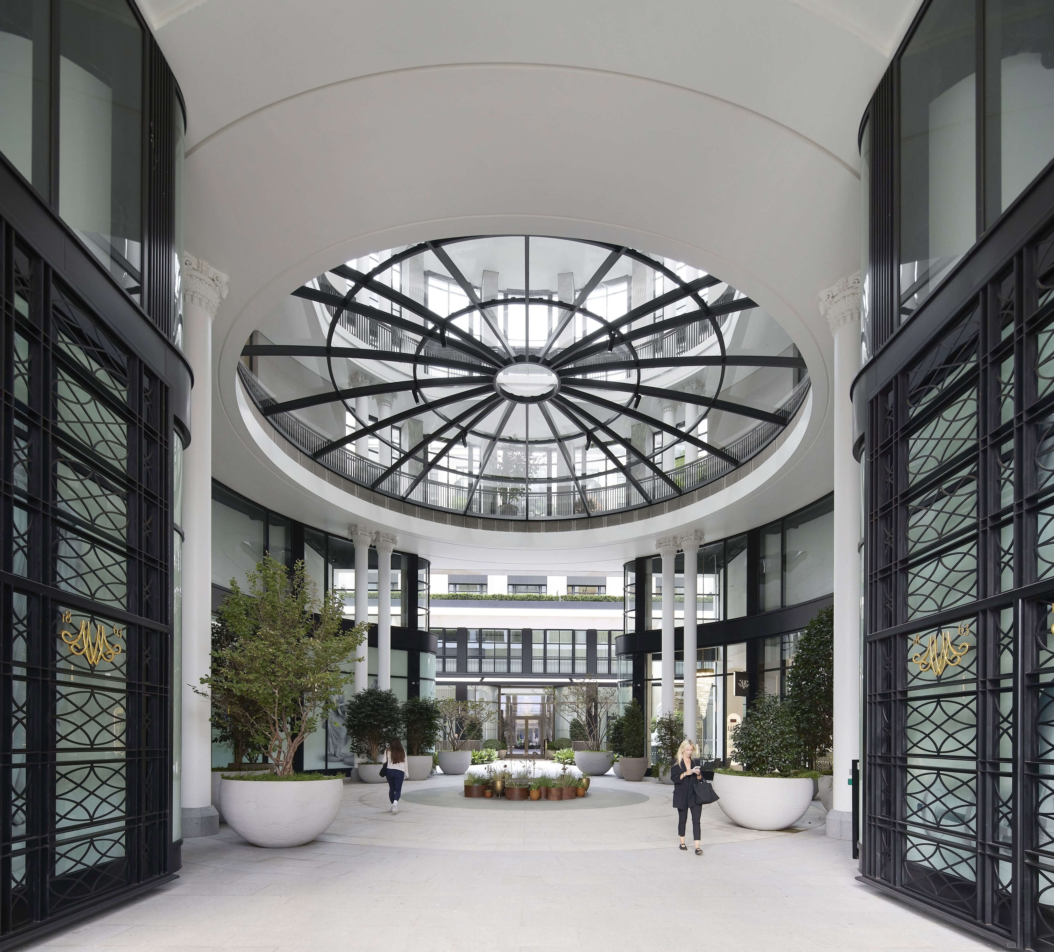
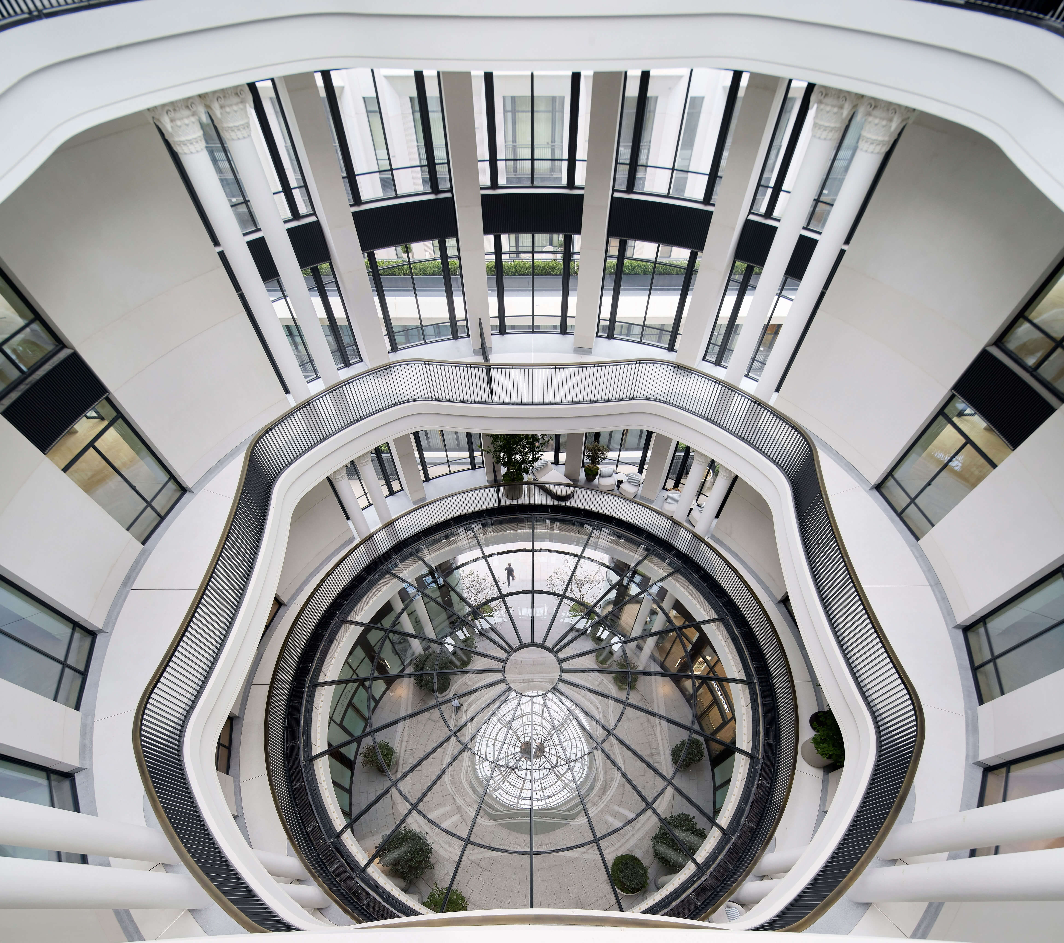
Above the central courtyard, three steel-and-glass domes cover a combined area of 305 m². These structures introduce glazed overhead elements into the internal courtyard while adding another distinct structural and façade system to an already complex envelope. Their execution required coordination between steel fabrication, glazing and the supporting building structure.
The technical challenge extended beyond the individual systems. The redevelopment involved connecting new façade assemblies to a structure more than a century old, while accommodating interfaces with different materials and geometries. Each connection required project-specific detailing and installation planning to address structural compatibility, durability and long-term building performance.
Construction logistics presented an additional constraint. The dense urban setting of Bayswater and limited space available on site required close coordination of fabrication, transportation and installation sequences. seele implemented a just-in-time delivery strategy, supported by extensive mock-ups, lifting trials and installation rehearsals. These preparations allowed complex assembly sequences to be tested before execution on site.
With approximately 10,325 m² of façade elements and structures across the reported steel windows, retail façade, penthouses and courtyard domes, seele’s scope brought together different structural materials, glazing configurations and installation methods within one redevelopment.
Source: seele with additional information added by Glass Balkan