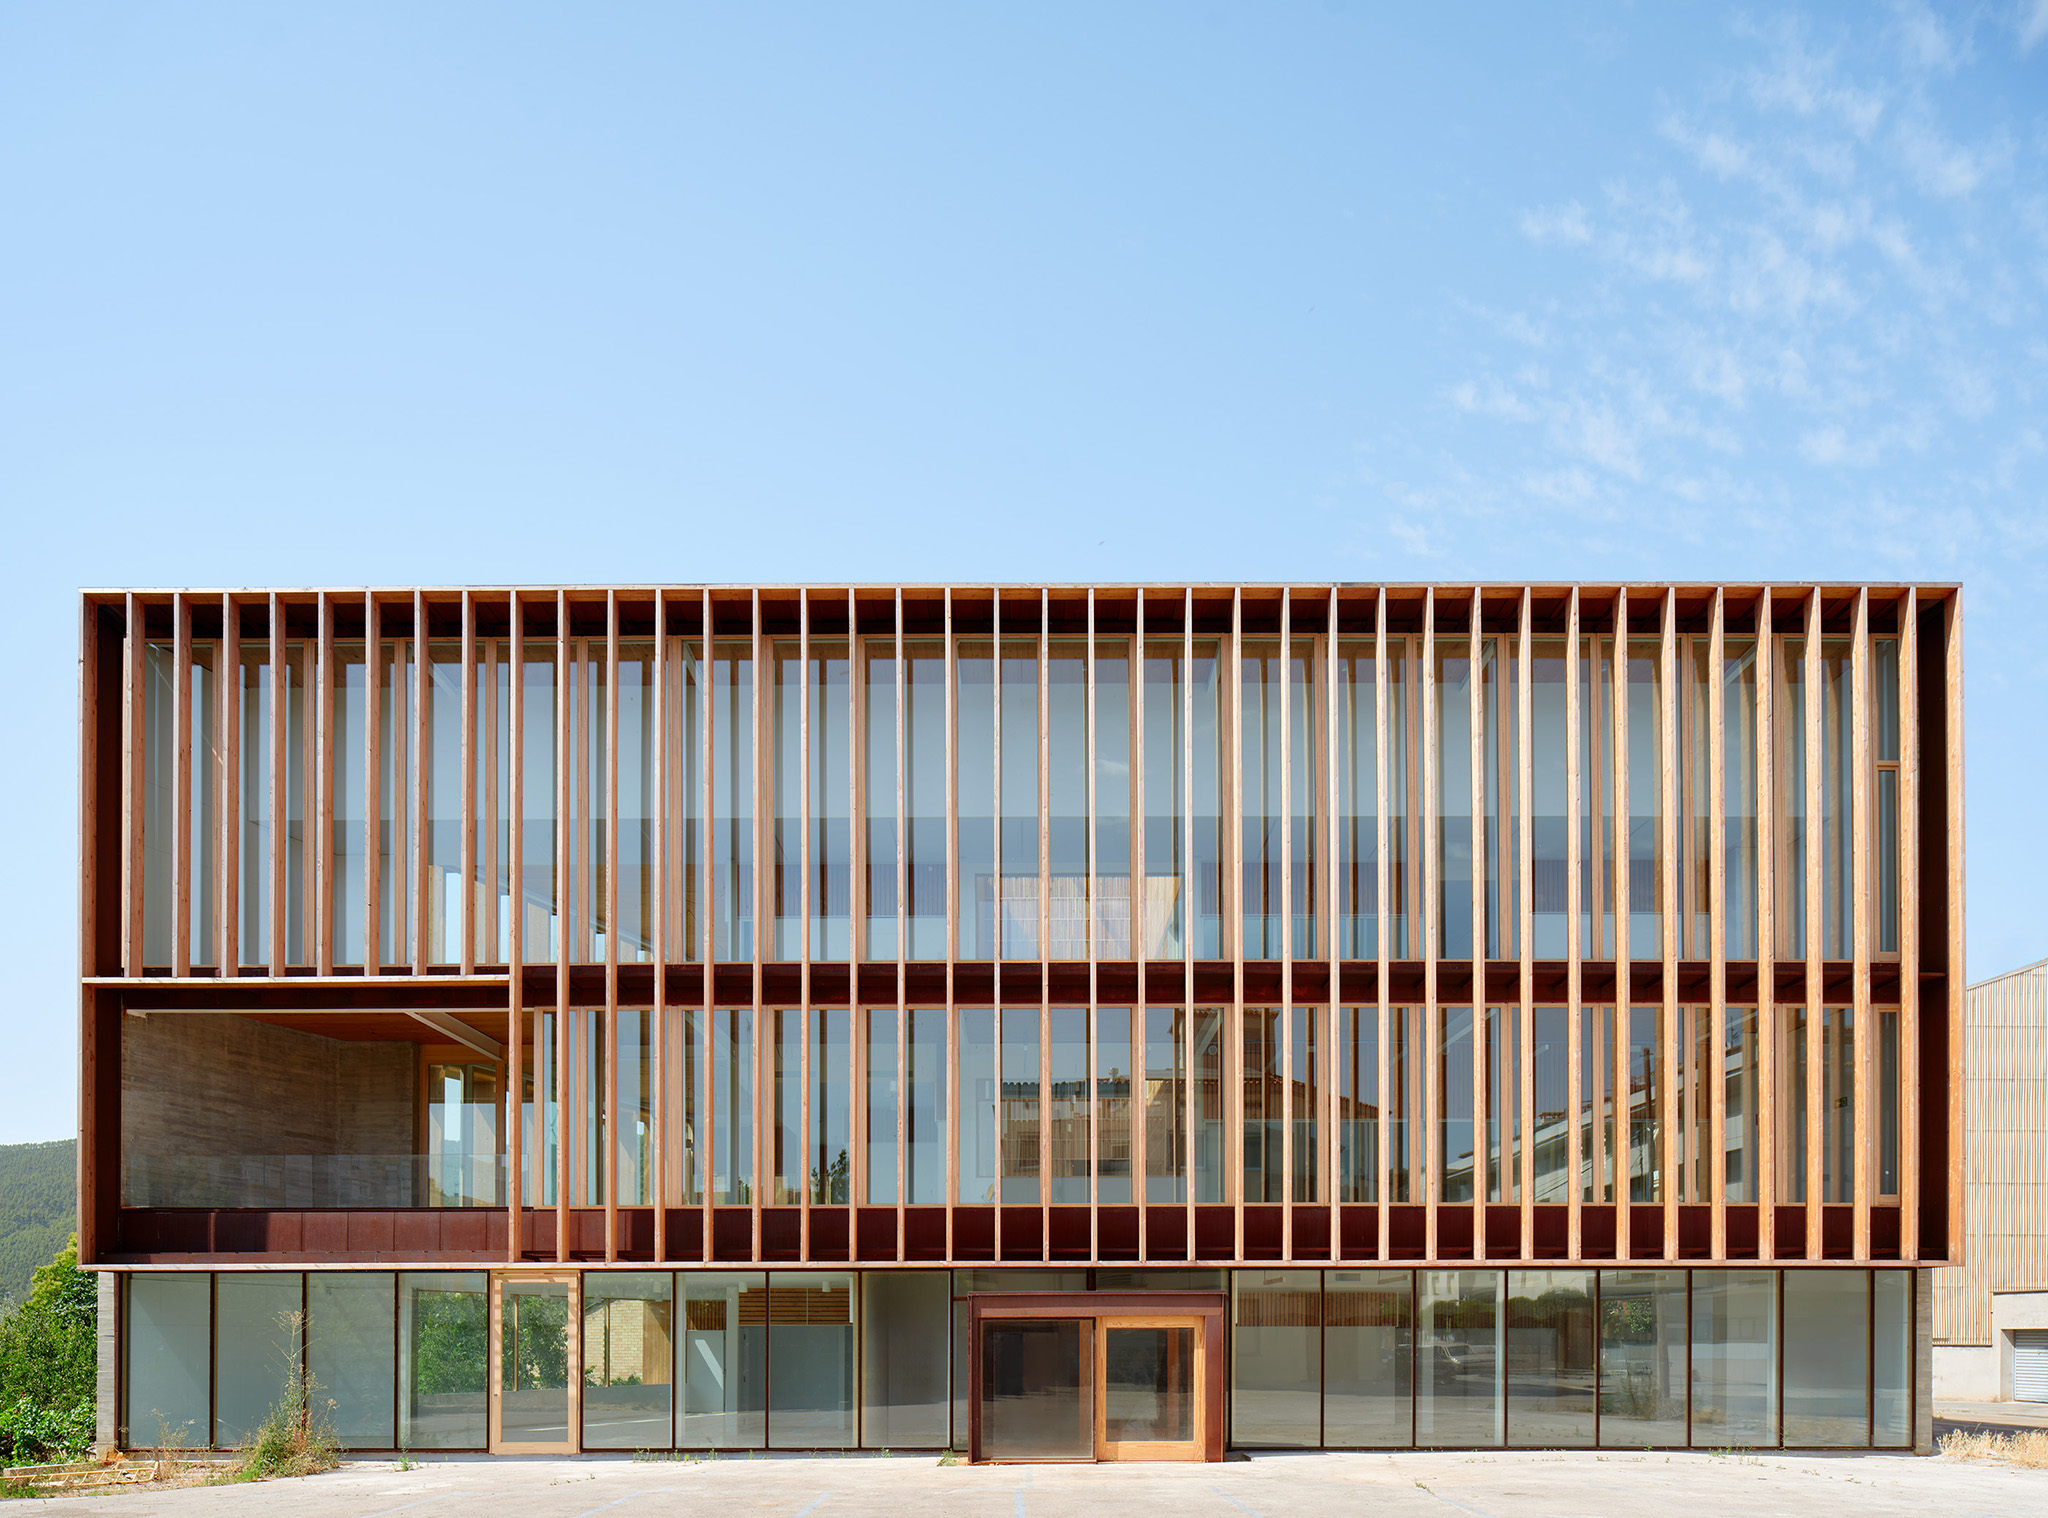
Designed by Javier de las Heras Solé, the new library in Súria combines a repetitive vertical façade with a public square, integrating cultural facilities into the town’s urban fabric.
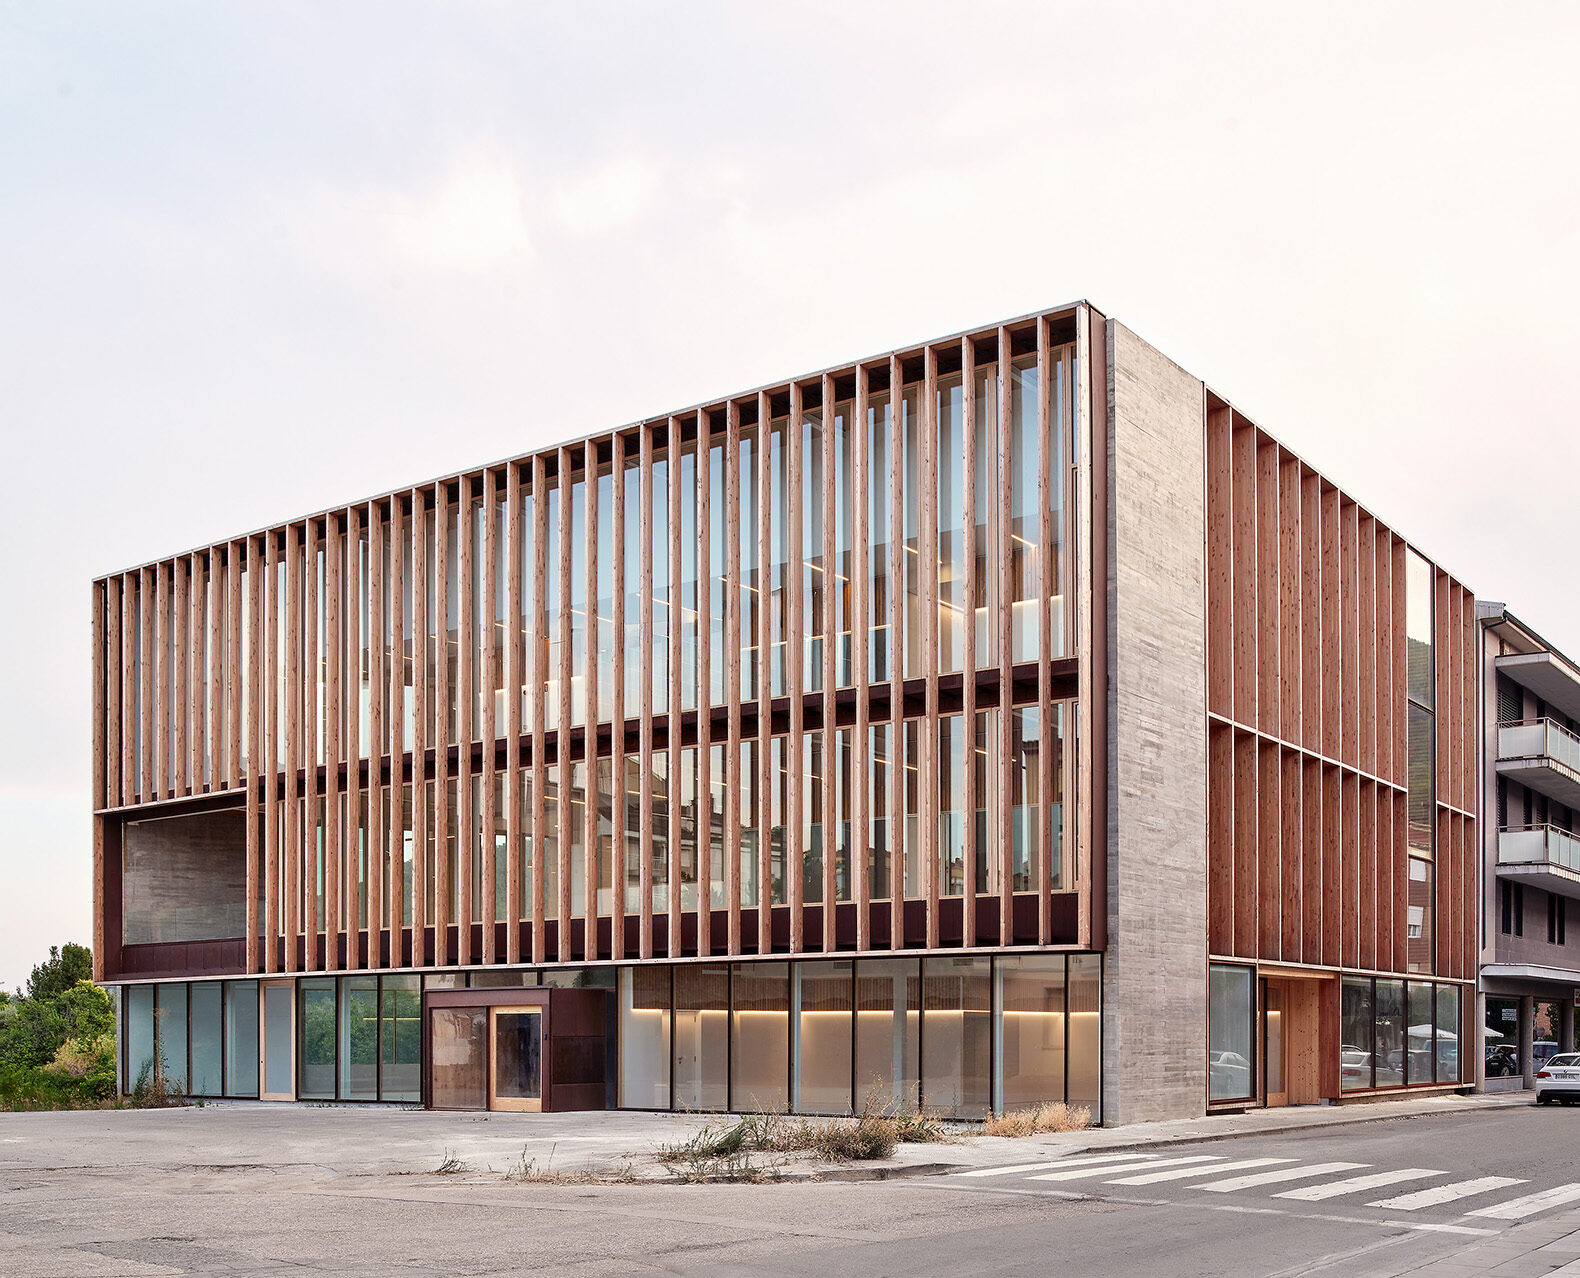
Completed in 2026, the Súria Library in Barcelona, Spain, is a public project designed by architect Javier de las Heras Solé for Súria City Council. Developed with architect collaborator Salvador Bou Gracia, the building brings together a public library, cultural centre and community facilities within a compact three-storey volume. Its architectural identity is largely defined by a façade of large vertical slats.
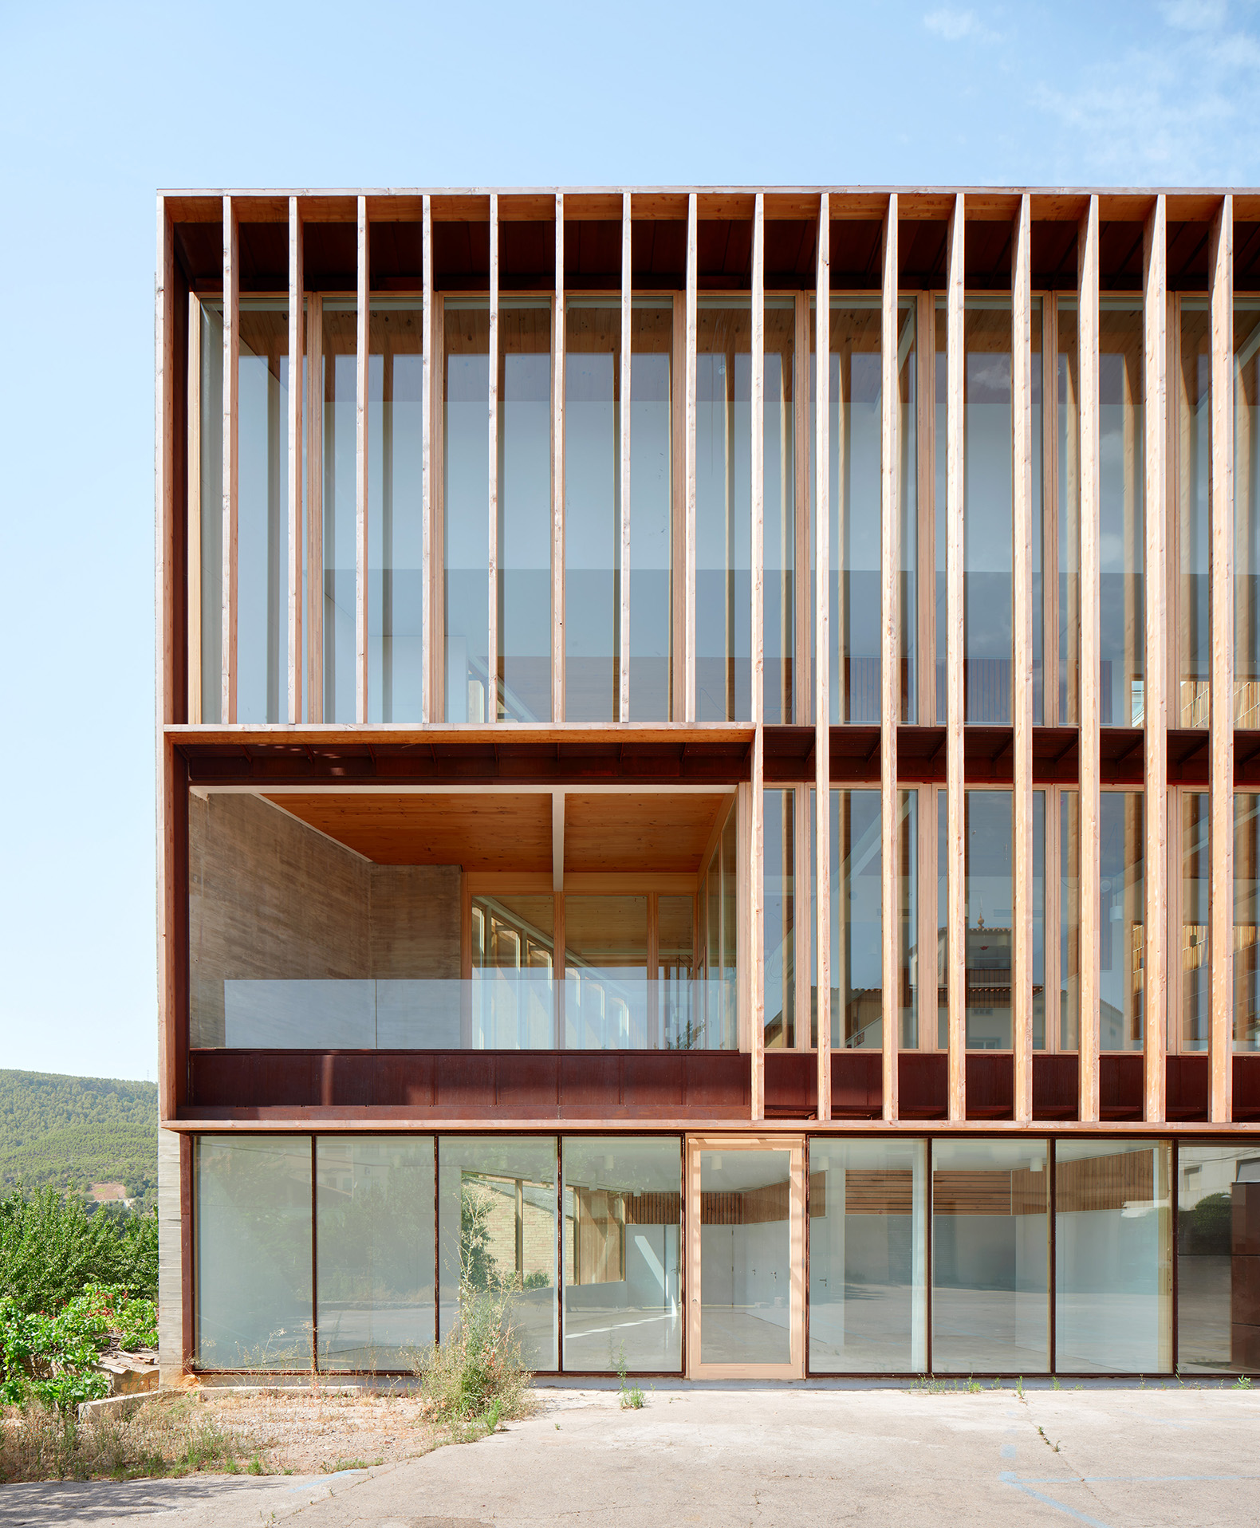
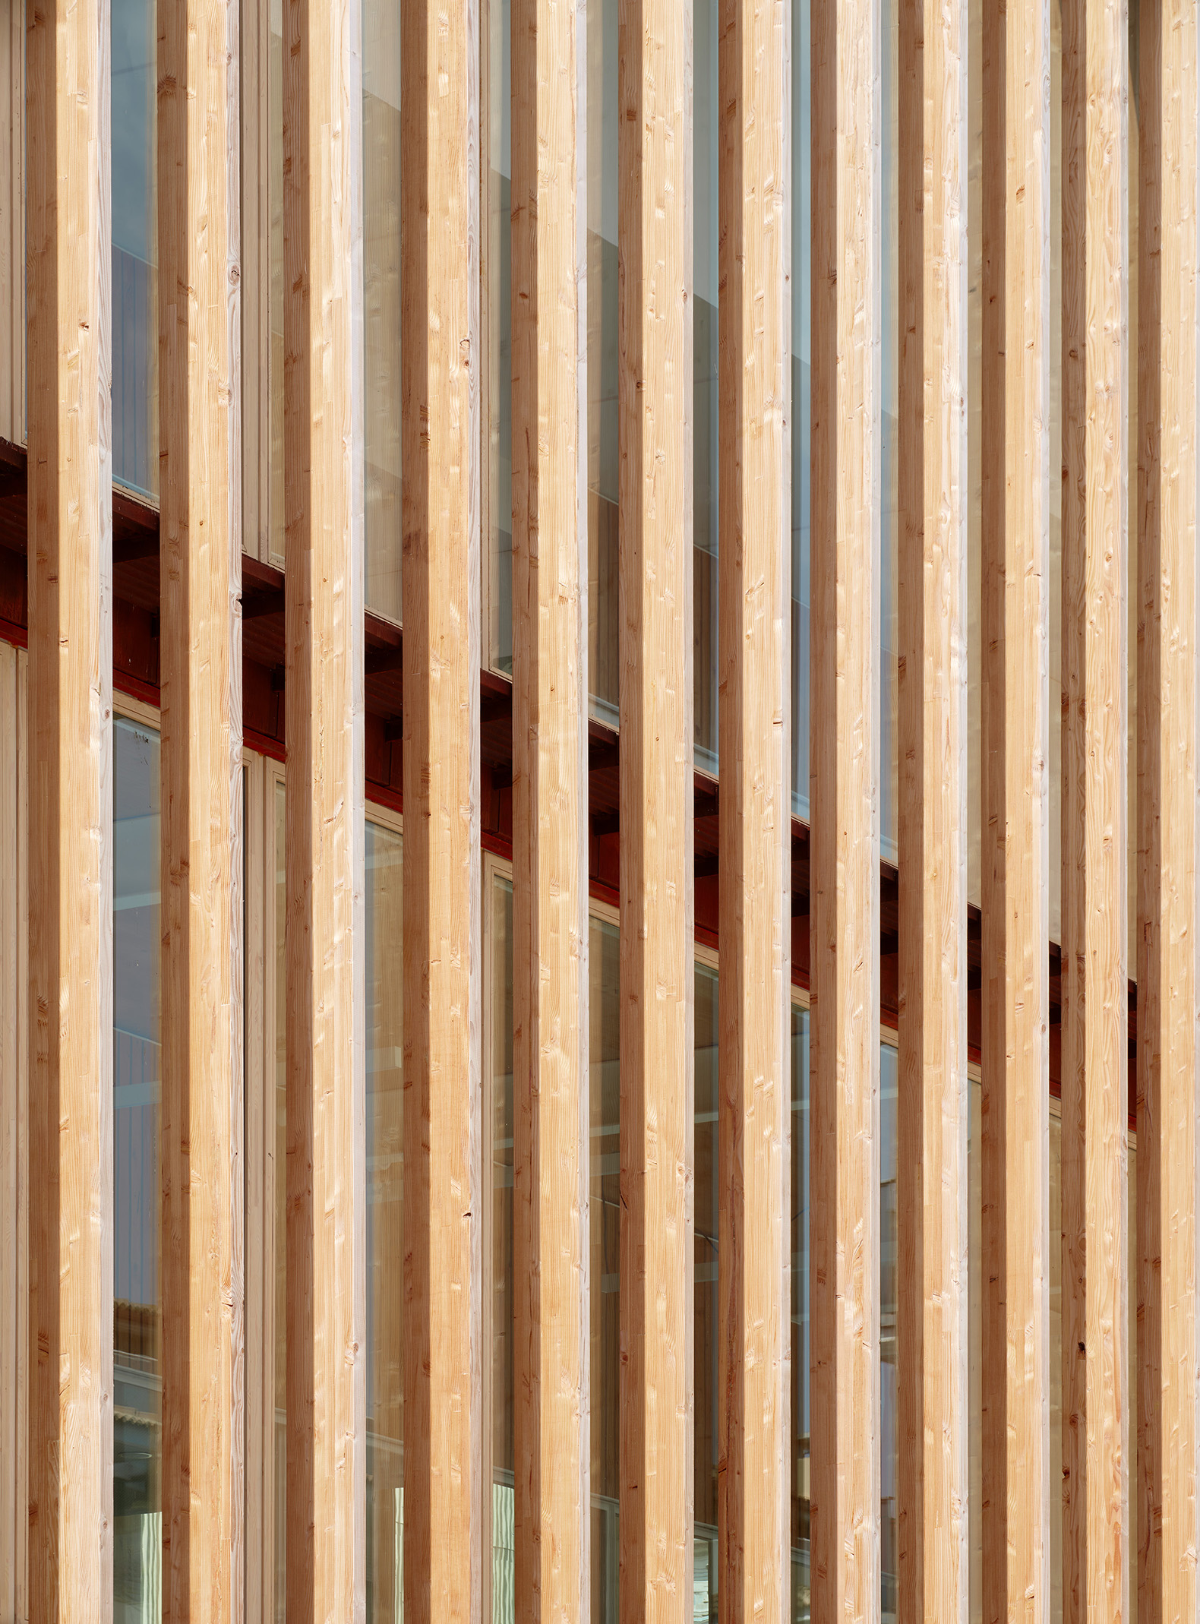
Vertical slats and façade composition
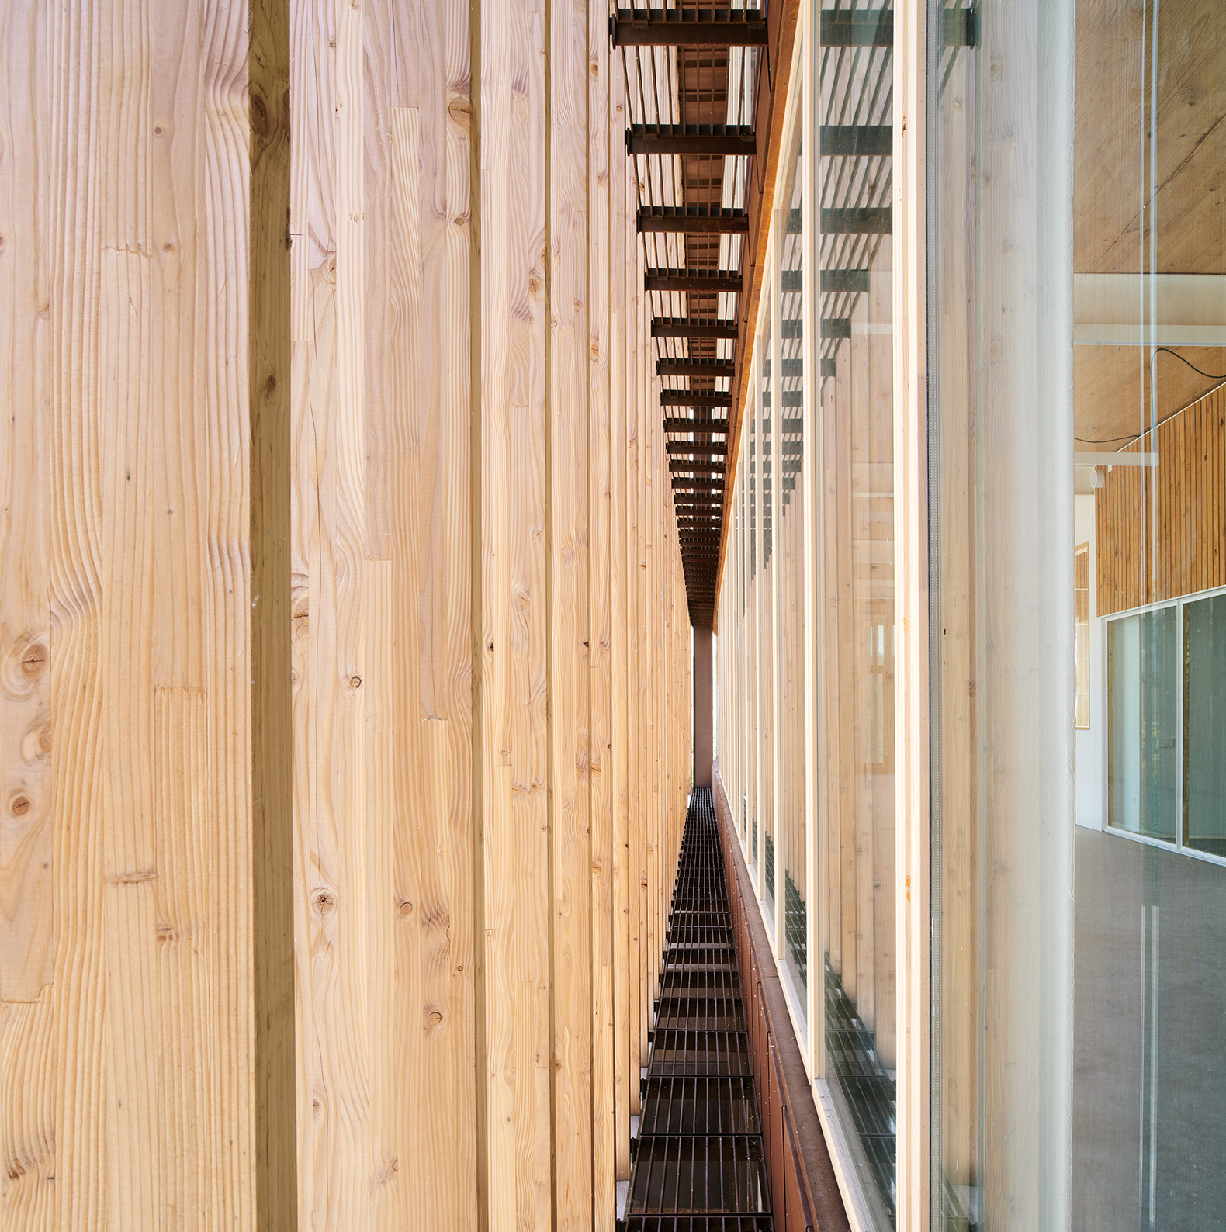
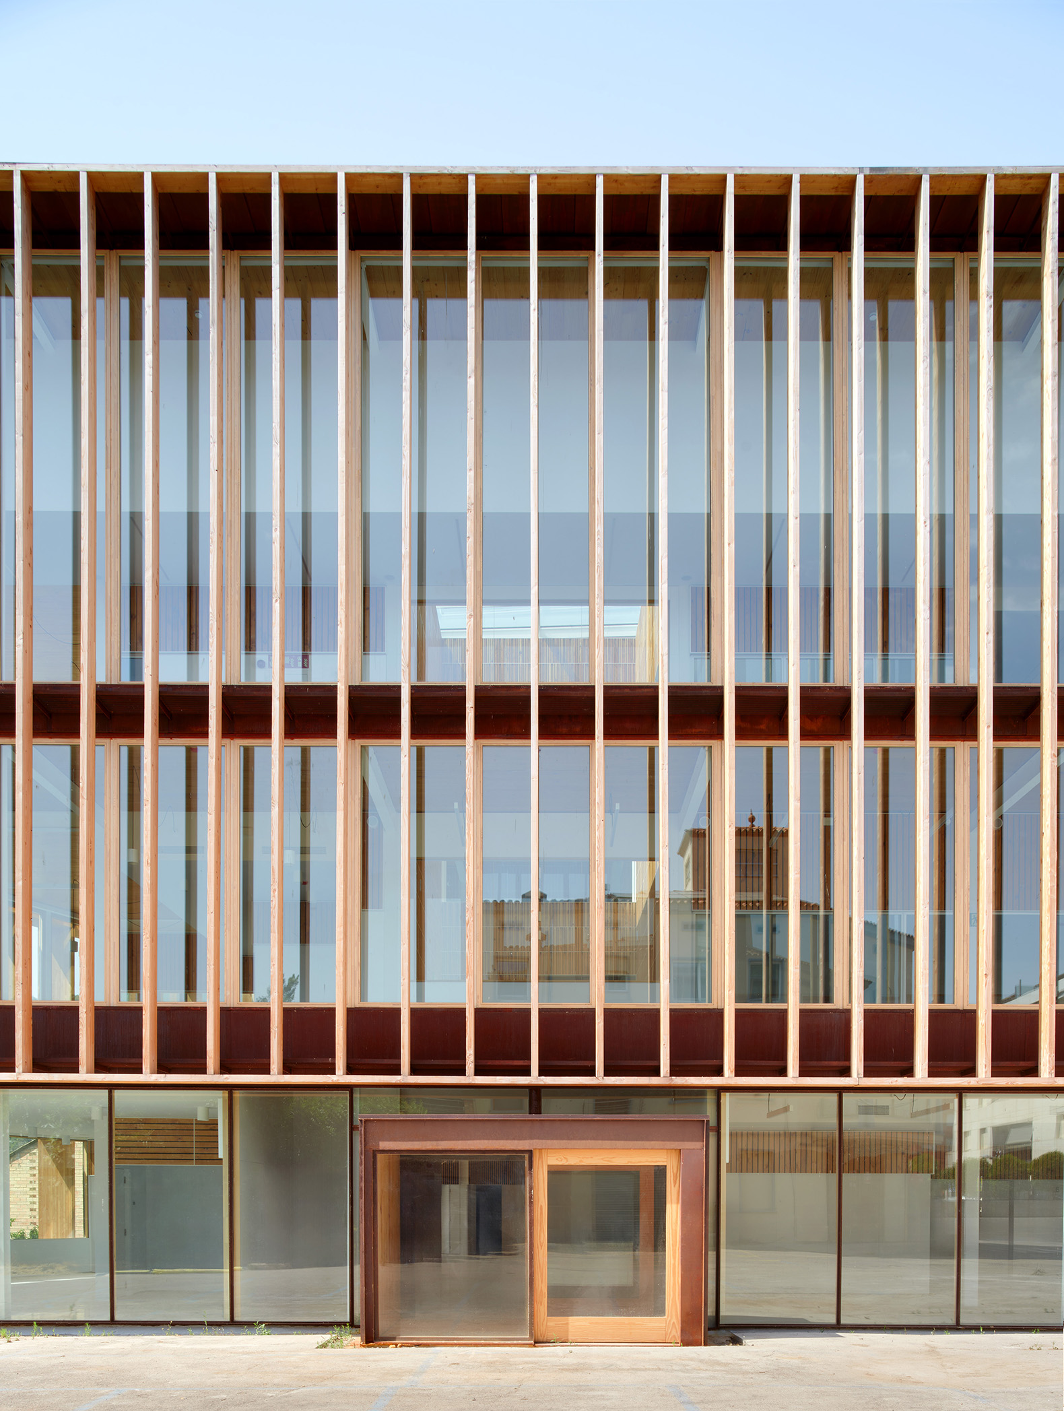
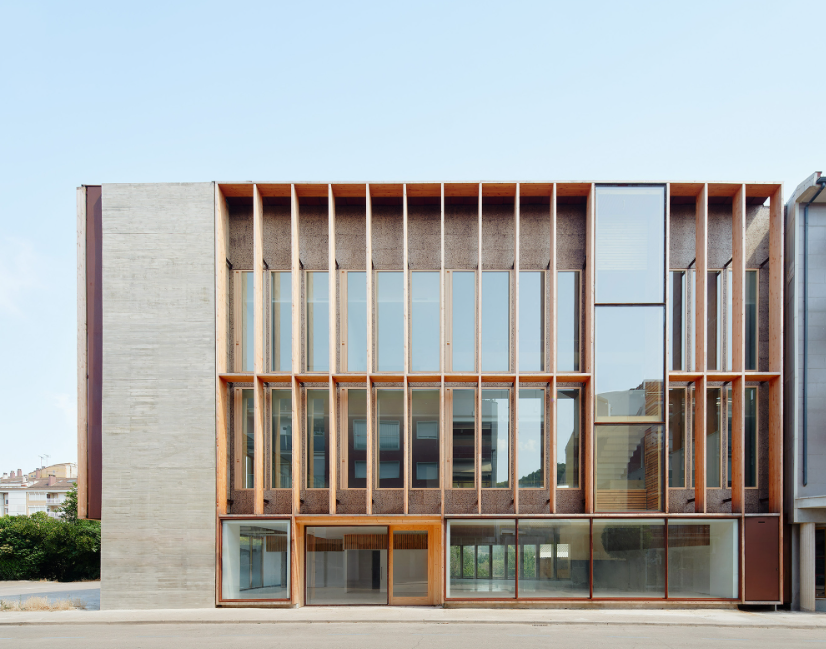
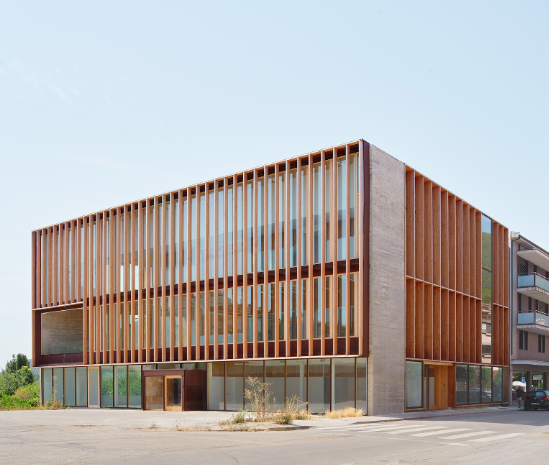
The exterior is characterised by a repetitive arrangement of large vertical slats, creating a consistent rhythm across the building’s elevations. The composition establishes a recognisable identity for the public facility while providing a visual backdrop to the newly created square along Carrer Magí Fàbrega.
Rather than relying on an irregular or sculptural geometry, the design uses repetition and pattern as its primary architectural language. The vertical elements give the building a strong sense of proportion and continuity, distinguishing it within the surrounding residential context. 
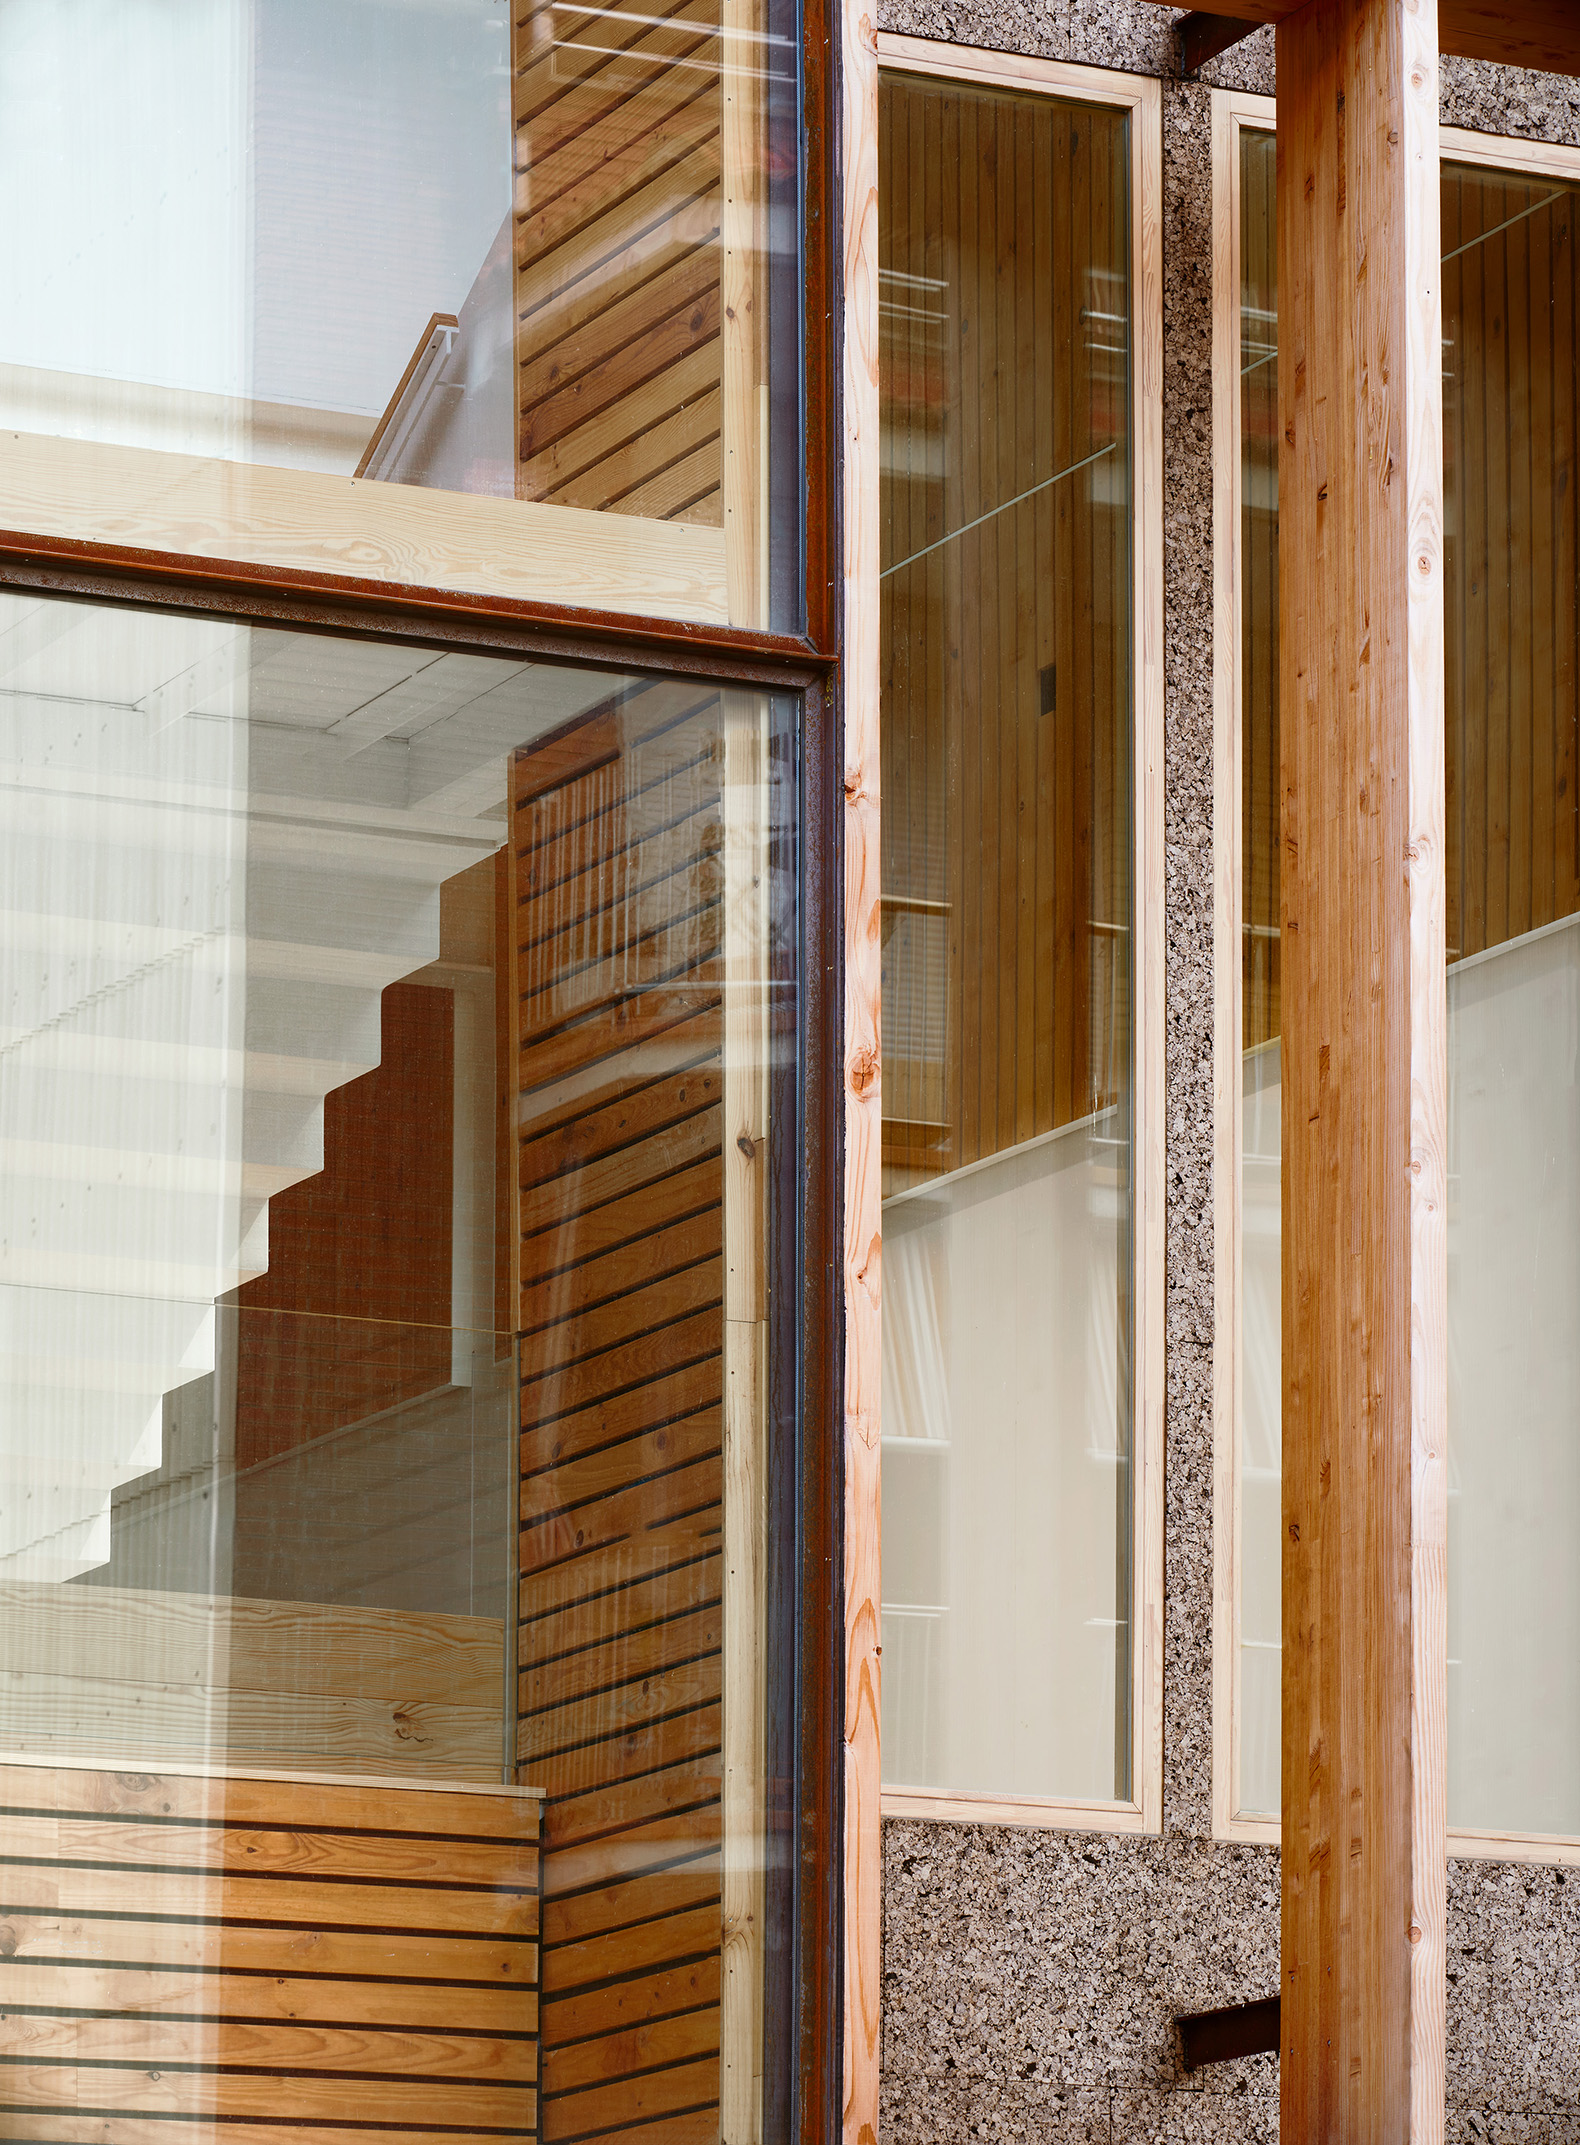
Wood, glass and steel are identified among the project’s principal materials. However, detailed specifications of the façade assembly, including slat dimensions, spacing, structural supports and fixing systems, have not been published.
Relationship with the public space
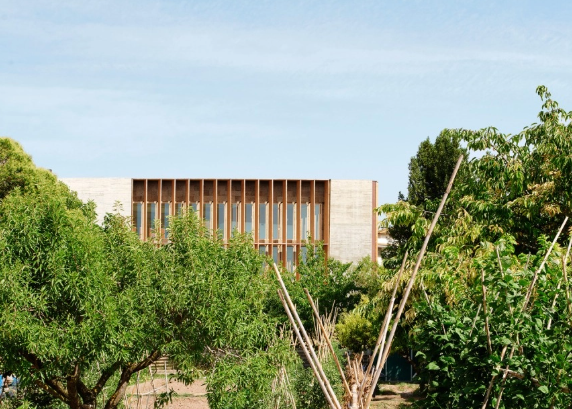
The façade is closely connected to the project’s urban strategy. The new section of Magí Fàbrega Street is conceived as a public square, serving as the entrance space to the library and a connection to Pla de les Hortes, Súria’s traditional agricultural landscape.
At ground level, the building accommodates the cultural centre and community spaces, with the café, exhibition area and multipurpose auditorium positioned in relation to the square. This arrangement allows the building’s activities to extend into the public realm.
Spatial organisation and natural light
The building follows the trapezoidal geometry of the site, with an orthogonal layout structured around an axis perpendicular to Magí Fàbrega Street. Its continuous roofline reaches +13.70 metres, maintaining a relationship with the height profile of neighbouring residential buildings.
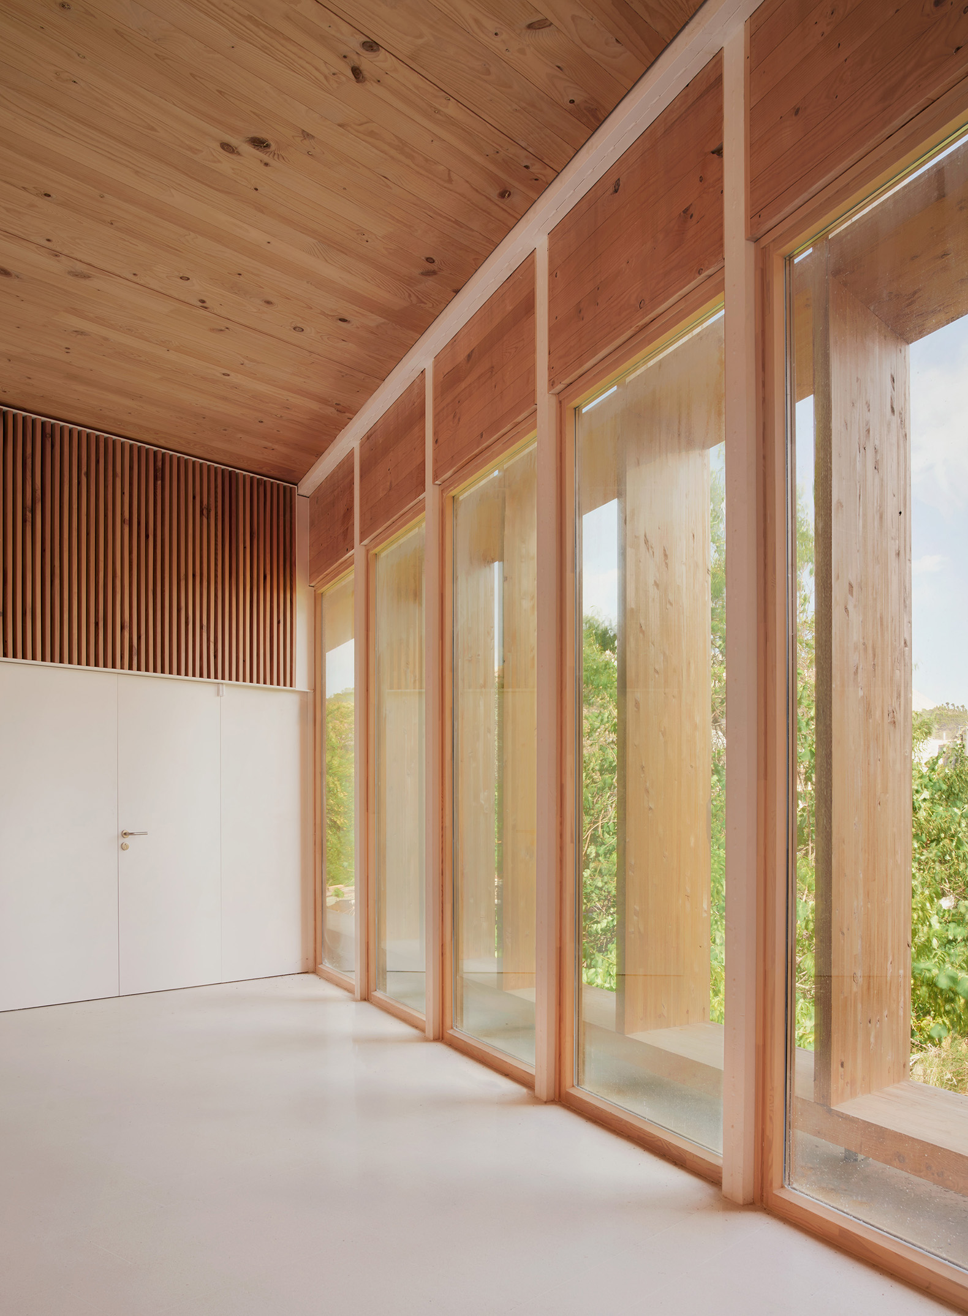
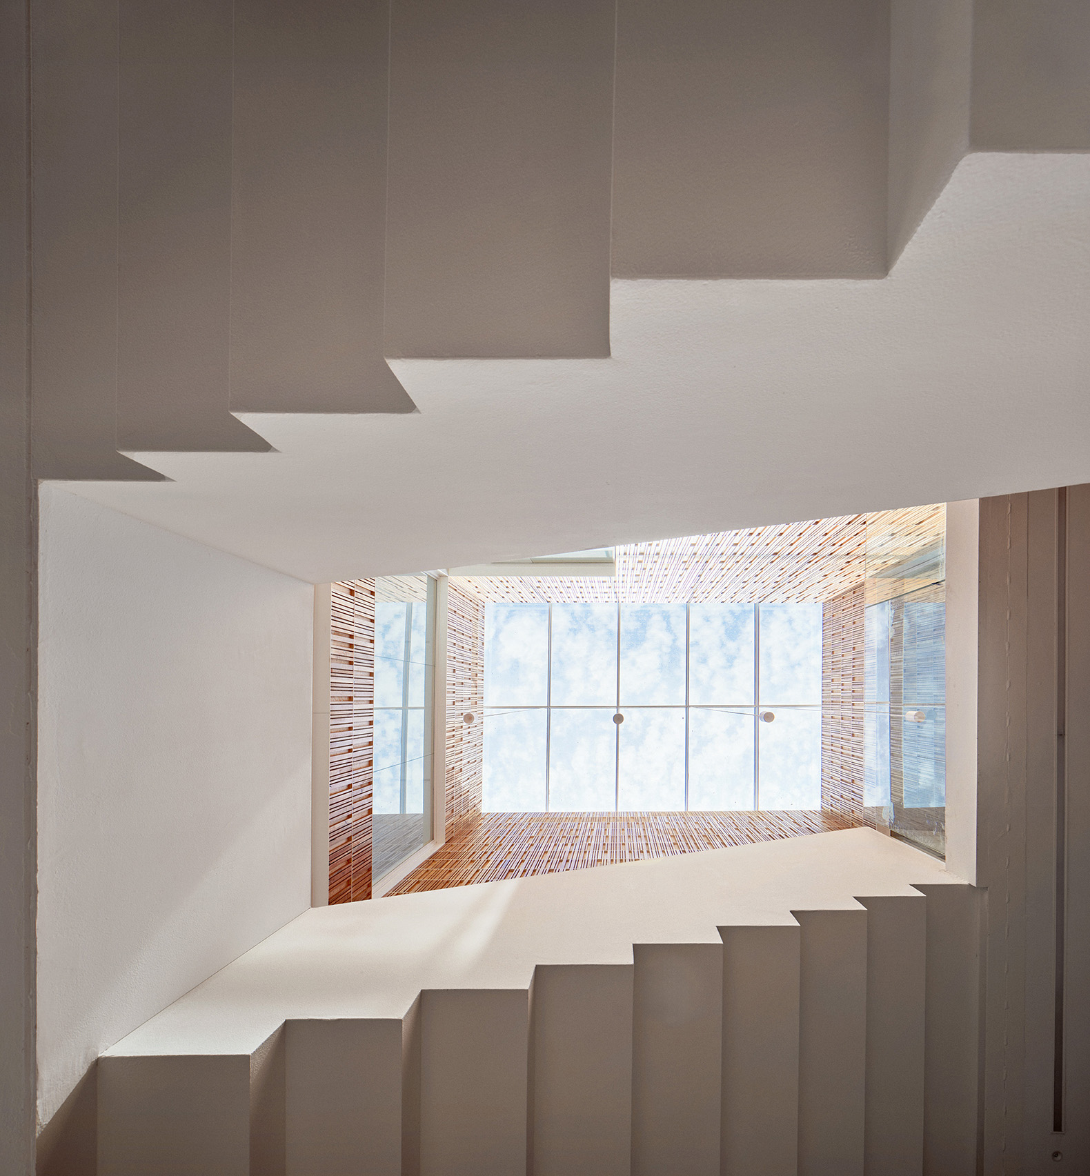
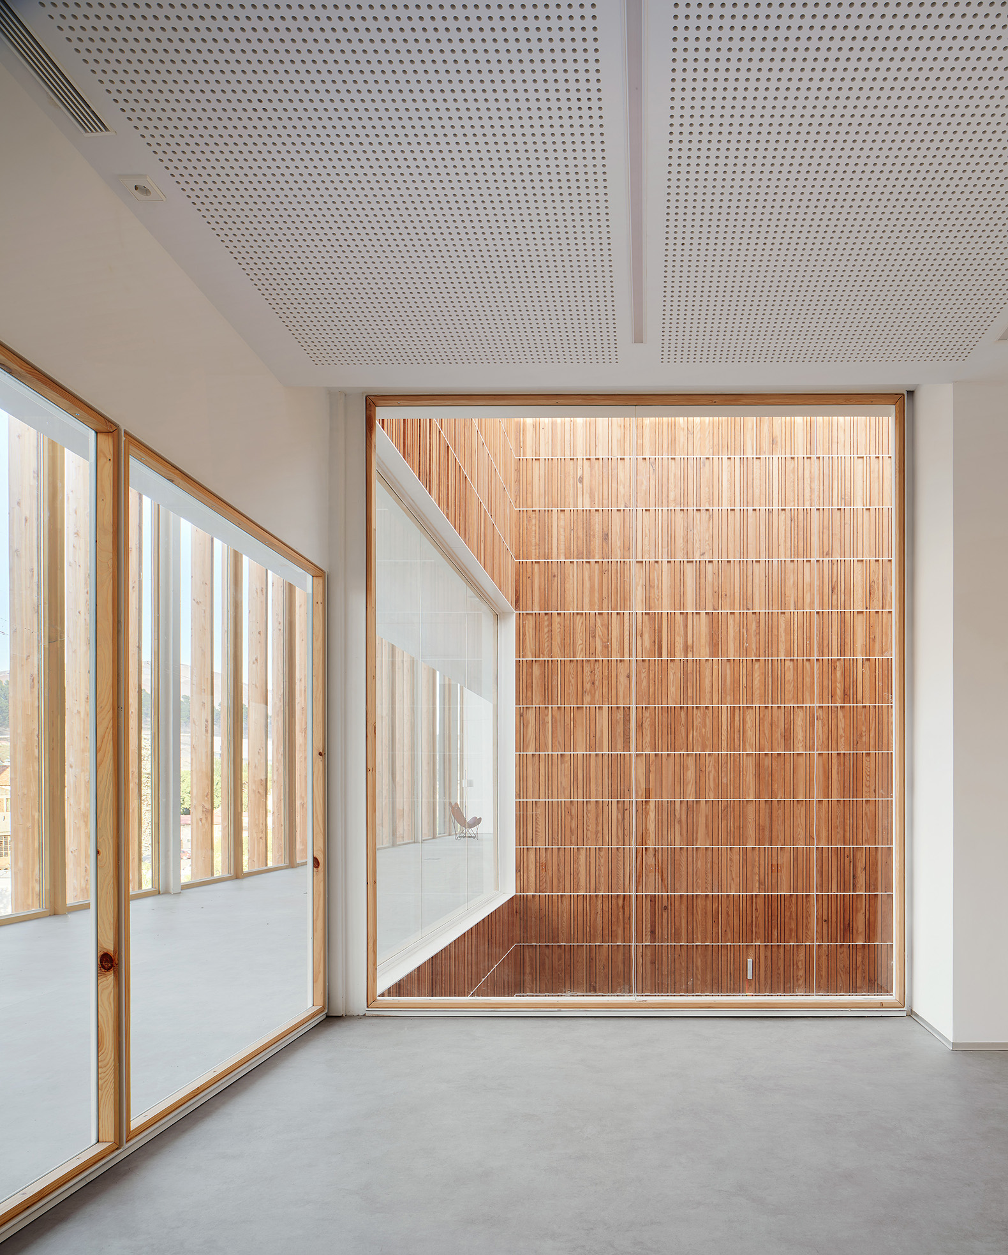
The ground floor accommodates the cultural and community programme, while the two upper floors house the library. An interior courtyard provides natural light and acts as an orientation point. A perimeter staircase connects the different levels, while a double-height space along the Pius i Macià Street façade visually links the library floors.
The children’s section also opens onto a terrace facing the new square, extending the reading and play areas outdoors. The roof accommodates technical installations, with designated space for photovoltaic panels and landscaping.
The project was developed with structural engineering by Eskubi Turró and building-services consultancy by AIA Instal·lacions arquitectòniques, with construction carried out by Garcia Riera SL.
Photography is by José Hevia.
Source: GlassBalkan