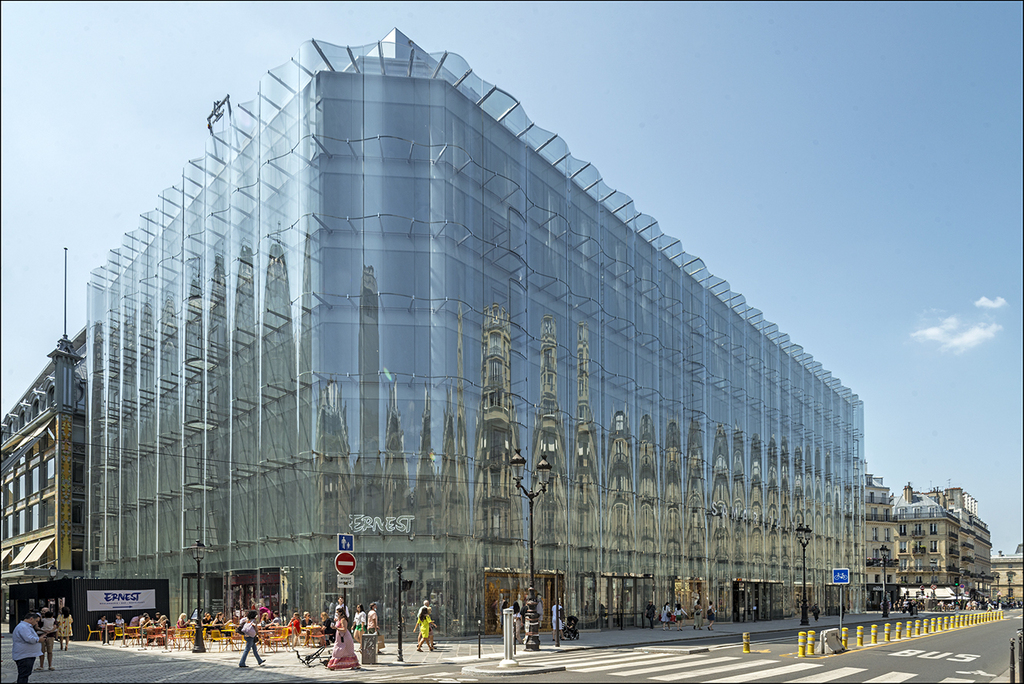
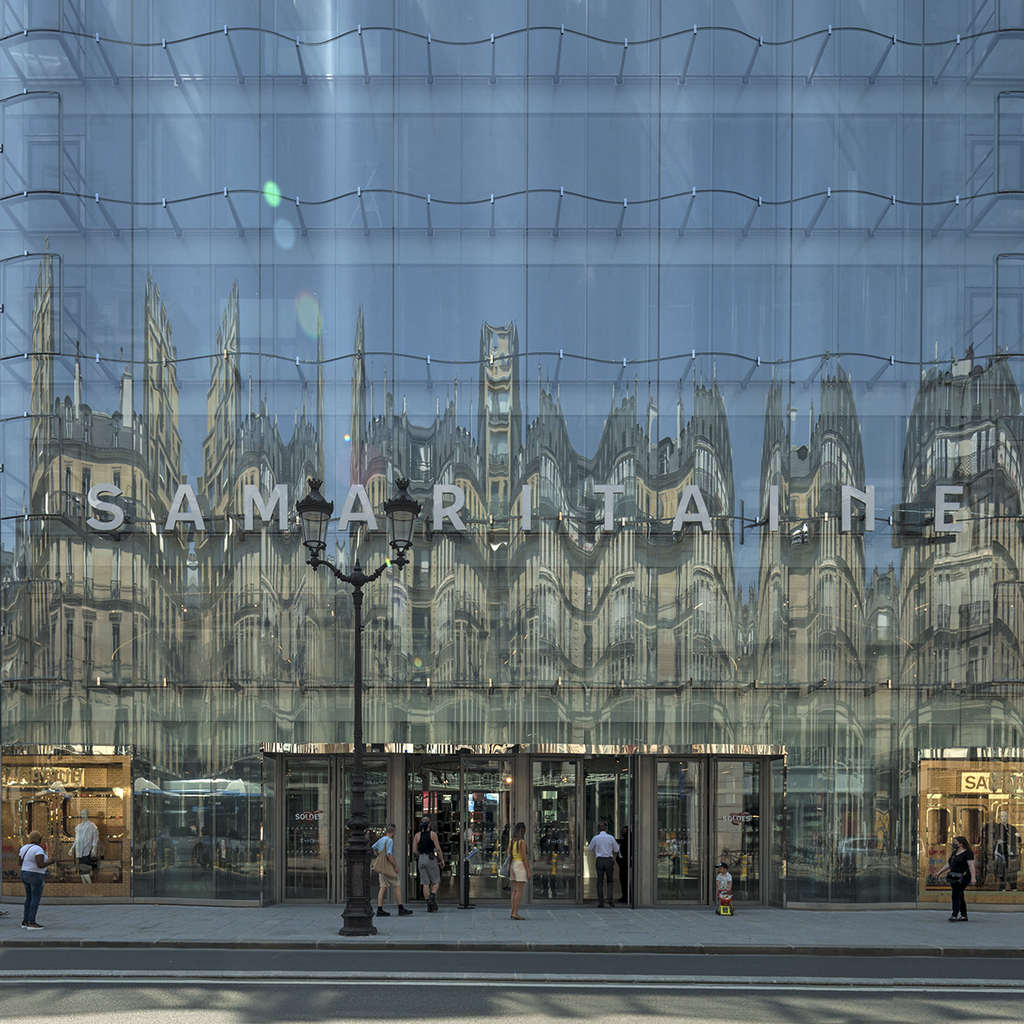
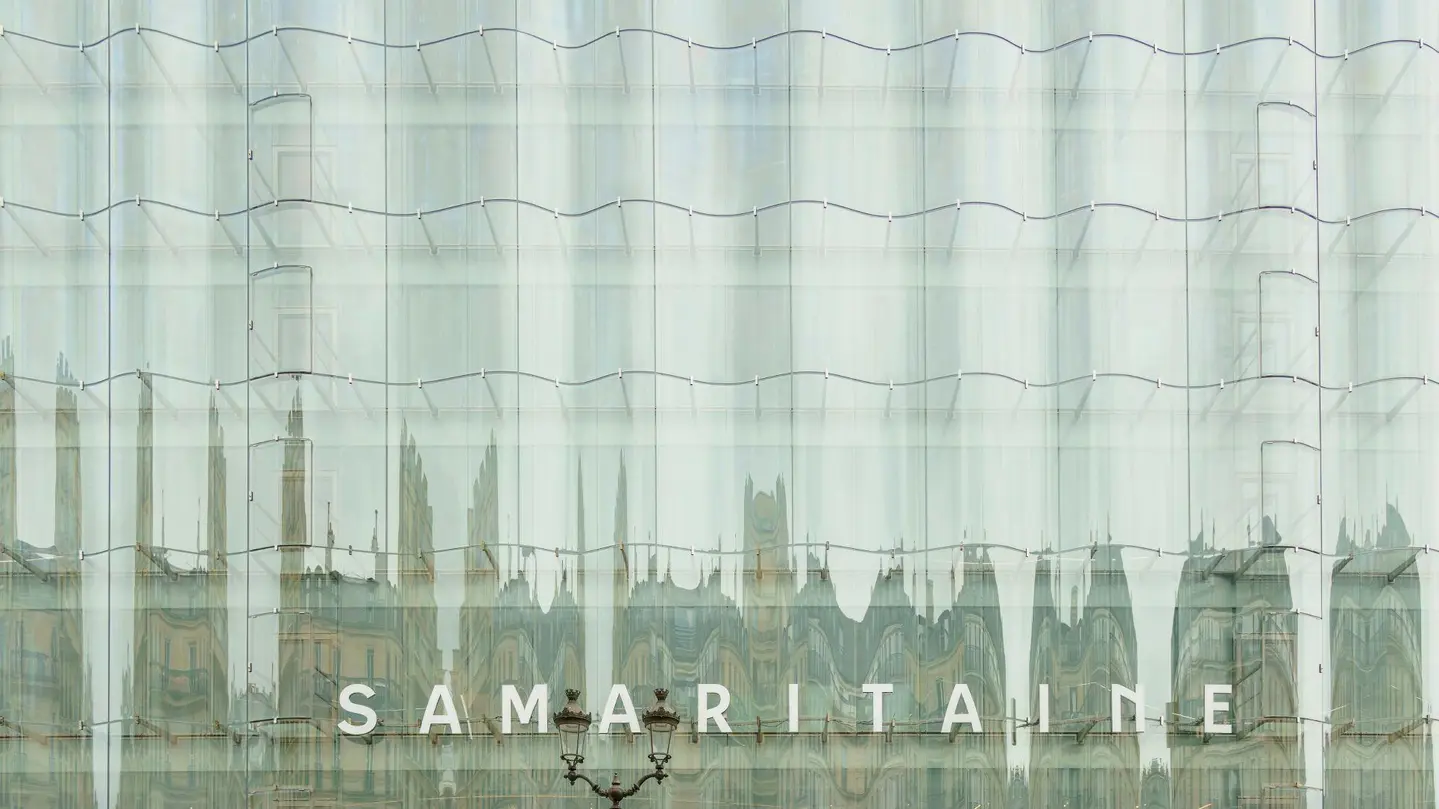
The redevelopment of La Samaritaine in Paris introduced a new glass façade on Rue de Rivoli, designed by Japanese practice SANAA in collaboration with SRA Architectes. The project places a contemporary, undulating glass surface alongside the historic department-store buildings, creating a façade that changes in appearance with the movement of pedestrians, daylight and reflections from the surrounding city.
The new building forms part of the wider transformation of La Samaritaine, commissioned by LVMH. The complex now combines retail, offices, hospitality, housing and other facilities across approximately 48,000 square metres.
The Rue de Rivoli façade is made up of 343 curved glass panels. The individual units are large, with typical dimensions of around 2.7 × 3.5 metres, while some elements reach approximately 4.8 metres in height. The project required 23 different curvature profiles, meaning that the glass could not be treated as a standard series of identical curved units.
Curved laminated glass
The glass was supplied using Pilkington Optiwhite™, an extra-clear low-iron glass selected for its high light transmission and neutral appearance. The low-iron composition reduces the green tint normally visible in conventional float glass, which is particularly relevant on a façade designed around transparency and reflections. 
CRICURSA, the Spanish specialist in curved architectural glass, processed the panels for the project. Its work included the production of the different curved geometries required for the façade. The company describes the panels as curved annealed Crisunid® glass.
The size of the panels also created significant handling requirements. Depending on their configuration, the individual pieces weigh approximately 700 to 1,100 kg, with some project documentation giving a broader range of approximately 600 to 1,250 kg.
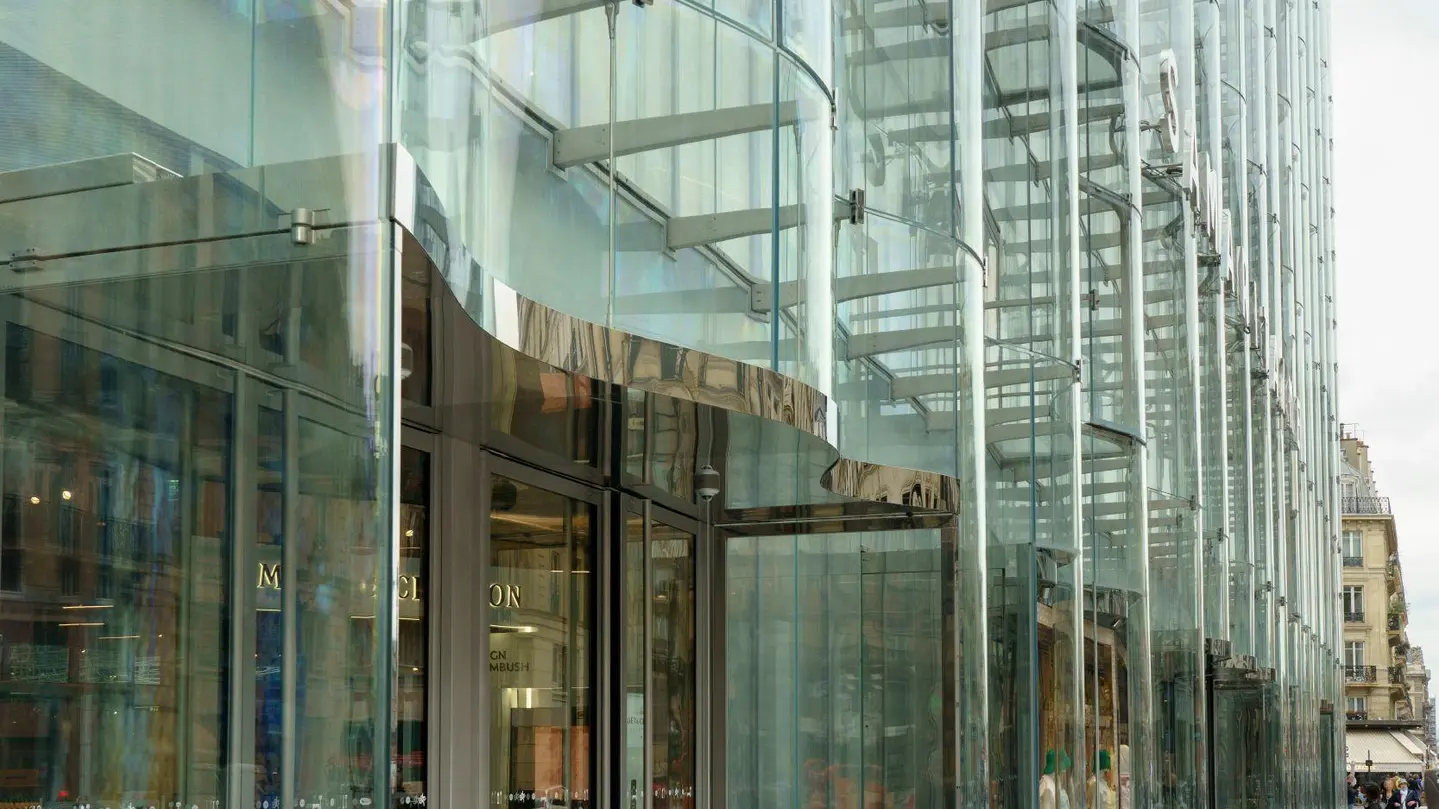
Screen-printed silver finish
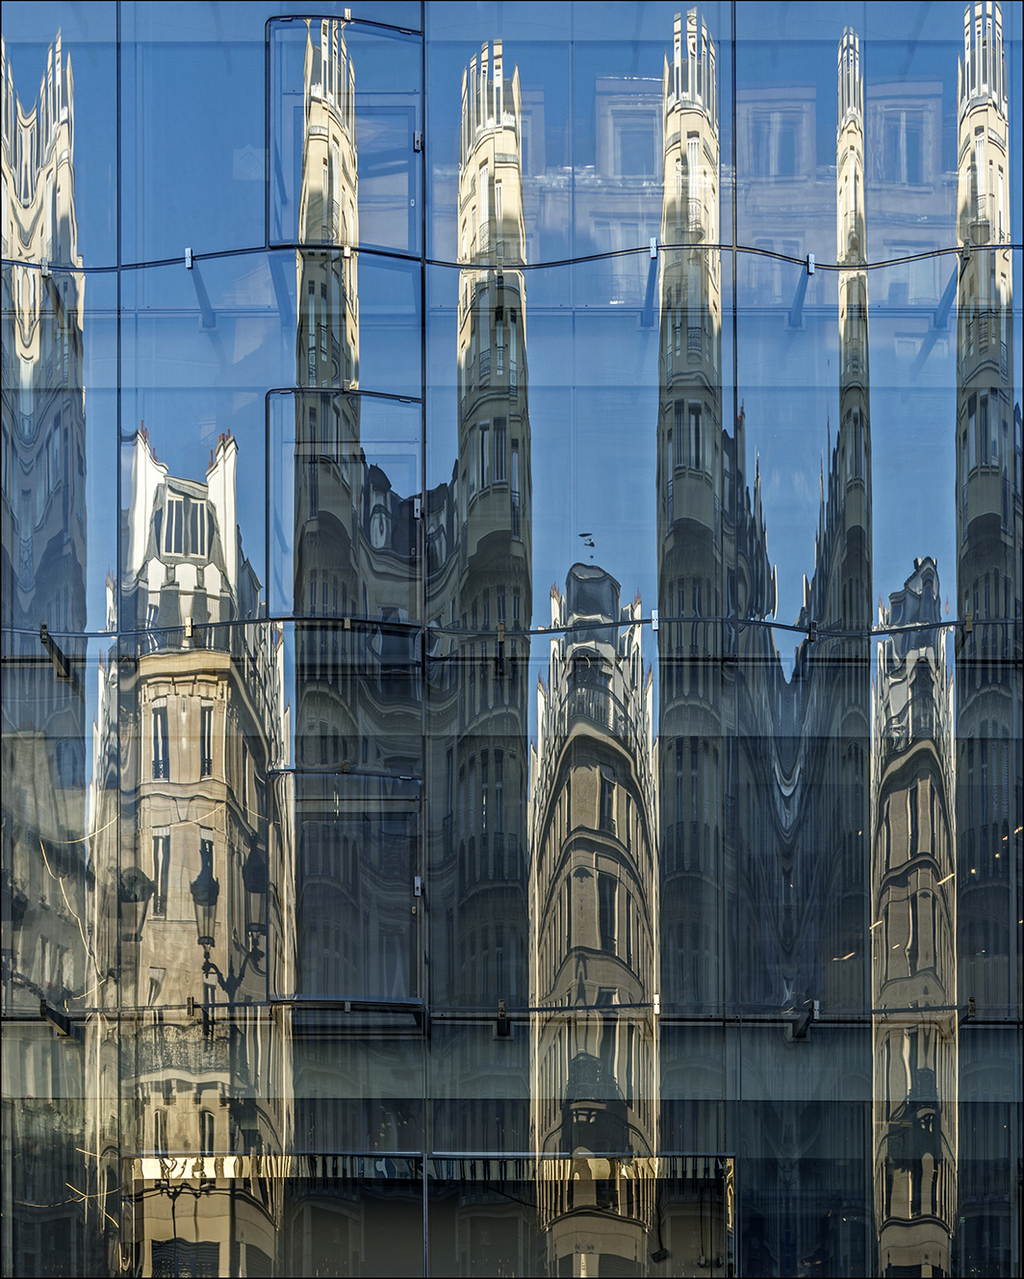
The curved glass is not completely transparent. A graduated silver-coloured screen-printed pattern covers the panels, changing in density across the façade.
The metallic treatment has both visual and functional roles. From the street, it produces the shimmering appearance associated with the façade, while the printed surface contributes to solar control by reducing the amount of solar radiation reaching the building.
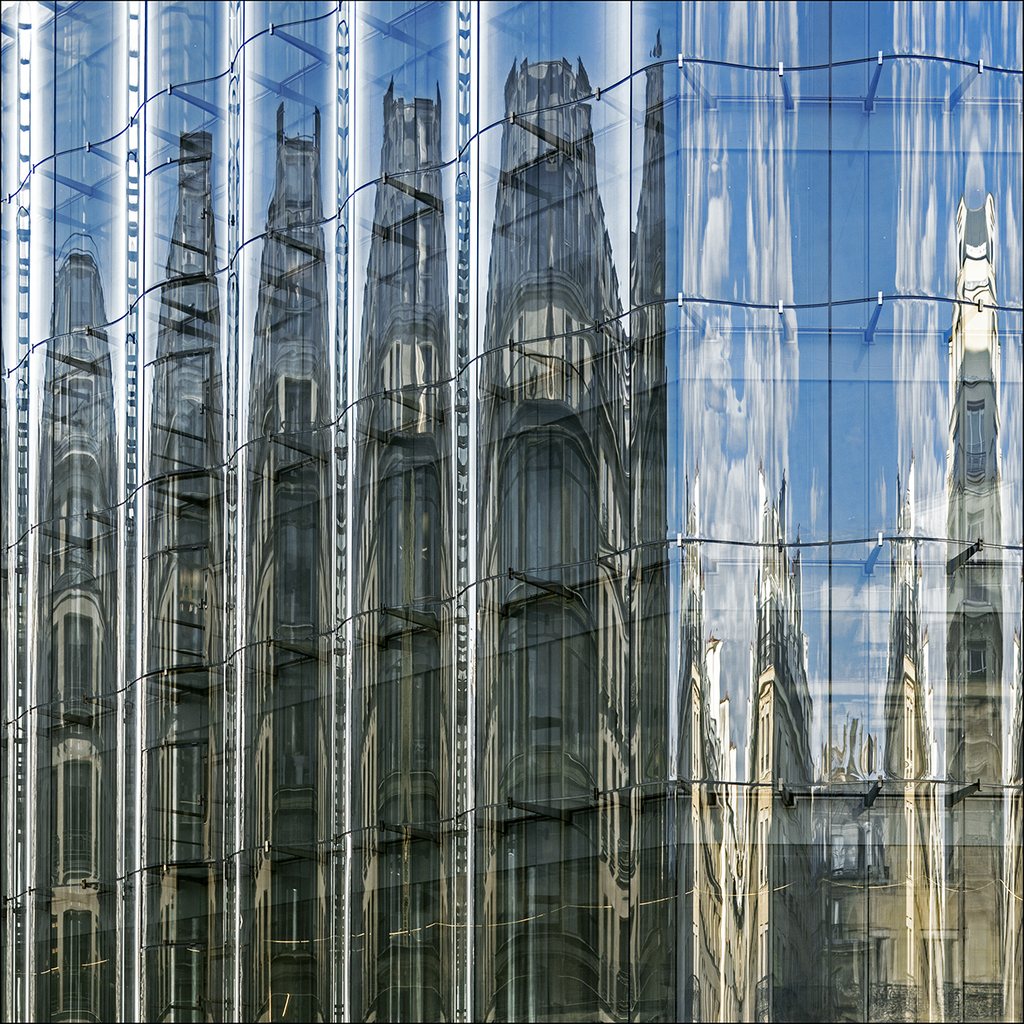
The curved geometry further alters the reflections. Instead of producing a single flat mirror image, the glass breaks up views of the surrounding buildings into a sequence of distorted and shifting reflections.
Glass façade in multiple layers
The external curved glass is part of a larger façade assembly rather than the building’s sole weather and thermal barrier.
Behind the undulating outer skin is a separate triple-glazed thermal façade. The curved glass is positioned approximately 1 to 1.5 metres in front of this inner layer, creating a ventilated cavity between the two systems.
The inner façade incorporates additional screen-printed glass, while the combination of the external curved layer and internal glazing provides the required levels of solar protection and thermal performance.
This arrangement allowed SANAA to retain the visual character of a transparent, moving façade without relying on the curved glass panels alone to provide the complete thermal performance of the building envelope.
Four-point support system
The structural detailing was developed by FRENER & REIFER, which was responsible for the engineering, fabrication and installation of the façade.
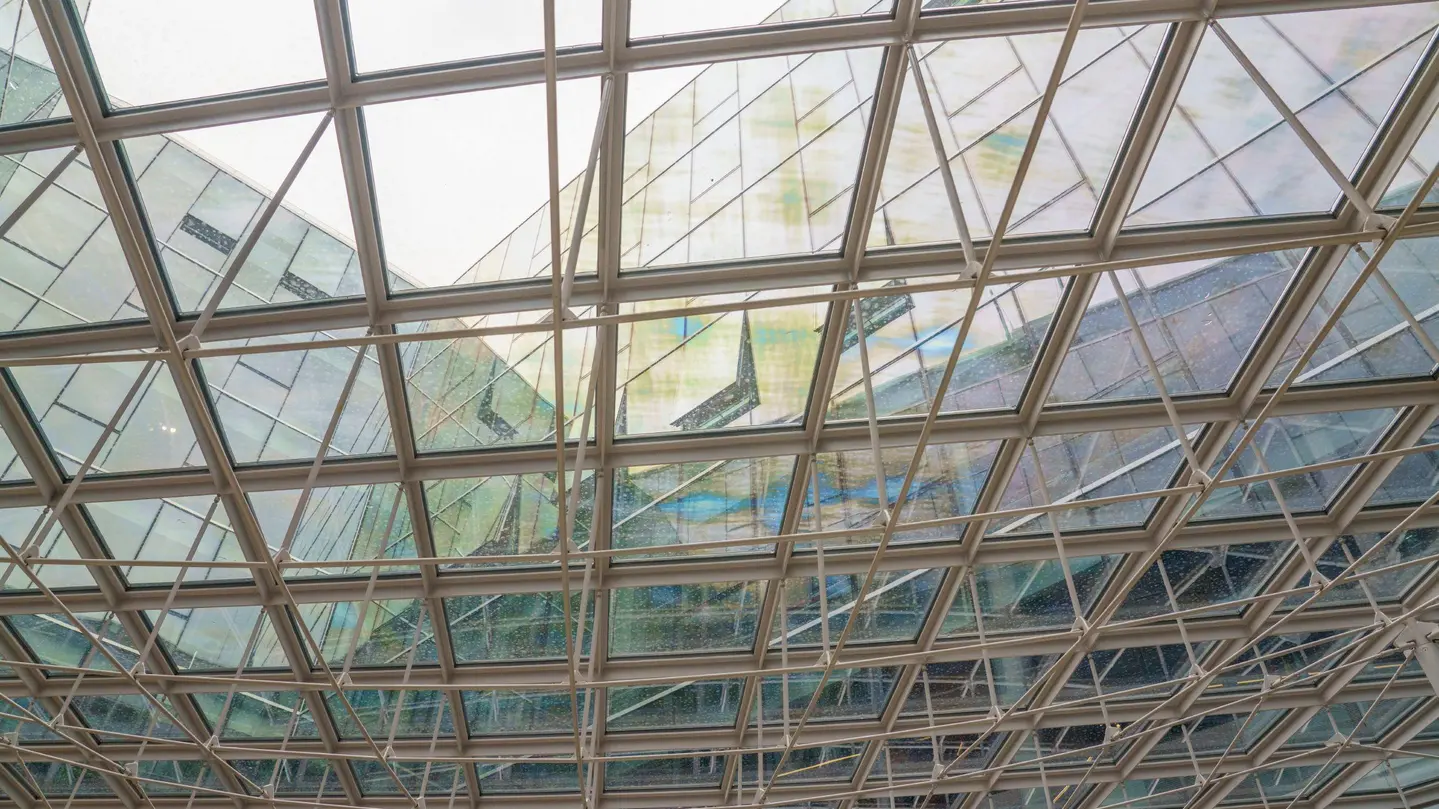
Each large glass panel is supported at four points using stainless-steel brackets and cantilevered support elements. The system was developed to accommodate the considerable weight of the curved laminated glass while maintaining the slender appearance required by the architectural design.
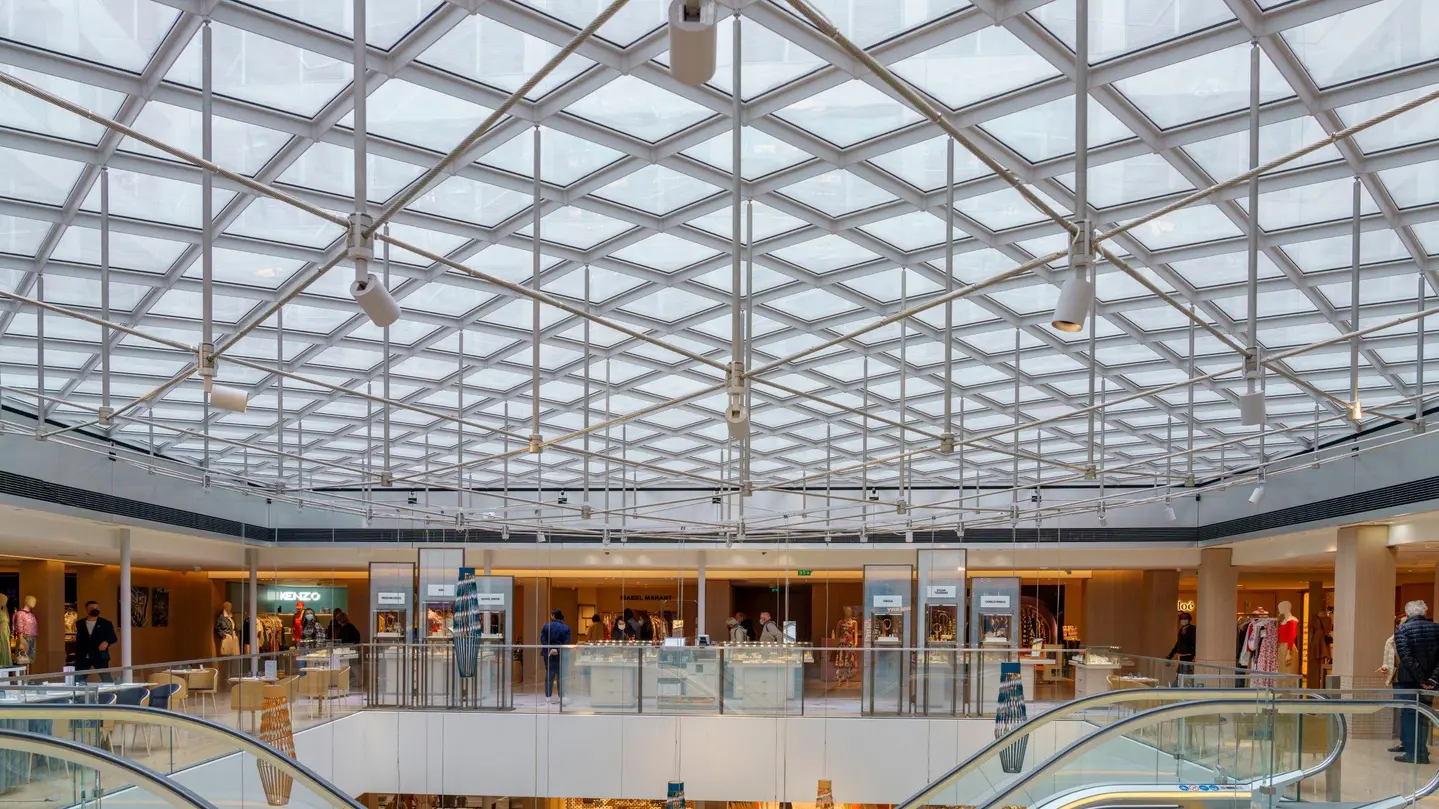
FRENER & REIFER’s work at La Samaritaine extended beyond the main Rivoli façade. Its scope included several other glazed envelope systems, roof glazing, the glass pedestrian bridge and the project’s free-form glazed structures.
Maintenance was also considered within the façade design. The system incorporates 35 openings for fire-service access, while specially designed movable sections provide access for cleaning operations.
A specialist glass project in central Paris
The La Samaritaine façade brought together several specialist companies with different roles. SANAA developed the architectural concept, with SRA Architectes involved in the project design. LVMH led the redevelopment of the historic complex. Pilkington/NSG Group supplied the extra-clear glass, CRICURSA carried out the curved-glass processing, and FRENER & REIFER handled the façade engineering, fabrication and installation.
Source: Pilkington with additional information added by Glass Balkan