The Musée d’Art Moderne Grand-Duc Jean (MUDAM) in Luxembourg City is an architectural project in which historic military infrastructure, contemporary museum design and advanced glazing are brought together within a single geometric system. Designed by Ieoh Ming Pei in collaboration with Luxembourg architect Georges Reuter, the museum opened in 2006 on the site of Fort Thüngen, within Parc Dräi Eechelen. Rather than treating the historic fort as a backdrop, Pei used its geometry as the starting point for the new building.
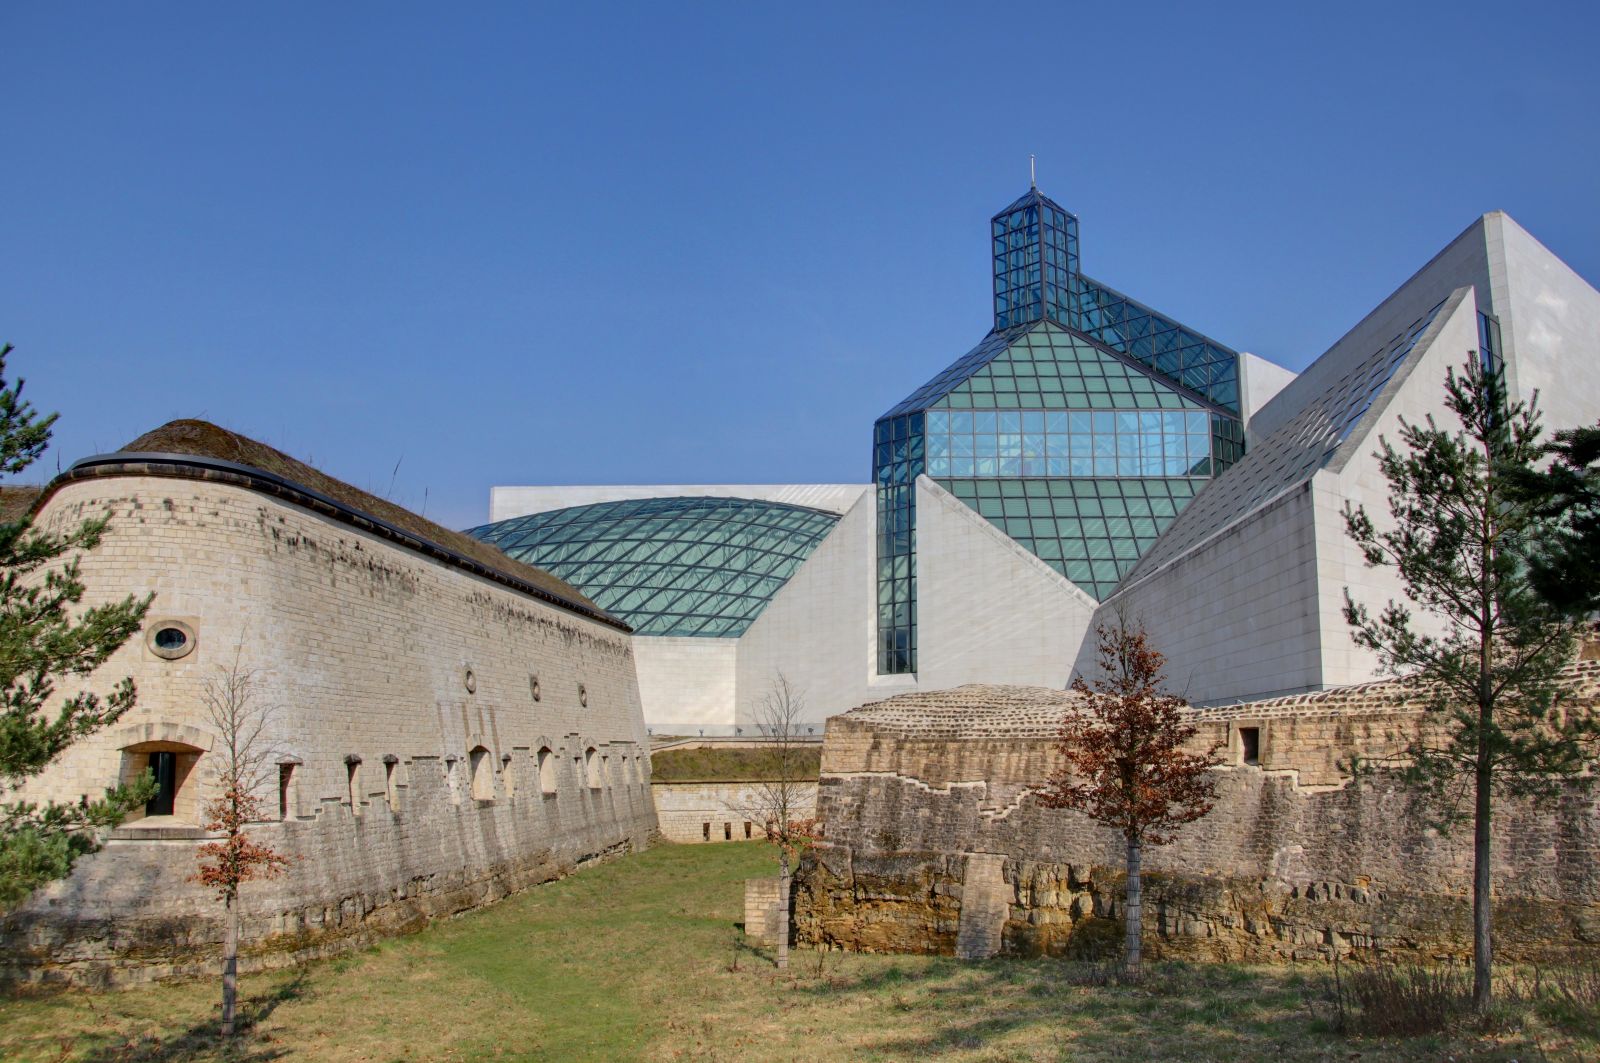
The museum occupies the spearhead-shaped envelope surrounding the former fortress, following the lines of its historic defensive walls. The contemporary structure is clad largely in warm Burgundy limestone, creating a deliberate contrast with the preserved military remains. At the same time, the geometry of the museum acts as a continuation of the fortification: the introverted, folded character of the original fortress is translated into a contemporary architectural composition.
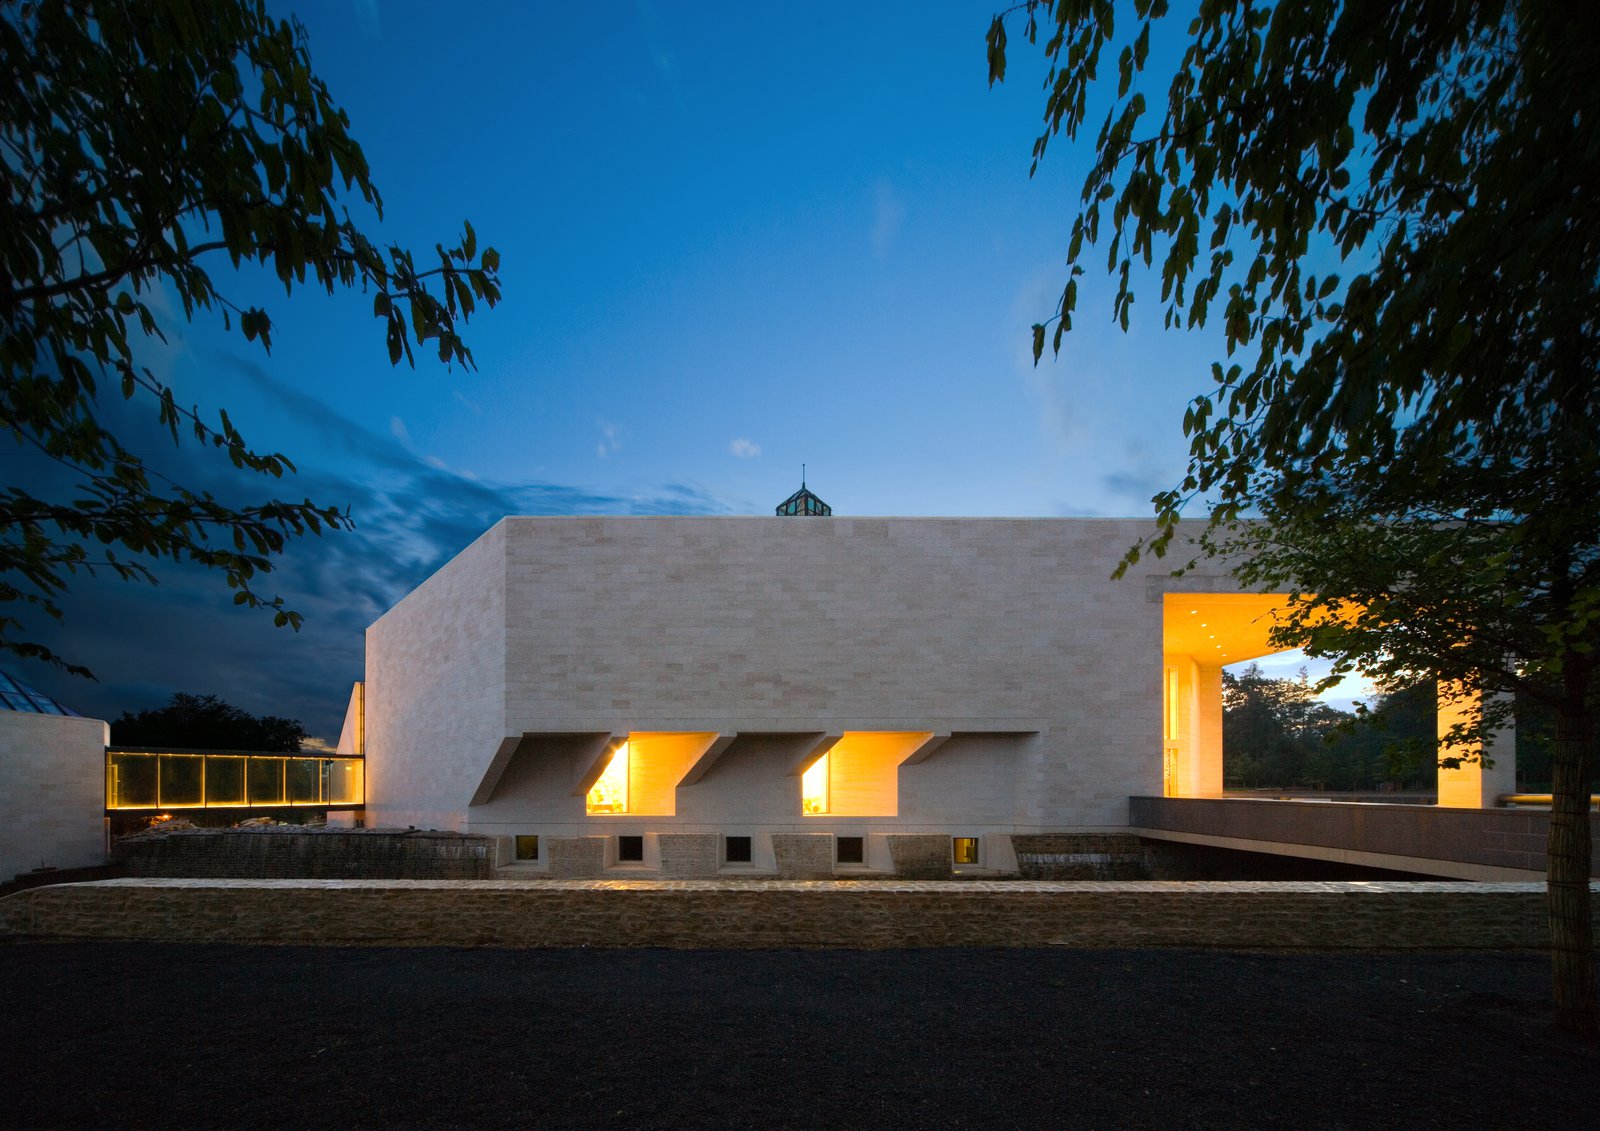
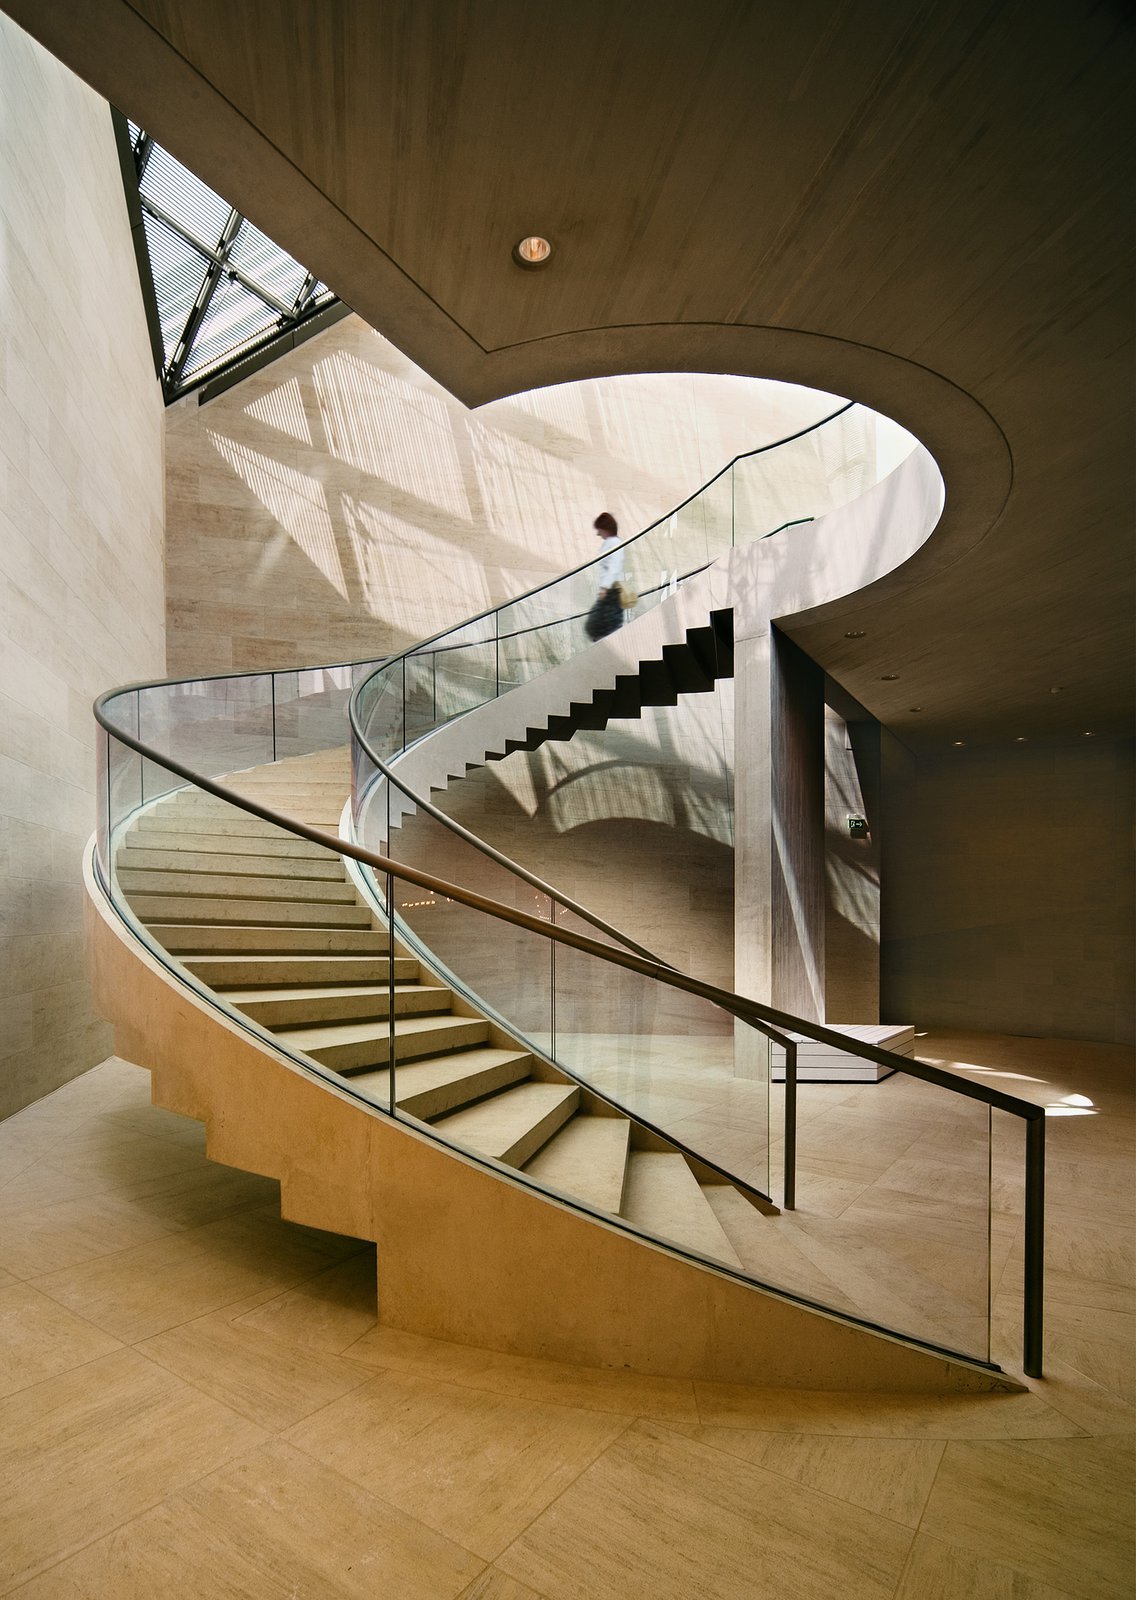
The entrance reinforces this connection. Two bridges cross the former dry moat and converge toward the arrowhead-shaped entrance, creating a gradual transition from the historic landscape into the museum. The building is also positioned to frame views toward Luxembourg’s old town and the surrounding park.
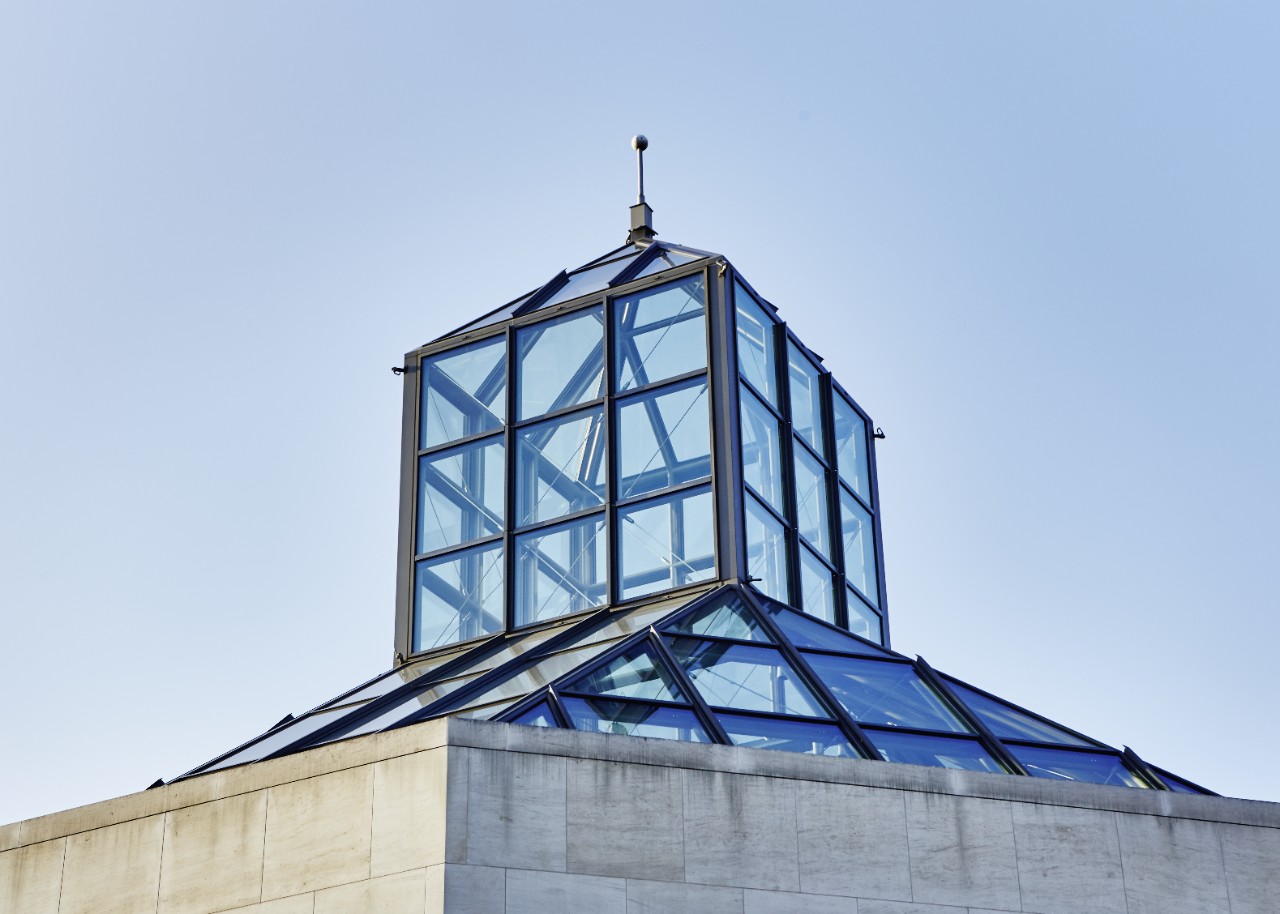
The most distinctive element, however, is the extensive use of glass. At the heart of MUDAM is a 33-metre-high Great Hall, constructed as a glass structure with a metal frame. A square-topped turret and bell rise above it, giving the transparent volume a strong vertical presence. The hall functions as the central point from which visitors reach the museum’s other spaces. 
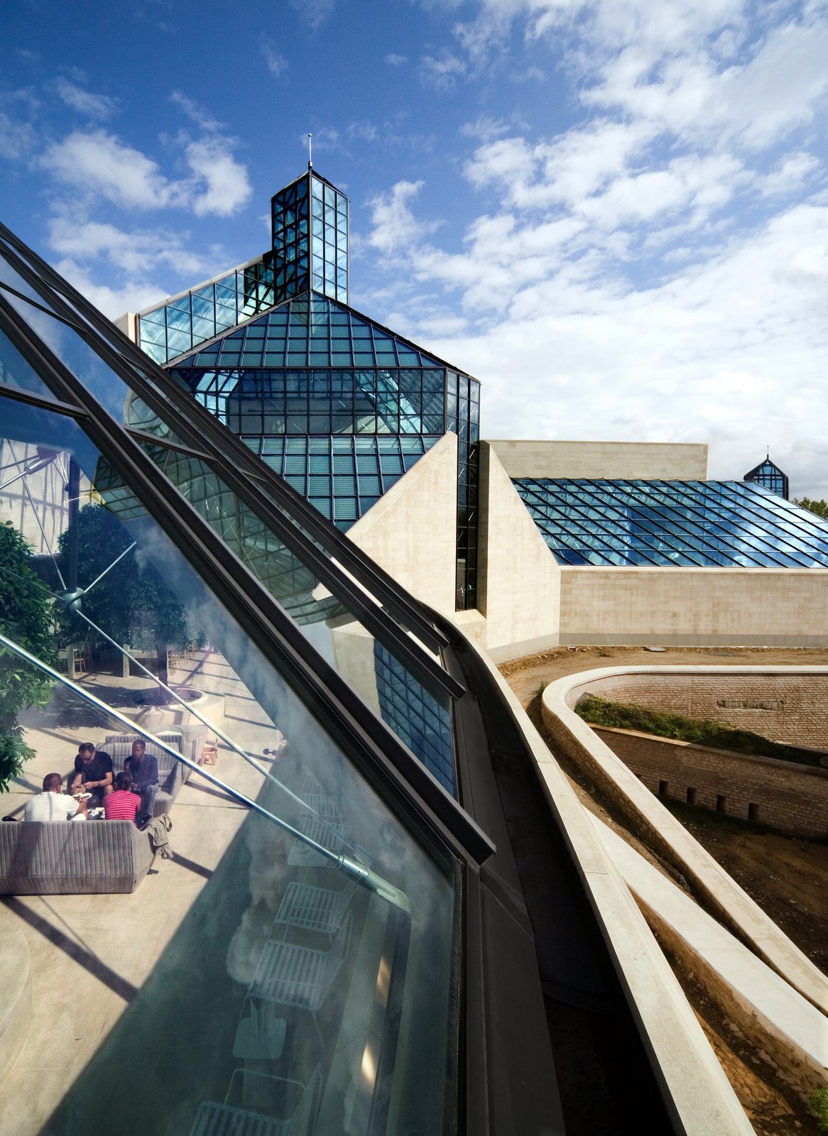
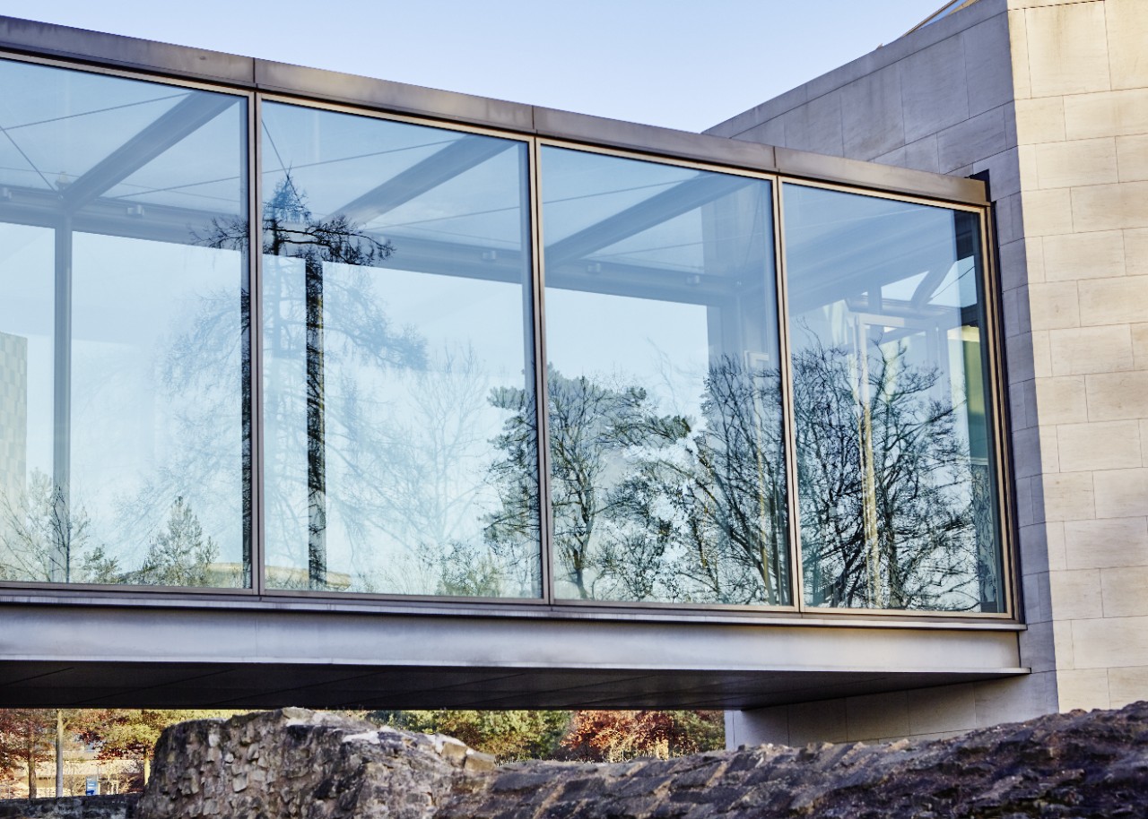
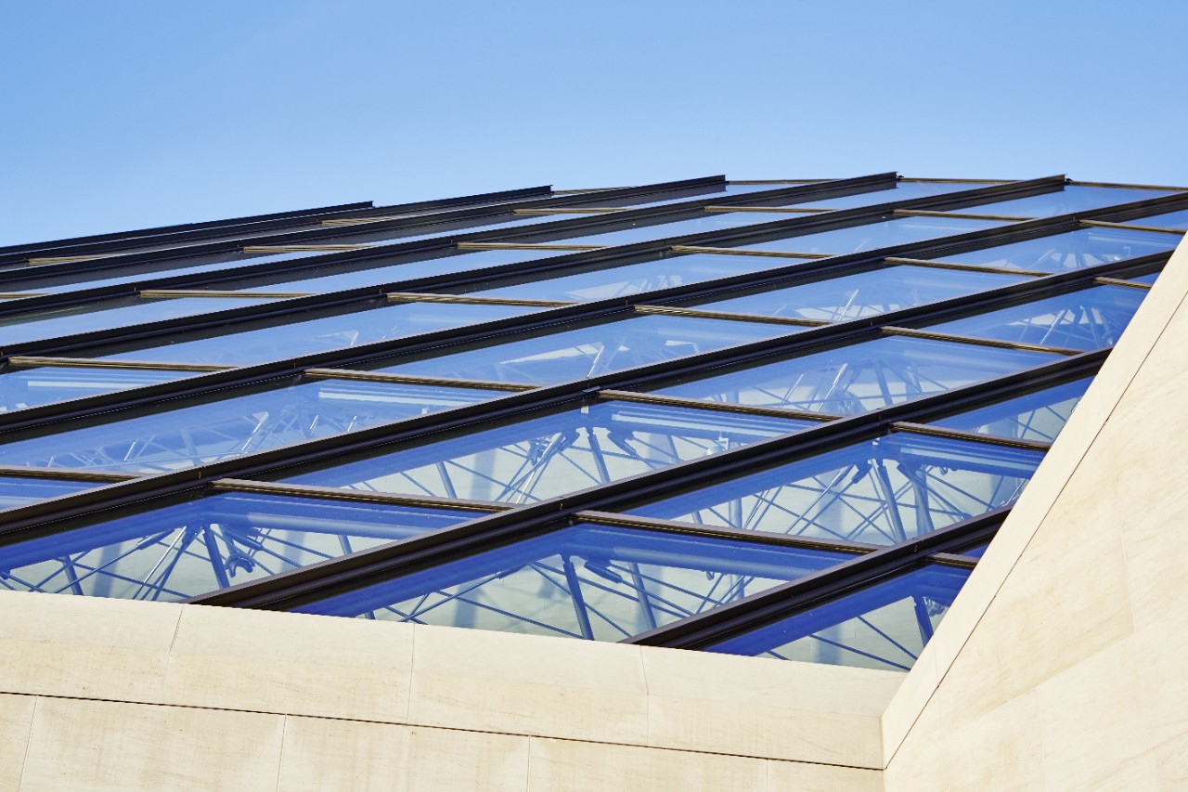
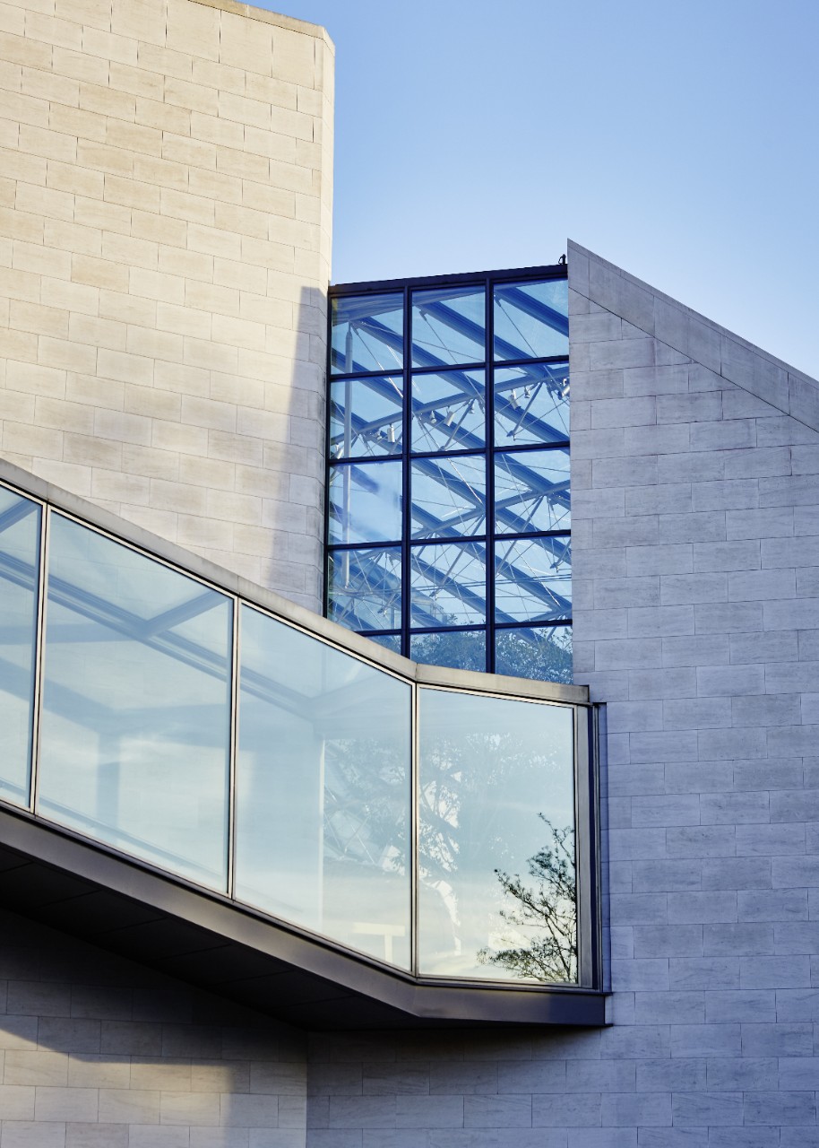
A second glass structure sits alongside the Great Hall. Its curved and rounded geometry responds to the contour of the central hall and the original configuration of the ancient foundations. The structure incorporates Guardian SunGuard® SuperNeutral SN 63/32 solar-control glass, bringing a specific façade-performance component into Pei’s architectural composition. The glazing was fabricated by Glas-Grün GmbH and Polypane Glasindustrie, with Josef Gartner GmbH responsible for the glazing work.
The glass concept extends beyond the principal hall. The south façade is entirely glazed, opening views toward the fortress walls and historic city, while the ground floor contains a glass-enclosed, skylit winter garden and sculpture court designed as column-free spaces. Exhibition areas also incorporate concrete-and-glass shed roofs that introduce natural daylight into the galleries.
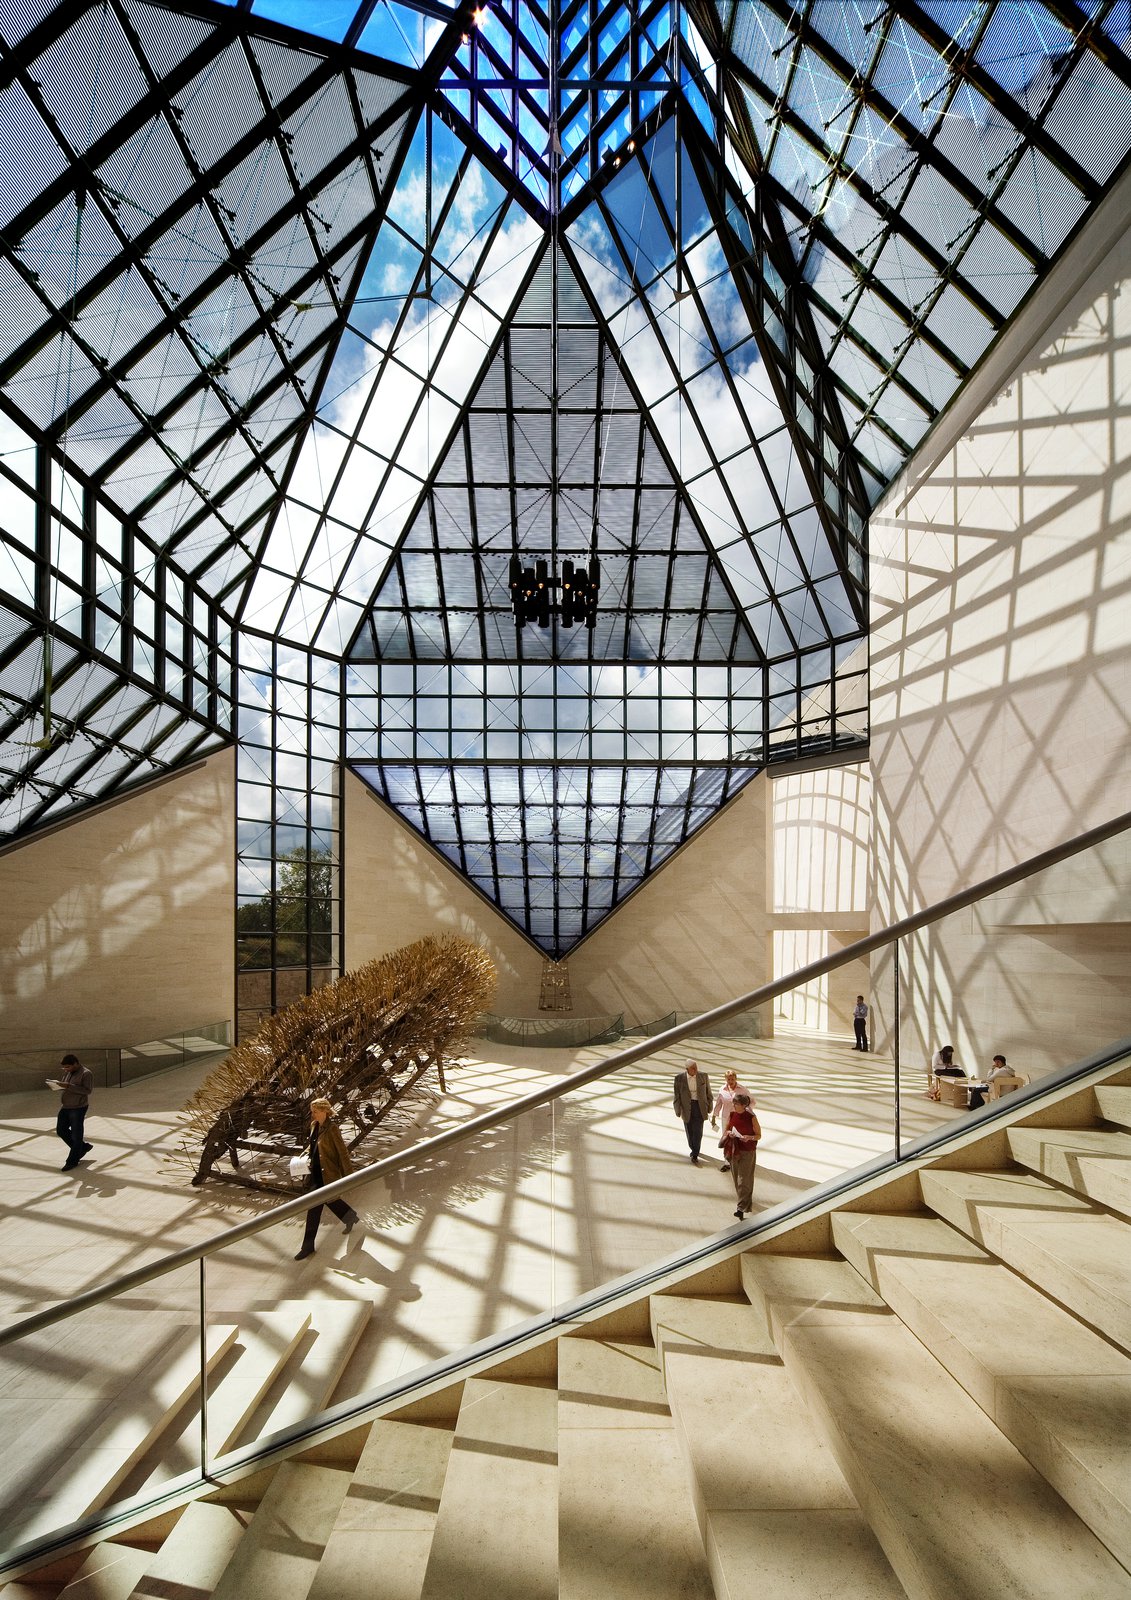
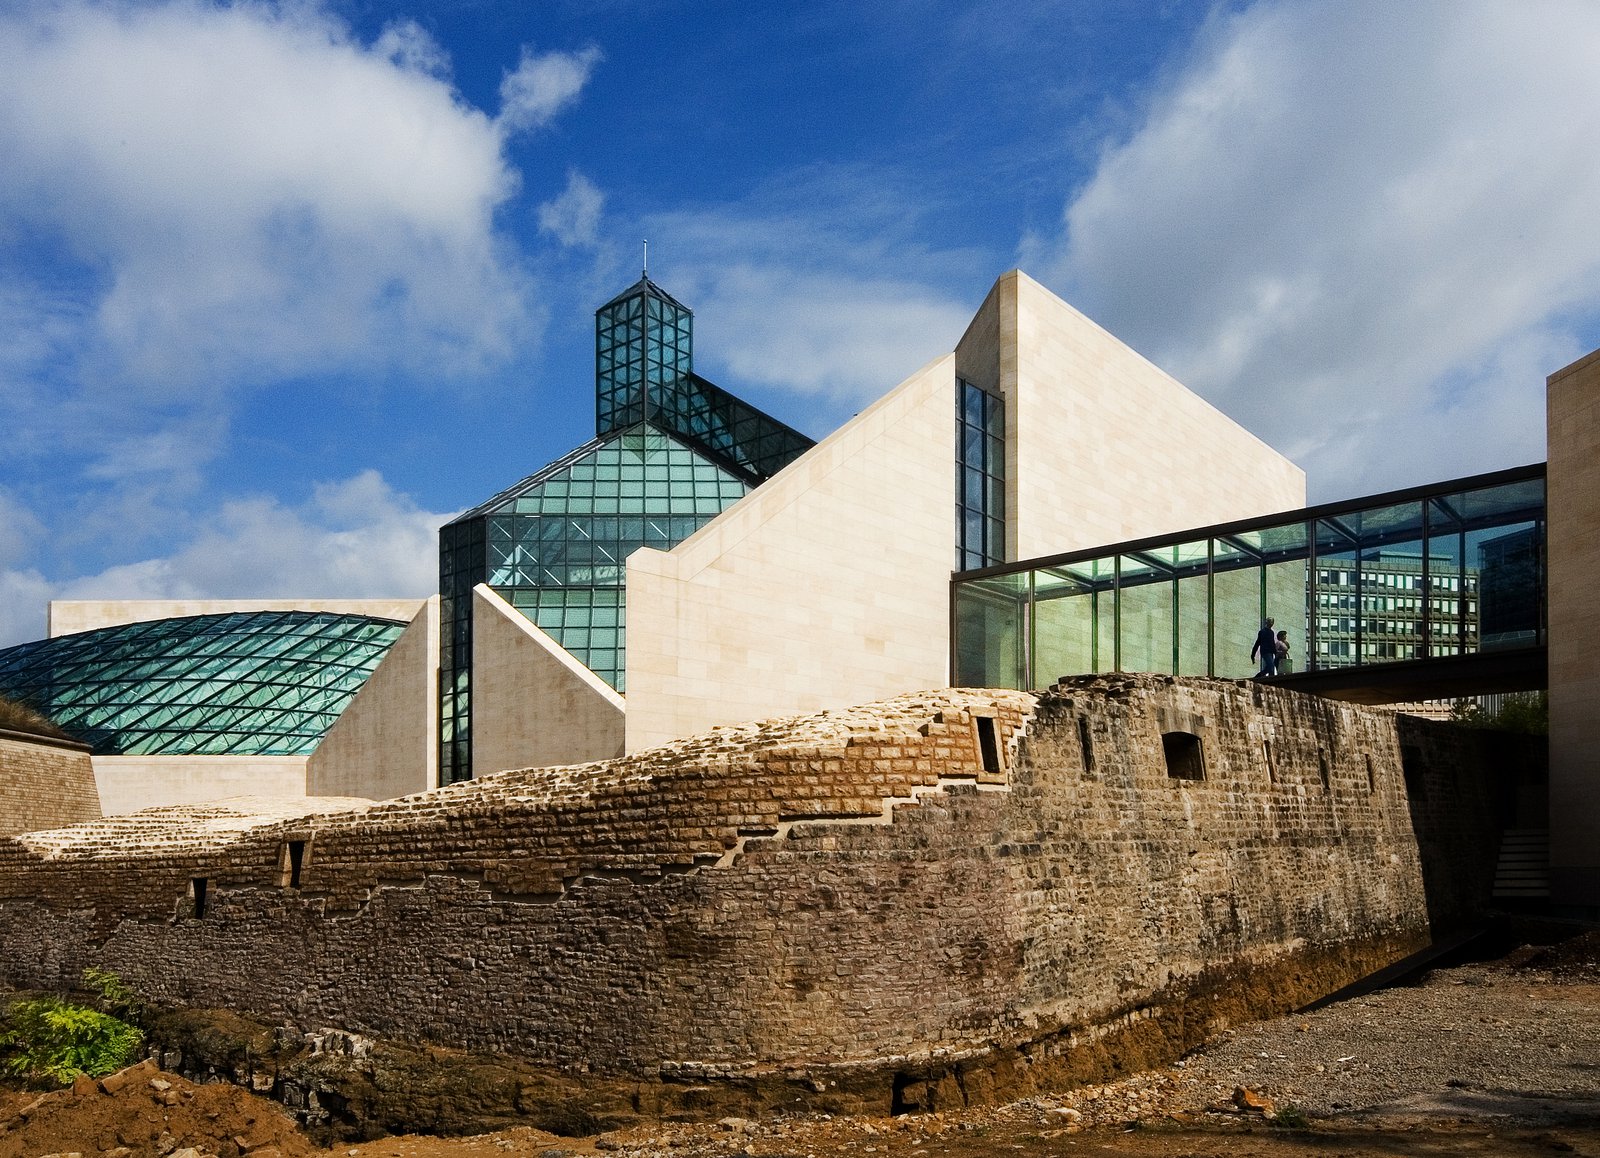
Pei’s glass language also contains a deliberate reference to his own architectural vocabulary. The pinnacle of the large central glazing recalls the Louvre Pyramid in Paris, while the museum’s glazed structures echo the Three Acorn towers and Spanish-style watchtowers of Fort Thüngen. The result connects three architectural layers: the historic fortress, Pei’s modernist vocabulary and the contemporary museum.
MUDAM provides approximately 4,000 m² of exhibition space across three levels; Pei Cobb Freed & Partners records the overall building at approximately 10,500 m² gross area. The project also incorporates below-grade exhibition galleries, a 128-seat auditorium, art storage and curatorial and administrative spaces.
The multidisciplinary team included Schroeder & Associés and RFR for structural engineering, Jean Schmit Engineering for mechanical systems, Felgen & Associés Engineering for electrical engineering, Ove Arup & Partners and Fisher Marantz Stone for lighting, and Michel Desvigne Paysagiste DPLG for the surrounding landscape. Kiyohiko Higashide documented the project photographically.
Source: Guardian Glass with additional information added by Glass Balkan