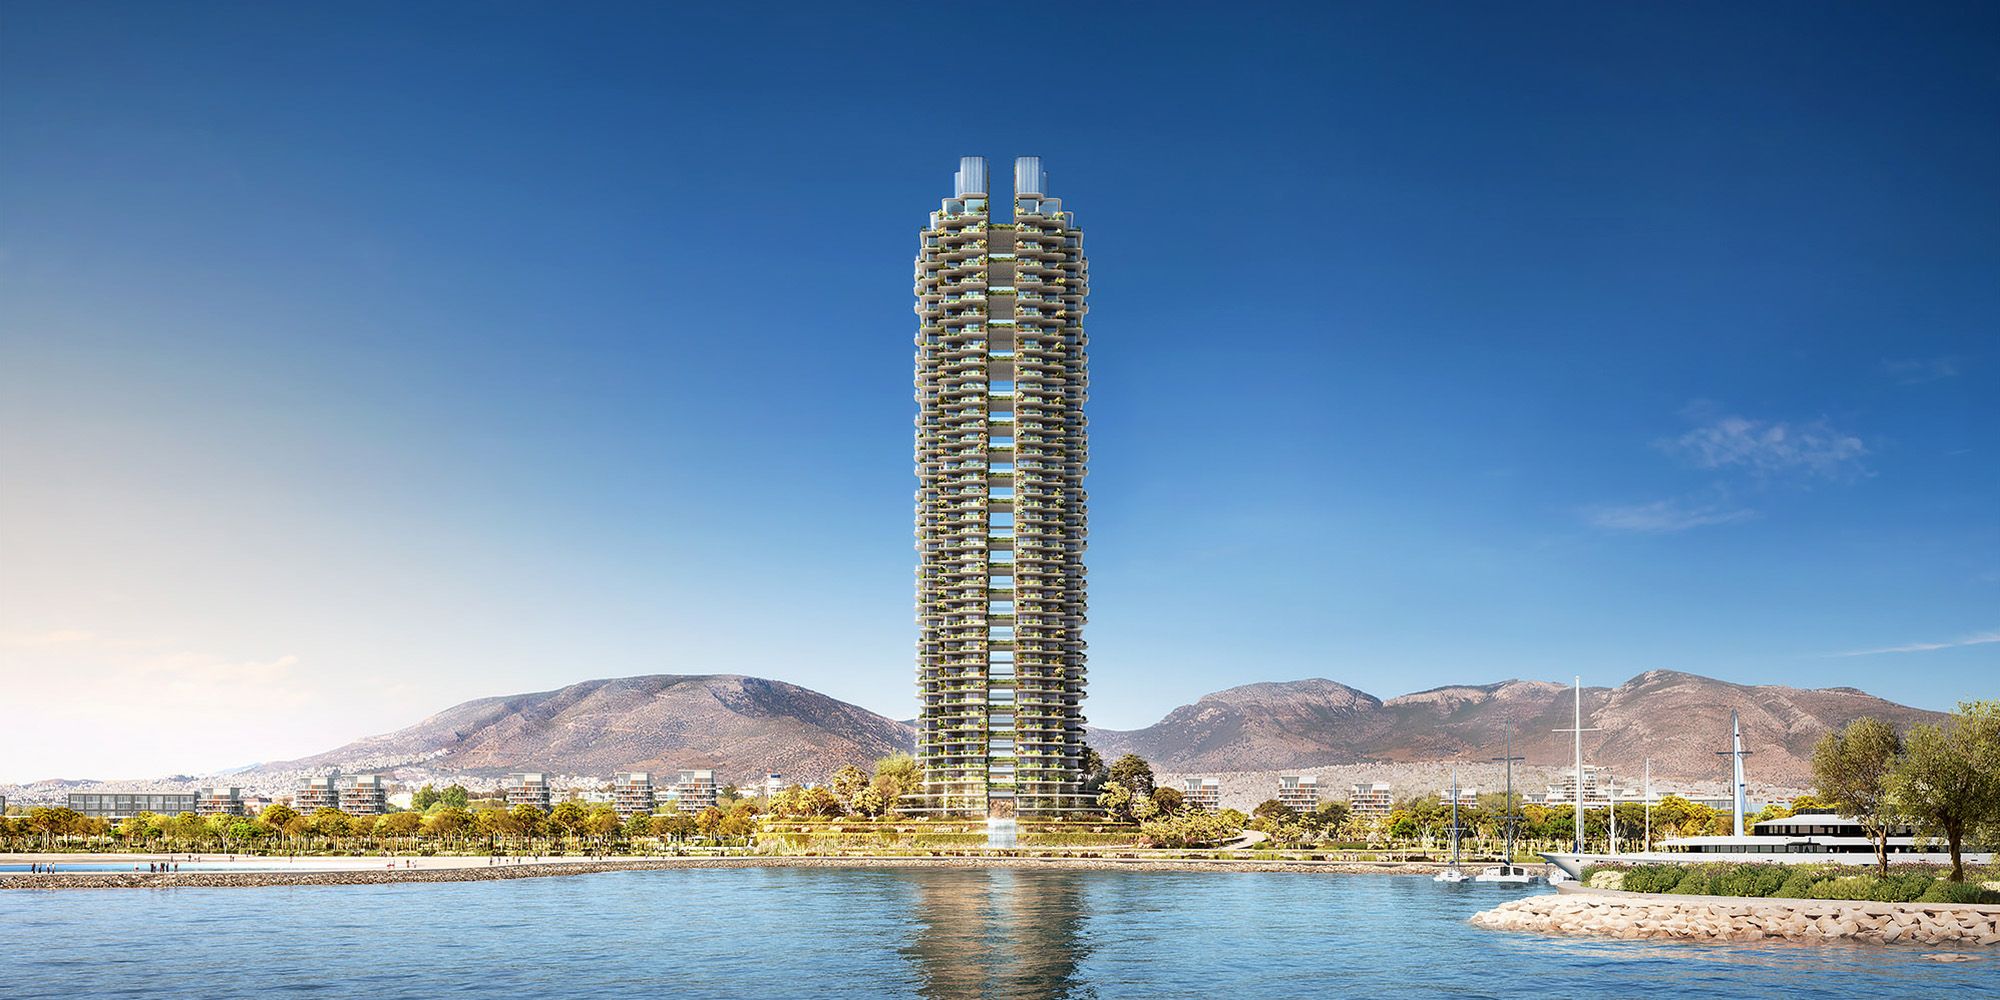
Rising 200 metres above the Athenian Riviera, Riviera Tower is set to become Greece’s tallest building and the Mediterranean’s tallest green seaside skyscraper. Designed by Foster + Partners, the 50-storey residential tower forms the architectural landmark of The Ellinikon, the major regeneration project transforming Athens’ former airport site. The tower comprises approximately 170 residences and is scheduled for completion in the first half of 2027.
The architectural concept combines a slender vertical profile with extensive terraces and planted areas, applying biophilic design principles to connect the residences with the Mediterranean landscape. Sustainability was integrated from the early design stages: Riviera Tower received LEED Gold pre-certification, incorporates approximately 1,750 m² of photovoltaic panels, and includes a central green zone with extensive planting.
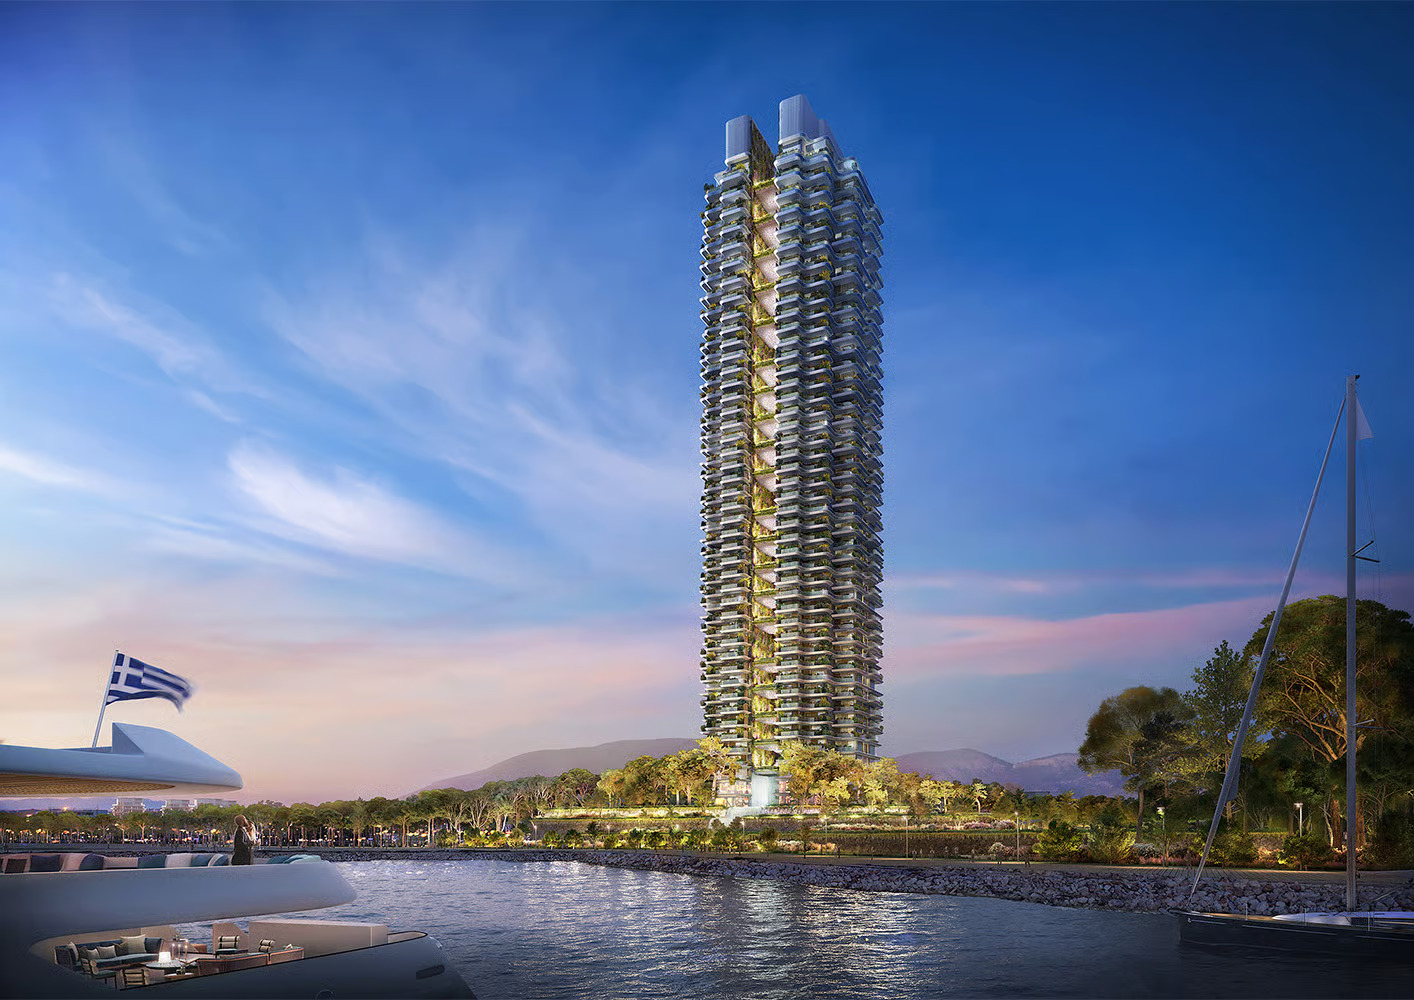
A significant part of the building’s façade and opening systems is being supplied by ALUMIL. The company’s solutions include the SUPREME S650 minimal thermal-insulated sliding system, including special corner configurations; SMARTIA M35 minimal curtain walling designed to maximise glazed areas; a specially developed SMARTIA M60 curtain-wall solution focused on energy performance, safety and structural rigidity; and SMARTIA M8200 systems for glass balustrades.
Given the tower’s coastal location, ALUMIL states that its systems underwent pre-anodising, providing enhanced surface durability against the demanding marine environment. 
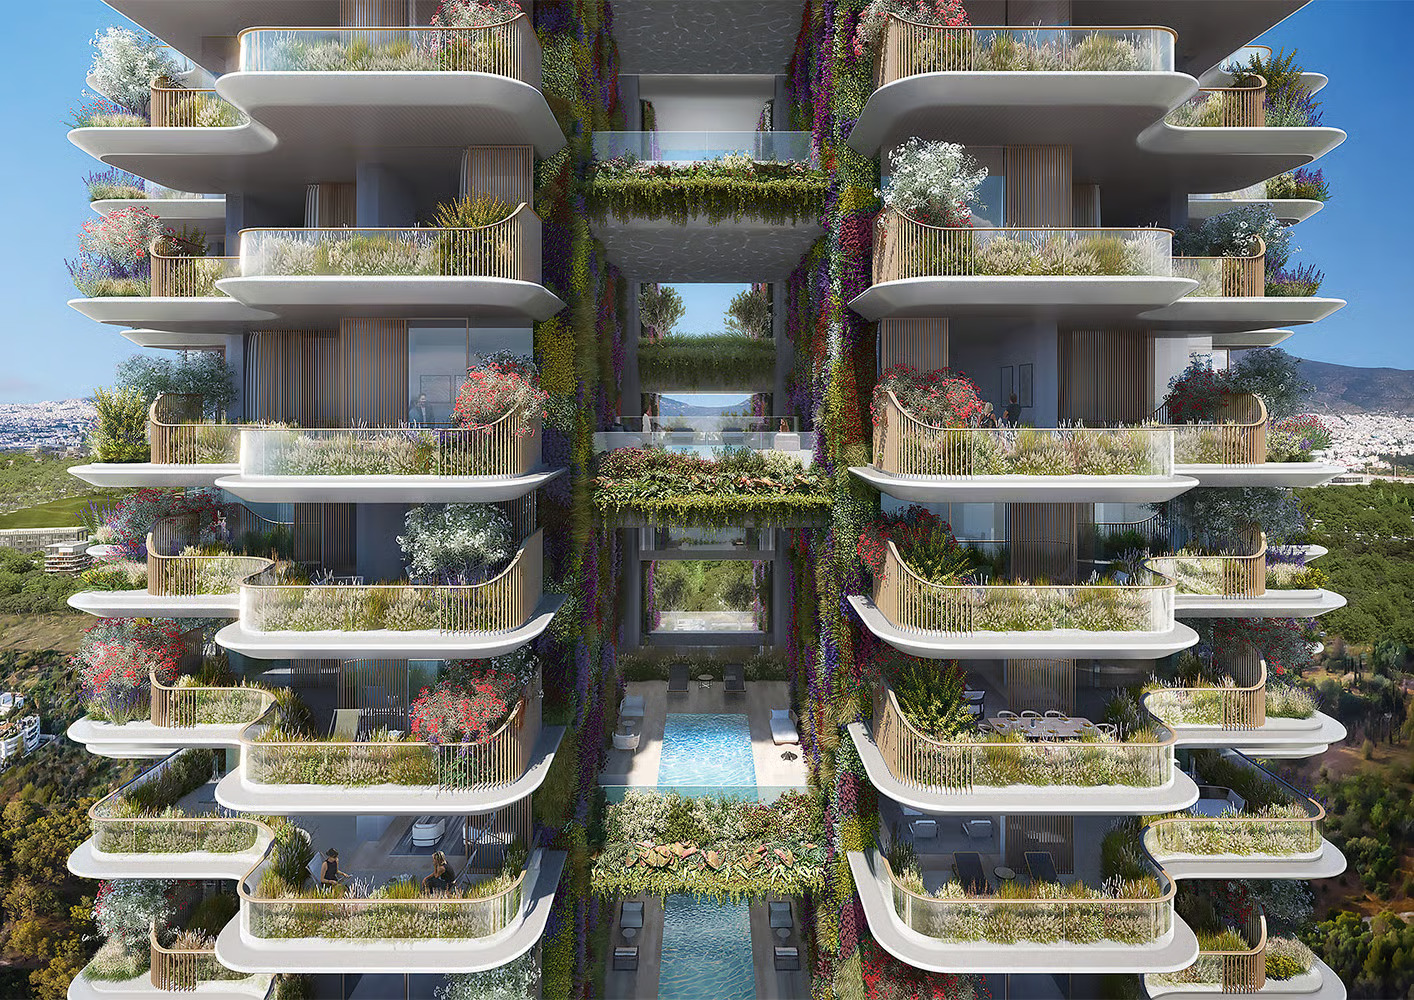
The façade scope is being executed by Glassline, covering the design, supply, fabrication and installation of aluminium, glazing and aluminium composite cladding. Together, these systems contribute to the transparent, lightweight architectural expression envisioned by Foster + Partners while meeting the demanding performance requirements of a 200-metre residential tower.
Source: ALUMIL with additional information added by Glass Balkan