At Cape Town’s V&A Waterfront, a former grain silo has been transformed into Zeitz Museum of Contemporary Art Africa (Zeitz MOCAA) and The Silo Hotel, creating one of the city’s most recognisable examples of adaptive reuse. Originally constructed in 1921, the Grain Silo Complex was once an important industrial facility for storing and exporting grain. The redevelopment was designed by Heatherwick Studio, working with Van der Merwe Miszewski Architects (VDMMA), Rick Brown + Associates and Jacobs Parker Architects as executive architects.
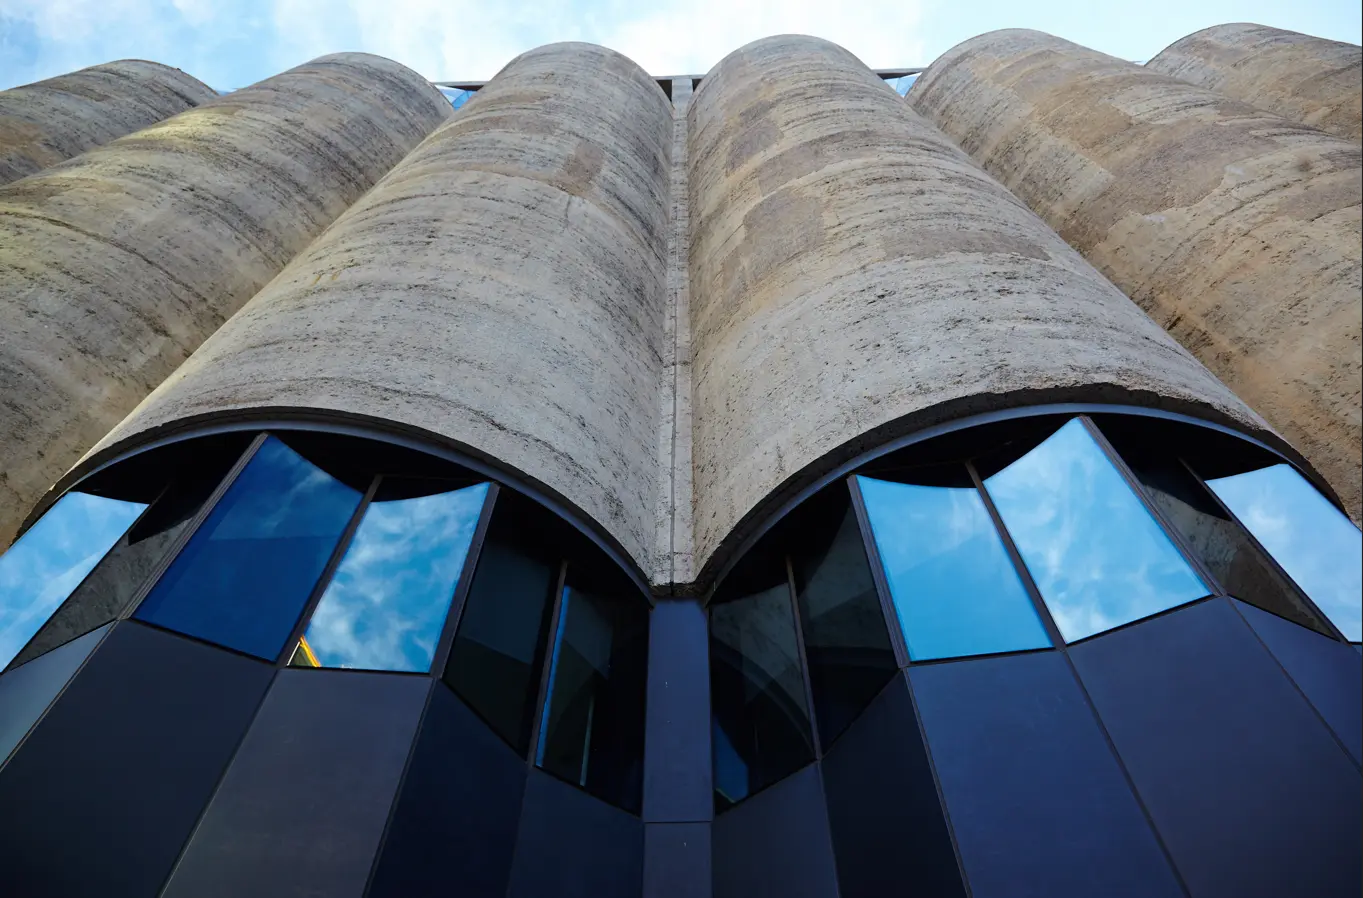
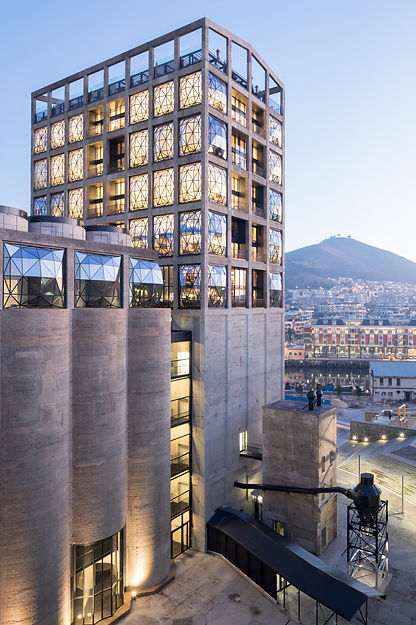
The project retained the complex’s 42 original concrete silos, rather than replacing them with a conventional new structure. The tightly packed cylindrical tubes were structurally modified to accommodate galleries, circulation areas and a dramatic central atrium. The intervention involved carefully cutting into the existing concrete, turning the industrial structure itself into the architectural framework for the museum.
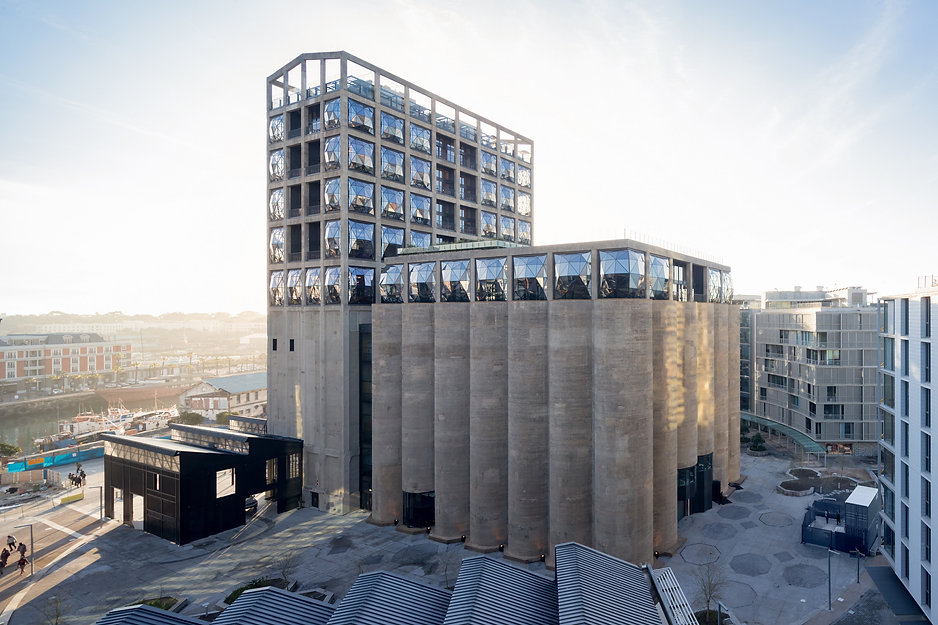
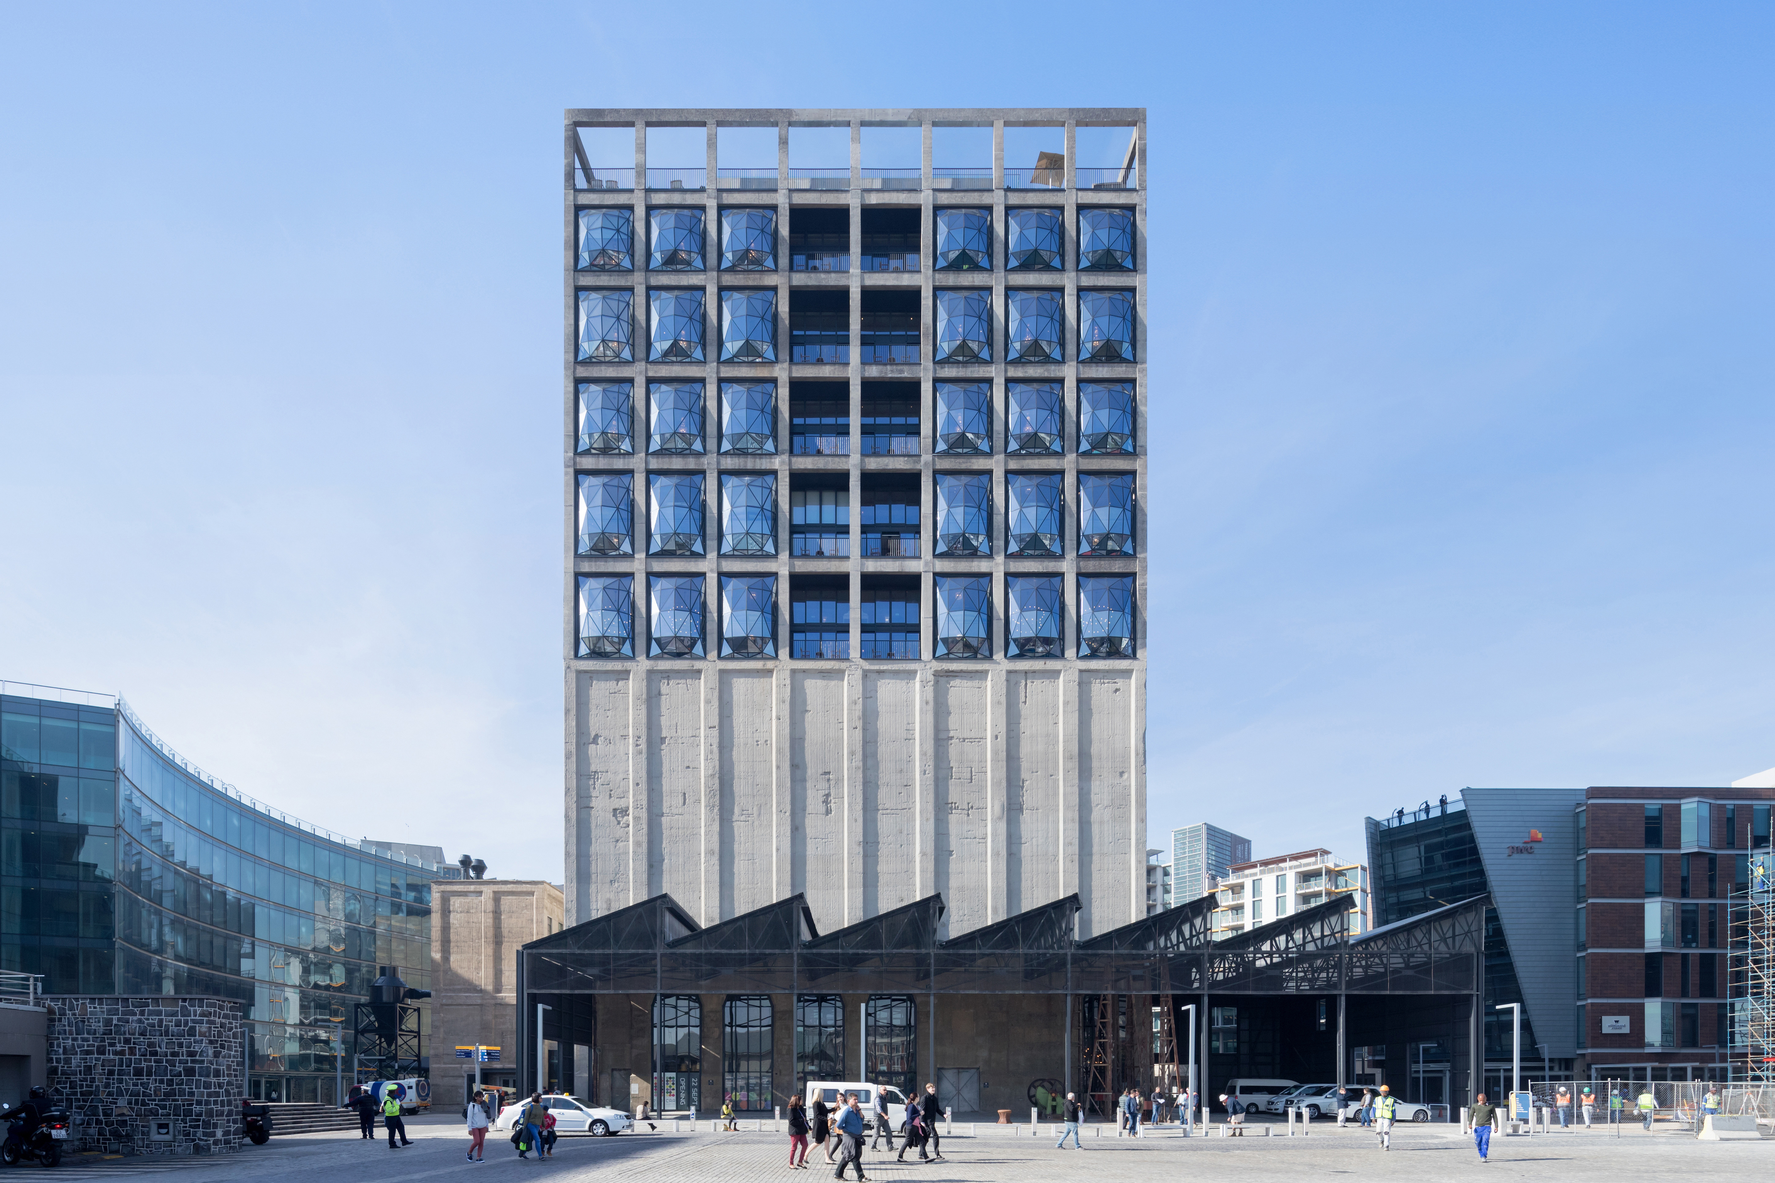
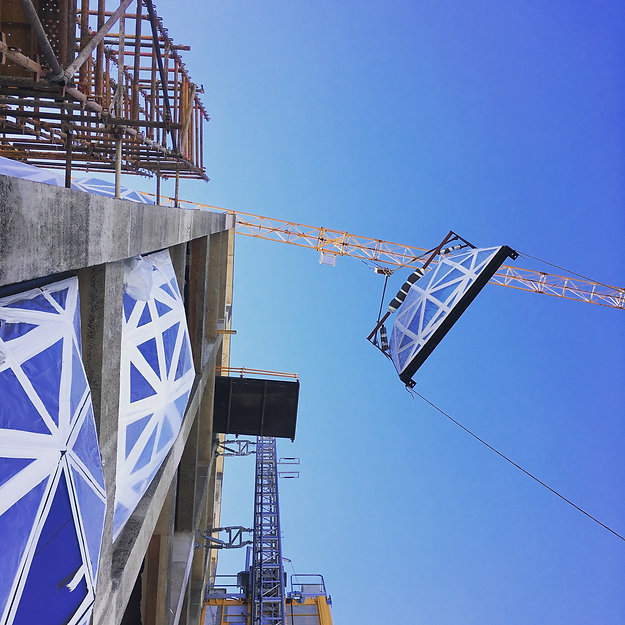
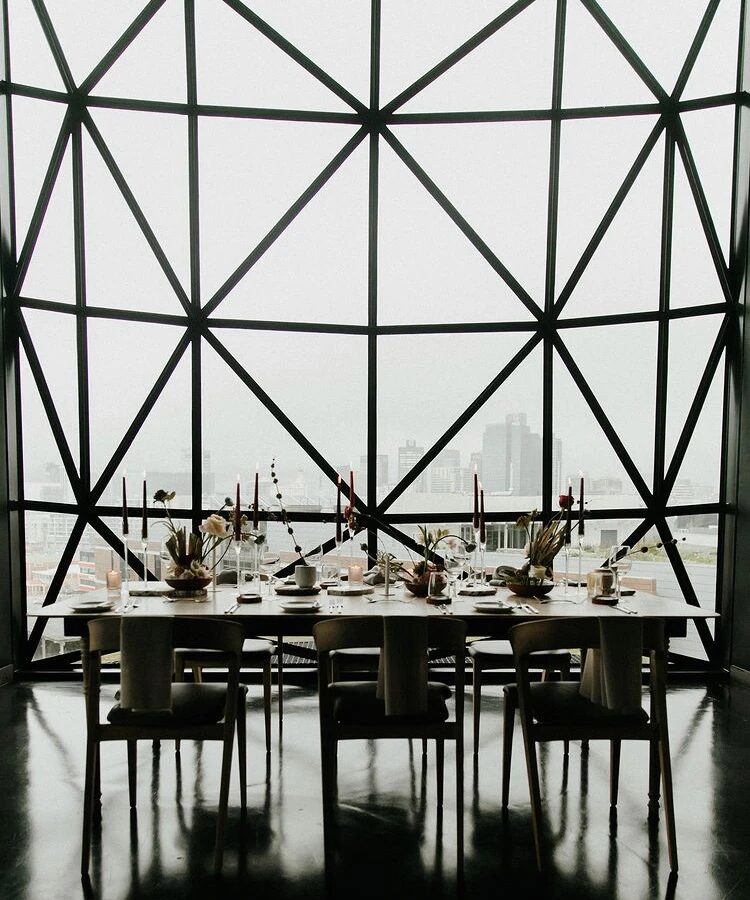
One of the most technically distinctive elements is the glazing. At the original grain elevator tower, sections of the concrete walls were removed between the existing structural frame to create a series of large, three-dimensionally shaped windows. The resulting façade gives The Silo Hotel its characteristic sculptural appearance, with faceted glass surfaces that reflect the changing light, sky and waterfront throughout the day.
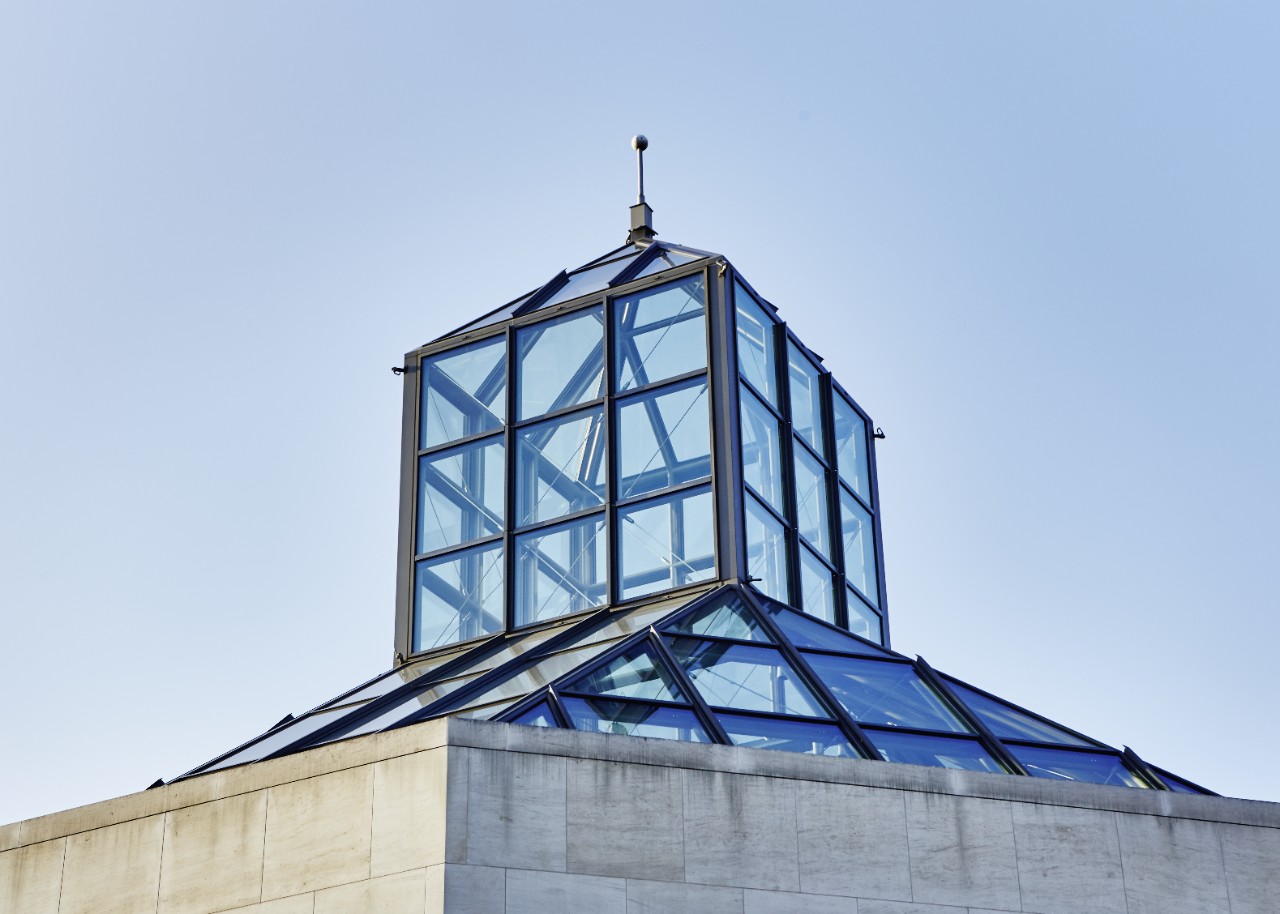
Glass is equally important inside Zeitz MOCAA. A substantial laminated glass skylight spans the upper portion of the central atrium. The glazing incorporates a fritted pattern commissioned from West African artist El Loko, combining architectural performance with an artistic treatment. The panels provide natural daylight to the museum below while the frit helps control solar radiation and limit excessive heat gain. 
The glass surface also serves as a walkable platform and sculpture garden, meaning the same structural glazing functions as a roof, daylighting system, circulation surface and artistic installation. This multifunctional approach reflects the project’s broader strategy of extracting new uses from the existing industrial structure.
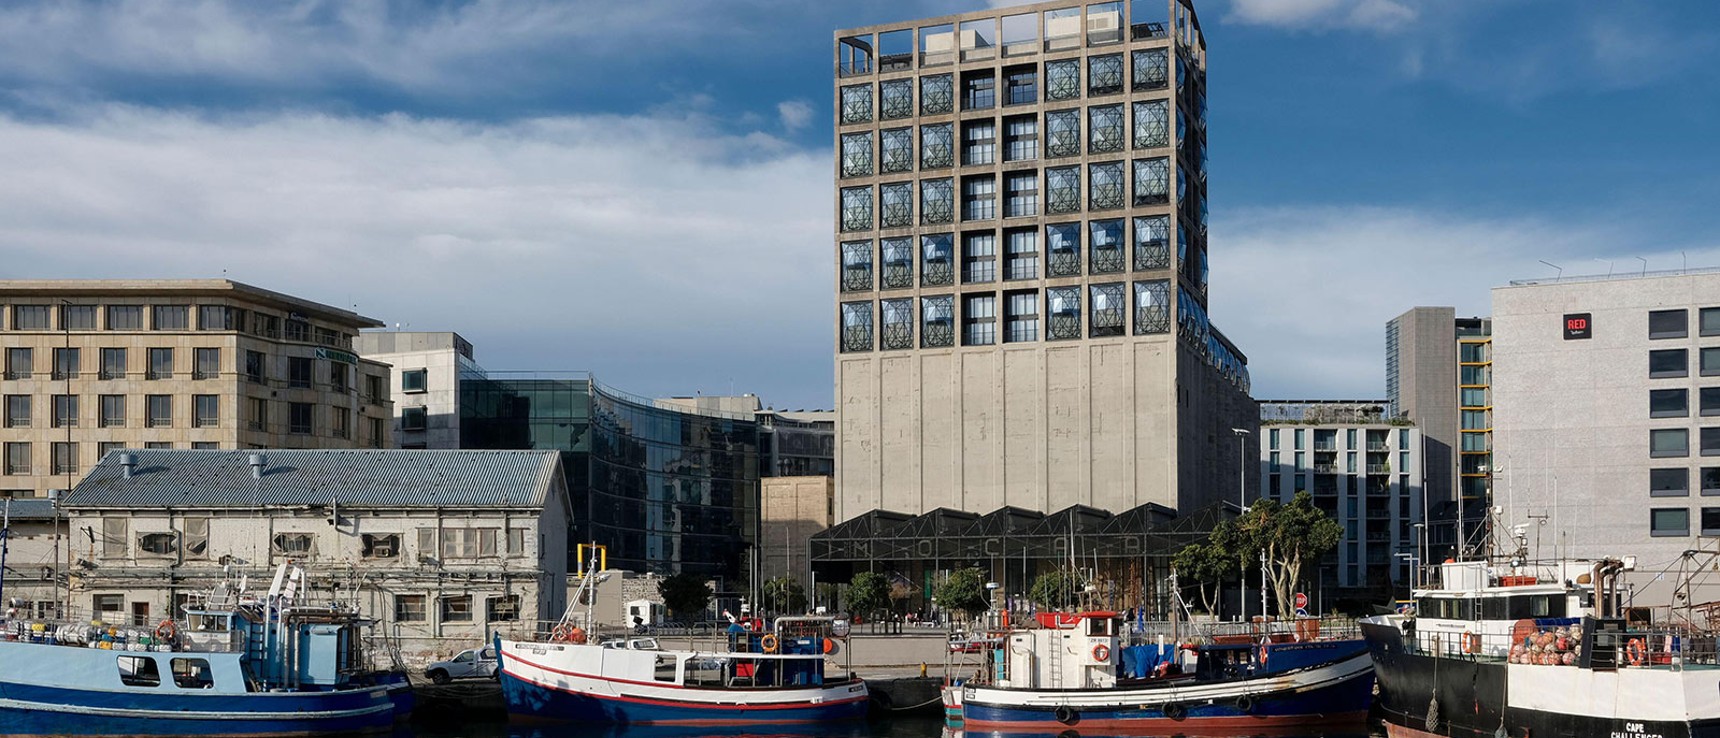
The transformation required extensive multidisciplinary coordination. SUTHERLAND provided civil and structural engineering, while Arup was responsible for mechanical, wet-fire, plumbing and façade engineering. Mace served as project manager and principal agent, with WBHO Construction undertaking enabling works and acting as principal contractor. Solutionstation Consulting Engineers contributed fire and electrical engineering, while MLC Group, SRL South Africa, Ecosense Environmental and Solutions for Elevating provided quantity surveying, acoustic, environmental and lift consultancy respectively.
Developed by the V&A Waterfront, Zeitz MOCAA opened in 2017. Its significance lies not in hiding the industrial past, but in exposing and transforming it. Concrete silos, structural cuts and sculptural glazing now operate as one integrated architectural system, giving Cape Town’s former grain facility a new cultural and urban identity.
Source: Heatherwick Studio with additional information added by Glass Balkan