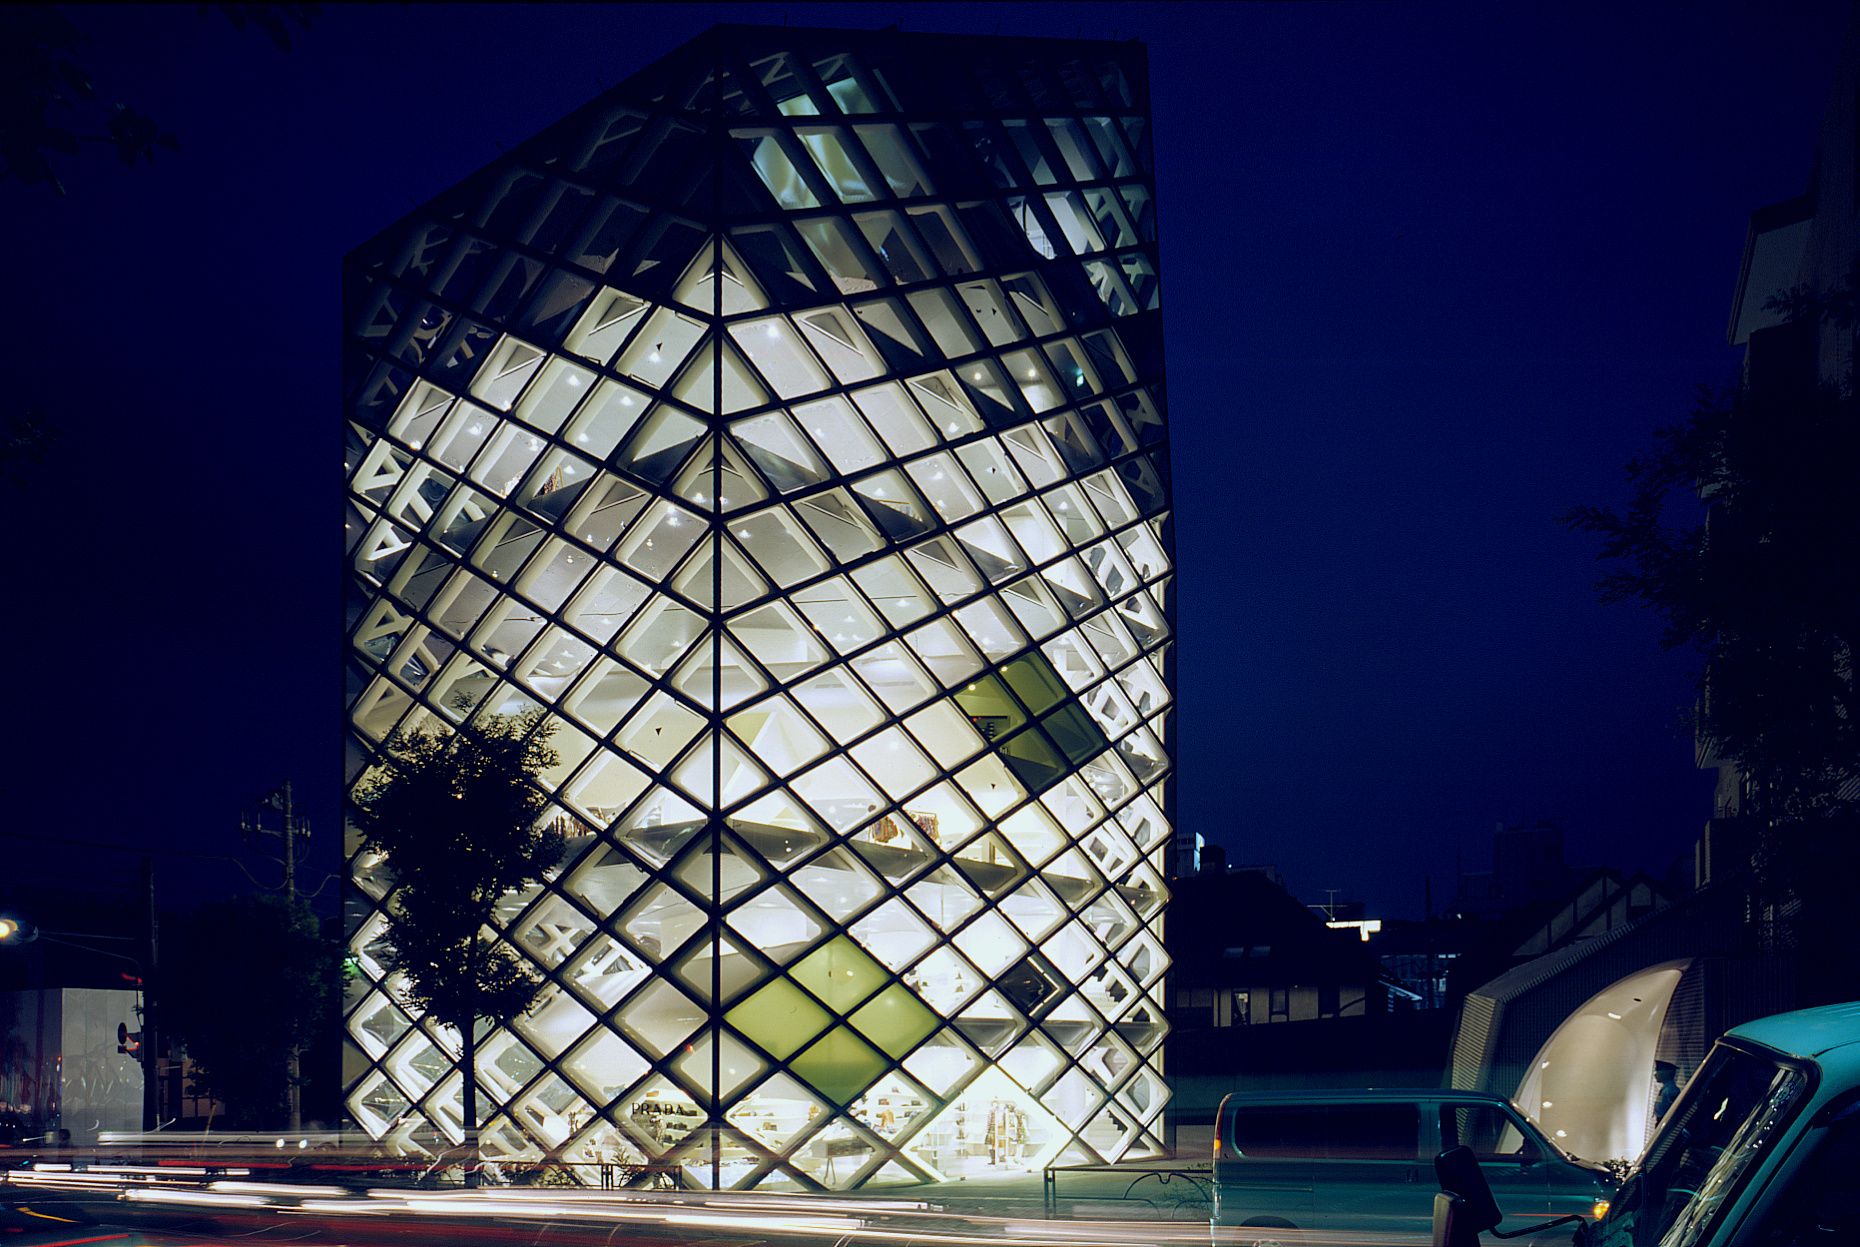
Completed in 2003, Prada Aoyama in Tokyo was designed by Herzog & de Meuron as a six-storey retail building in which the façade and structural system are closely integrated. Located in Aoyama, one of Tokyo’s major fashion districts, the building has an approximate height of 32 metres, a gross floor area of about 2,860 m² and a façade area of approximately 2,320 m².
The external envelope is defined by a diagonal steel grid that creates a continuous pattern of diamond-shaped openings across the building. The structure is not treated as a conventional curtain wall attached to an independent frame. Instead, the façade grid forms part of the building’s load-bearing system, working together with the floor slabs, horizontal structural elements and vertical cores.
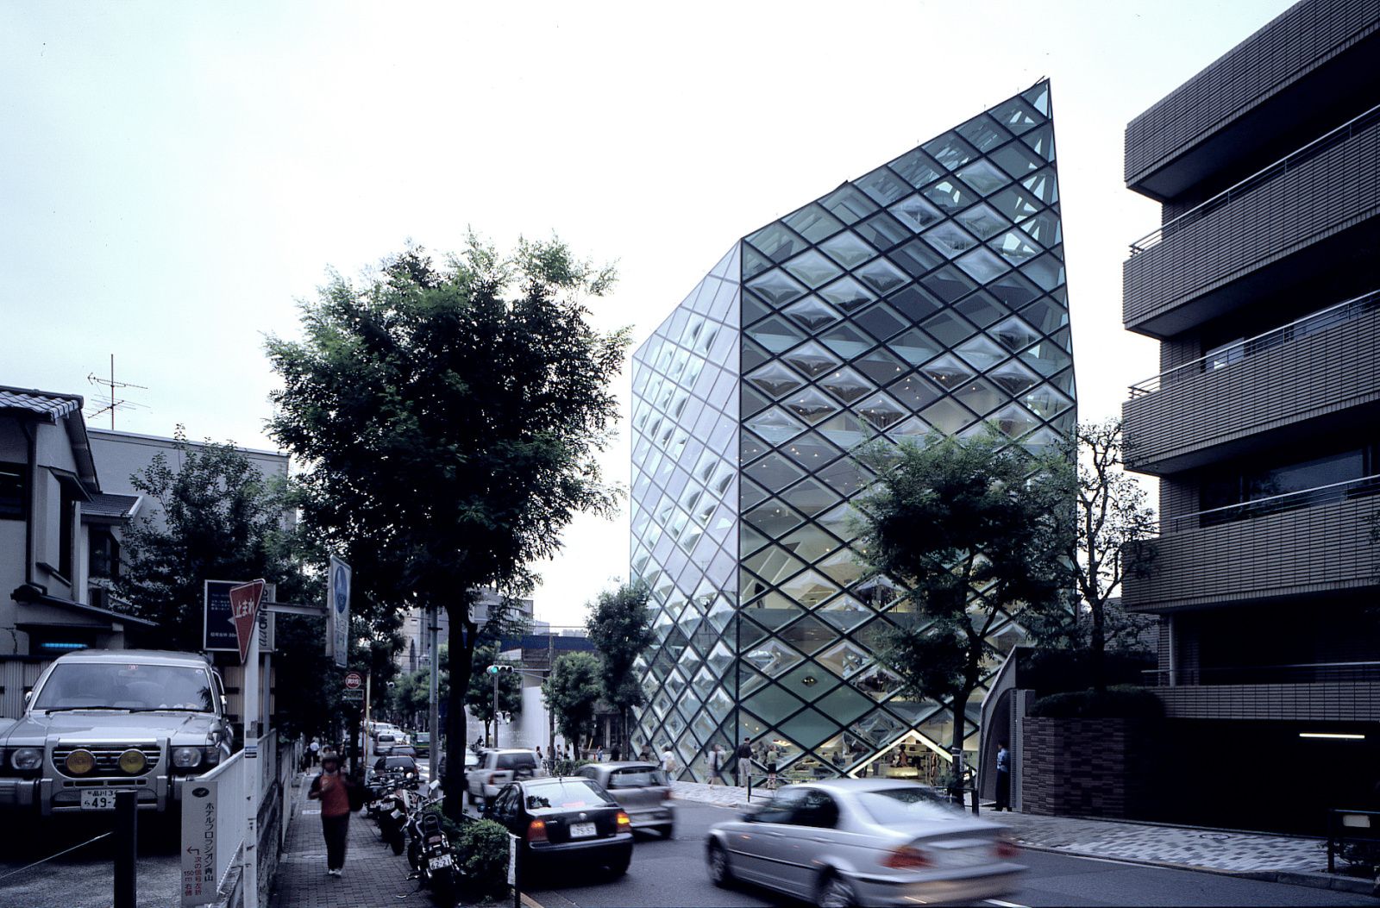
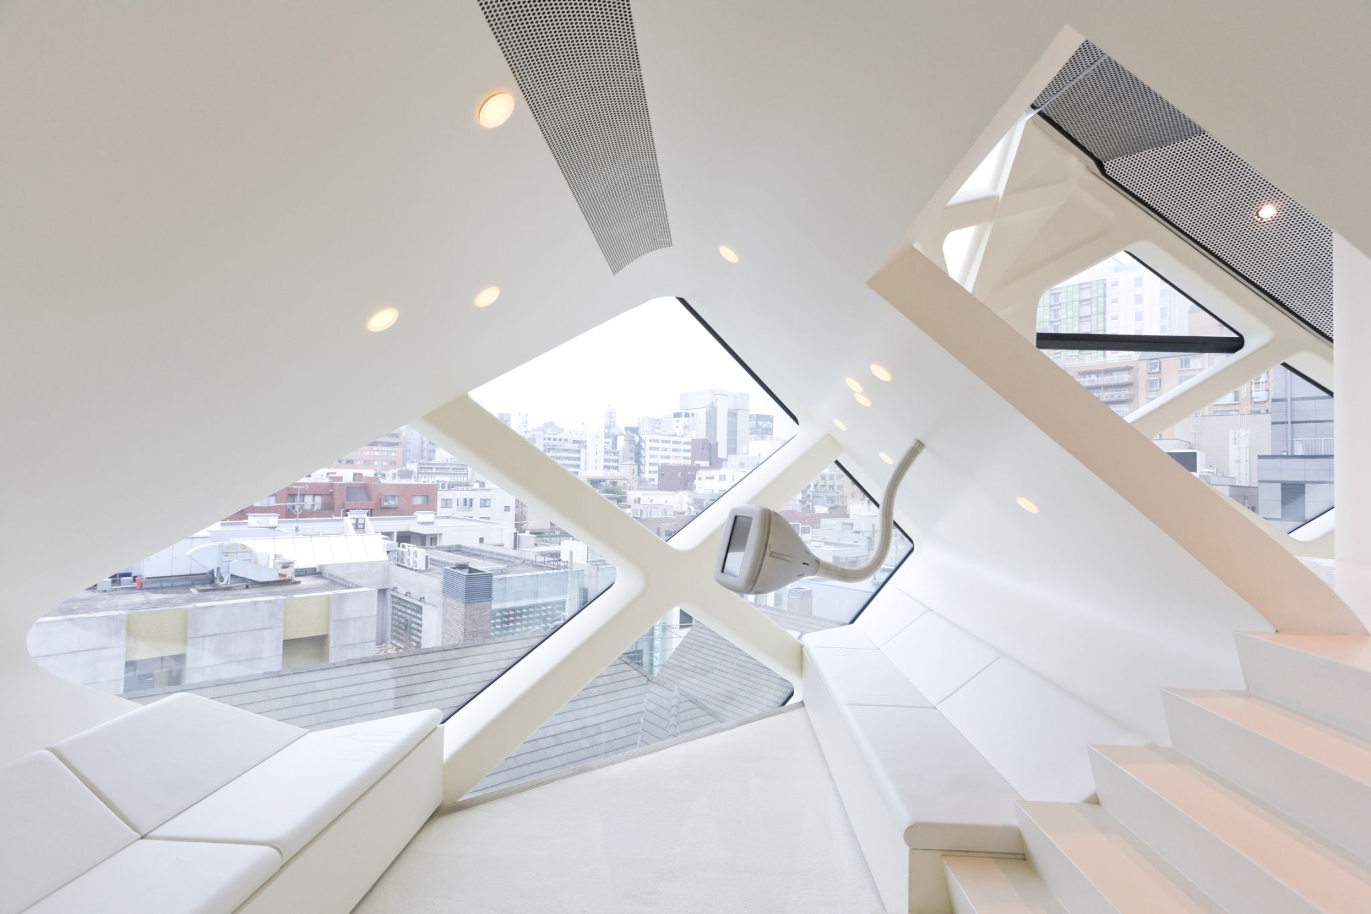
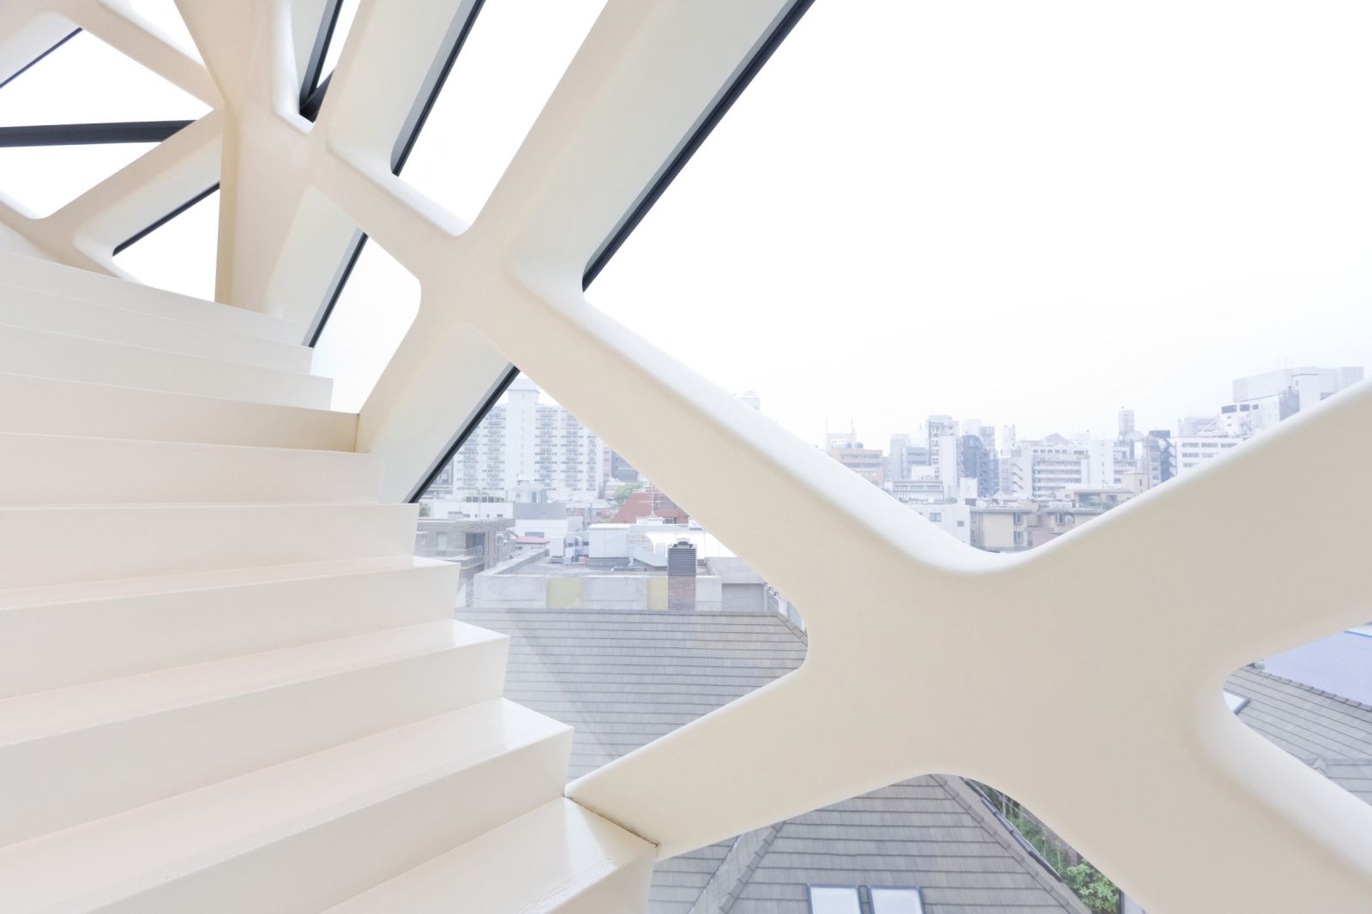
Glass is central to the design. Around 840 individual glass units are incorporated into the façade, including approximately 205 convex panels and 16 concave panels. The combination of planar and curved glazing produces different levels of reflection and transparency across the elevation. The curved panels distort views of the surrounding streetscape and the building interior, while the flat panes provide sharper reflections.
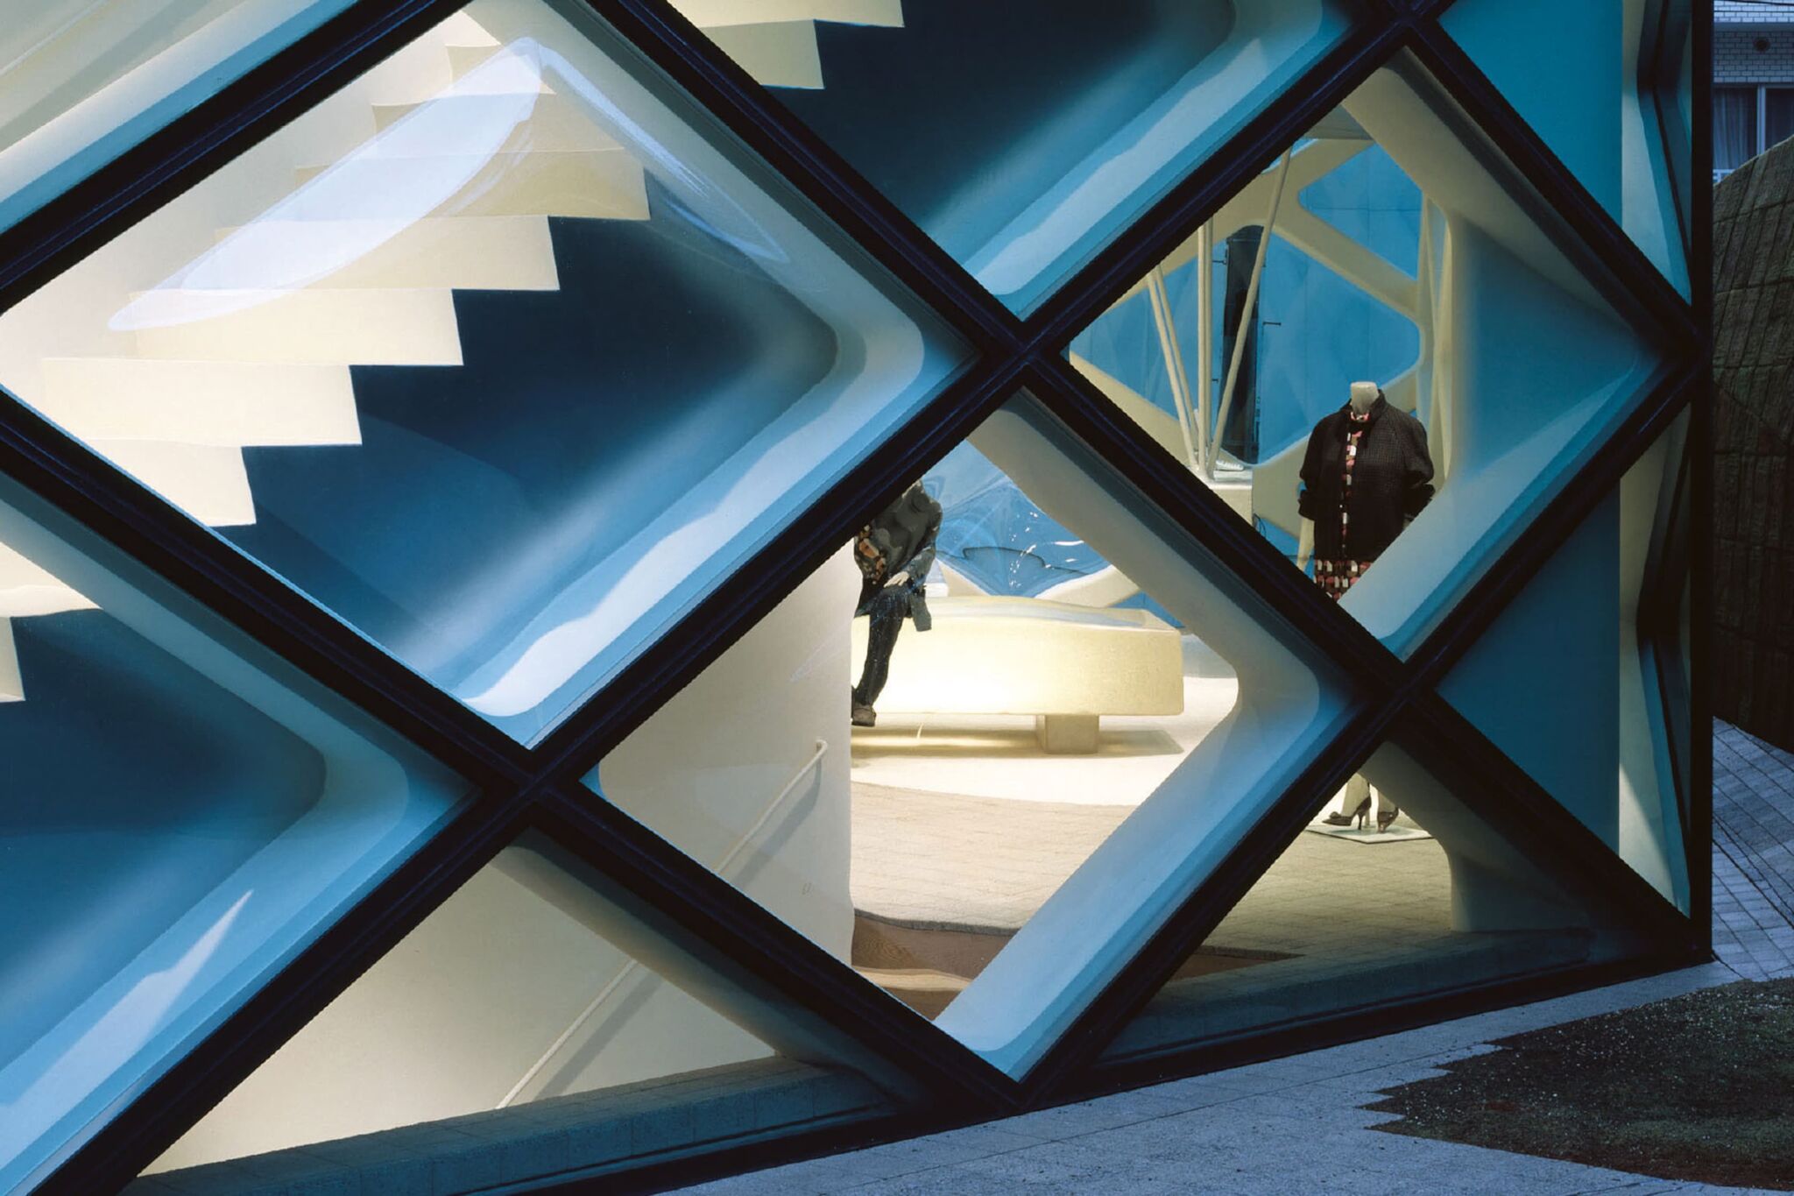
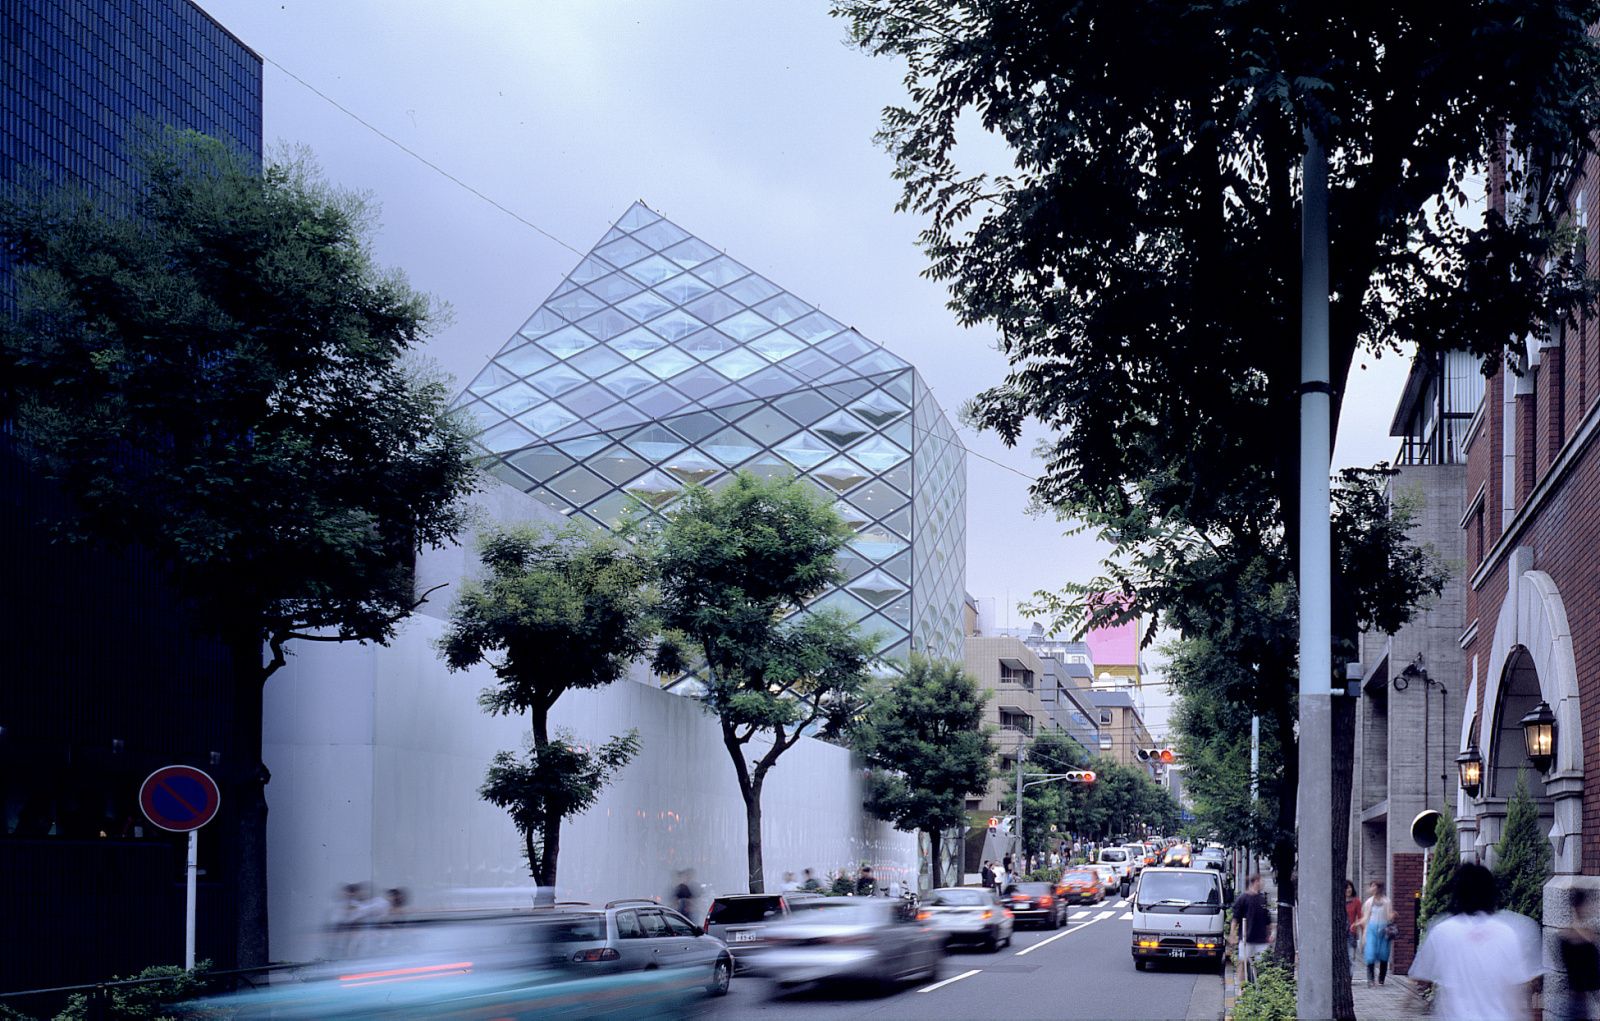
The geometry required glass units with different shapes and curvatures rather than a repetitive standard panel. CRICURSA, now part of the Tvitec Group, produced compound-curved glass for the project. Project documentation identifies Crisunid® annealed compound-curve glass and a 6+6 (12A)+12 mm configuration for the curved glazing. Eckelt Glas was also involved in the glass supply, while Josef Gartner GmbH handled the façade construction. 
The façade system was developed to respond to Tokyo’s seismic conditions. The connections between the glass, aluminium framing and steel structure allow controlled movement while maintaining the integrity of the envelope. The façade also incorporates functional elements, including electrically operated smoke-extraction vents and fire-escape windows.
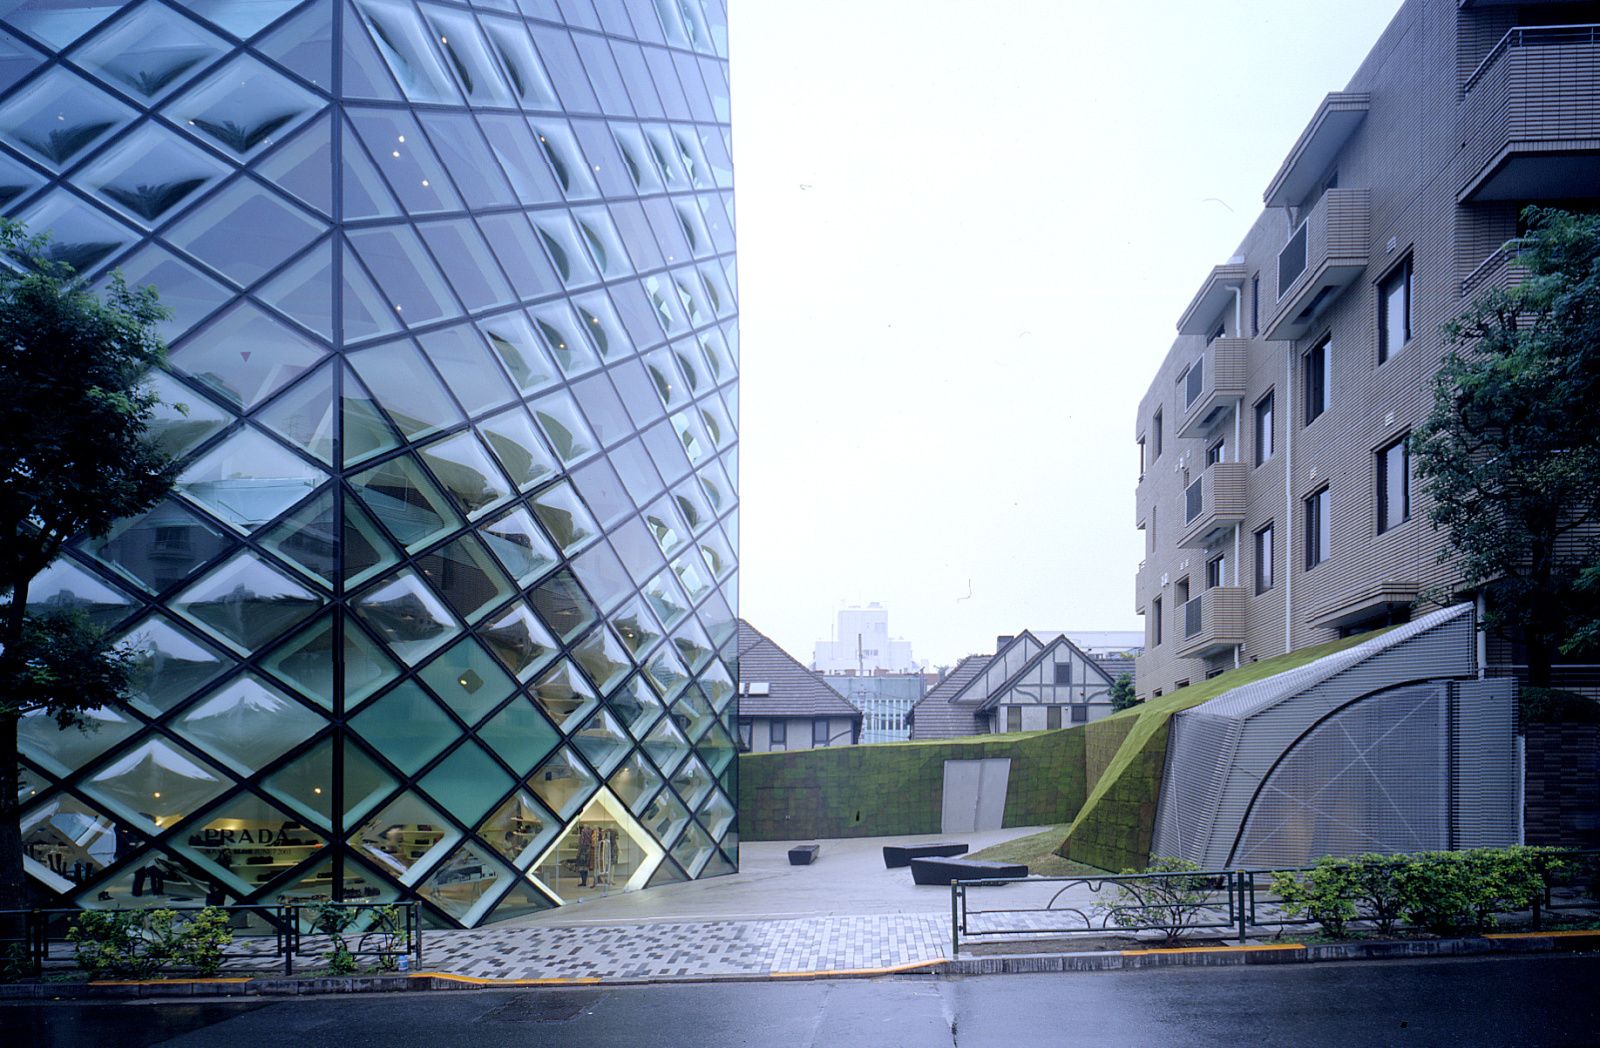
The technical team included Takenaka Corporation as executive architect, MEP engineer and general contractor; Schnetzer Puskas Ingenieure AG as structural engineer; Emmer Pfenninger Partner AG as façade consultant; and Kawada Industries for the primary steelwork. Arup worked on the lighting design.
Prada Aoyama demonstrates how a façade can be developed as a structural and environmental system rather than as a separate outer layer. The diagonal steel grid, 2,320 m² envelope and approximately 840 individually configured glass units define both the building’s appearance and much of its technical character.
Source: Herzog & de Meuron with additional information added by Glass Balkan