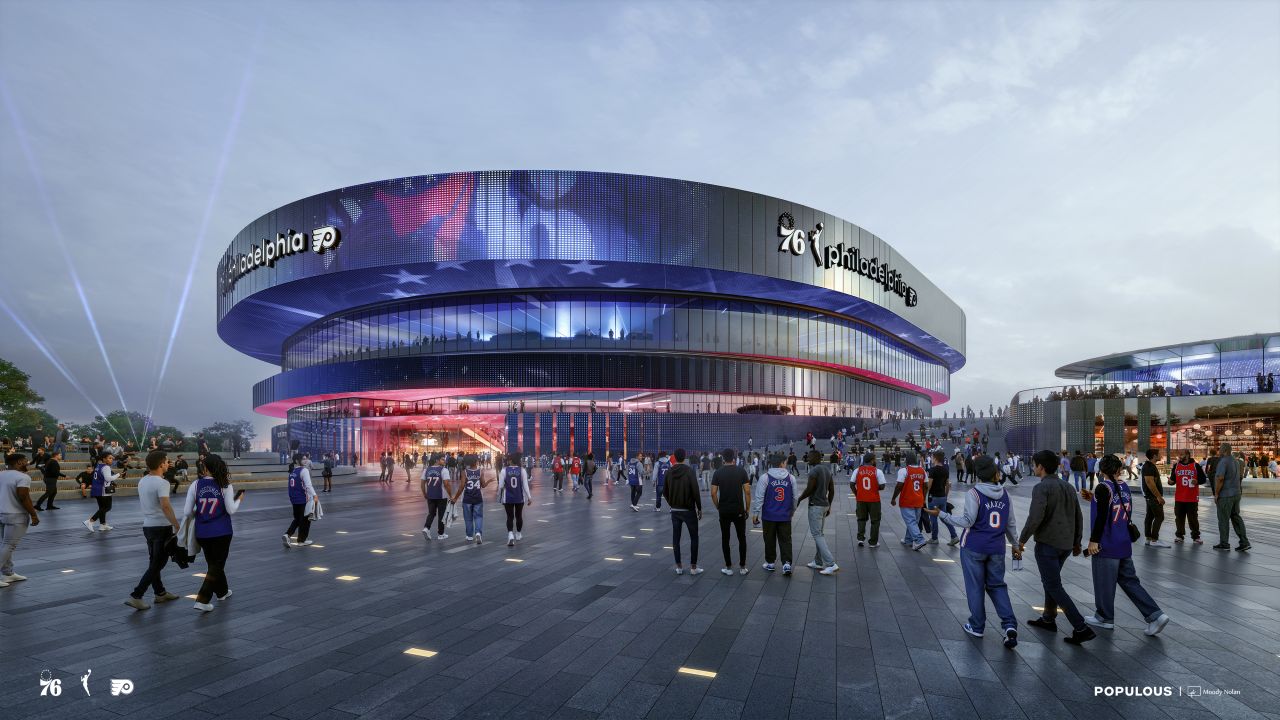
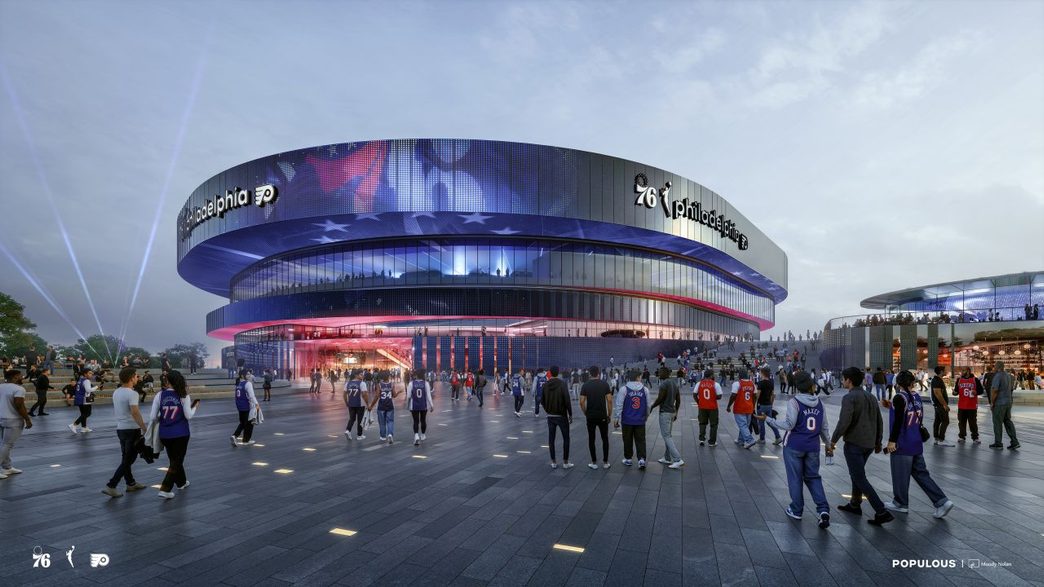
Philadelphia has unveiled the first exterior renderings of a major new sports and entertainment arena planned for the former Spectrum site in South Philadelphia. Designed by Populous, in collaboration with Philadelphia-based Moody Nolan, the venue is targeted to open in 2030 and will become the new home of the Philadelphia 76ers, Philadelphia Flyers and the city’s incoming WNBA team.
The project is being developed through a partnership between Harris Blitzer Sports & Entertainment (HBSE), owner of the 76ers, and Comcast Spectacor, owner of the Flyers. The arena is described by the partners as Philadelphia’s largest fully privately funded project. The ownership group projects nearly 15,000 jobs and almost $6 billion in economic activity over 10 years, alongside hundreds of millions of dollars in new tax revenue for the city and School District of Philadelphia.
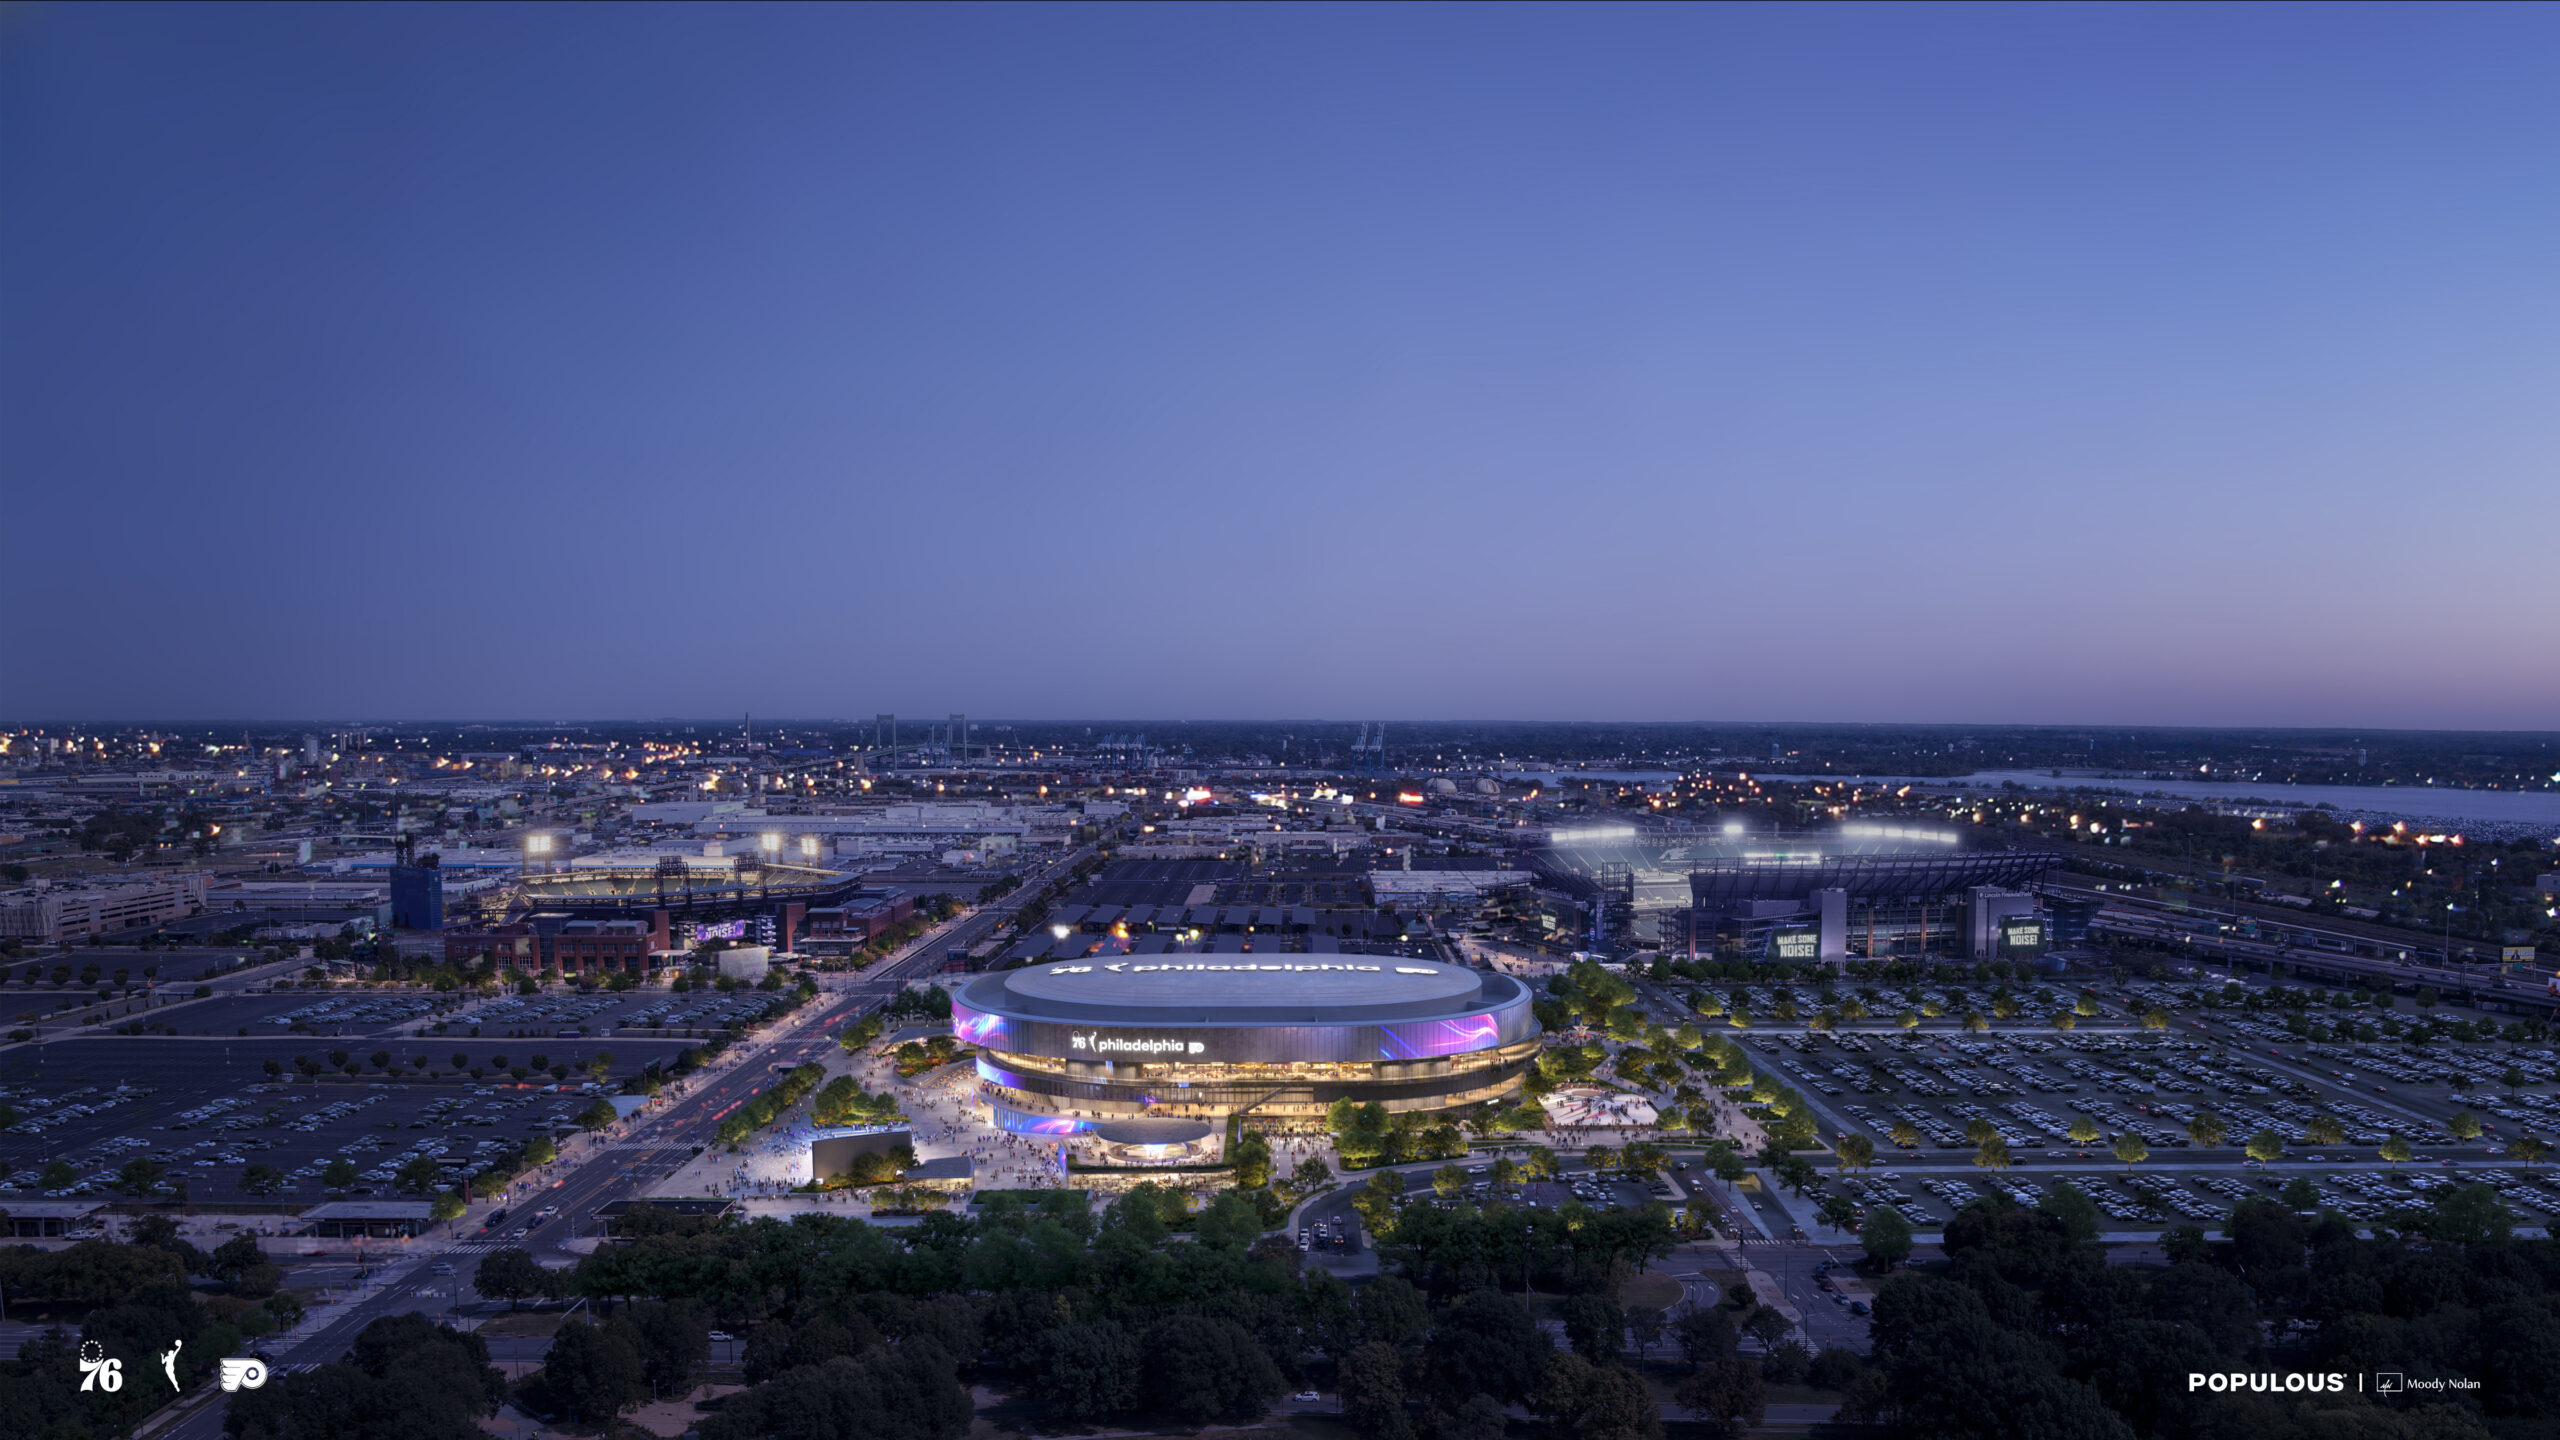
A façade inspired by the Spectrum
The architectural identity is strongly connected to the former Spectrum, which stood on the site from 1967 to 2011 and hosted the 76ers and Flyers for nearly three decades. Rather than reproducing the original building, Populous and Moody Nolan reinterpret its distinctive rounded form through a contemporary envelope.
The most prominent façade element is a composition of three stacked, cantilevered bands wrapping around the arena. The layered geometry creates horizontal visual breaks across the large building mass, helping reduce the perceived scale of the arena while giving it a recognizable silhouette. Populous describes the bands as a direct reinterpretation of the Spectrum, using contemporary materials and proportions to establish a new South Philadelphia landmark. 
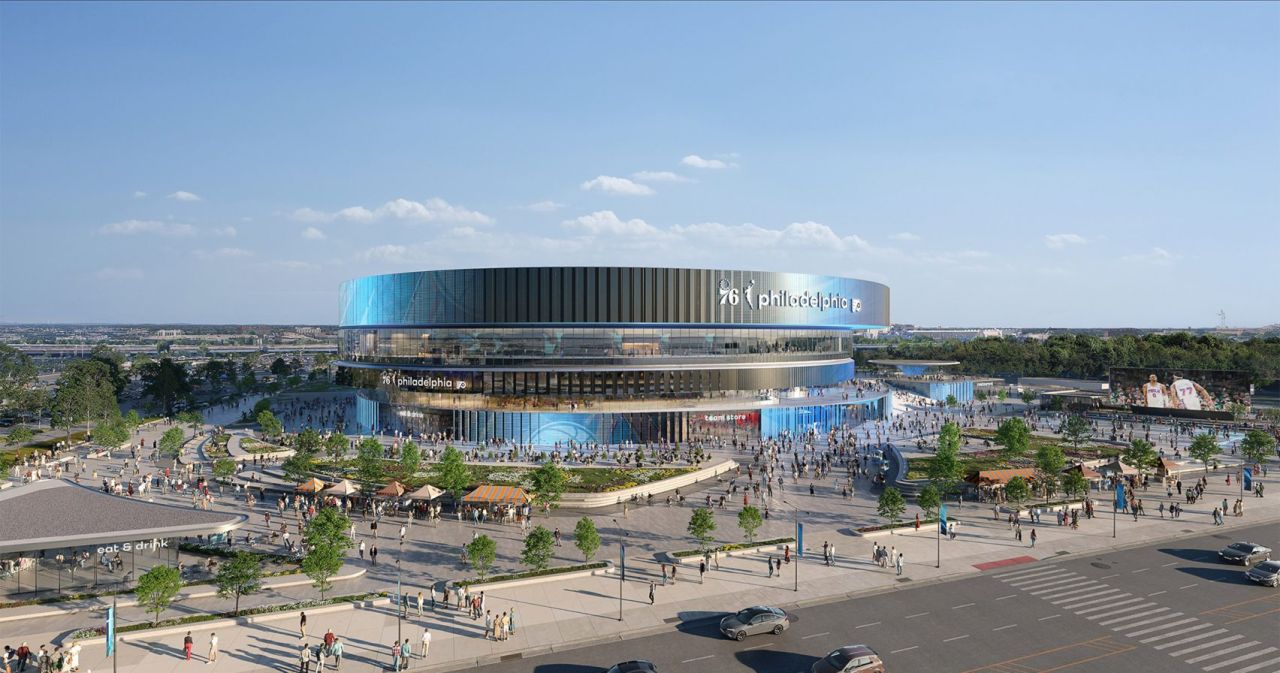
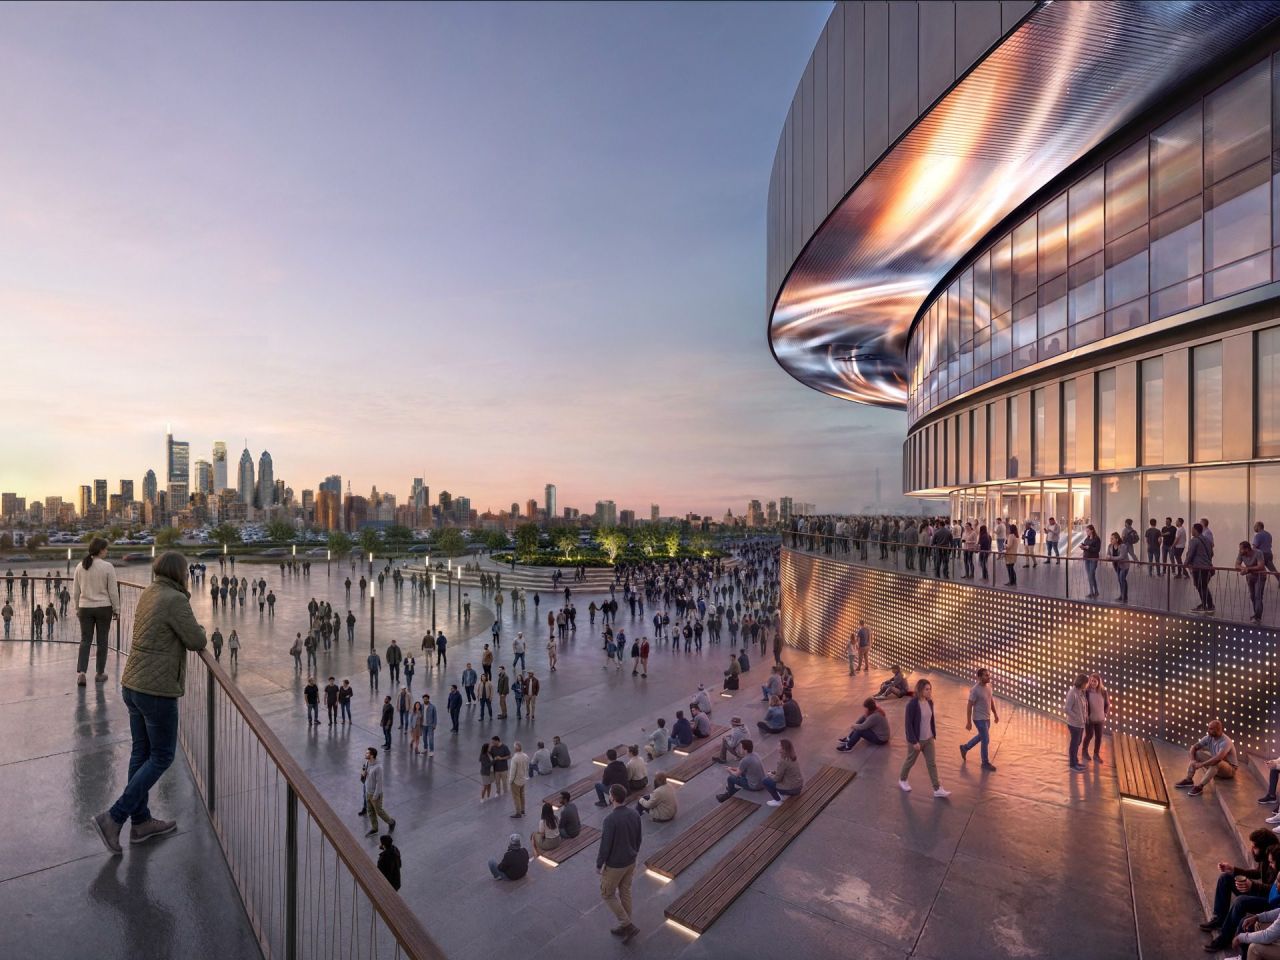
The released renderings also show extensive glazed and illuminated areas integrated into the curved exterior, particularly around the principal public-facing zones. However, specific glass types, curtain-wall systems, façade suppliers and performance specifications have not yet been publicly disclosed, so these details should not be attributed to the project at this stage.
Construction and project partners
A Turner Construction–AECOM Hunt joint venture has been identified as the construction manager for the arena, while OVG360, a division of Oak View Group, is serving as project manager. Philadelphia-based firms including Perryman Construction, Hunter Roberts Construction Group and Camfred Construction are also participating in the project. Levy has been identified as the food-and-beverage provider.
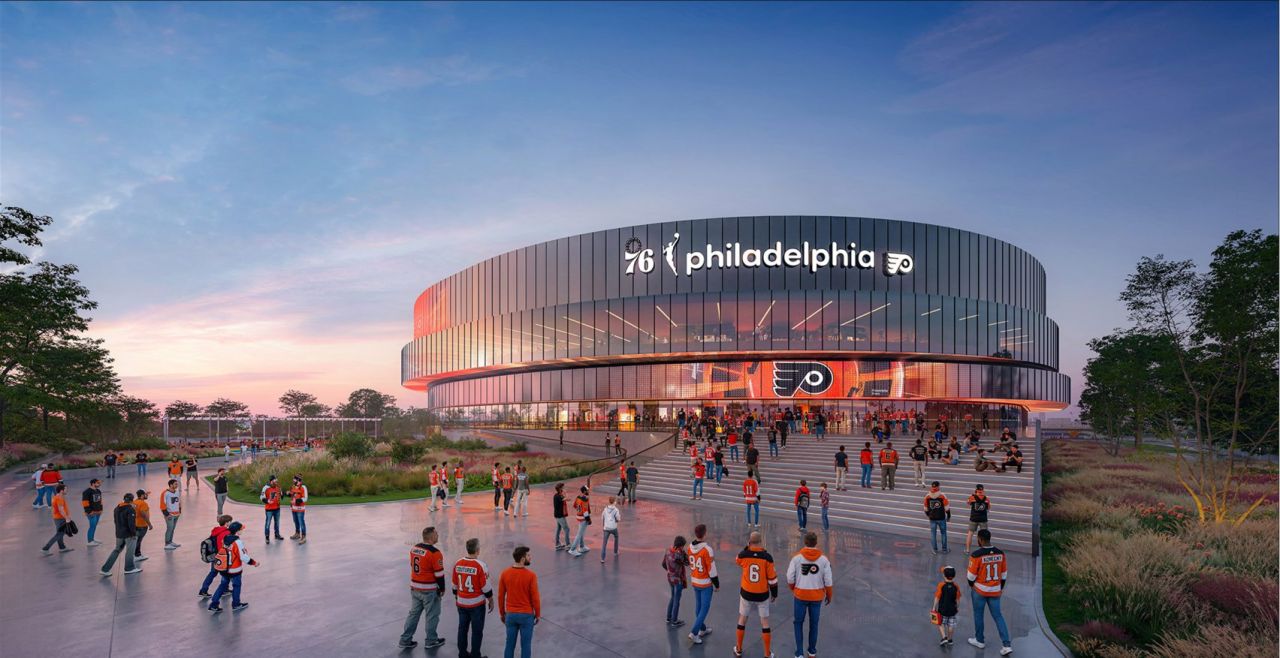
More than half an acre of outdoor space will surround the arena, incorporating fan plazas, entertainment areas and food-and-beverage pavilions. A broad entrance staircase will reference Philadelphia’s famous Museum of Art steps.
Source: comcastspectacor.com with additional information added by Glass Balkan