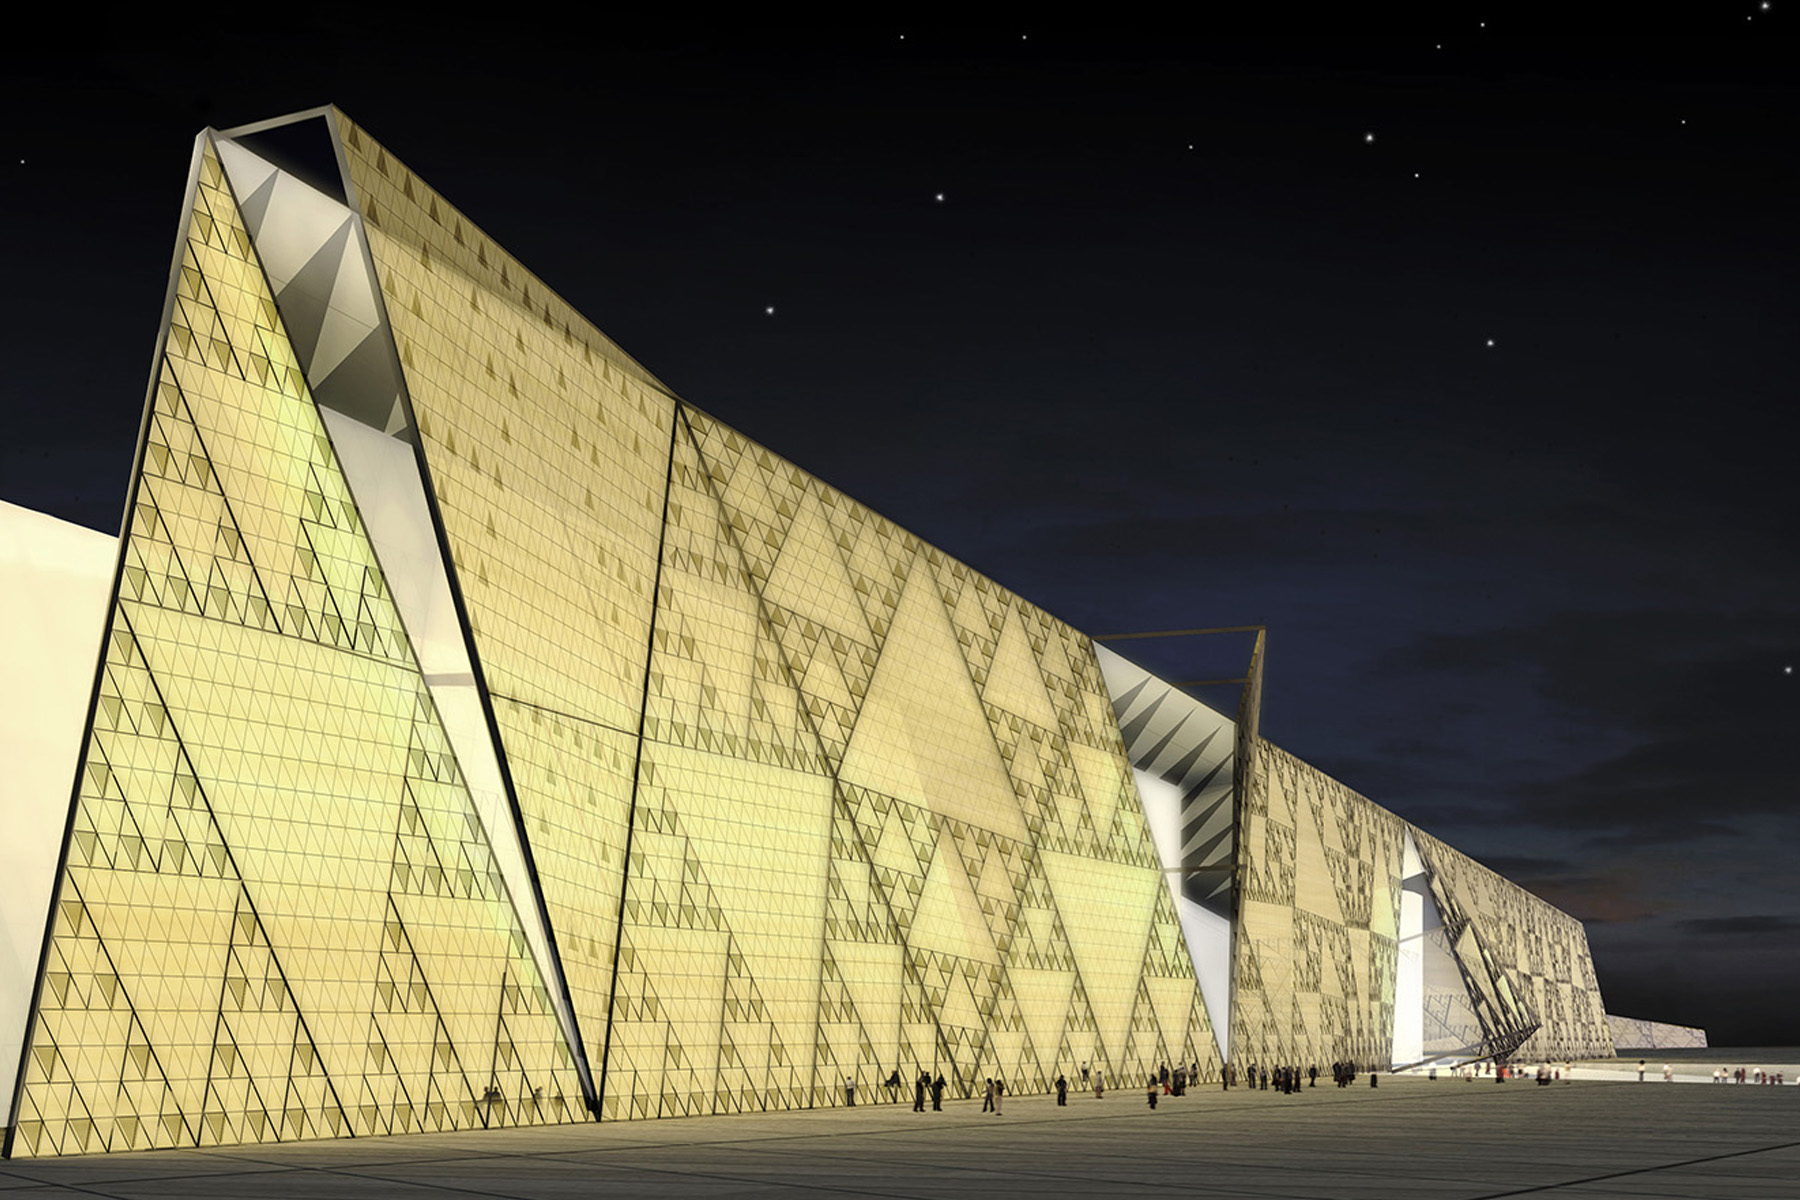
The Grand Egyptian Museum (GEM) in Giza, Egypt, is one of the most technically ambitious museum projects of the 21st century, combining contemporary architecture with the monumental landscape of the Pyramids. Designed by heneghan peng architects, the approximately 490,000 m² complex is the world’s largest museum dedicated to a single civilisation.
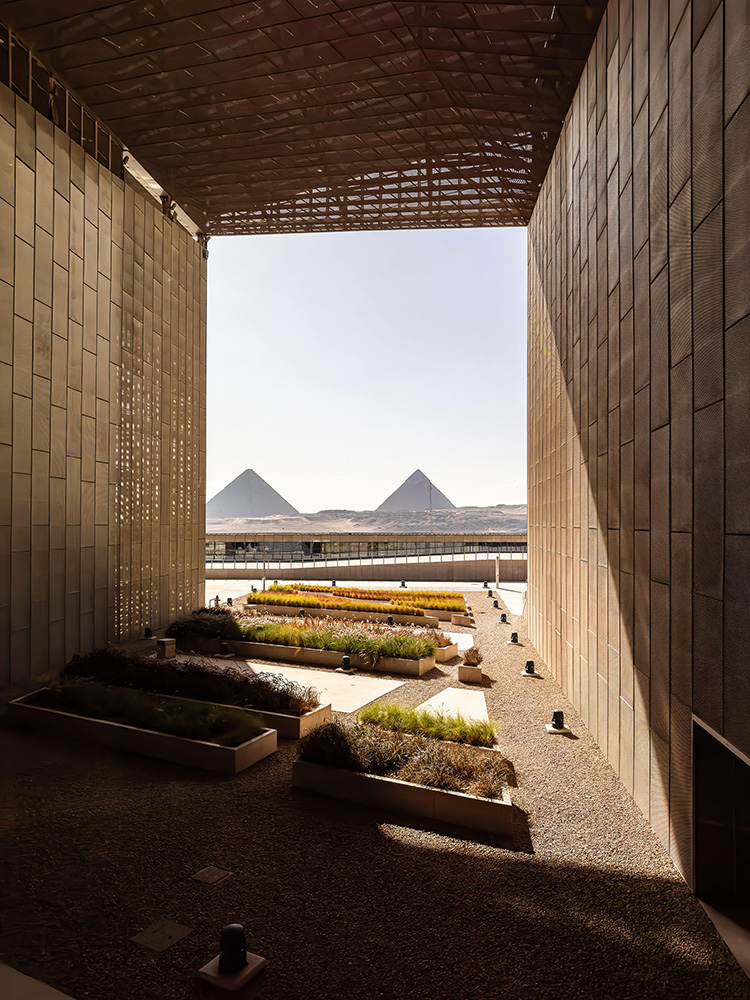
A defining element of the project is its relationship with the Giza plateau. Rather than competing visually with the ancient pyramids, the museum’s architecture establishes carefully framed views toward them. The building is organised around a large 33,000 m² folded roof, with structural spans of approximately 40 metres and cantilevers extending up to 20 metres.
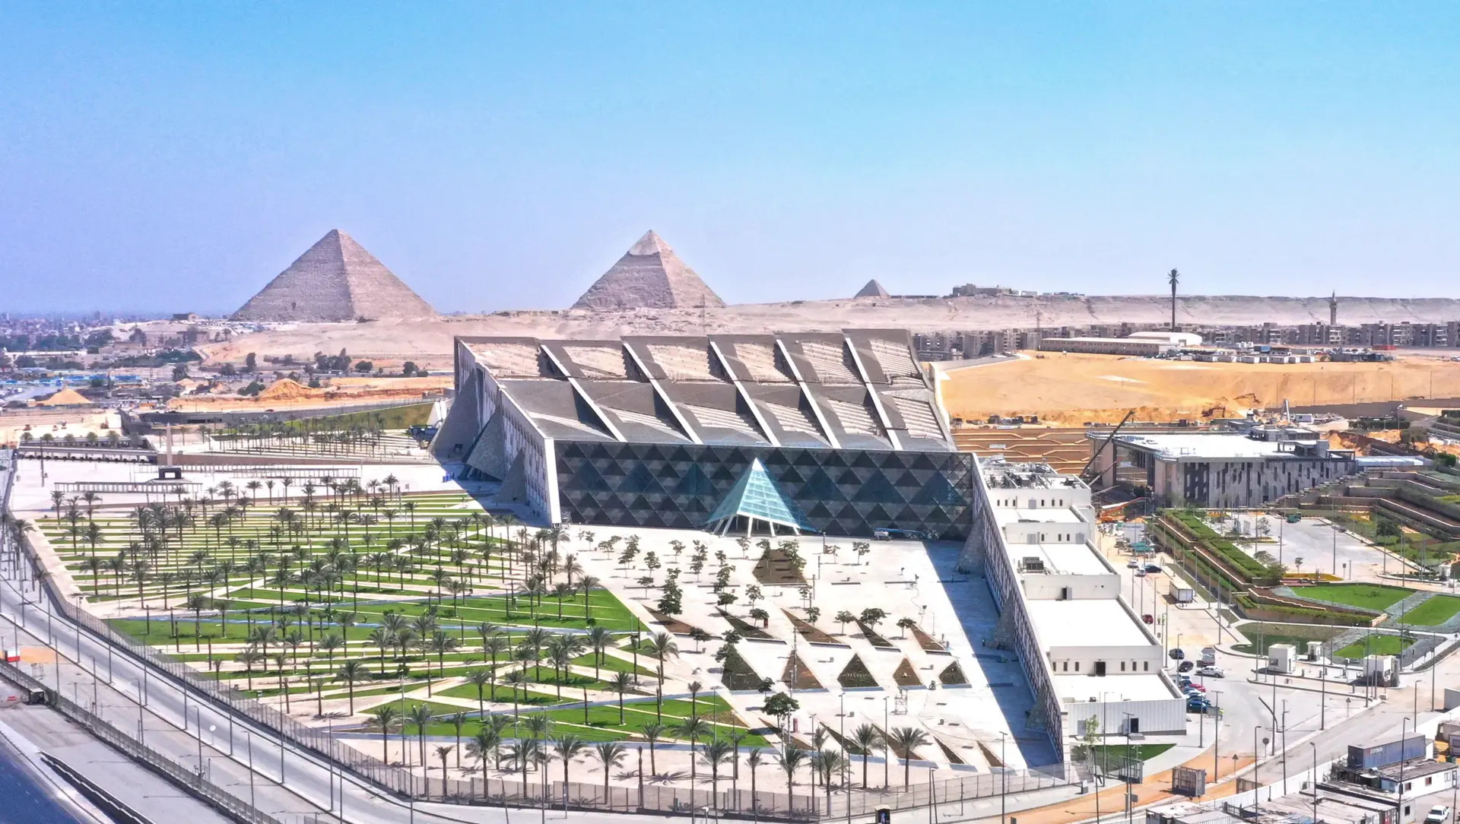
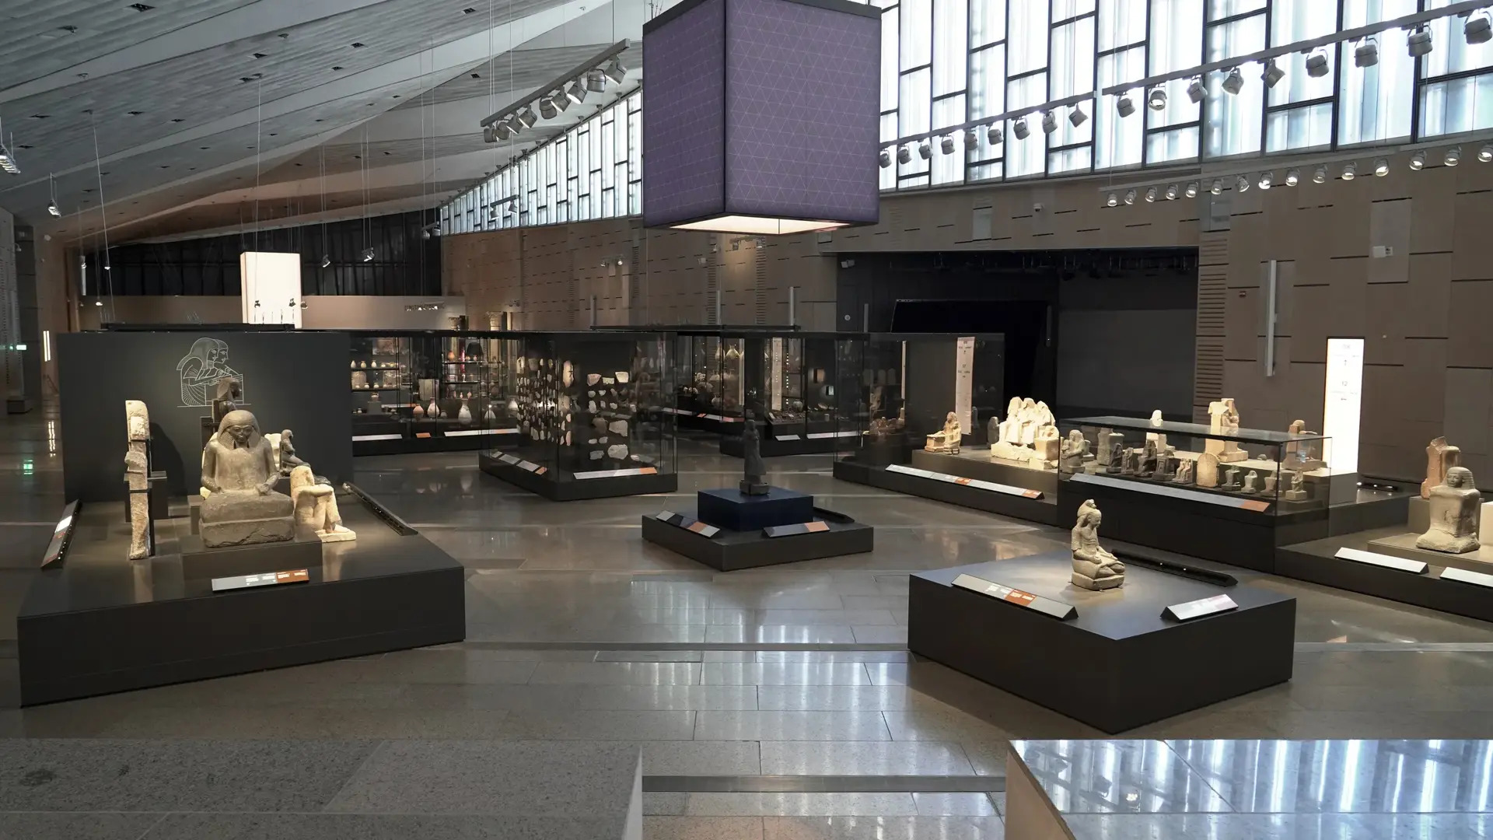
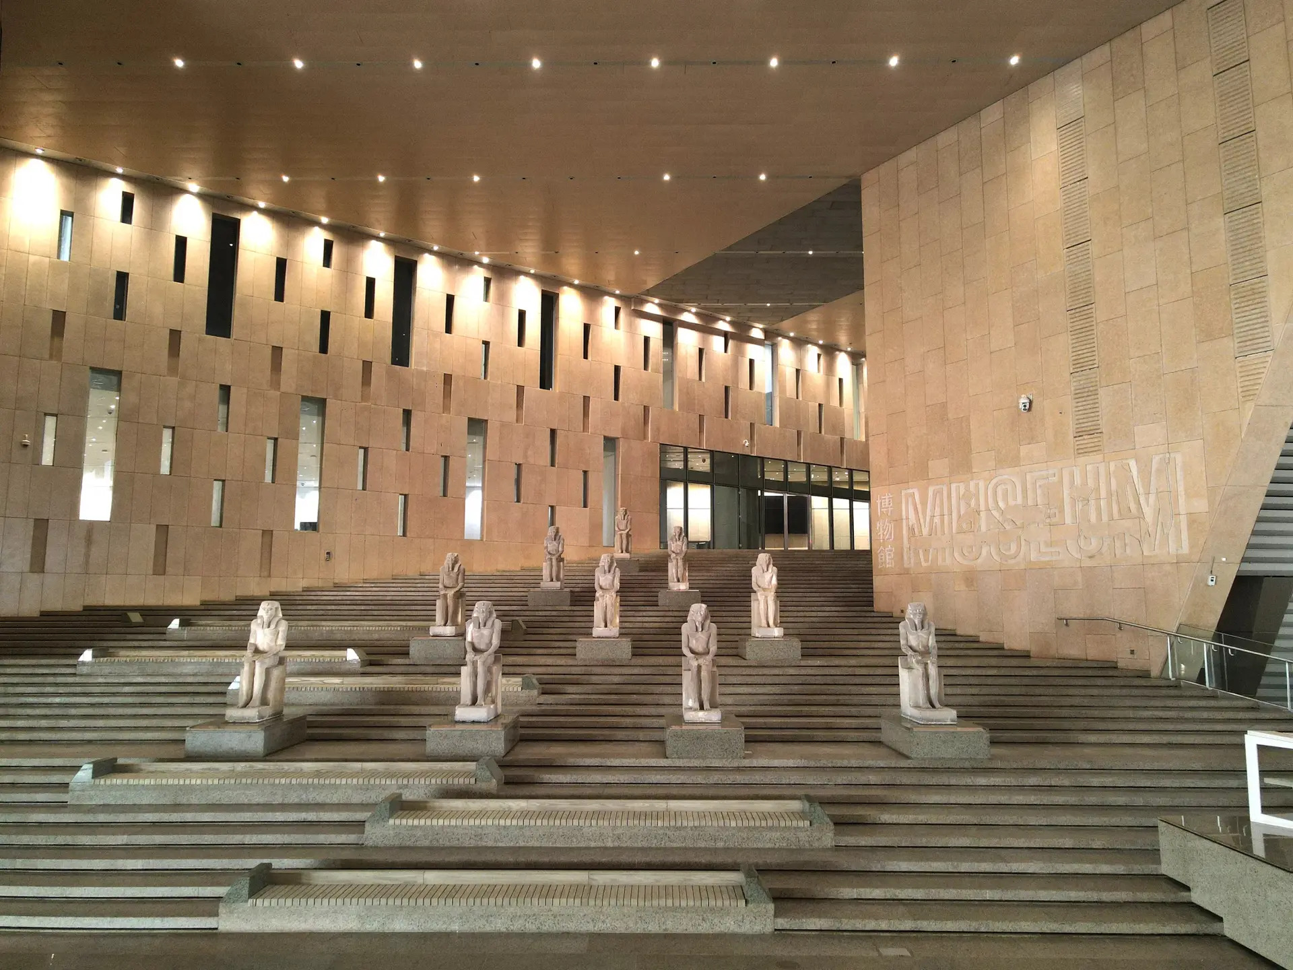
The glazed façades provide the most technically distinctive aspect of the building. Six major pyramid-facing glazed façades reach approximately 24 metres in height and 42 metres in width, creating large transparent surfaces oriented toward the pyramids. Individual glass panes reach approximately 4.5 metres in height, significantly reducing the number of visual interruptions across the façade.
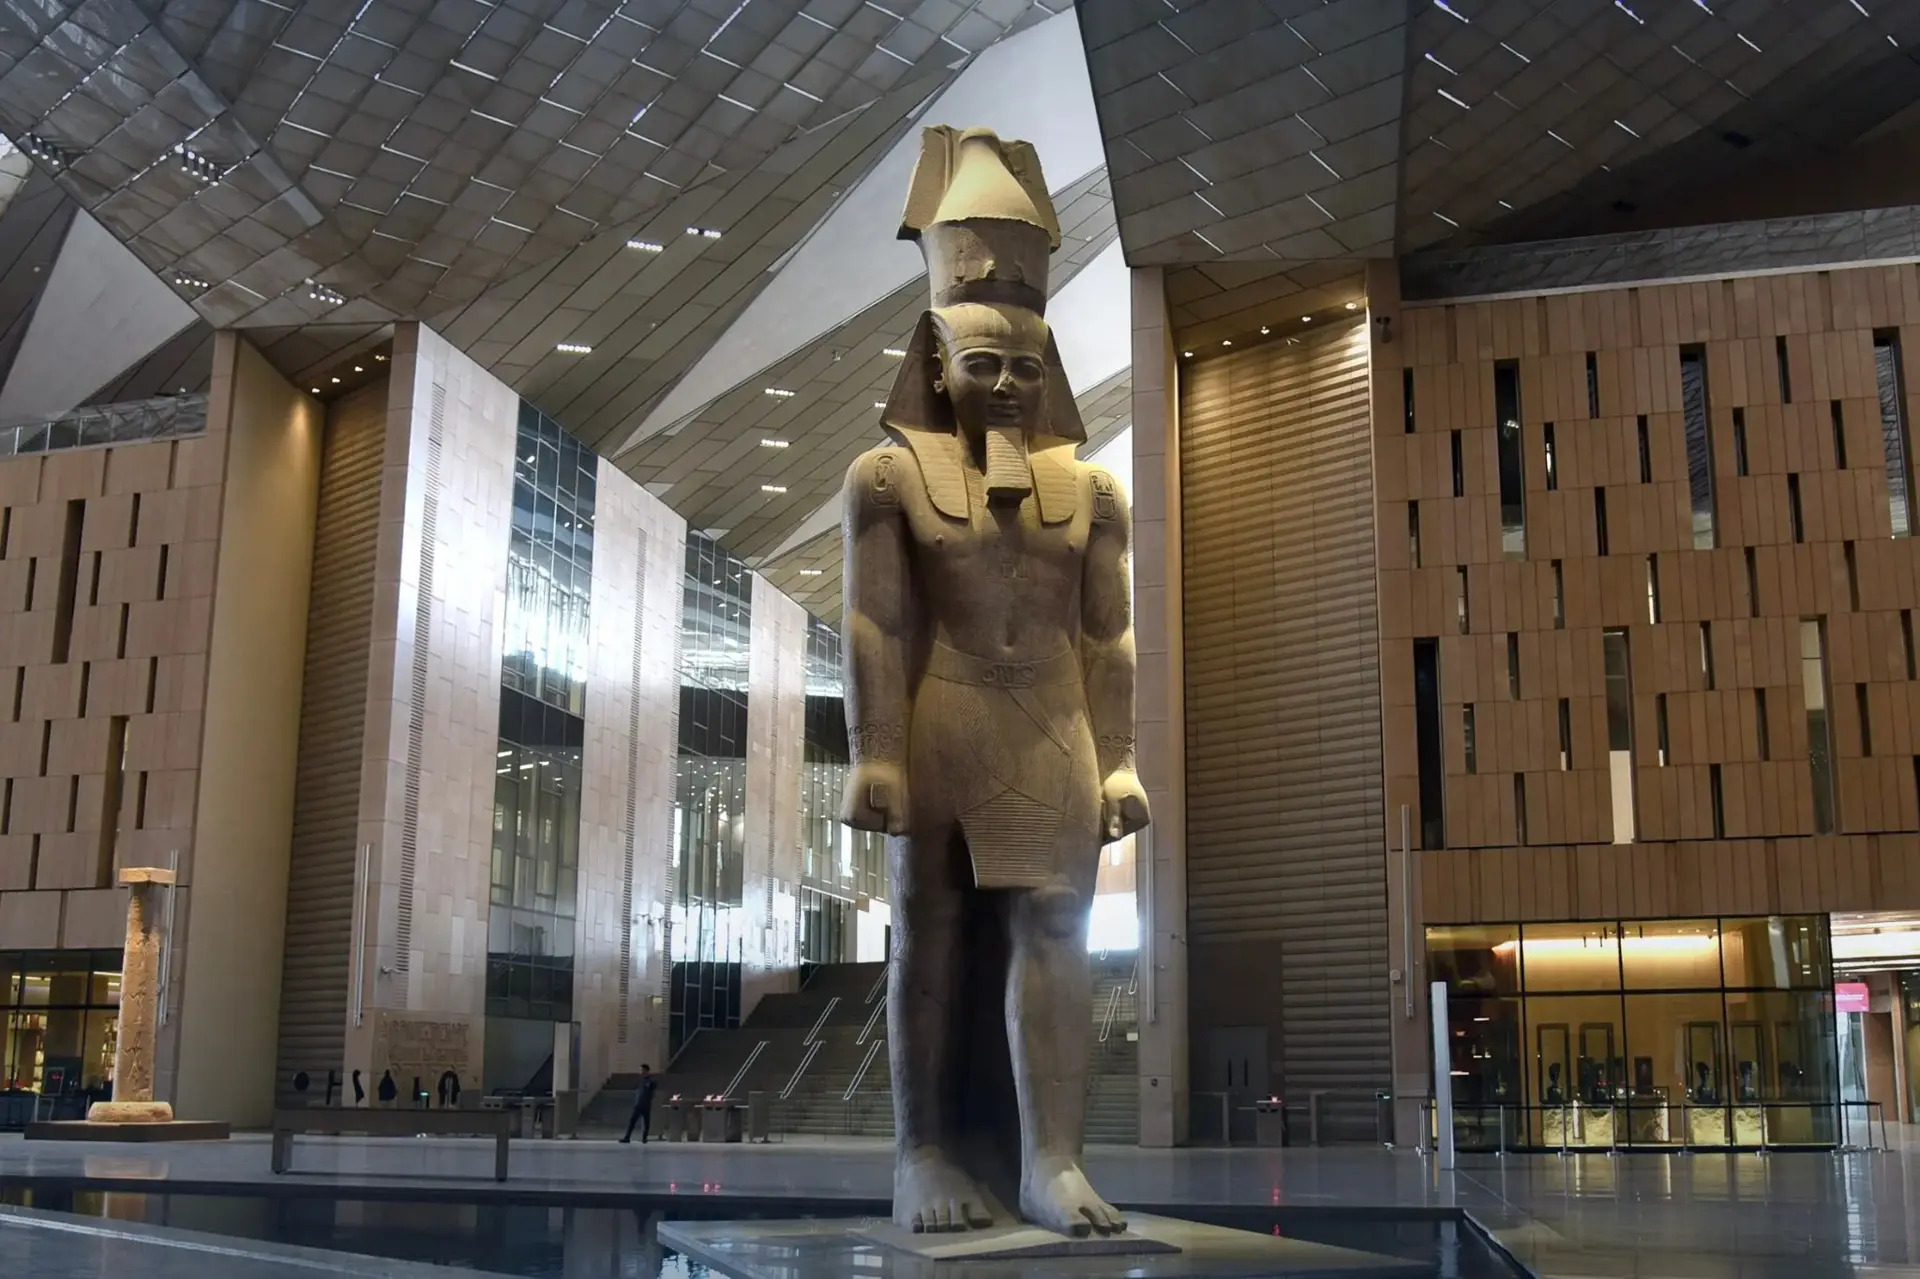
Instead of relying on conventional mullions to carry the glazing, the system uses high-strength prestressed tension cables approximately 20 mm in diameter. This cable-supported structural concept allows the glass envelope to achieve large spans while maintaining a visually lightweight appearance. The project has been described as Africa’s first double-glazed façade supported by prestressed cables, representing a significant application of special glazed-structure engineering at museum scale. 
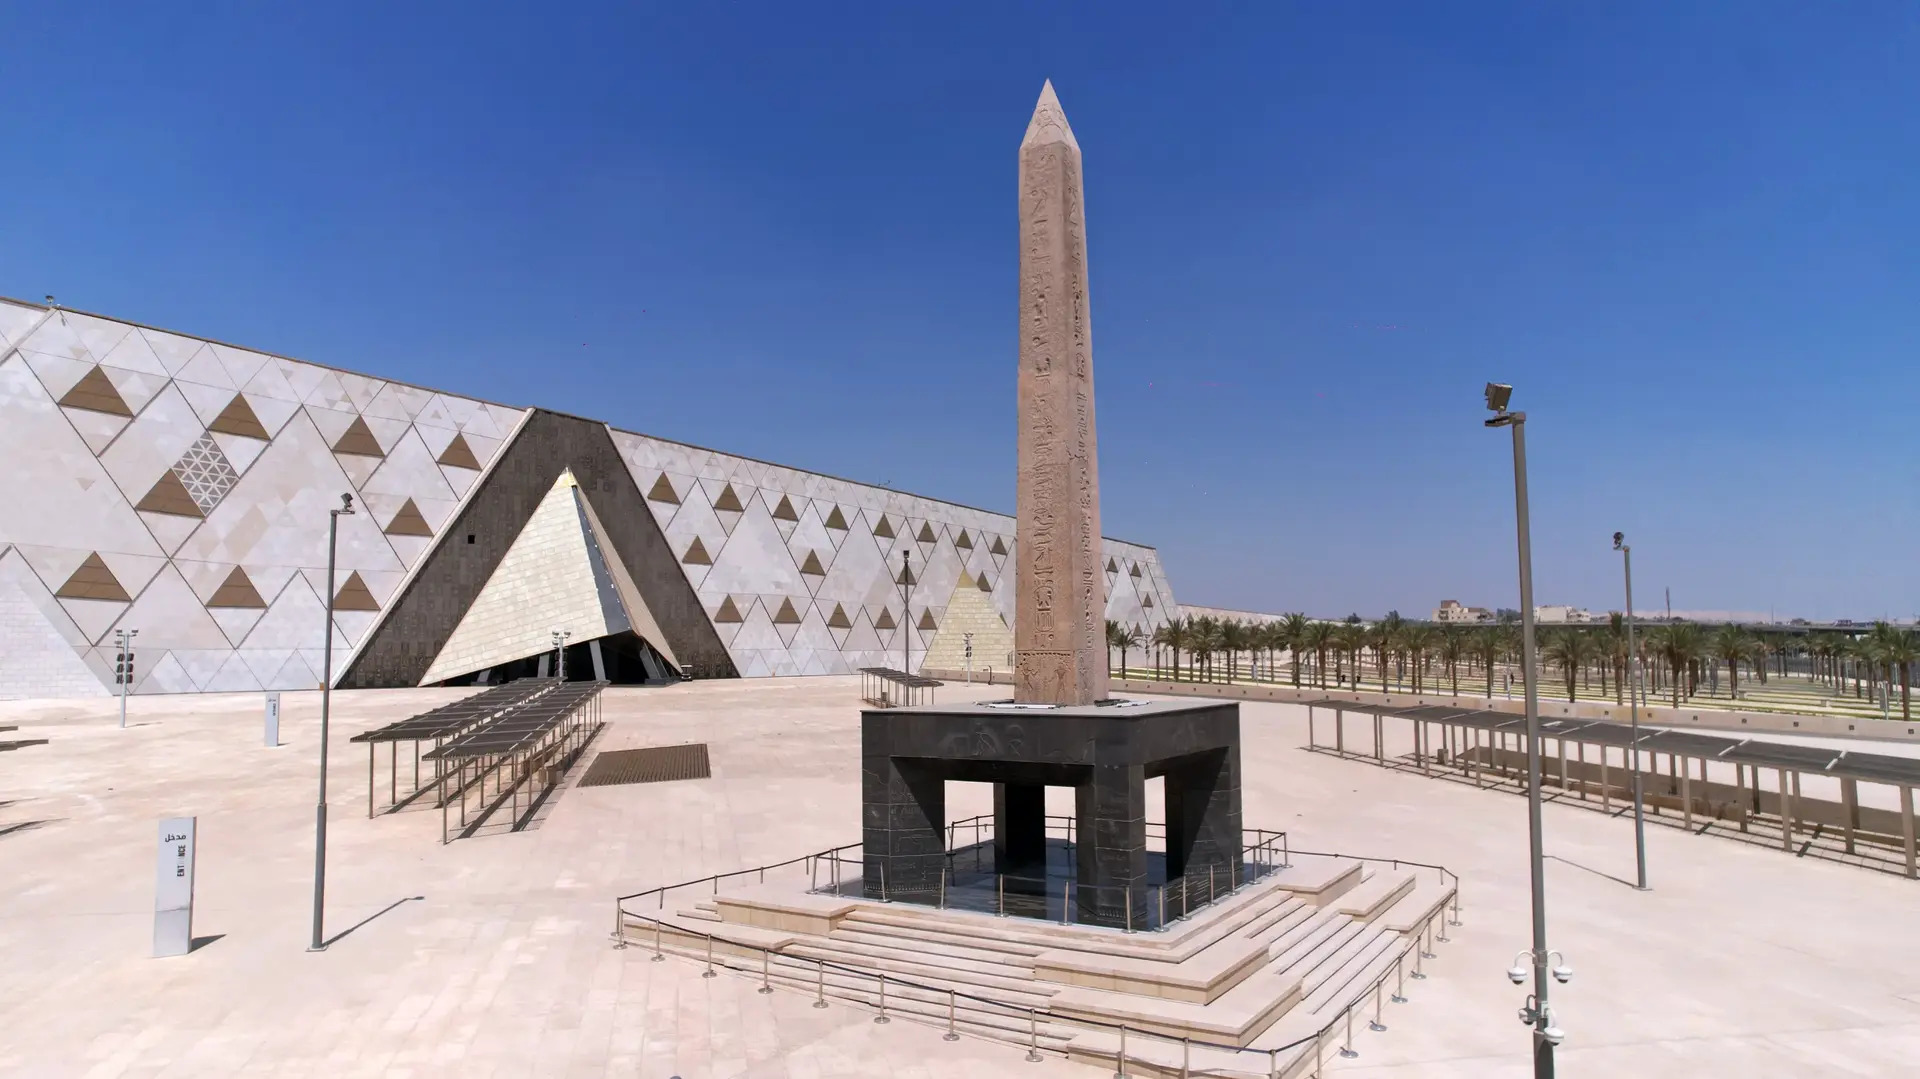
Approximately 30,000 m² of AGC glass was incorporated into the exterior façade. The glazing was selected to provide transparency while responding to the demanding environmental conditions of Giza, where solar exposure and heat gain are important considerations. A further 2,500 m² of AGC extra-clear low-iron glass was used for exhibition showcases, where high optical clarity is essential for presenting archaeological artefacts.
The complex engineering was developed through an international collaboration. Arup provided structural, civil, façade and geotechnical engineering, while Buro Happold contributed structural and services engineering. Werner Sobek was responsible for façade engineering related to the special glazed structures. Construction was delivered by BESIX and Orascom Construction PLC.
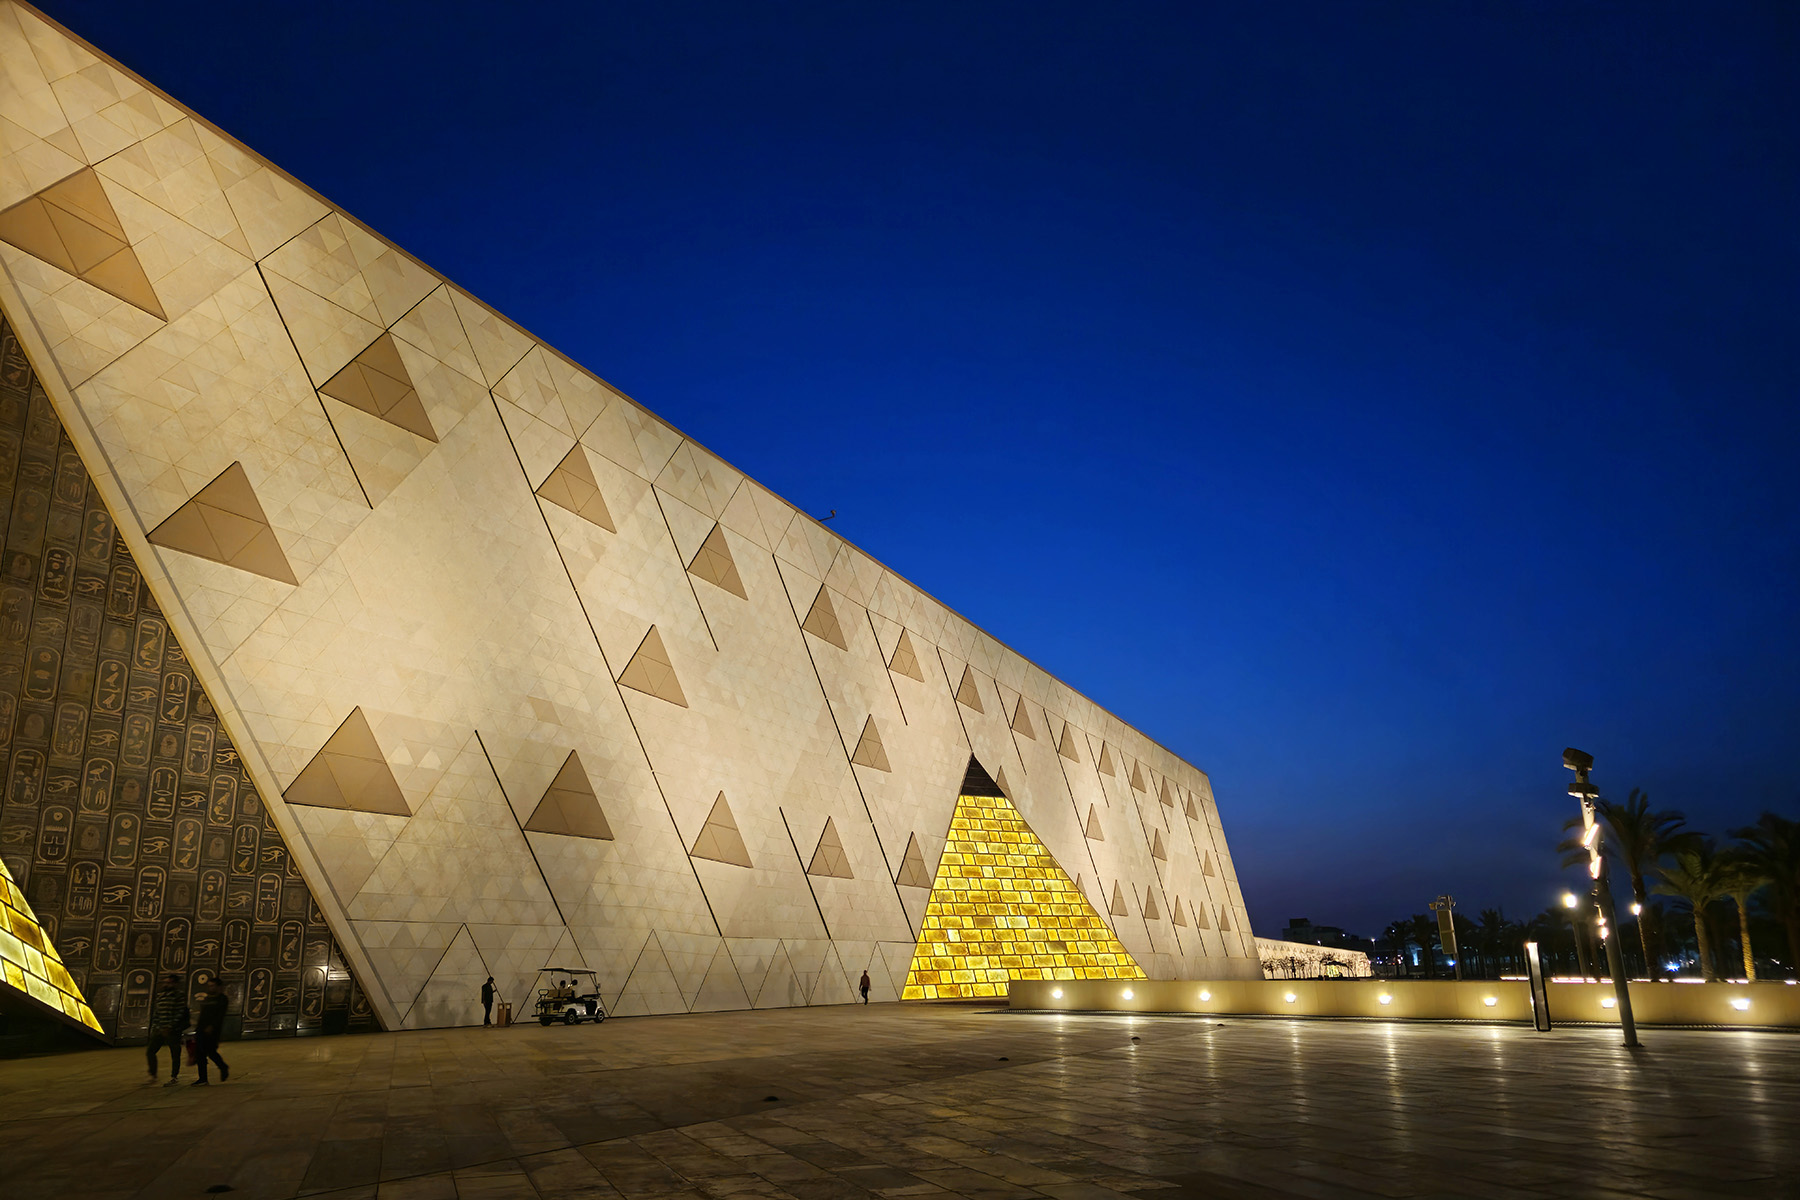
The wider project team included Integrated Facade Solutions (formerly Alico Egypt) and Aluminium Duffel for façade, cladding and mesh-related works, while Hill International and EHAF Consulting Engineers were involved in project and construction management. West 8 served as landscape architect, supported by local consultants including Arab Consulting Engineers (Moharram-Bakhoum), Rafaat Miller Consulting, and Shaker Consultancy Group.
Source: Besix with additional information added by Glass Balkan