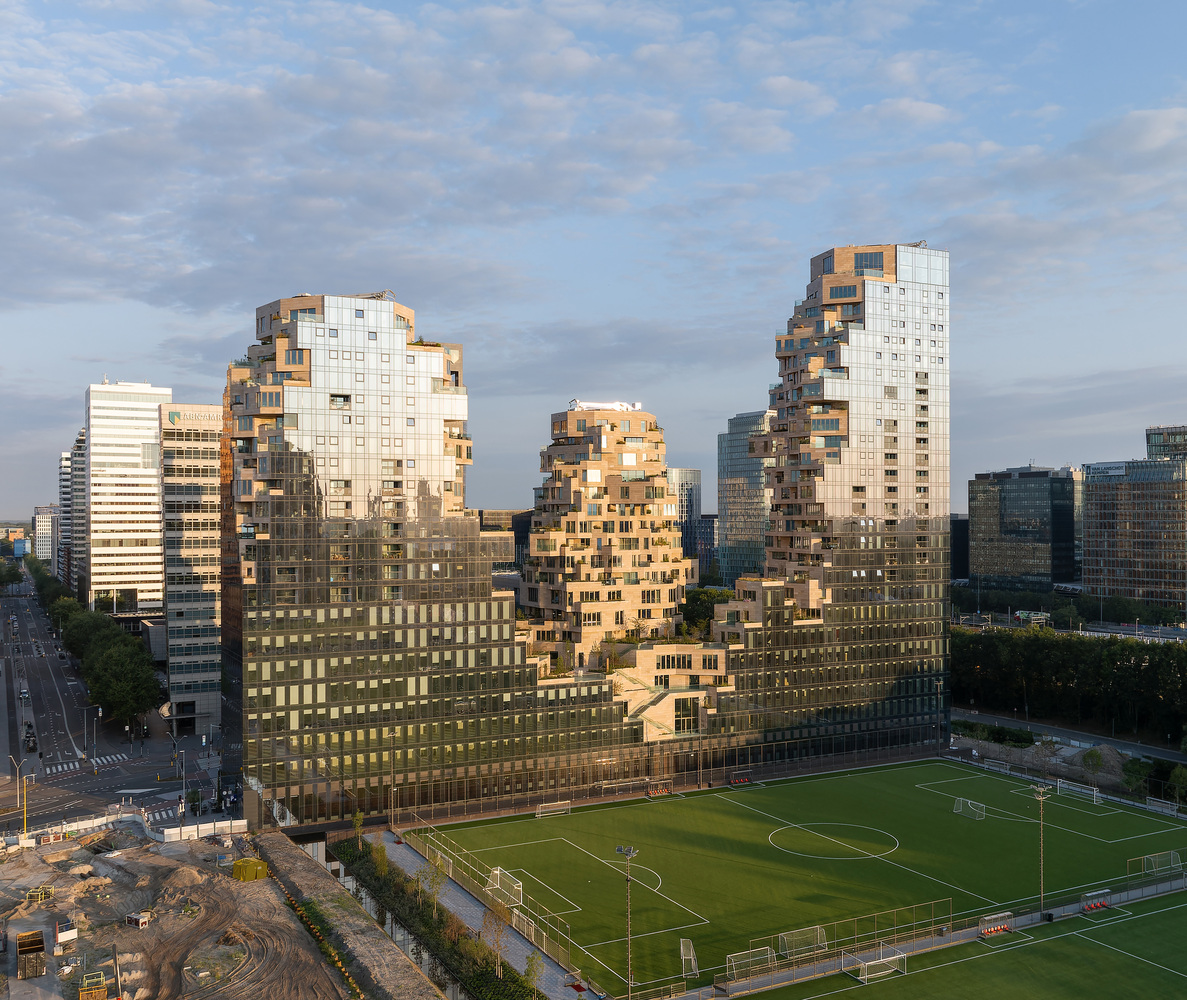
In Amsterdam’s Zuidas district, Valley presents a different approach to the contemporary mixed-use tower. Designed by MVRDV and completed in 2021, the 75,000-square-metre complex combines offices, residential units, retail, cultural functions and public space across three interconnected towers. Rather than creating another uniform glass development, the project combines a reflective urban exterior with a rugged interior landscape of stone terraces and vegetation.
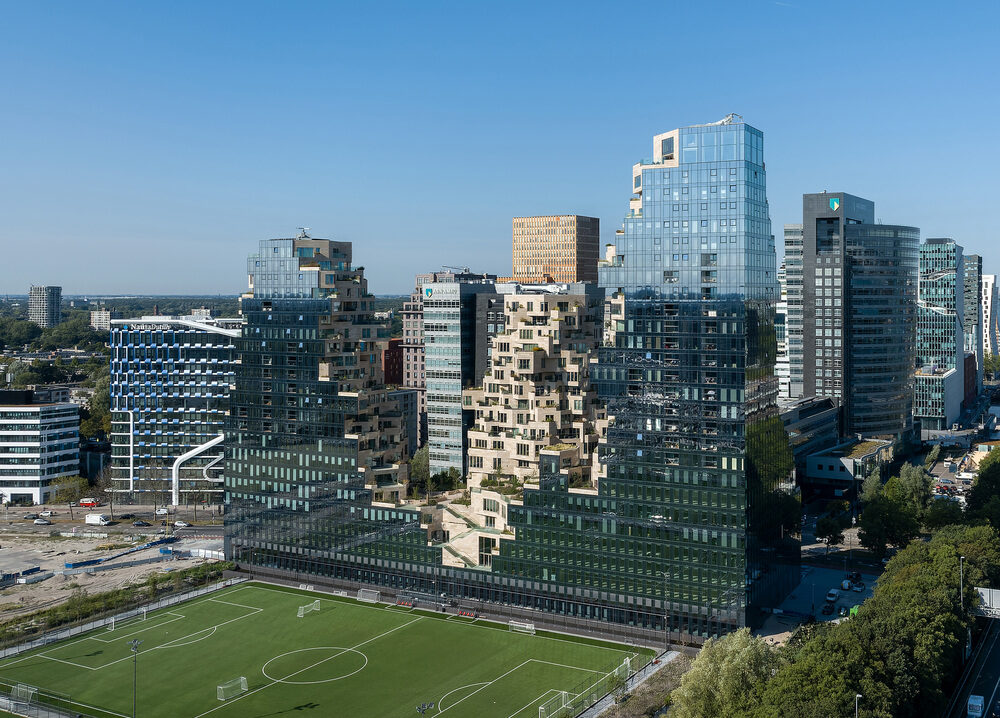
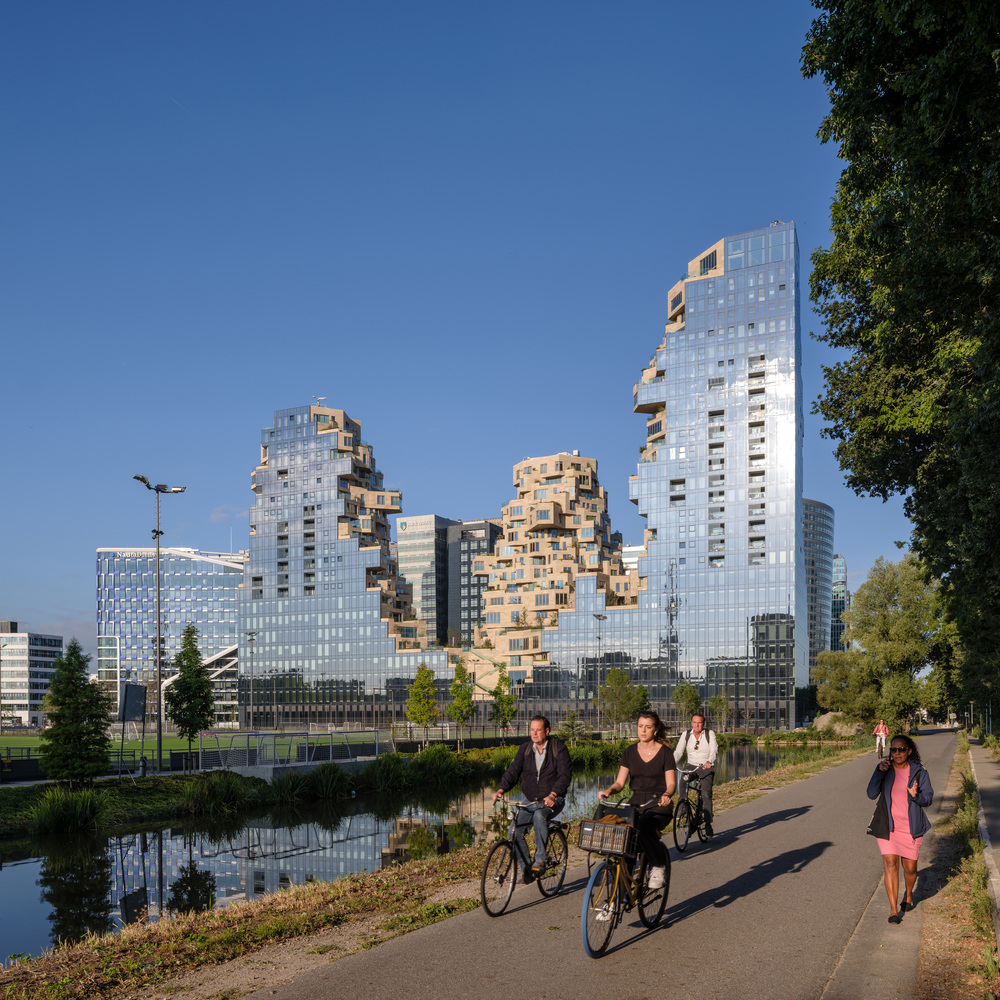
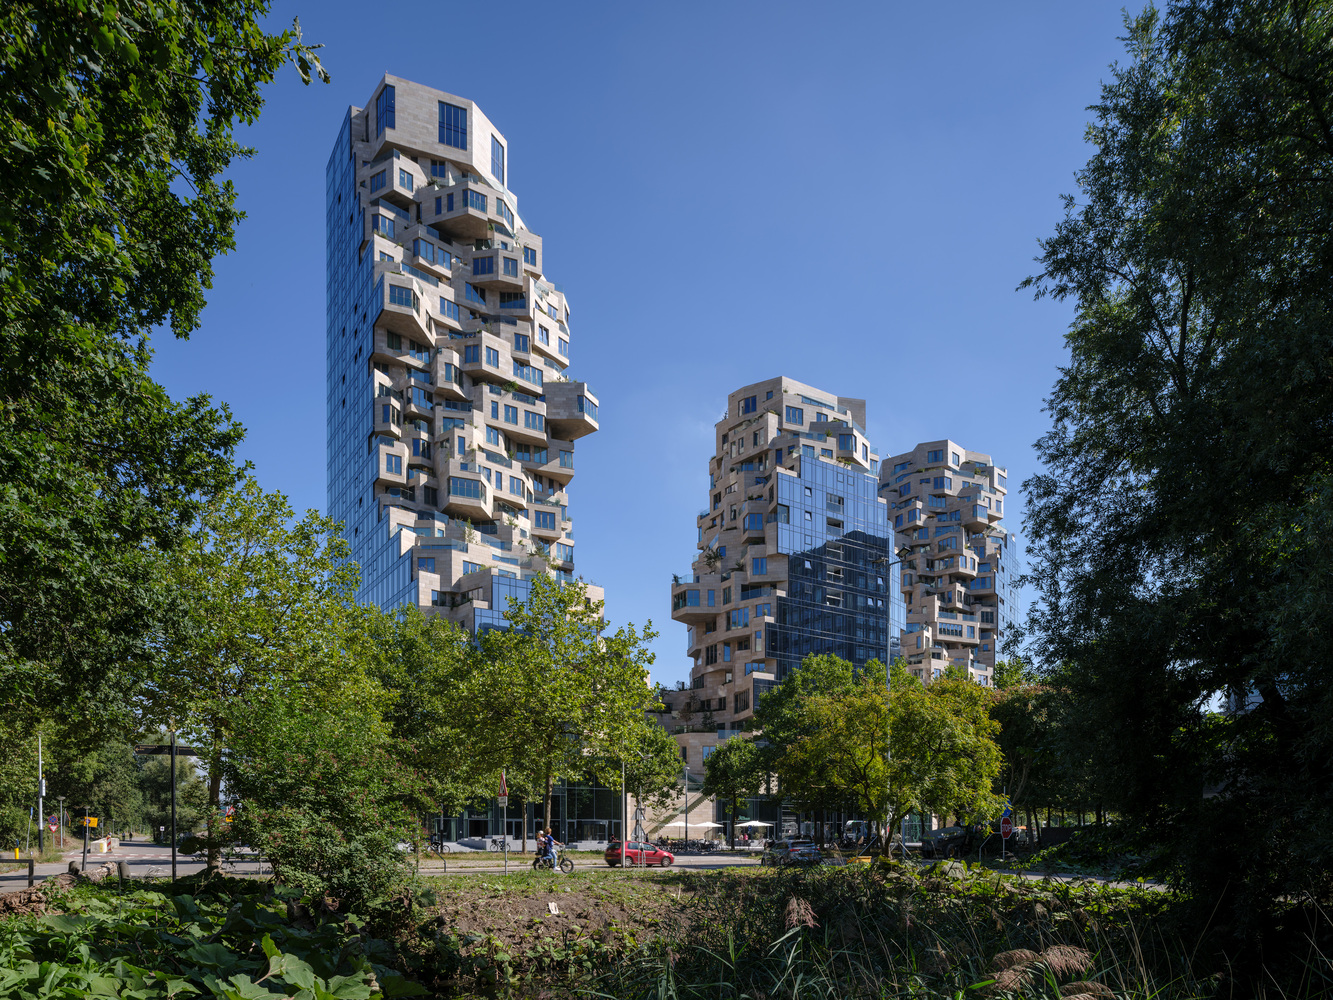
The three towers rise to approximately 67, 81 and 100 metres, forming a stepped composition around a publicly accessible valley. The highest tower gives the development its presence within the Zuidas skyline, while the lower levels gradually open toward the surrounding streets.
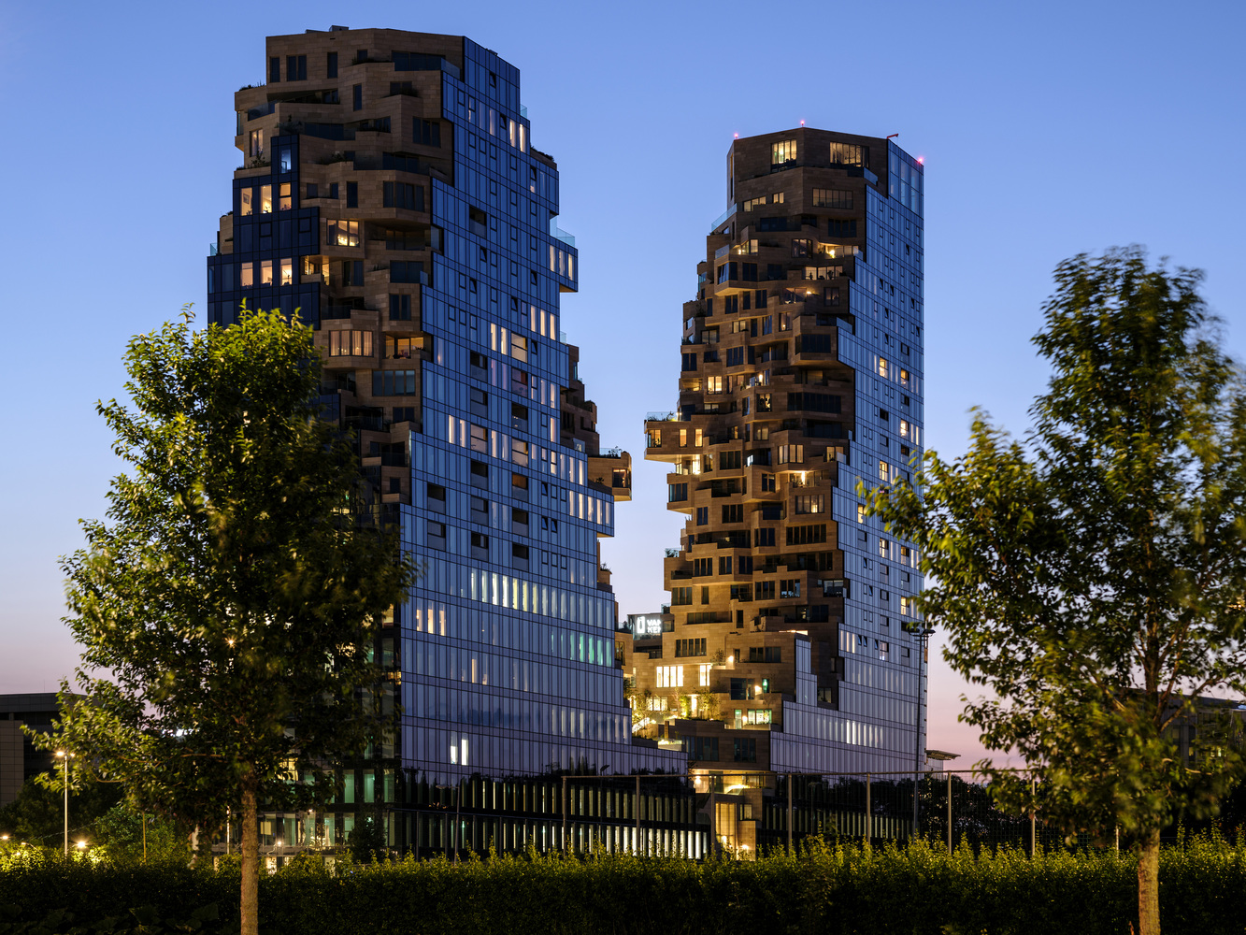
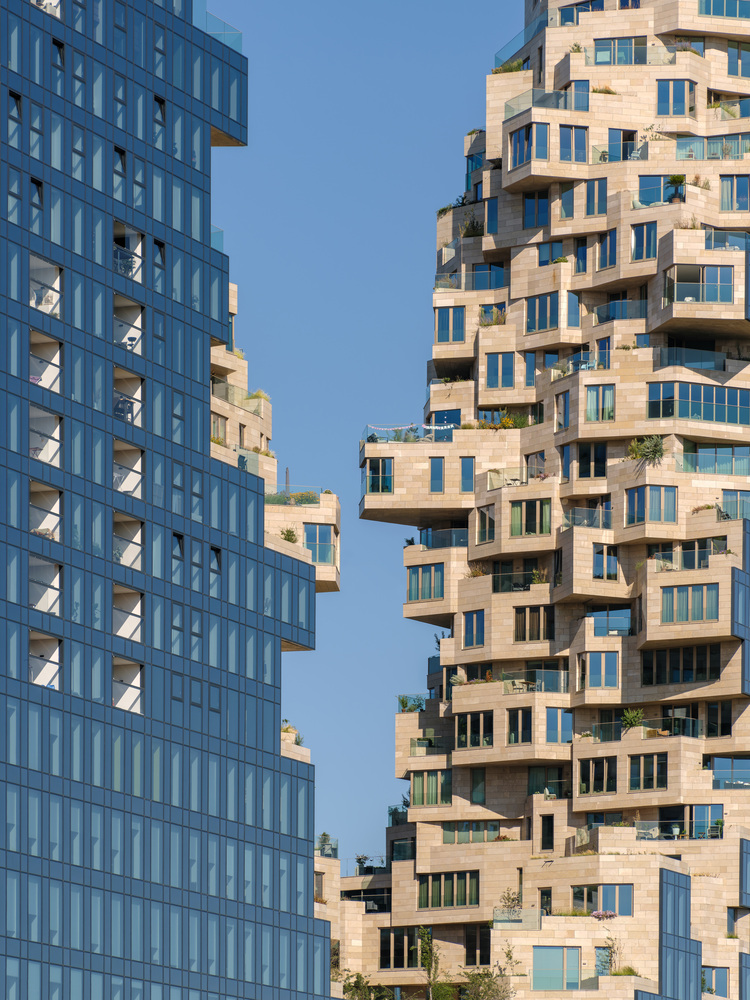
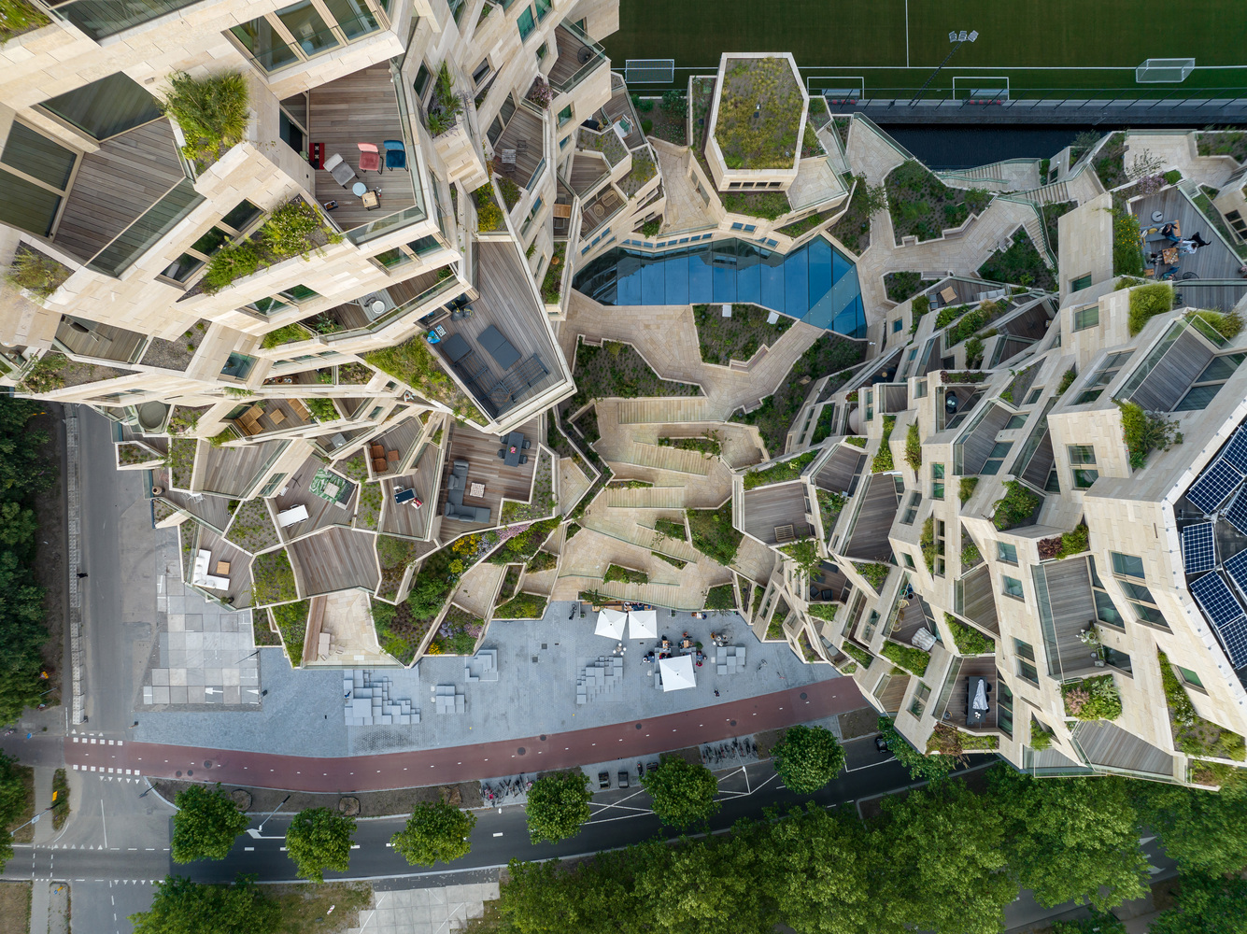
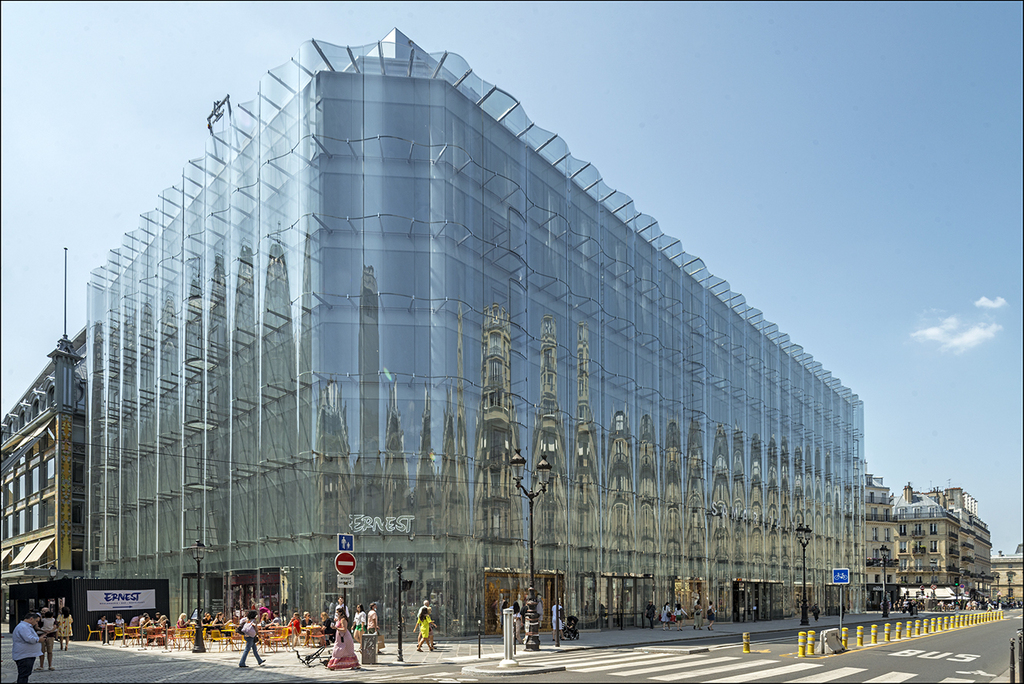
The façade is central to the architectural concept. On the outer sides facing the surrounding business district, Valley uses extensive reflective glazing, giving the building a contemporary appearance and creating a visual relationship with the glass office towers around it. Large glazed surfaces provide substantial daylight to the interiors while reflecting the surrounding cityscape.
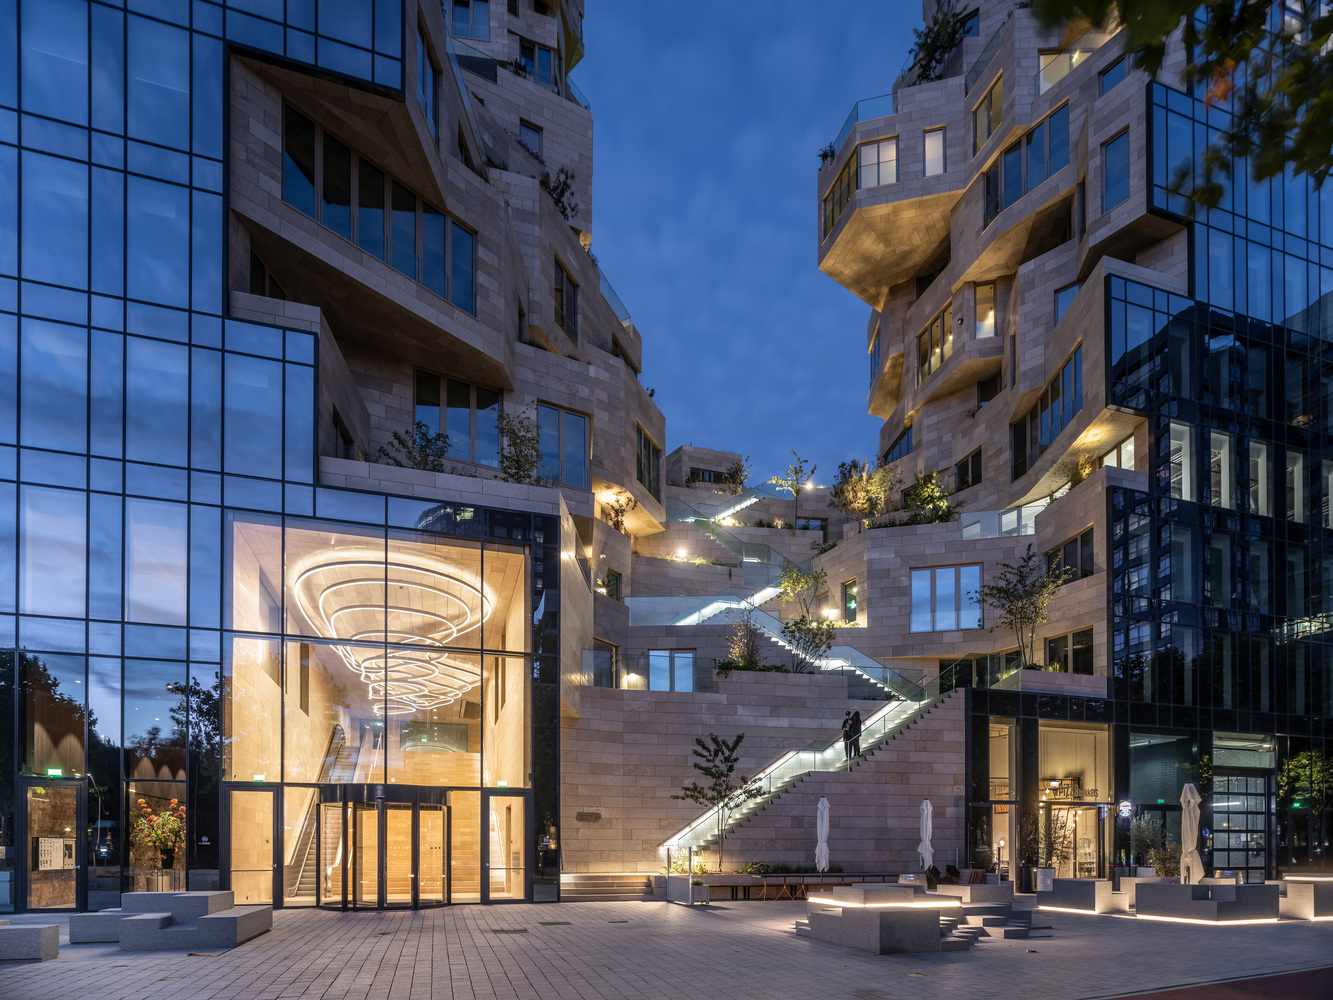
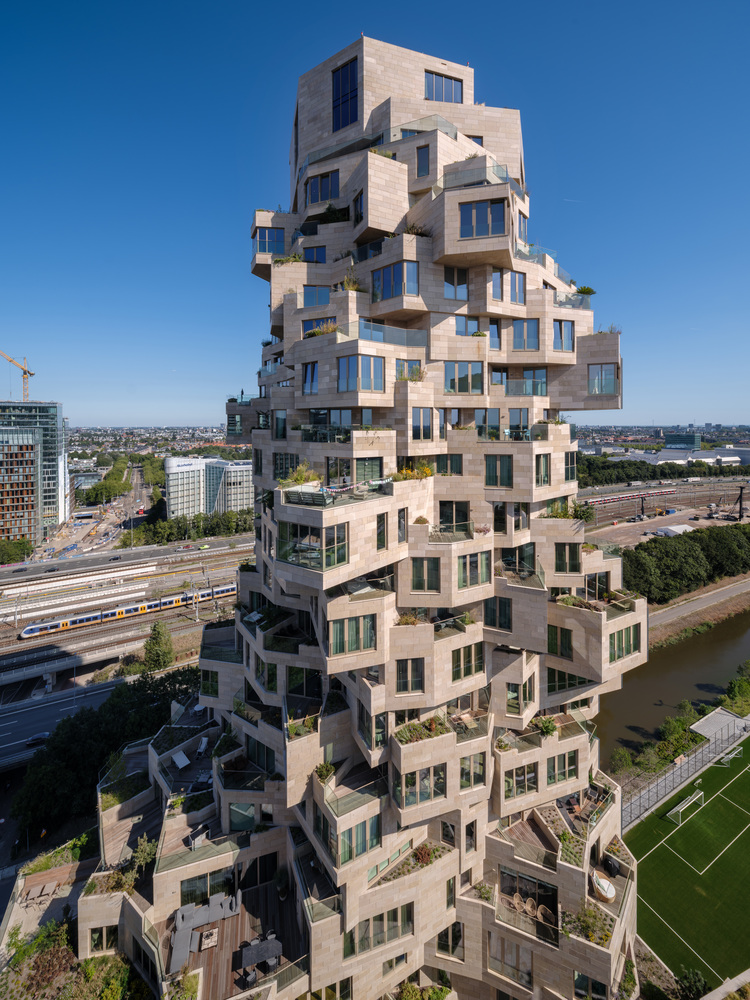
The inner façades take an entirely different direction. Here, conventional vertical planes are replaced by a highly articulated composition of natural stone, projecting terraces, balconies, planters and vegetation. The stone façade incorporates more than 40,000 individual stone tiles, arranged in varying sizes and positions to reinforce the irregular, geological character of the architecture. 
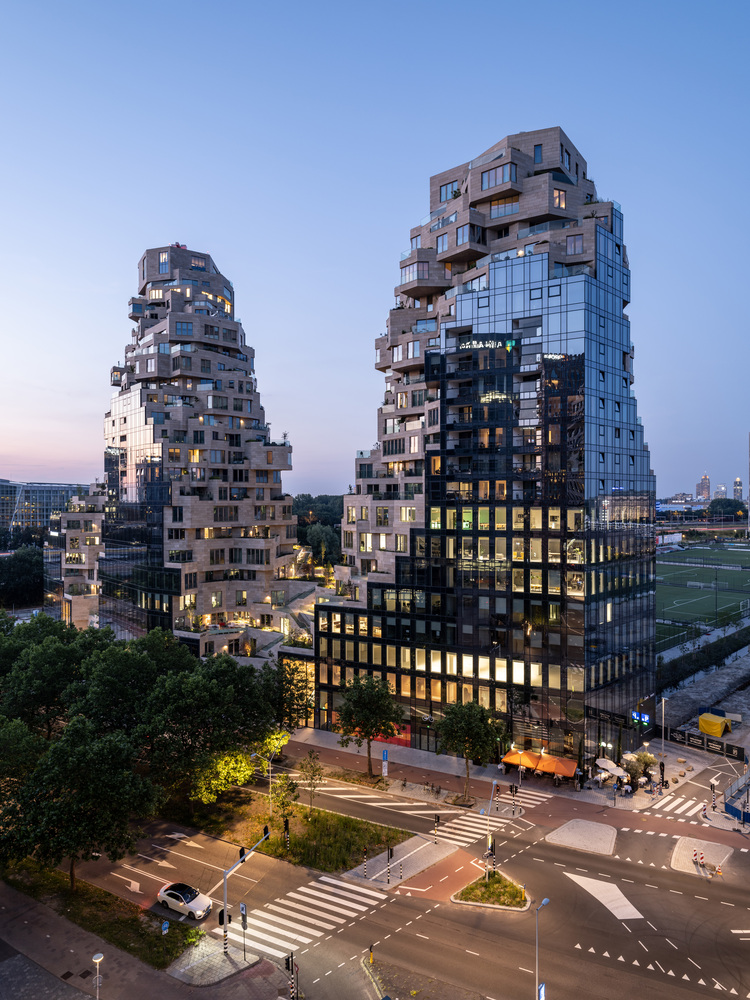
This complex geometry also presented significant structural challenges. MVRDV developed the building with numerous projecting and cantilevered elements, requiring specially engineered structural solutions. Among them are 11 specially designed steel elements, bolted to the concrete structure, that support some of the building’s unusual cantilevers.
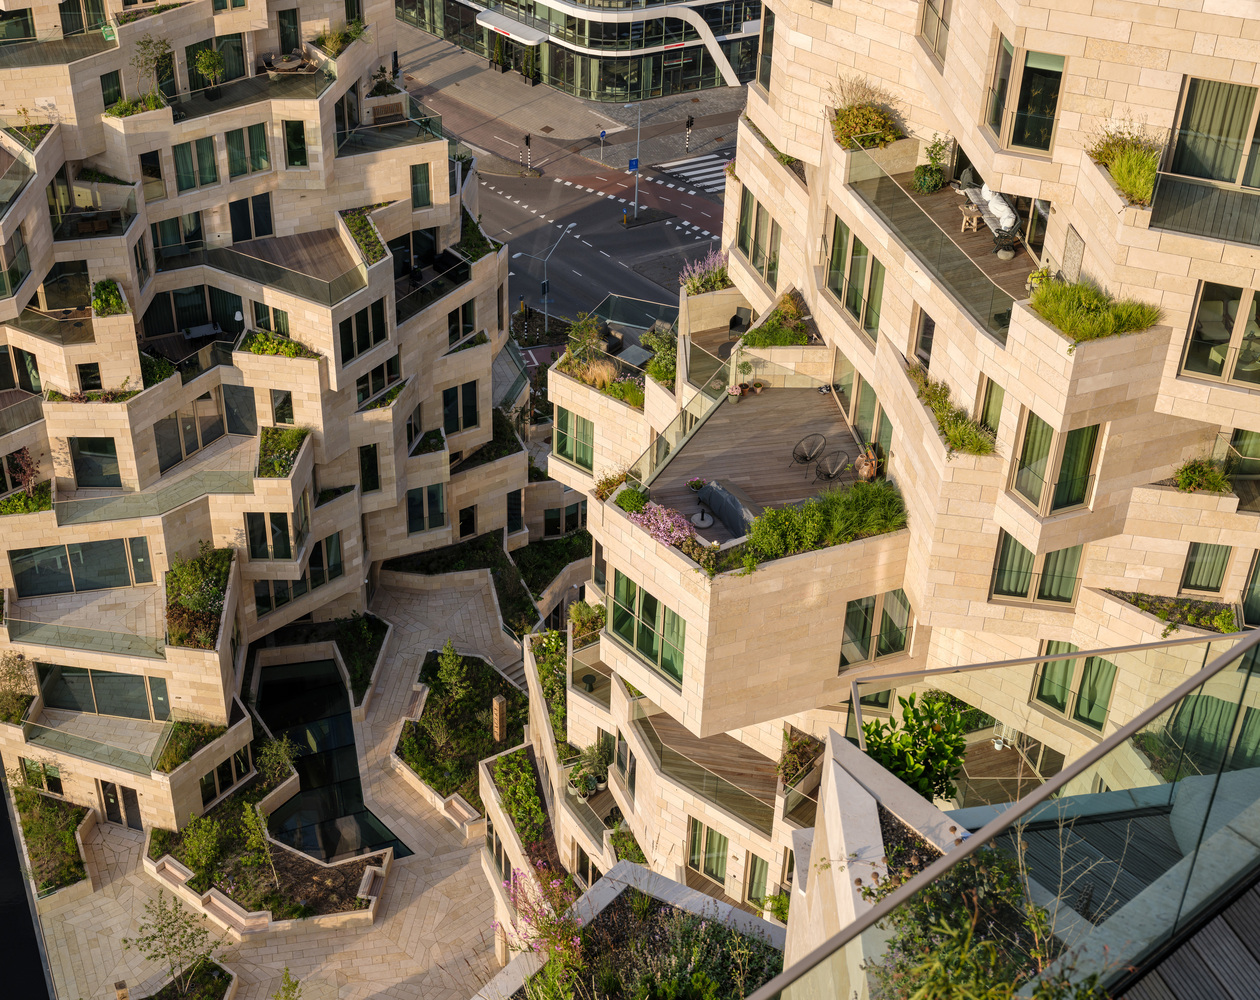
Landscape design is another defining component. Dutch landscape designer Piet Oudolf developed the planting concept, treating the vegetation as an integral part of the architecture rather than as decorative landscaping. Valley incorporates hundreds of trees and shrubs alongside thousands of perennials and climbing plants. MVRDV’s project documentation identifies 227 trees and shrubs, 12,846 perennials and 391 climbing plants, representing more than 220 species.
The planting strategy responds to the highly varied microclimates created by the architecture. Different areas experience different levels of sunlight, shade, wind and temperature, requiring plant species to be selected according to their specific location within the building.
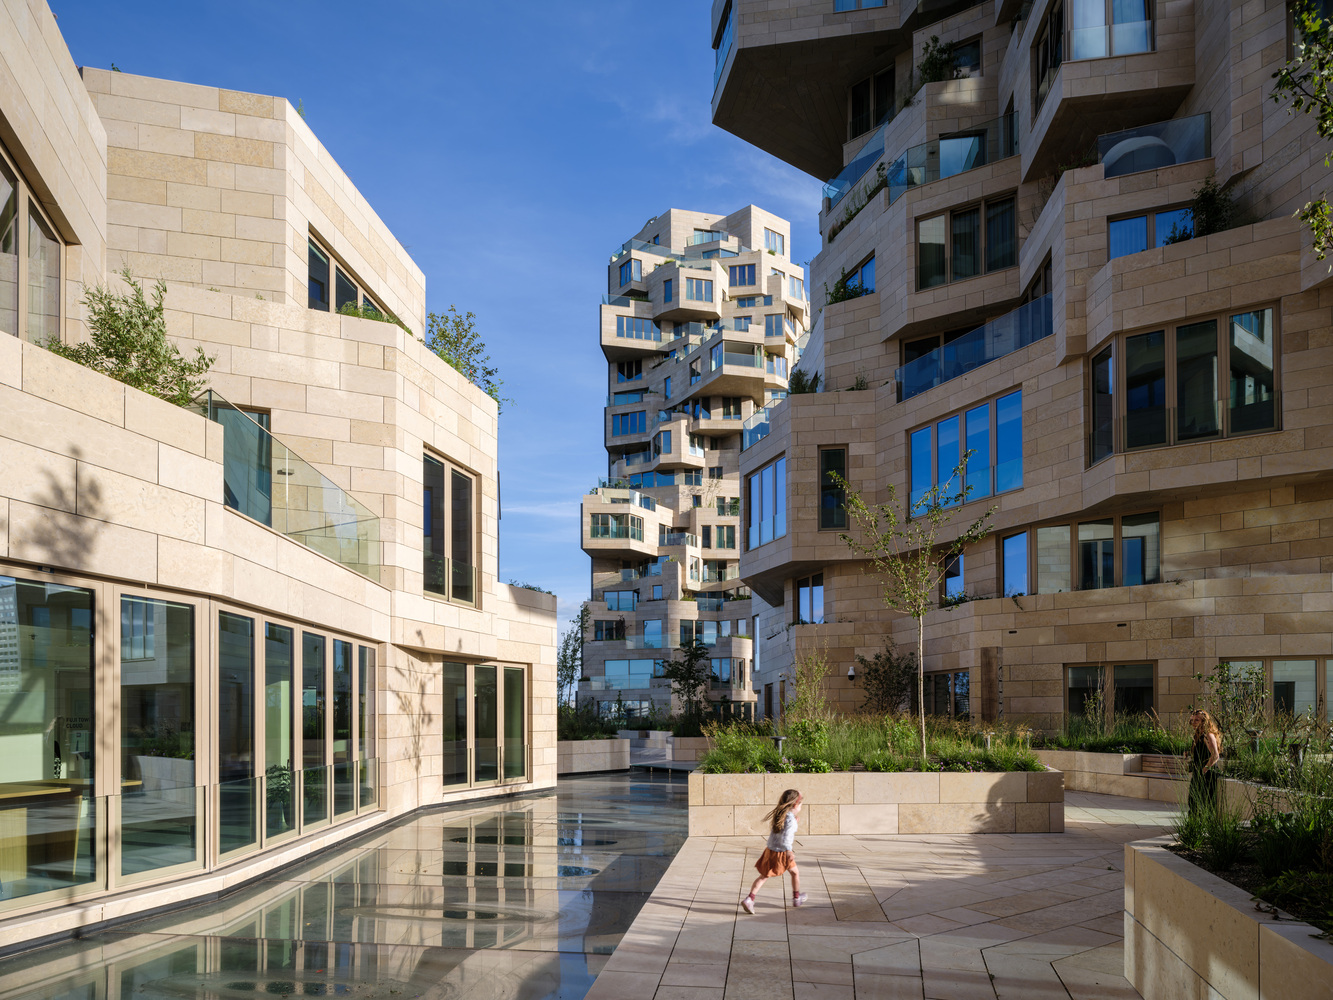
At the heart of Valley is the public Valley itself, a landscaped space positioned between the three towers. Located around the fourth and fifth levels, it connects the building’s architecture with the surrounding public realm through stairs and pedestrian routes. Below this elevated landscape is the Grotto, an interior public space. Two shallow water features positioned in the valley also function as skylights, allowing daylight to reach the space below.
The development accommodates approximately 200 apartments, alongside office floors, restaurants, retail and cultural facilities. Beneath the complex are three underground parking levels providing approximately 375 car spaces and around 1,850 bicycle spaces, reflecting Amsterdam’s emphasis on cycling and sustainable urban mobility.
Sustainability was integrated into the project’s technical strategy. Valley achieved BREEAM-NL Excellent for its commercial areas, with energy performance reported at approximately 30% better than regulatory requirements.
Photography by Ossip van Duivenbode.
Source: MVRDV with additional information added by Glass Balkan