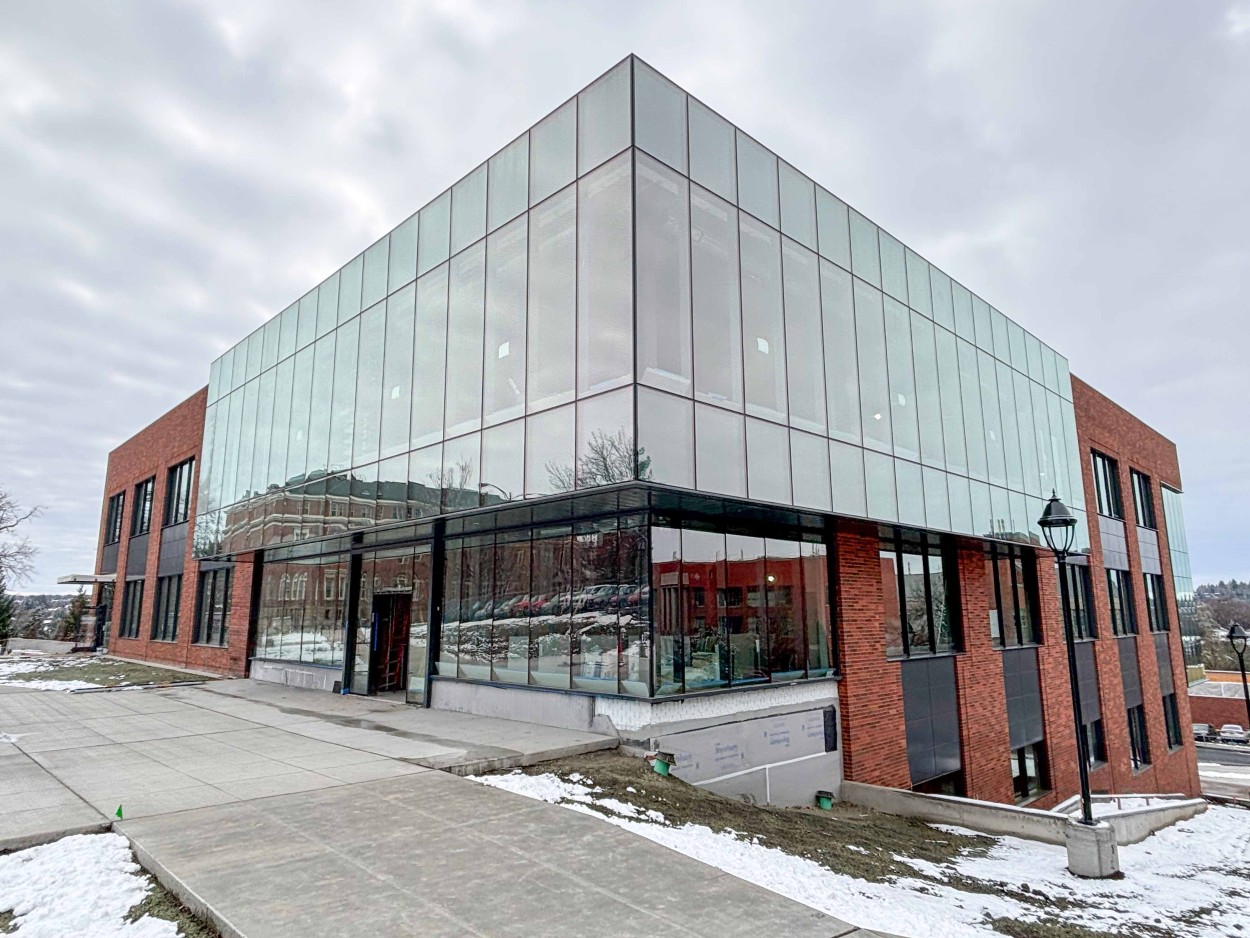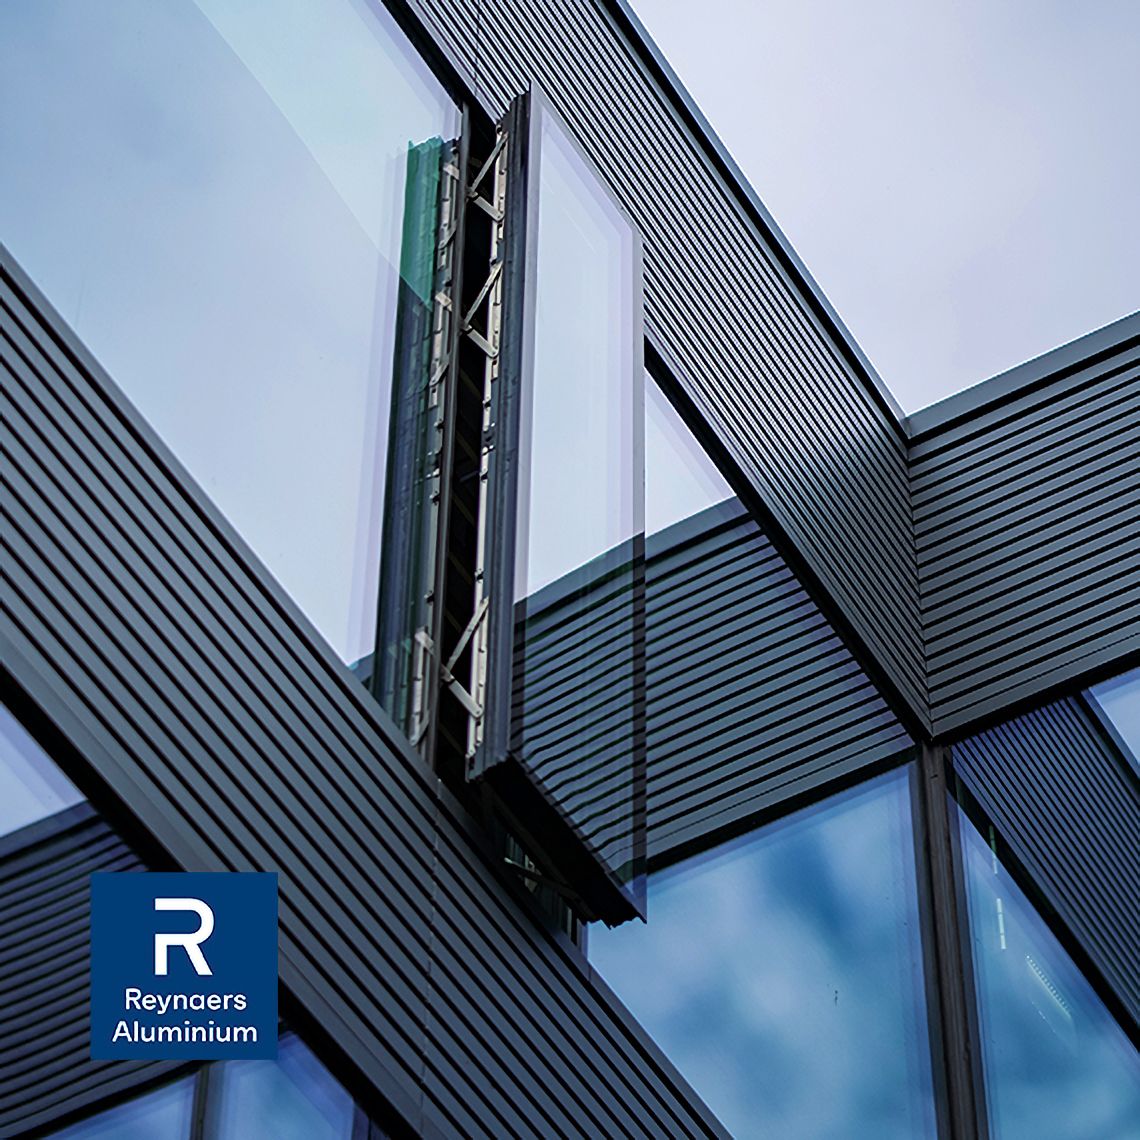
Reynaers Aluminium’s Paralline cladding system offers architects and designers a flexible solution for creating contemporary façades with clean lines and lasting performance. Developed to complement the company’s windows, doors and curtain wall systems, Paralline enables a consistent architectural appearance across the entire building envelope while providing extensive design freedom.
The system is available in five profile variants – Low, Mid, High, Fin and Horizontal – allowing designers to achieve a range of visual effects. Vertical profiles create depth and rhythm across a façade, while the Horizontal option features an angled profile that promotes water runoff and contributes to a cleaner exterior over time. By combining different profile dimensions and orientations, architects can develop distinctive façades tailored to residential, commercial or mixed-use projects.
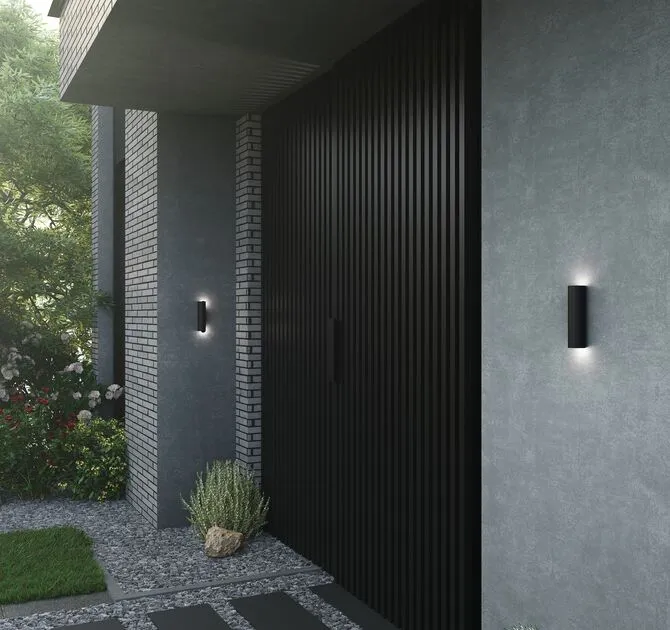
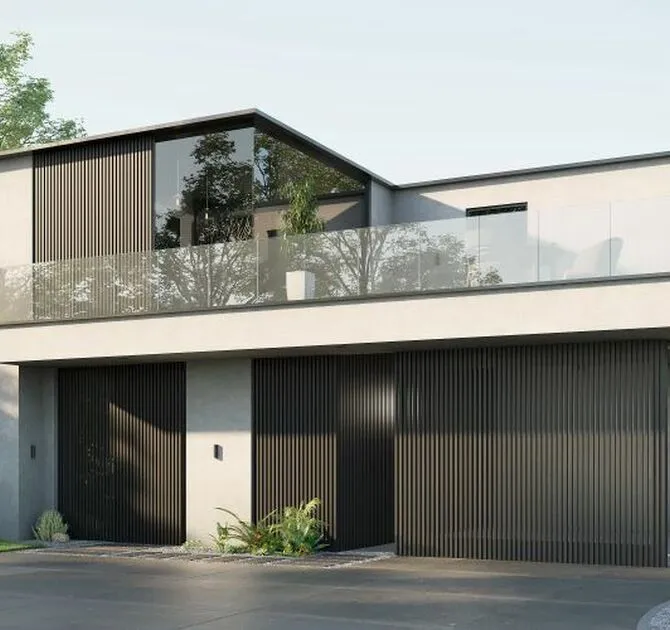
Beyond exterior walls, Paralline can be used to clad garage doors, entrance surrounds, recessed window zones and interior feature walls, creating a seamless transition between architectural elements. The system integrates with Reynaers Aluminium glazing solutions, enabling coordinated designs without compromising functionality or aesthetics.
Installation has been designed with efficiency in mind. A limited number of components simplifies specification and fabrication, while pre-assembled frame options help reduce installation time on site. The adjustable mounting system also allows installers to achieve precise alignment, even on uneven substrates. 
Manufactured from durable aluminium, Paralline offers excellent resistance to weathering and requires minimal maintenance throughout its service life. The system is available in a broad selection of powder-coated colours, anodised finishes and textures, allowing projects to meet both contemporary and traditional design requirements.
Source: Reynaers with additional information added by Glass Balkan