Located in Dubai’s Burj Khalifa district, adjacent to Downtown Dubai and Business Bay on the Dubai Water Canal, The Opus is one of the city’s most distinctive contemporary developments. Designed by Zaha Hadid Architects (ZHA) and developed by Omniyat Properties LLC, the project spans approximately 84,300 m² (907,400 sq ft) and was completed in 2020.
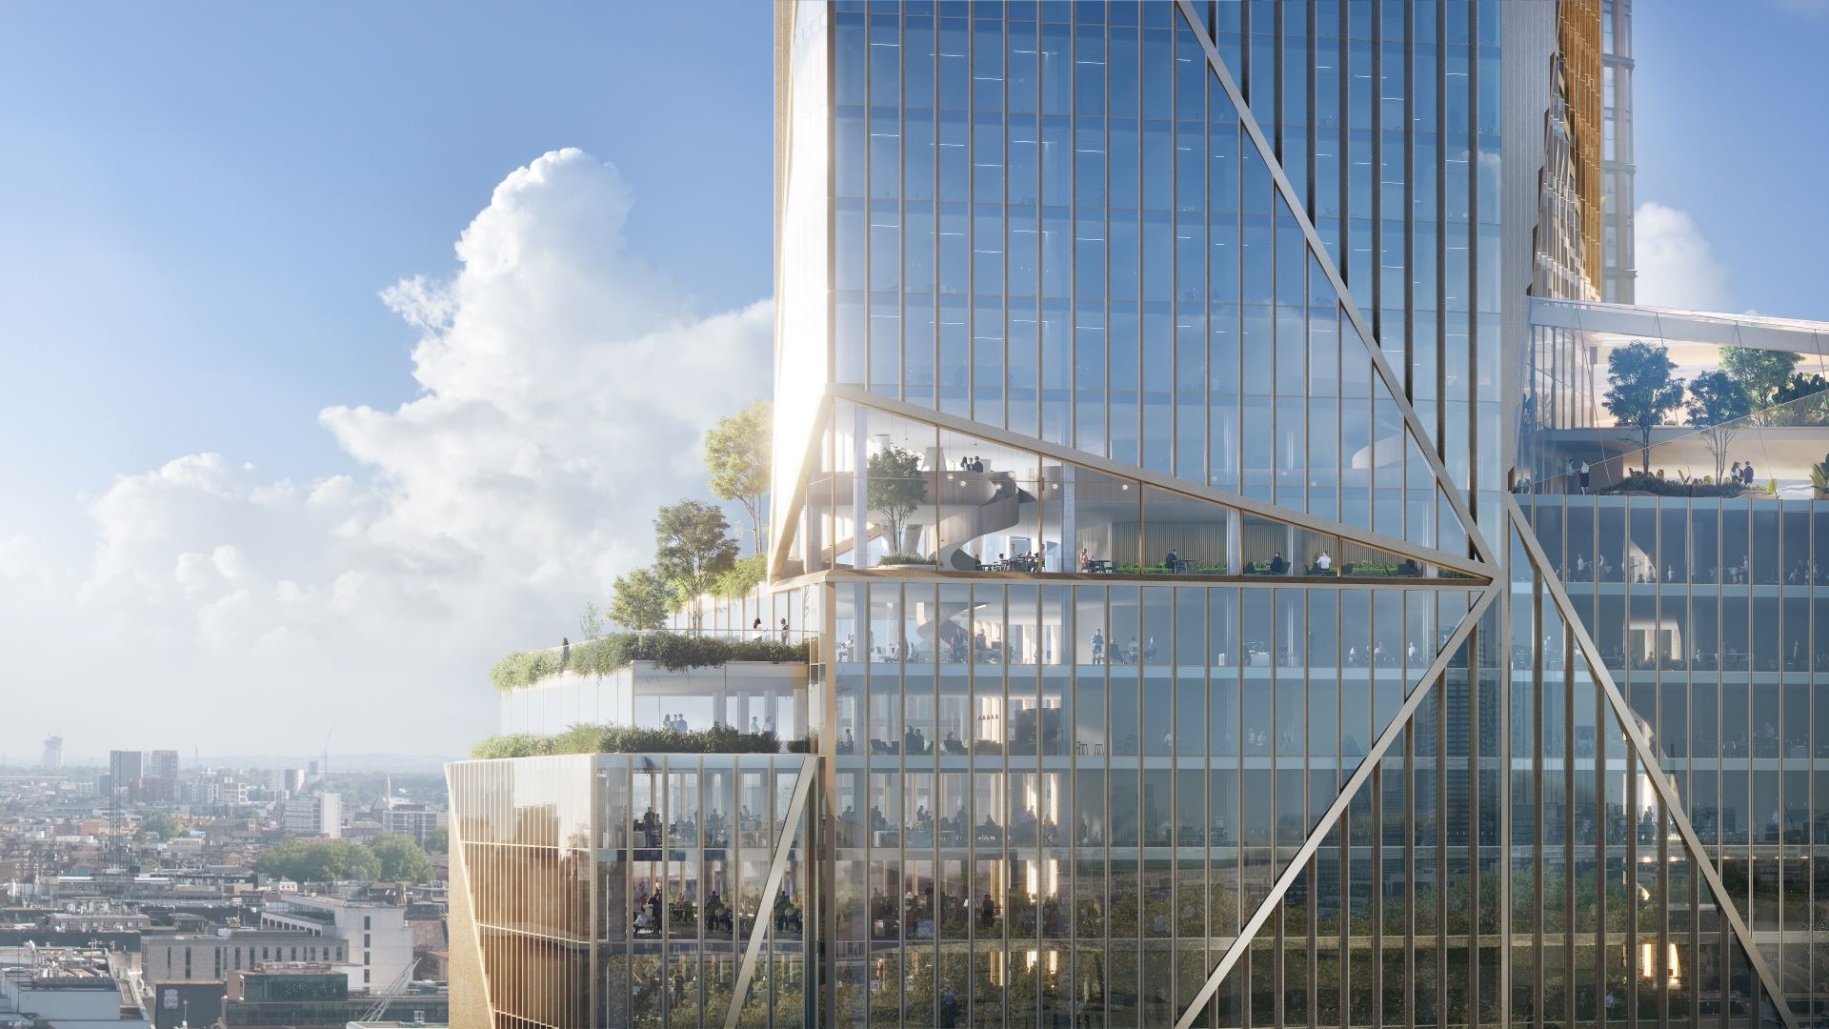
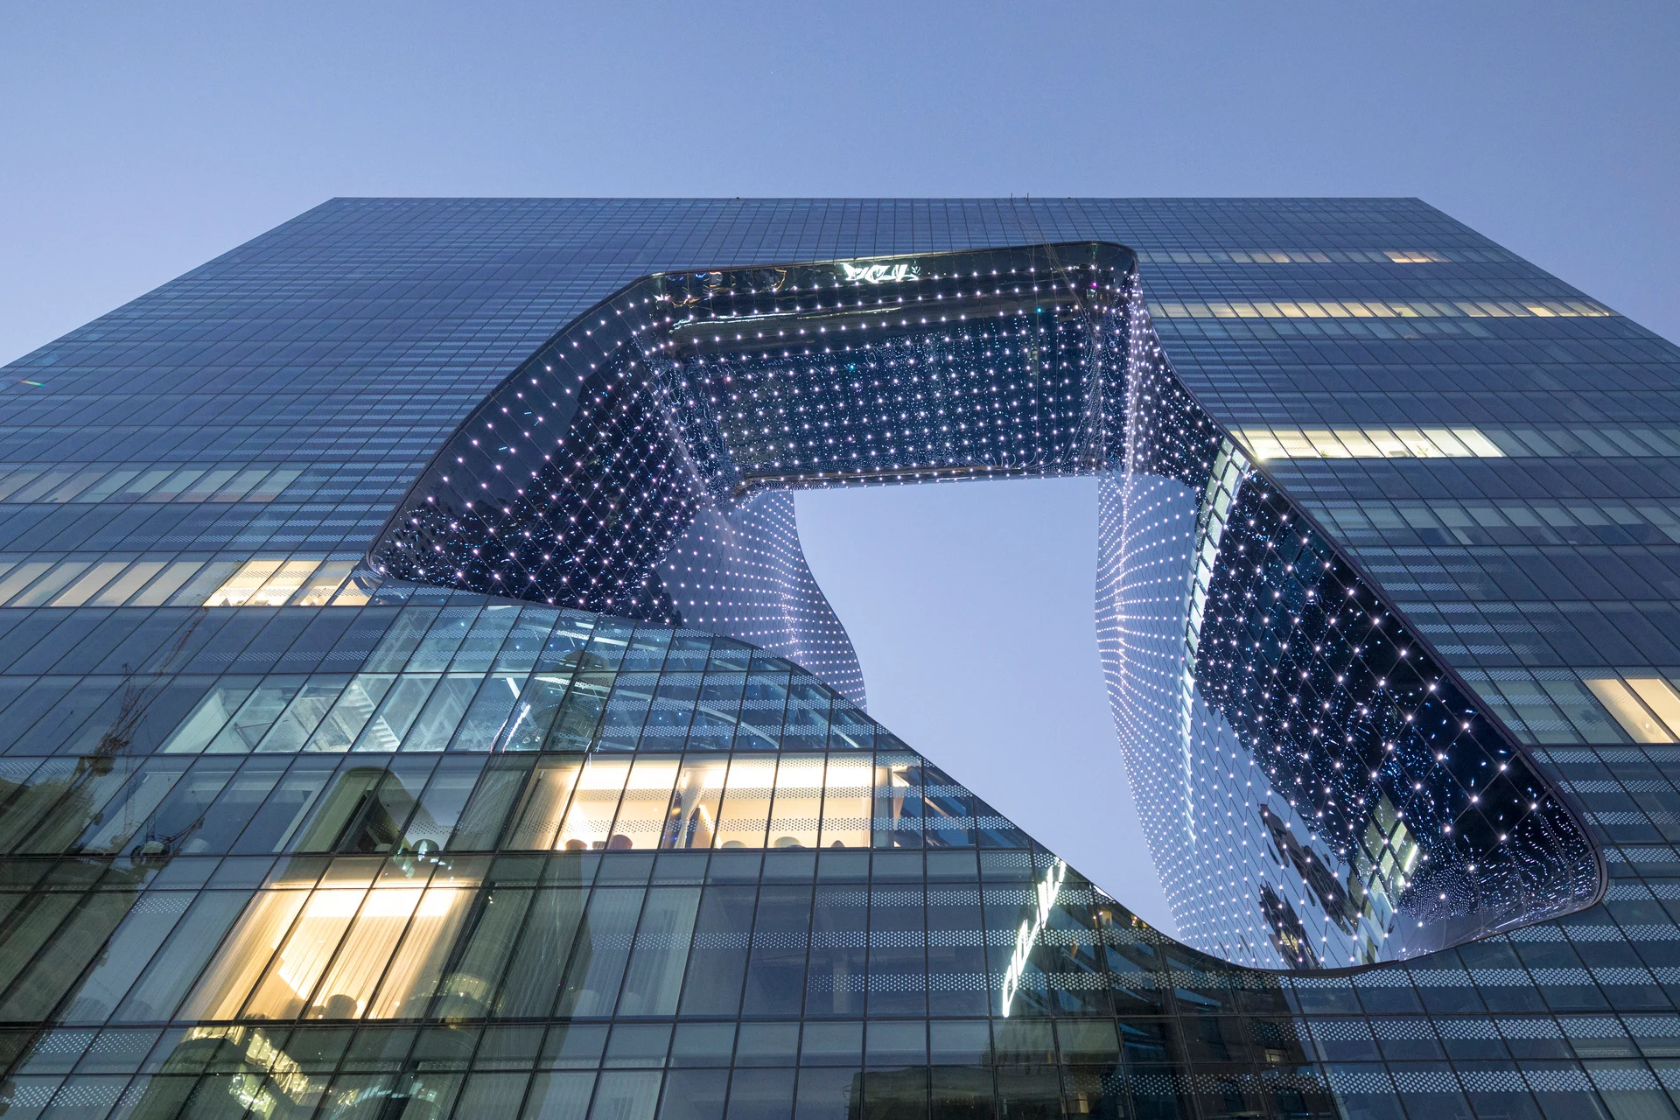
First presented by ZHA in 2007, The Opus was conceived as two separate towers that coalesce into a singular architectural whole, taking the form of a precise glass cube. At its centre, the cube is dramatically “eroded” to create an eight-storey free-form void, conceived as an important architectural volume in its own right.
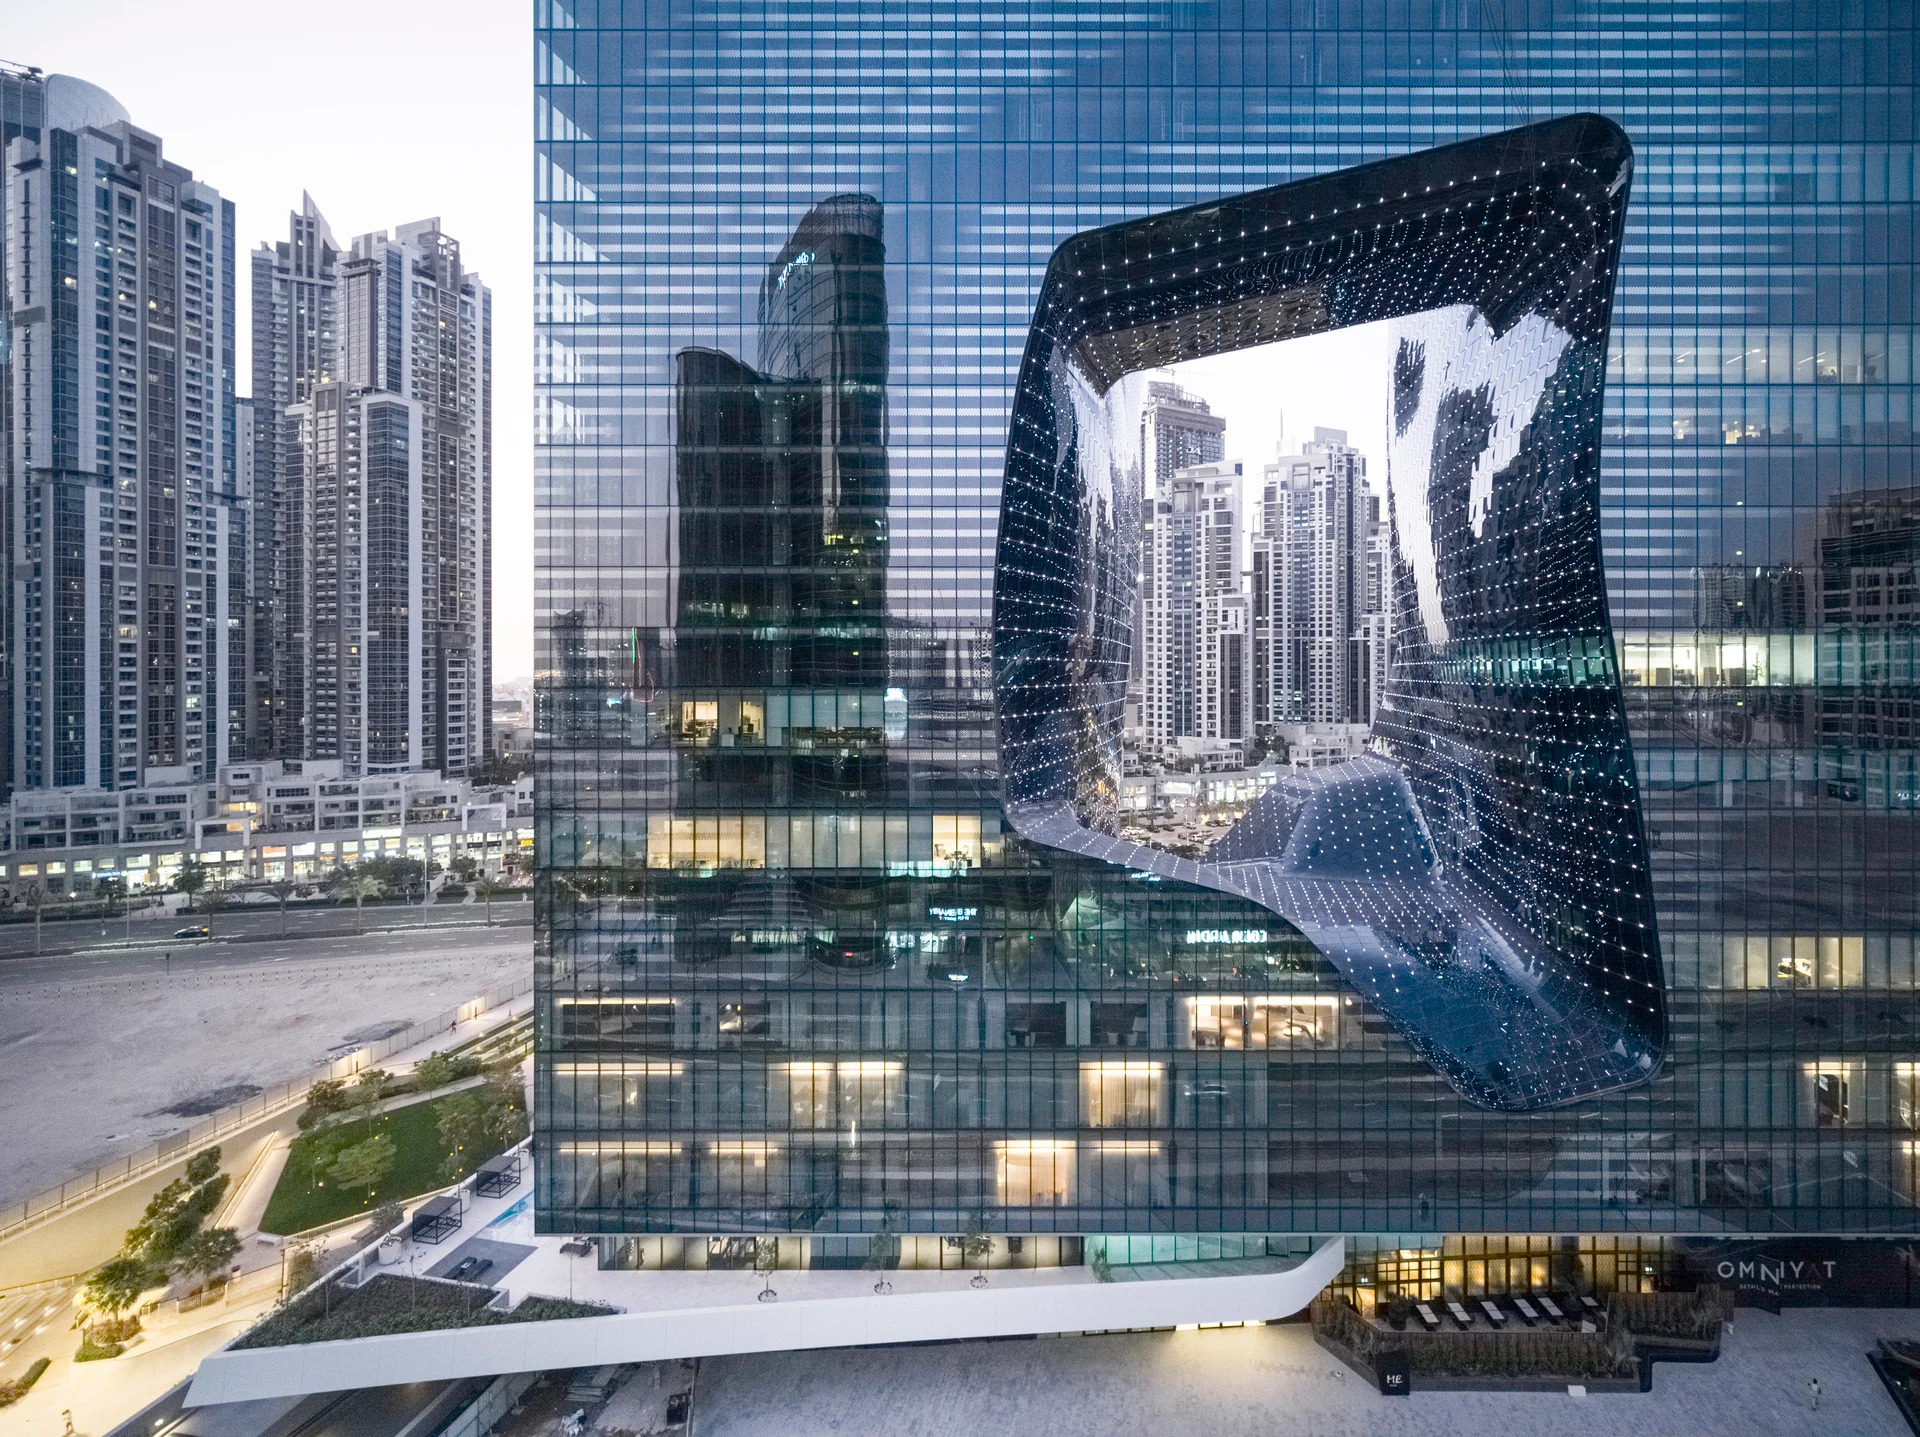
The two halves of the building are linked at ground level by a four-storey atrium and connected 71 metres above ground by an asymmetric bridge. The intervention creates a strong contrast between the cube’s precise orthogonal geometry and the fluidity of its central opening.
Advanced Glass Façade Engineering
The façade is fundamental to The Opus’s architectural expression. The cube’s double-glazed insulating façades incorporate a UV coating and mirrored frit pattern designed to reduce solar gain. Applied across the building, the dotted frit also reinforces the clarity of the cube while creating constantly changing reflections and transparency. 
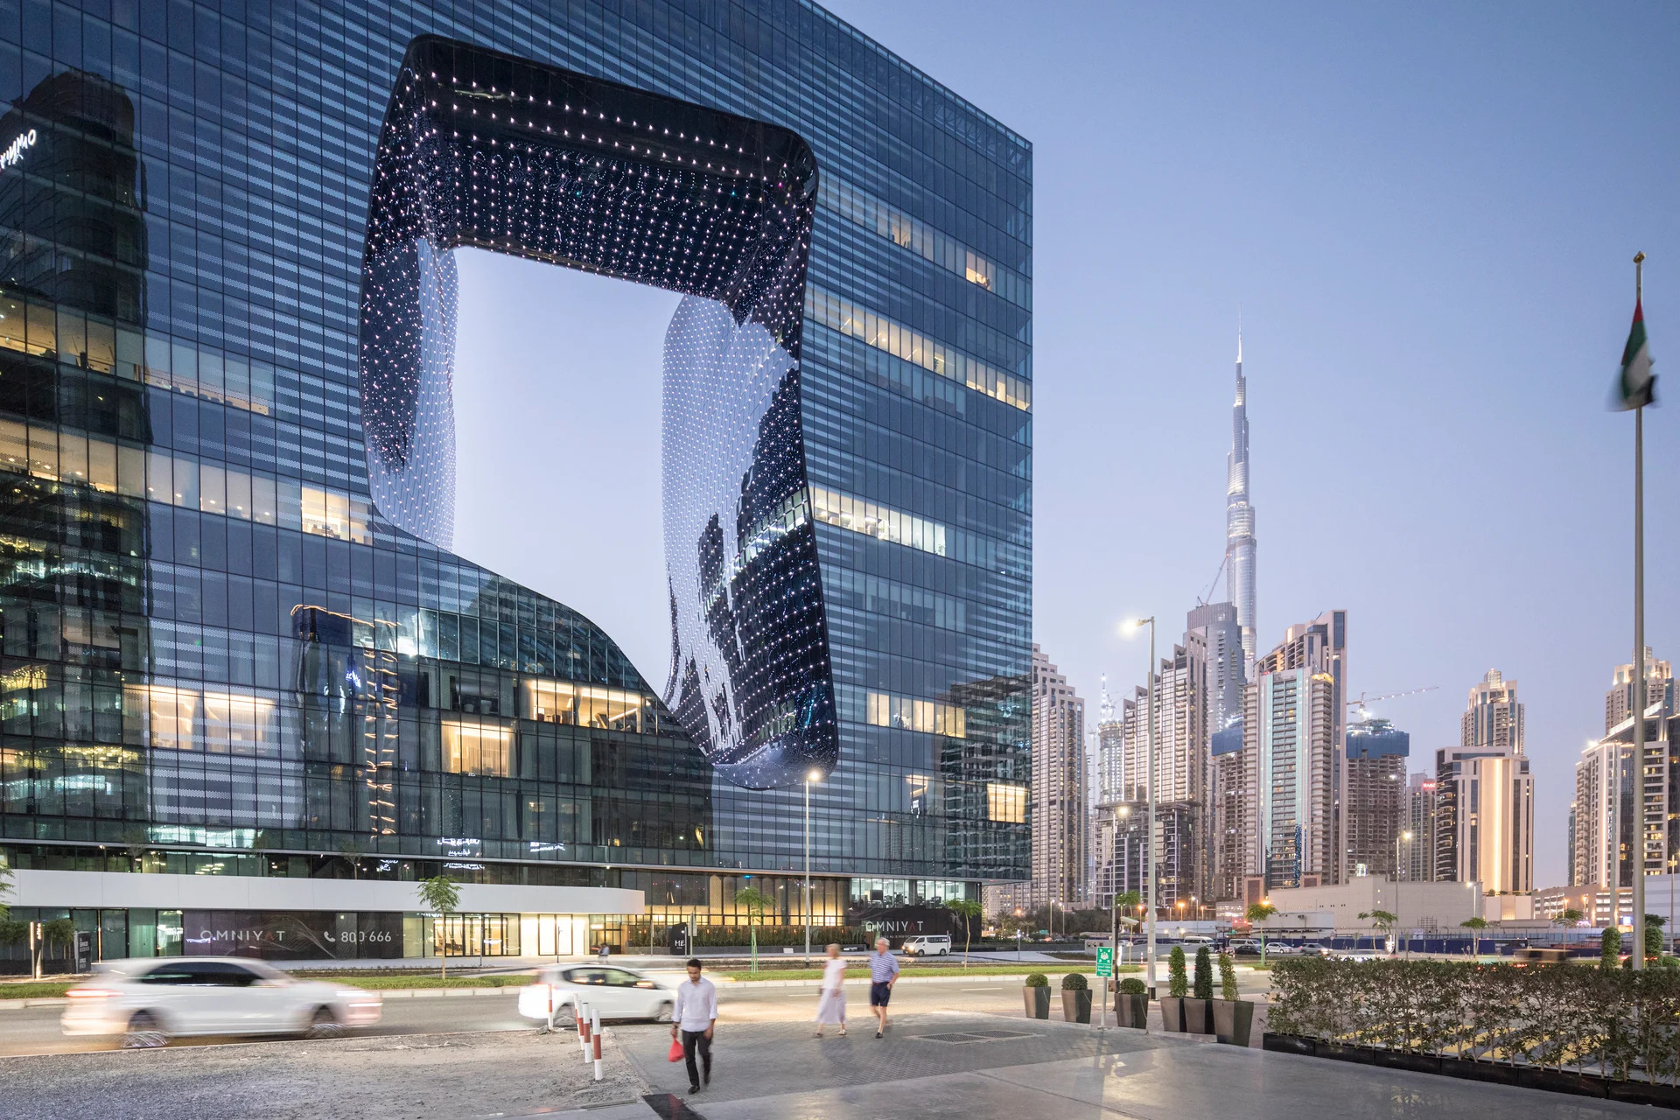
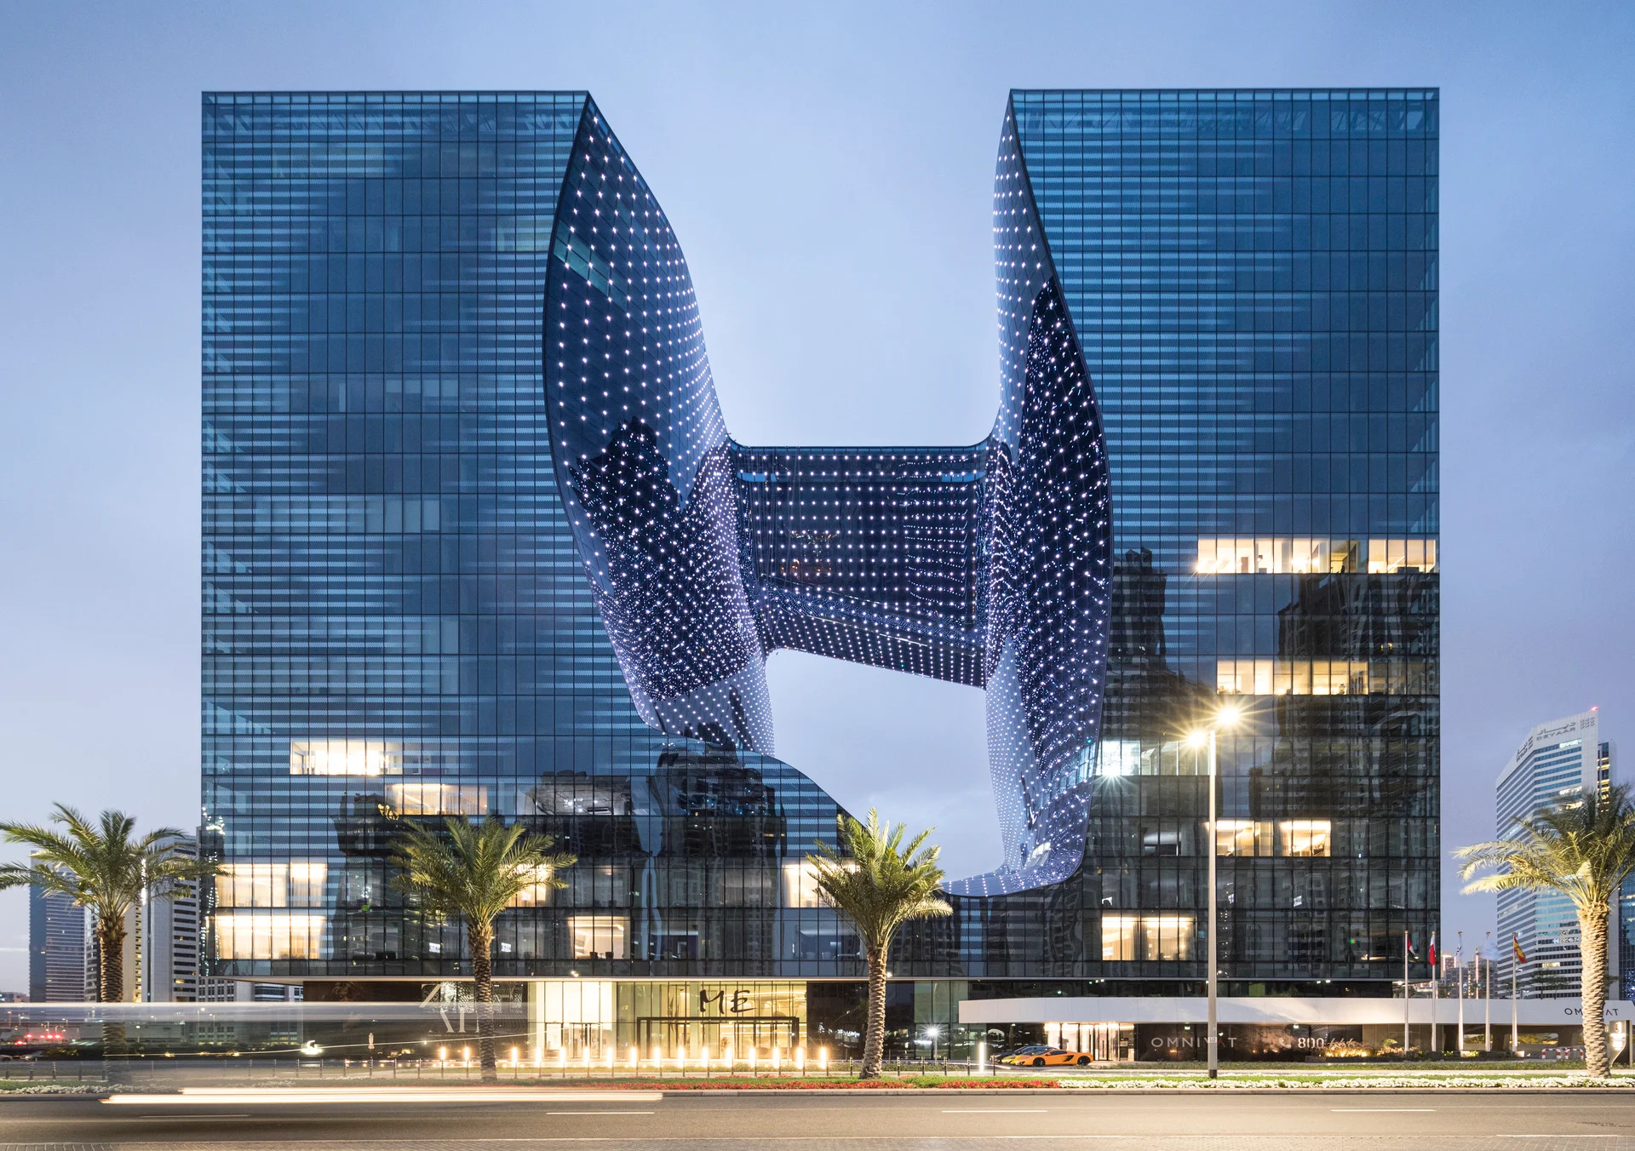
The central void presents a substantially more complex glazing challenge. Its approximately 6,000 m² façade comprises around 4,300 individual glass units, incorporating flat, single-curved and double-curved elements.
The high-efficiency glazing units consist of 8 mm Low-E glass, coated on the inside, a 16 mm cavity, and two layers of 6 mm clear glass laminated with 1.52 mm PVB resin. Digital 3D modelling was used to develop the complex curved façade and identify specific zones requiring tempered glass.
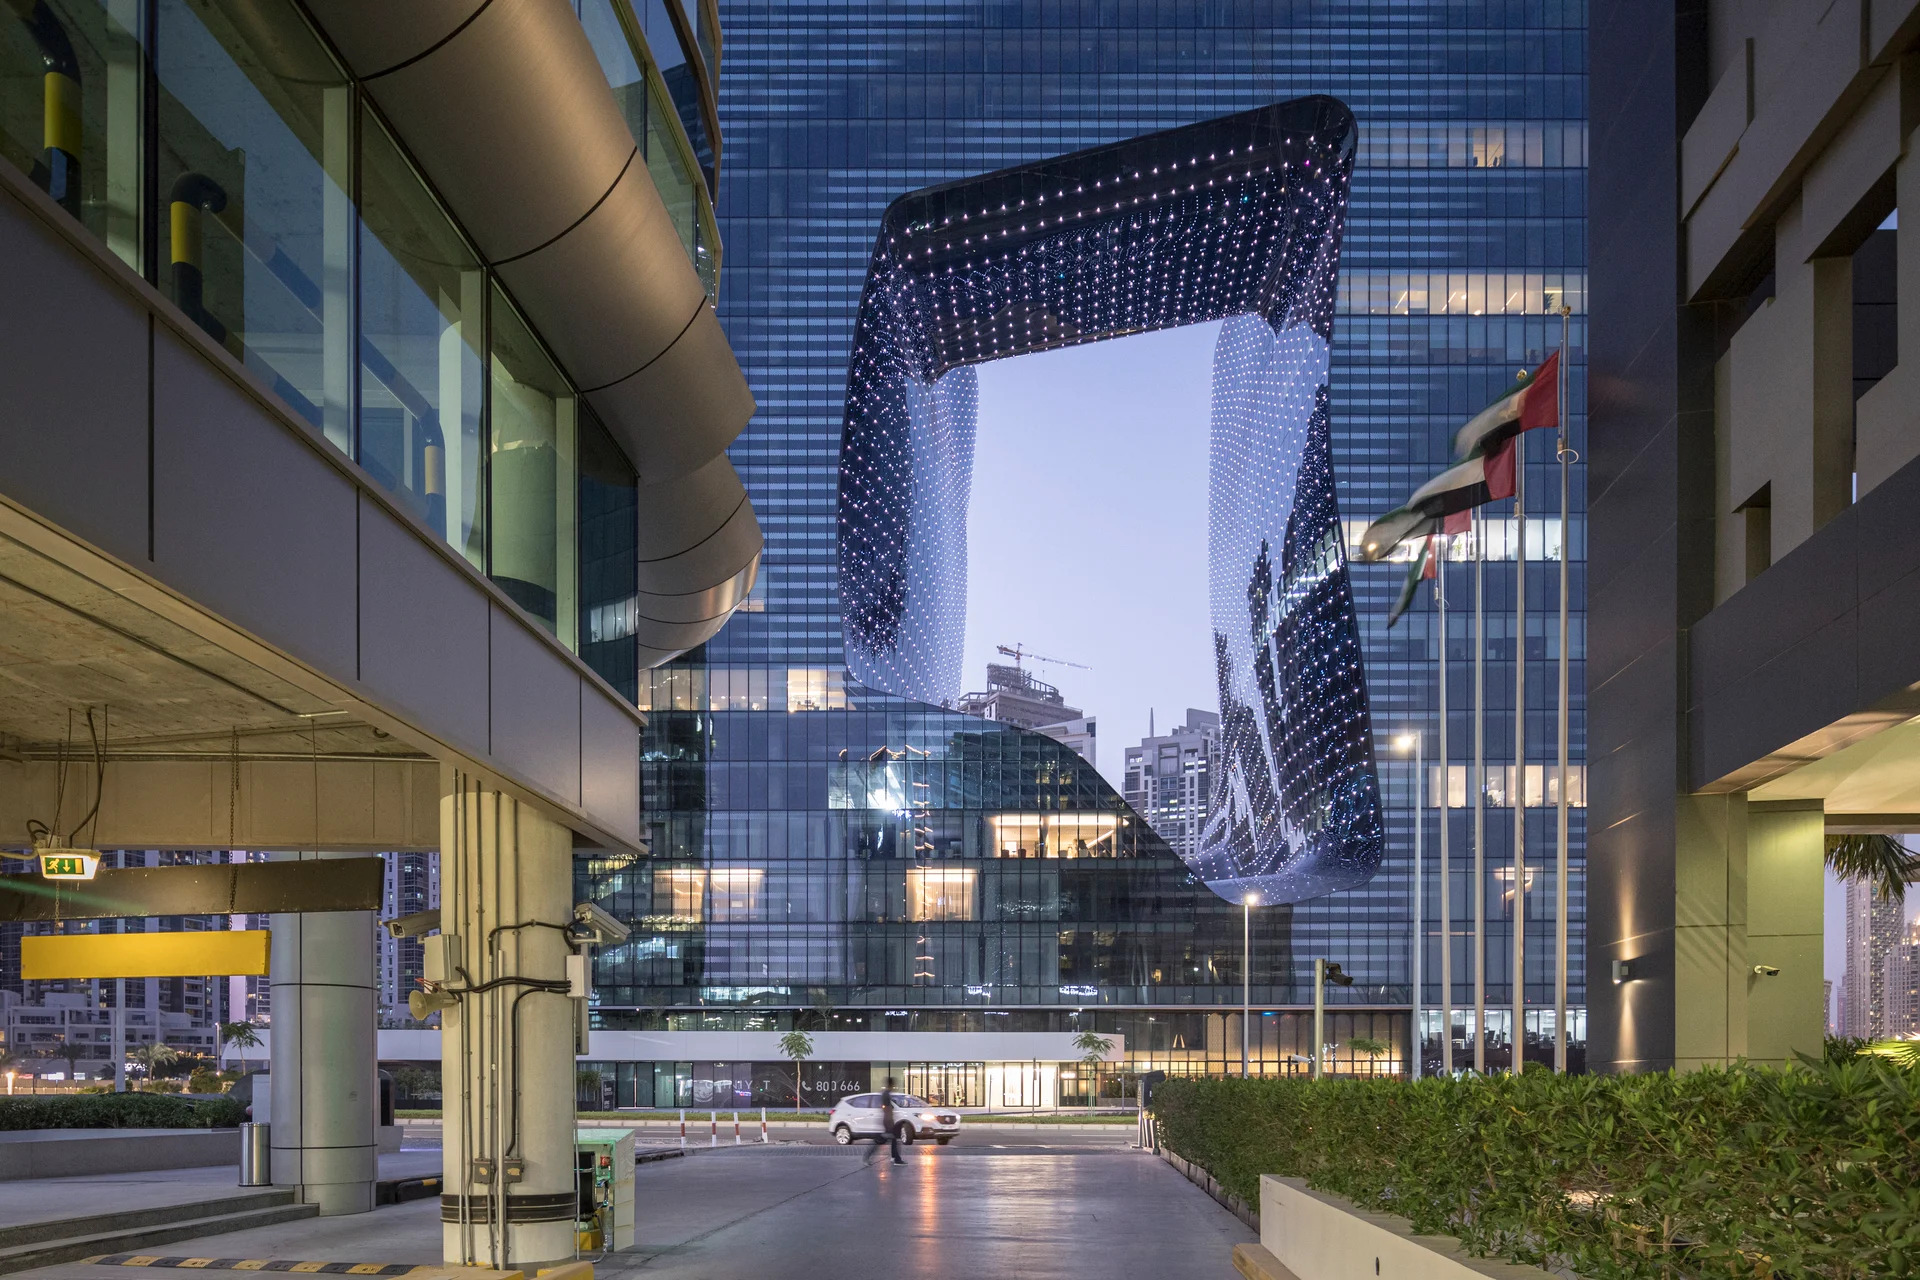
The result is a façade system in which glass transitions from conventional planar geometry to highly customised curved components, allowing the central void to achieve its fluid appearance while maintaining high-performance insulating characteristics.
A Dynamic Façade by Day and Night
The building changes significantly according to lighting conditions. During the day, the cube’s reflective façade captures the sky, sunlight and surrounding Dubai skyline. After dark, the central void becomes an illuminated architectural surface through a dynamic lighting installation incorporating individually controllable LEDs within each glass panel.
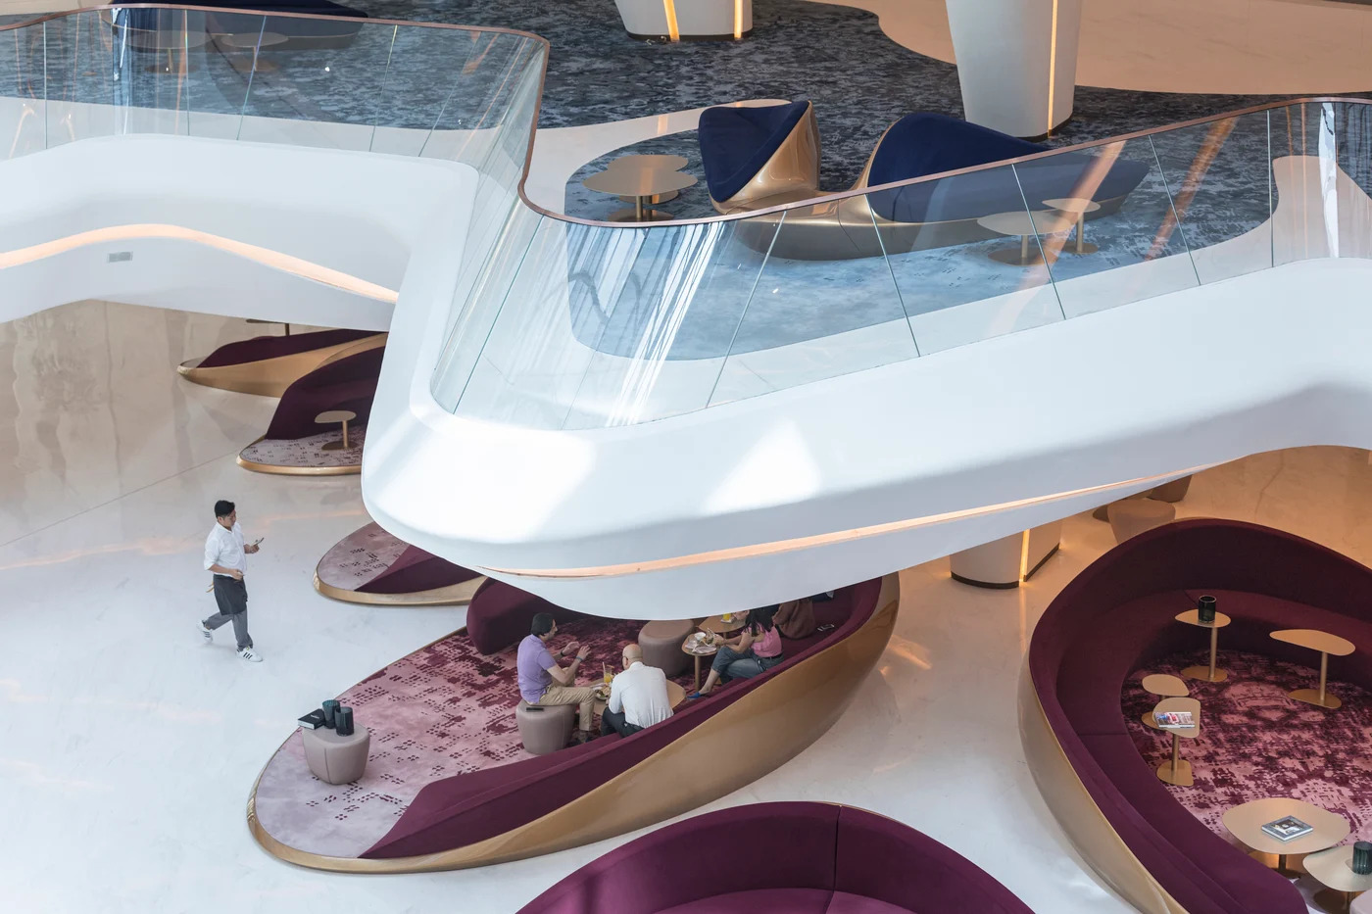
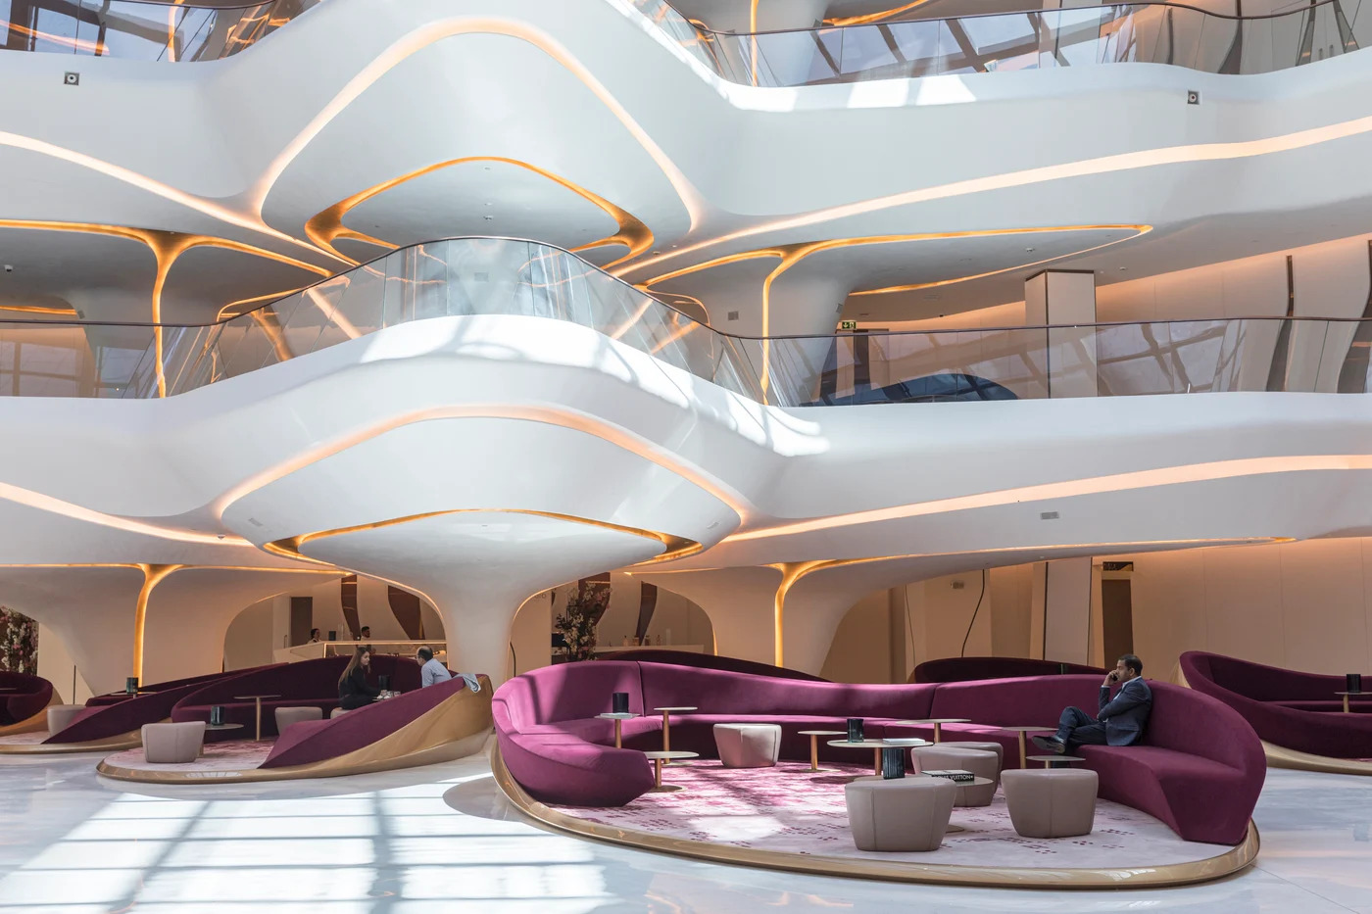
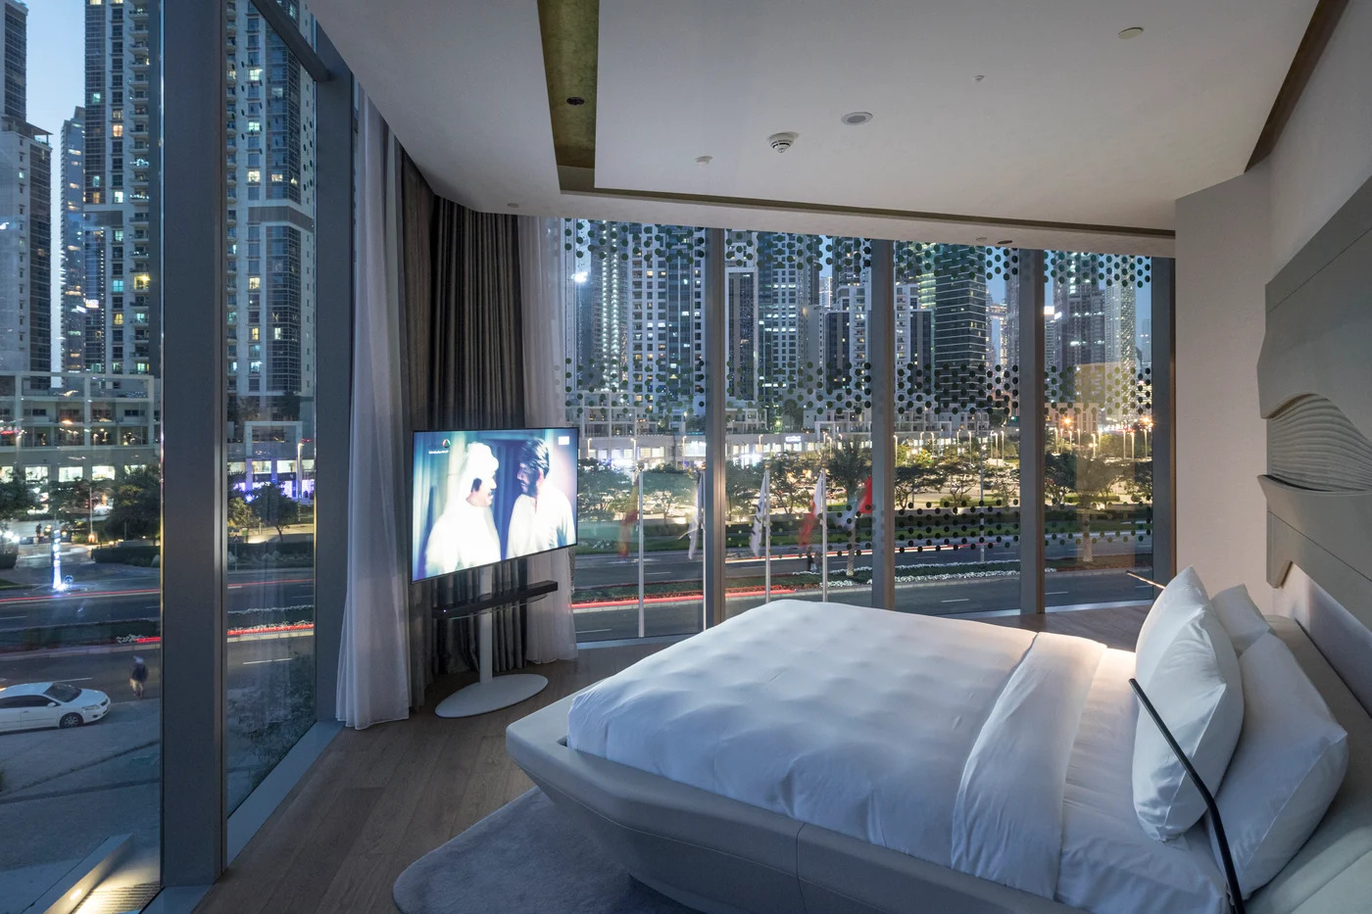
The Opus is home to the ME Dubai hotel, operated by Meliá Hotels International, alongside residences, offices, restaurants and hospitality spaces. The hotel represents an unusually complete Zaha Hadid design, with the practice responsible not only for the architecture but also for extensive elements of the interiors.
The project has received extensive international recognition. In 2022, The Opus received the MUSE Hotel Award in the Architecture Design – Hotels & Resorts category. The award programme aims to recognise projects that raise standards across the hotel, hospitality and tourism industries.
The building has also received the 2021 Architizer A+ Awards Jury Winner, 2021 INDEX Awards Hotel Design of the Year, 2021 Prix Versailles World Awards Winner, and the 2019 CTBUH Award of Excellence for Best Tall Building under 100m.
Source: ZHA with additional information added by Glass Balkan