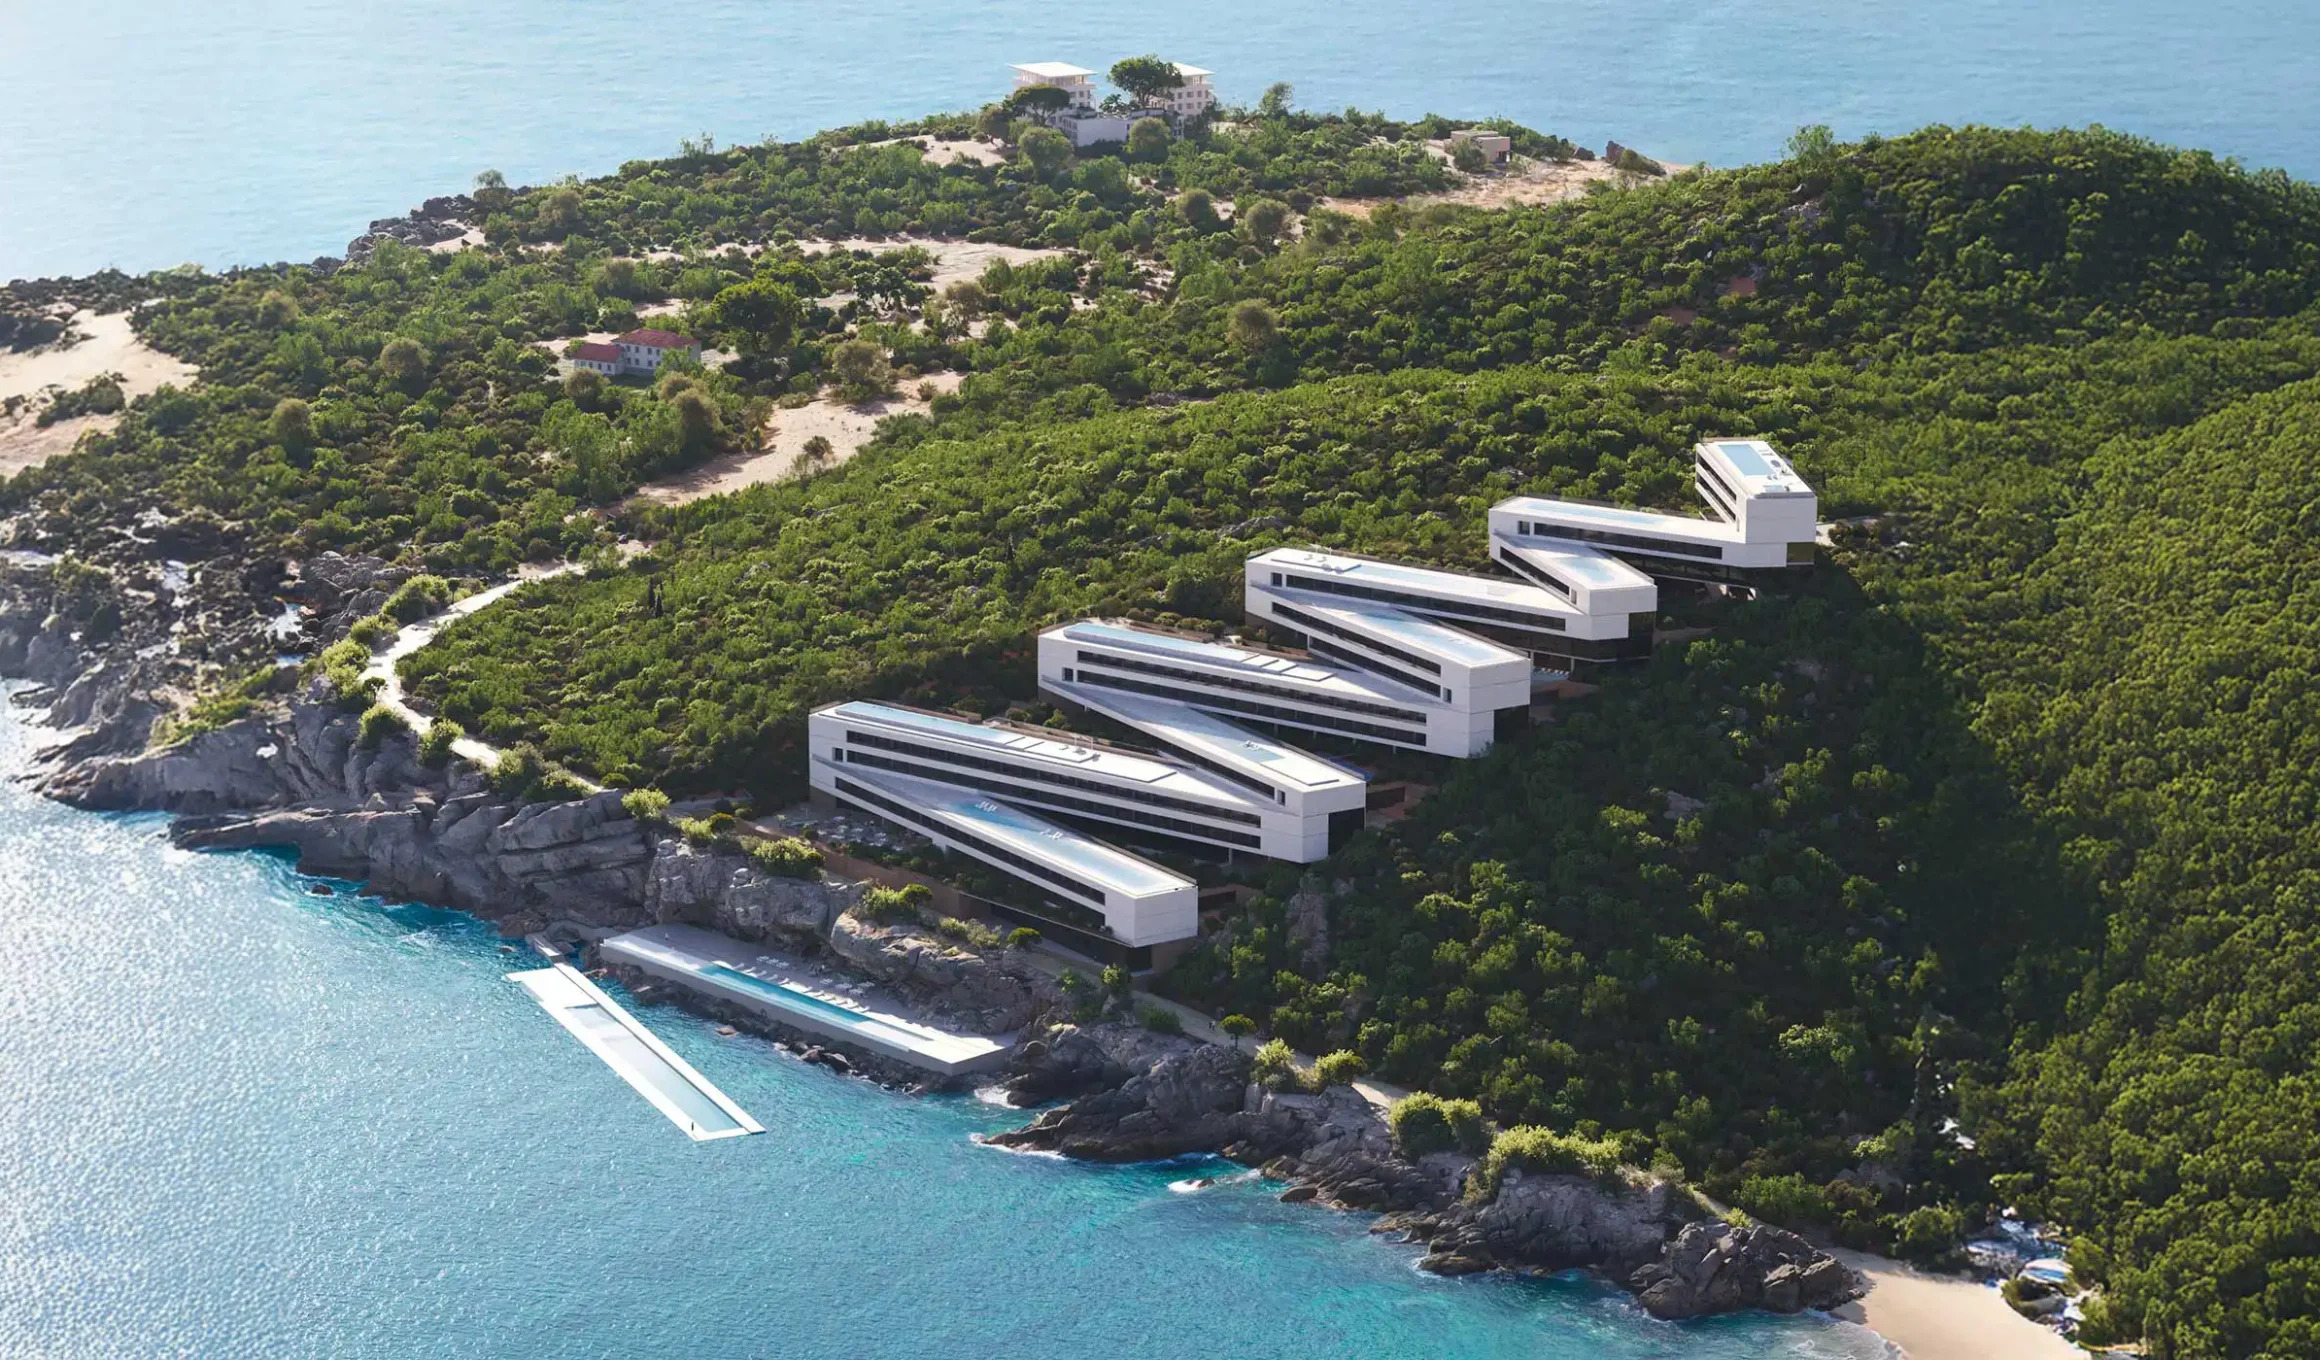
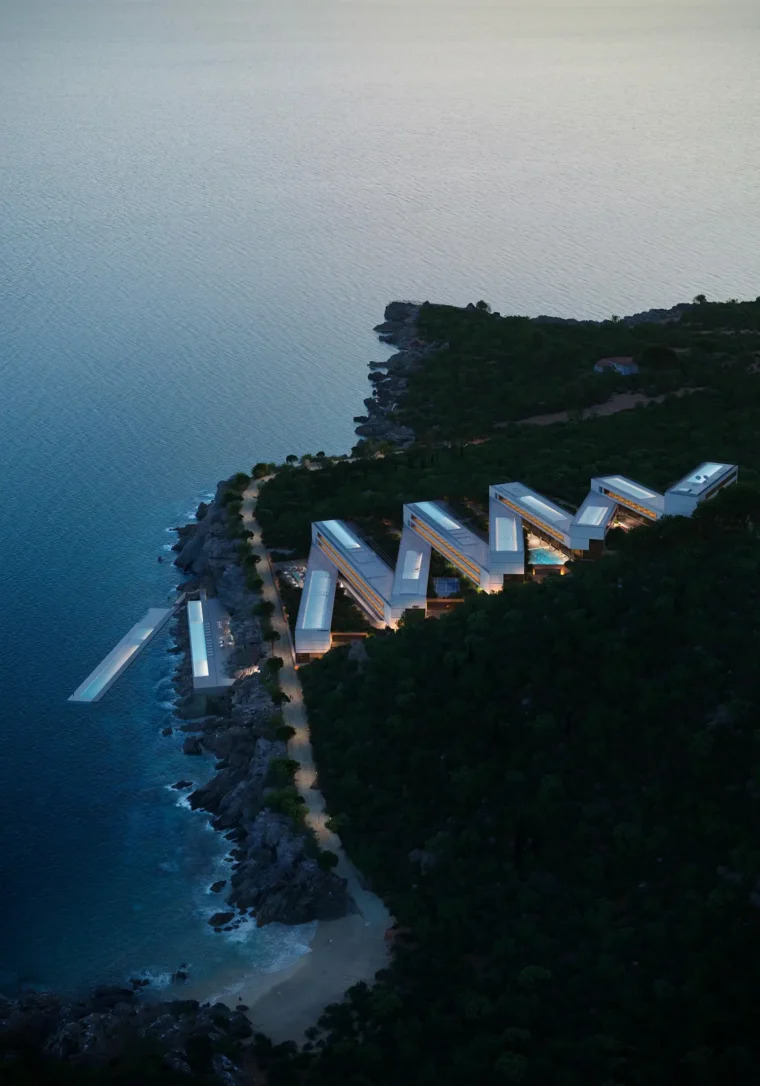
Zig Zag Resort is a proposed five-star hospitality development on Albania’s Ionian coast, designed by JA Joubert Architecture in collaboration with UNS Architects. The project takes its name from its distinctive stepped configuration, which follows the steep coastal terrain of Himarë while opening views towards the Ionian Sea.
The development occupies a site of approximately 30,000 m², with a building footprint covering 24% of the land. Its architectural arrangement is organised across multiple levels rather than concentrated in a single large structure. This approach responds to the site’s topography, allowing the accommodation and shared facilities to follow the natural slope while maintaining visual connections with the surrounding landscape.
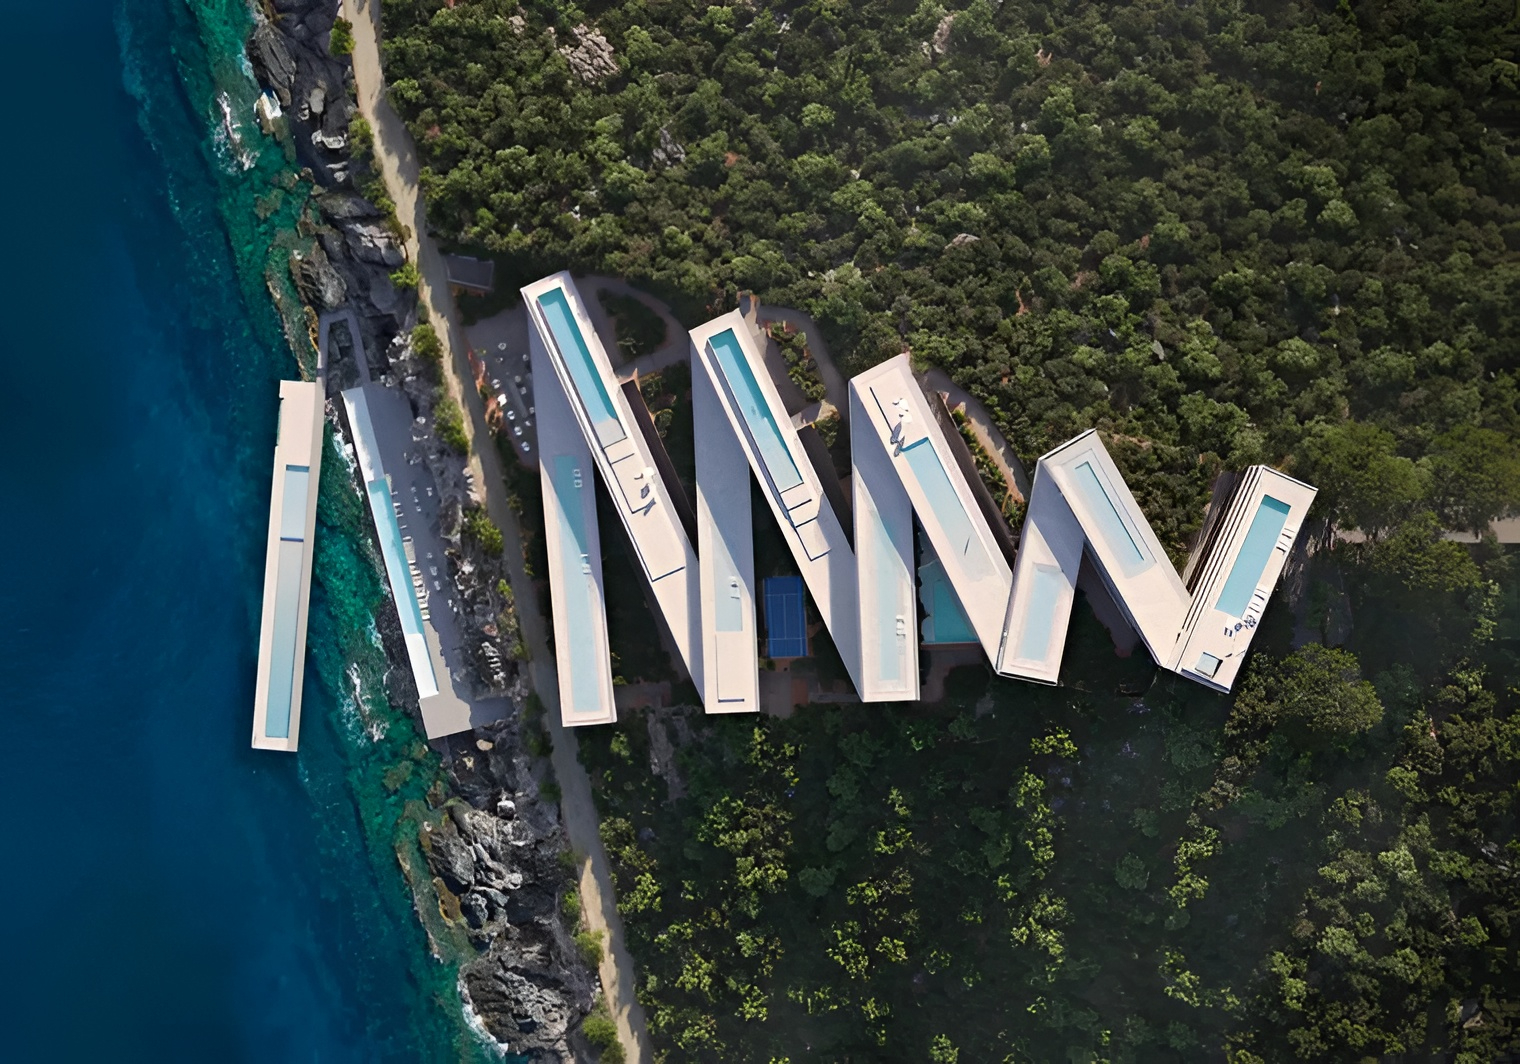
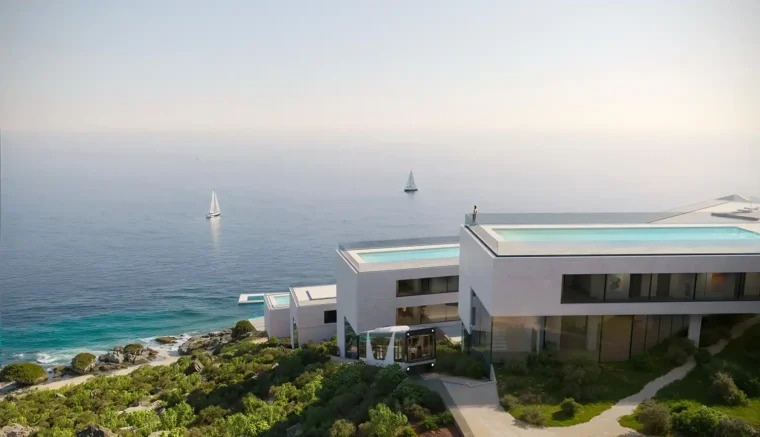
The resort’s programme includes hotel rooms and suites, some featuring private swimming pools, alongside restaurants, bars, wellness and spa facilities, landscaped gardens and panoramic terraces. A seawater infinity pool is positioned towards the lower part of the development, while the restaurant occupies the upper section. A central funicular system is planned to connect the different elevations, supported by pedestrian routes and dedicated arrival points.
One of the project’s distinctive interventions involves adapting an existing natural cave into a coastal lounge. Rather than treating the rock formations as obstacles to construction, the design incorporates them into the hospitality experience, establishing a closer relationship between the built environment and the coastline. 
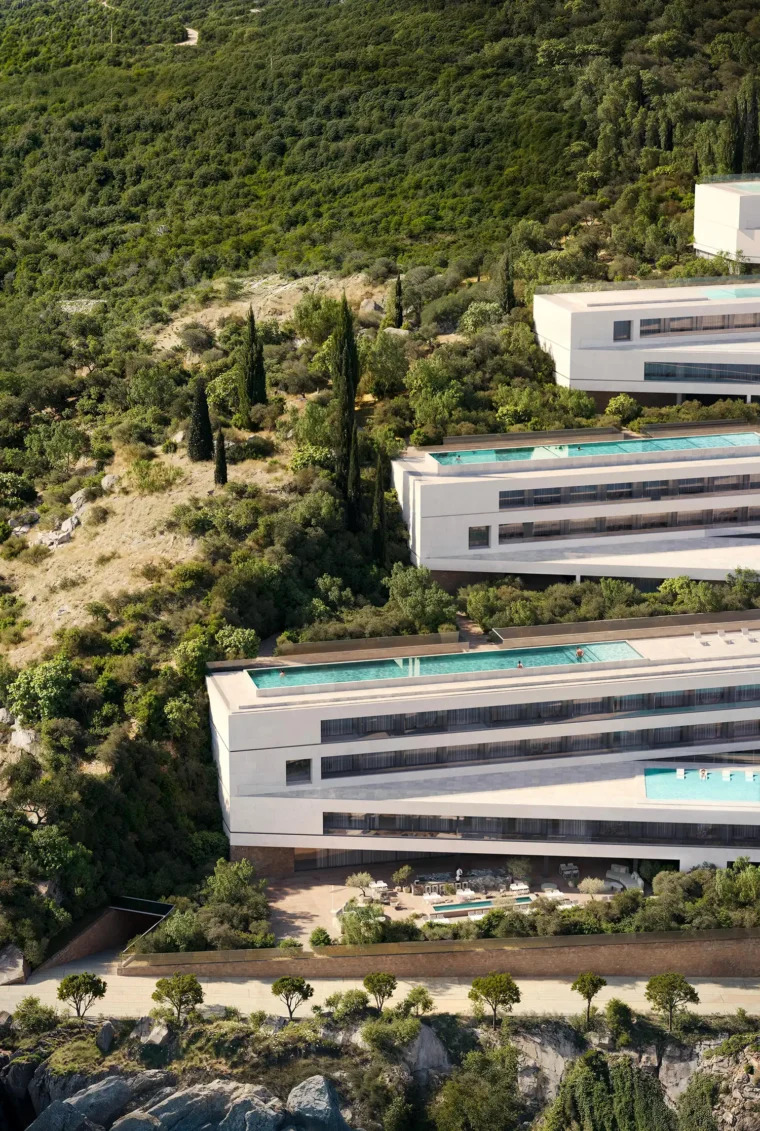
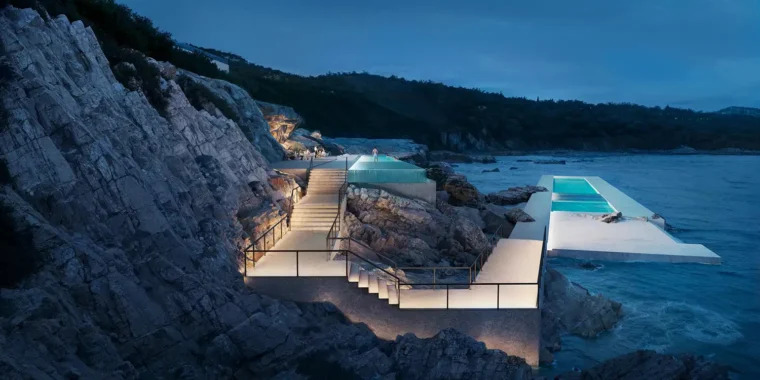
The material palette combines locally sourced Berat stone, exposed concrete and glass. These materials establish a contrast between the solid architectural elements and the transparent surfaces, while reinforcing the connection with the regional landscape. The design also incorporates passive cooling strategies, orientation-based solar considerations and rainwater management. Existing vegetation and natural rock formations are intended to be preserved wherever possible, limiting unnecessary intervention in the terrain.
Zig Zag Resort represents an approach to coastal hospitality architecture in which building configuration, circulation and landscape are developed together. Its stepped geometry is not simply a visual characteristic but a response to the physical conditions of the site, shaping how guests move through the development and experience the surrounding coastline.
Source: GlassBalkan