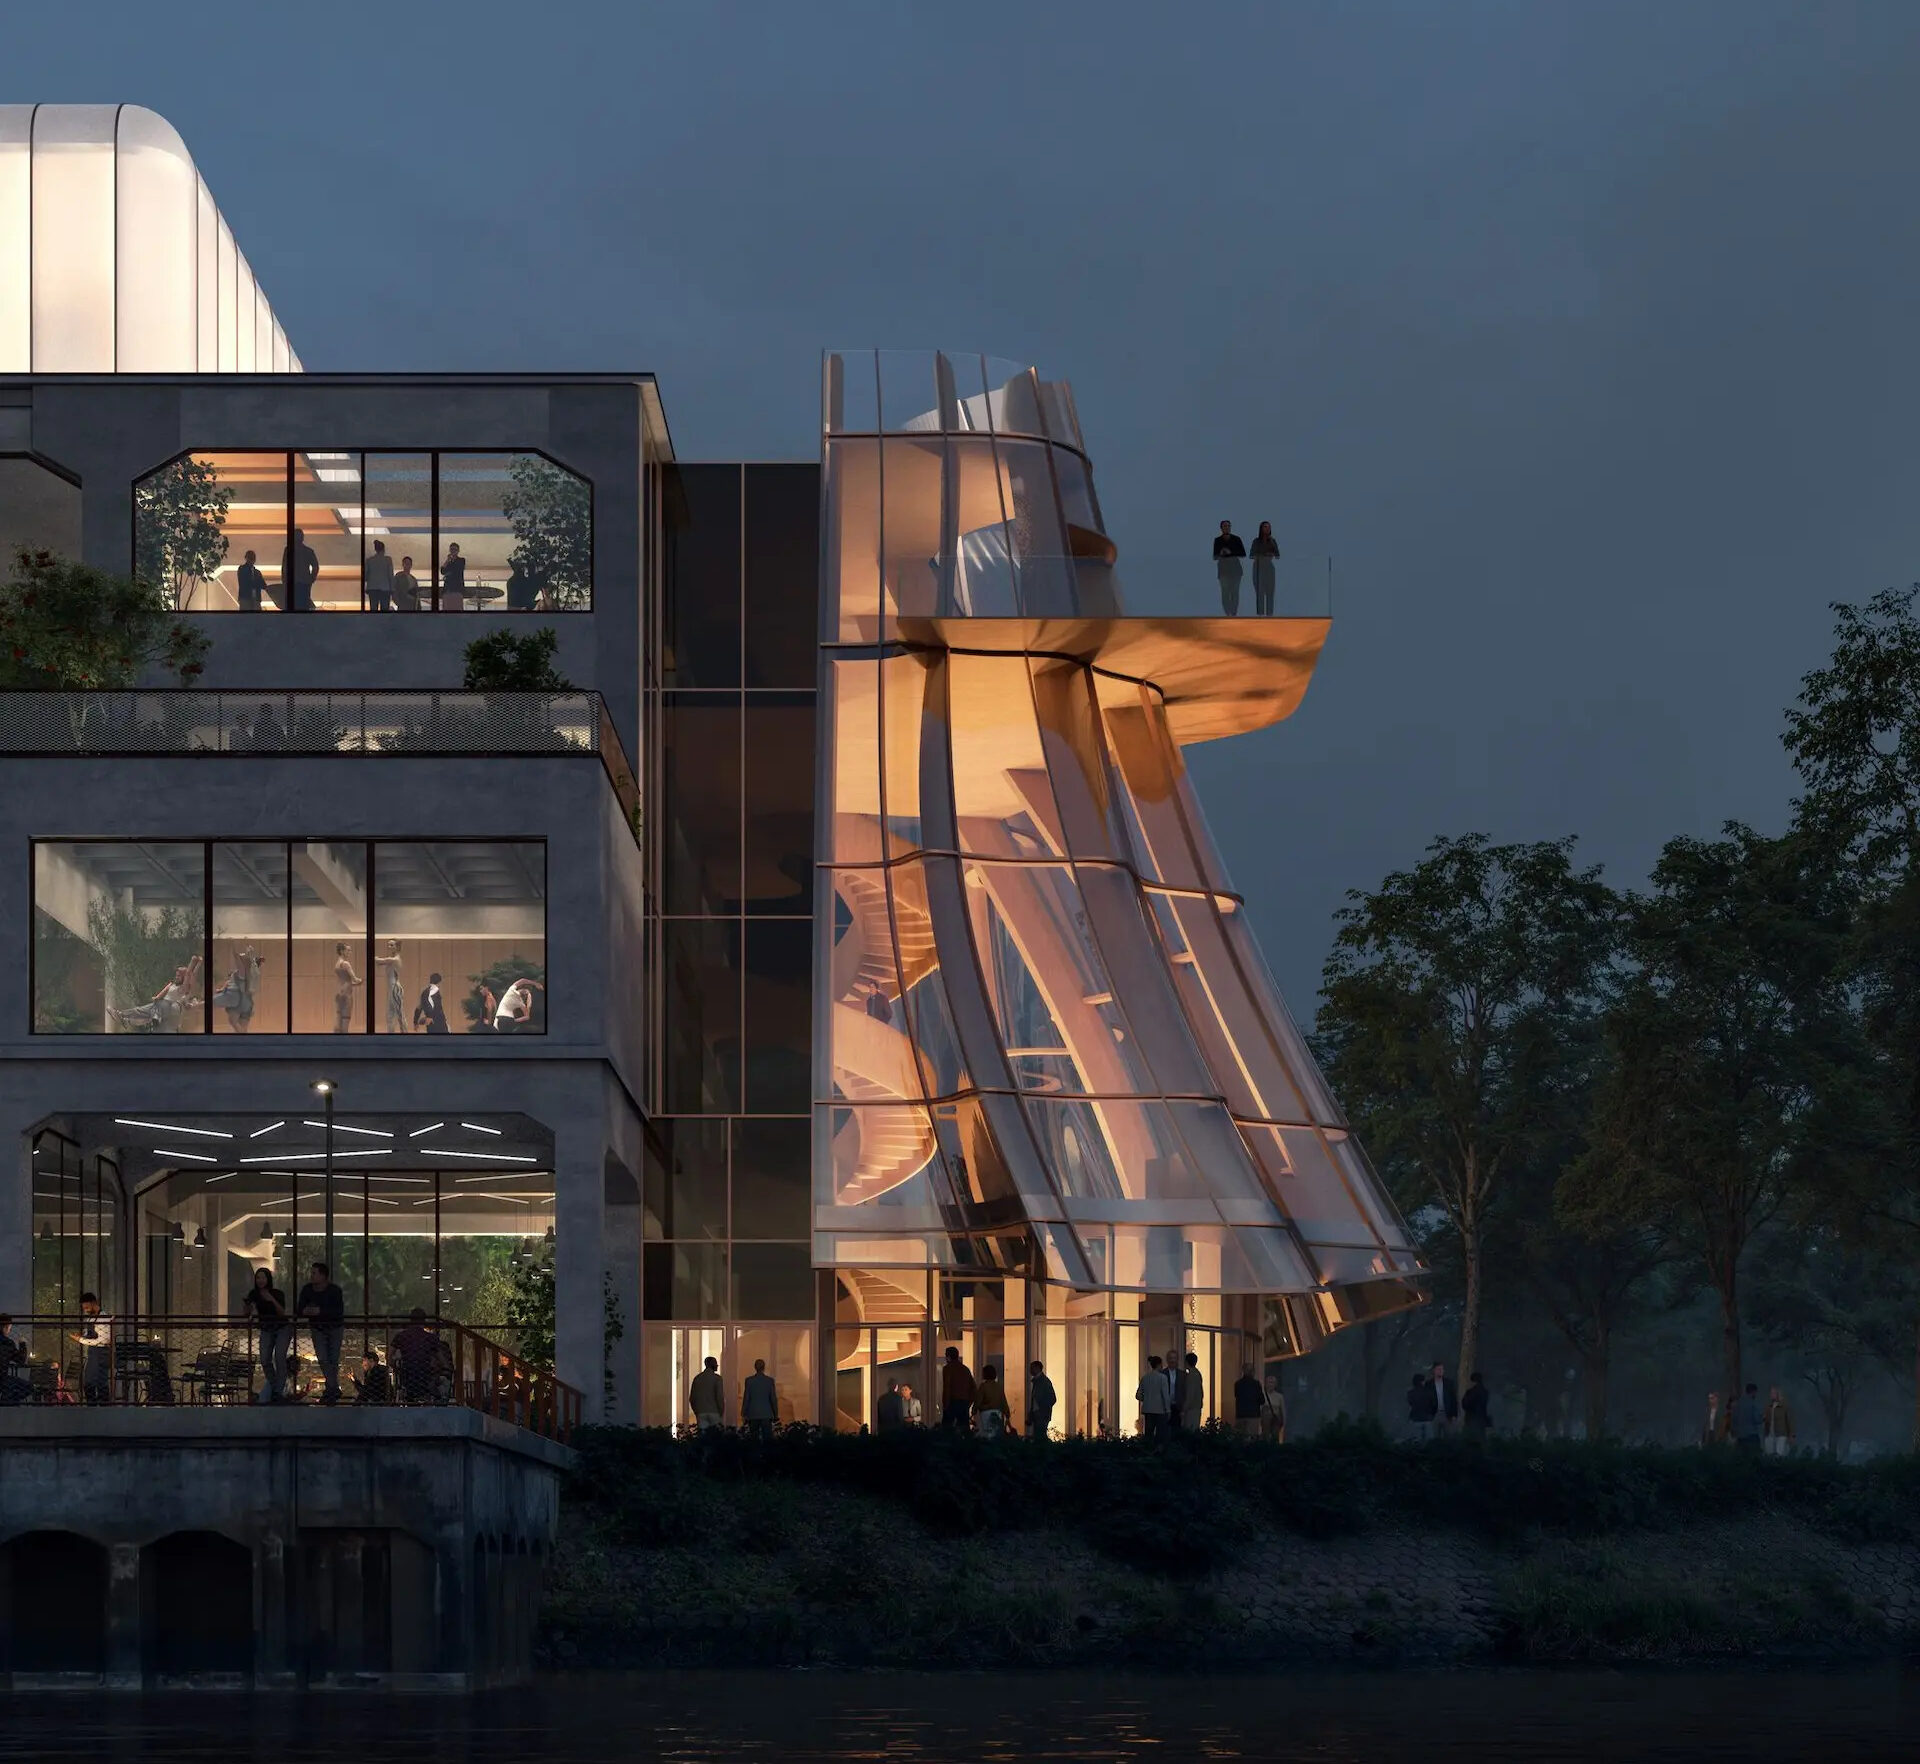
MAD Architects has unveiled the updated design for Danshuis, transforming a 1923 Art Deco warehouse on Rotterdam’s Maas waterfront into a 9,500 m² multidisciplinary dance center. The project combines adaptive reuse with a new four-storey glazed intervention designed around movement, circulation and public interaction.
Designed by MAD Architects, led by founder and principal Ma Yansong, Danshuis is scheduled to open in 2030. The project is being developed by the Droom en Daad Foundation and forms part of the continuing cultural regeneration of Rotterdam’s historic waterfront.
A century-old industrial structure becomes a specialist cultural facility
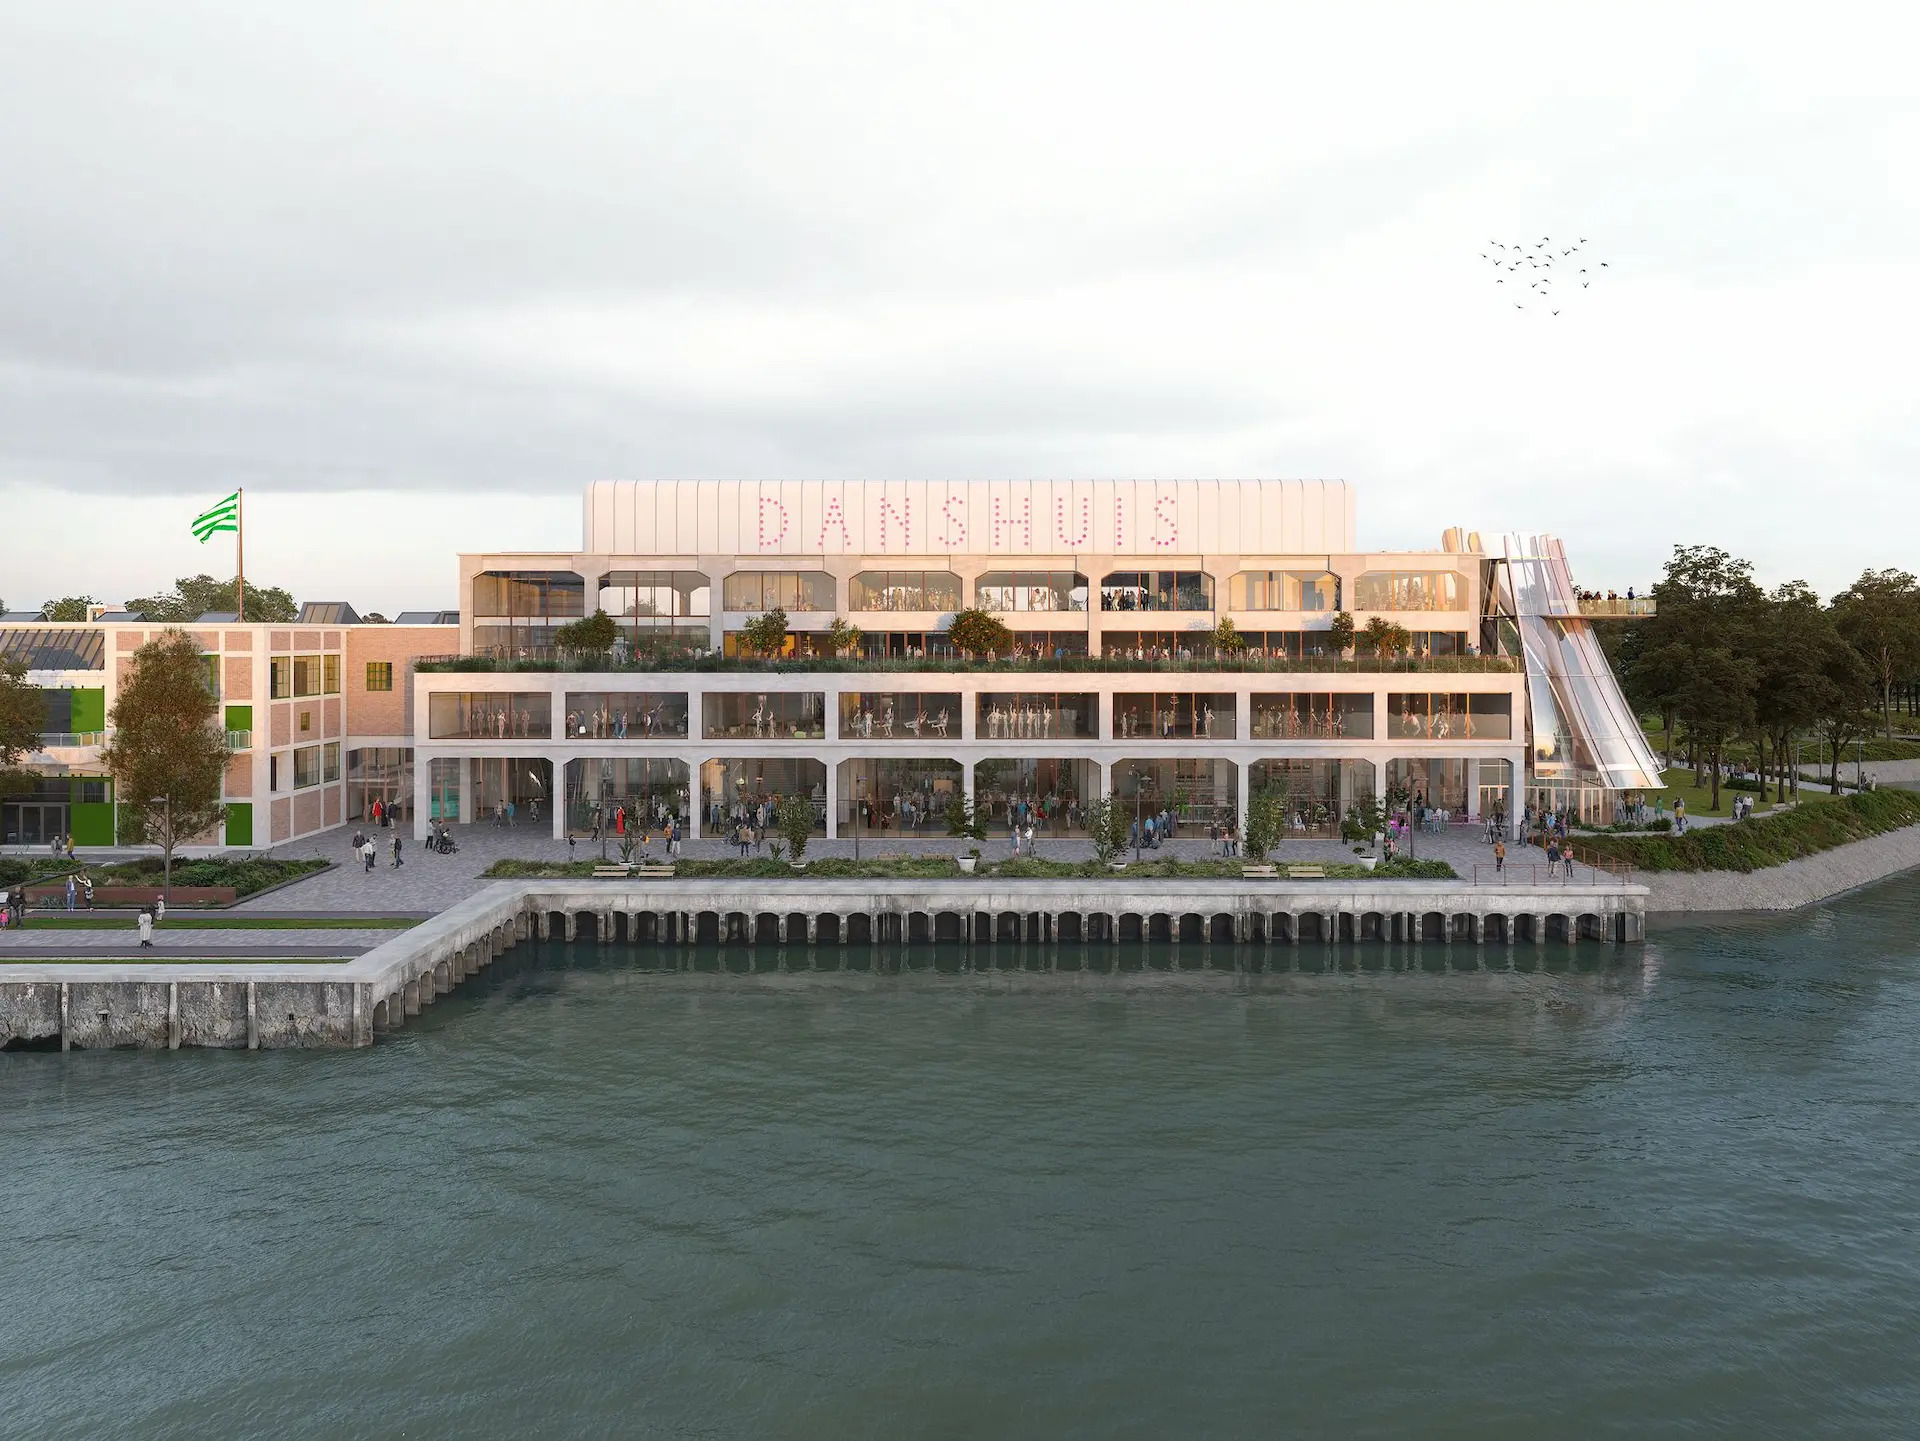
The existing warehouse, constructed in 1923, will be retained and adapted rather than replaced. Within its 9,500 m² footprint, the new program will accommodate 14 dance studios, an open podium, gym, exhibition spaces, café and other public functions.
A major component is the rooftop Salle des Fêtes, intended for large-scale public and cultural programs. The building’s circulation is organized around a four-storey vertical foyer, connecting the principal interior levels with the rooftop venue. 
The strategy reflects a contemporary approach to adaptive reuse: preserving the architectural character and embodied value of an existing industrial structure while inserting a new program and building envelope capable of meeting contemporary cultural requirements.
Four-storey glazed façade introduces a new architectural layer
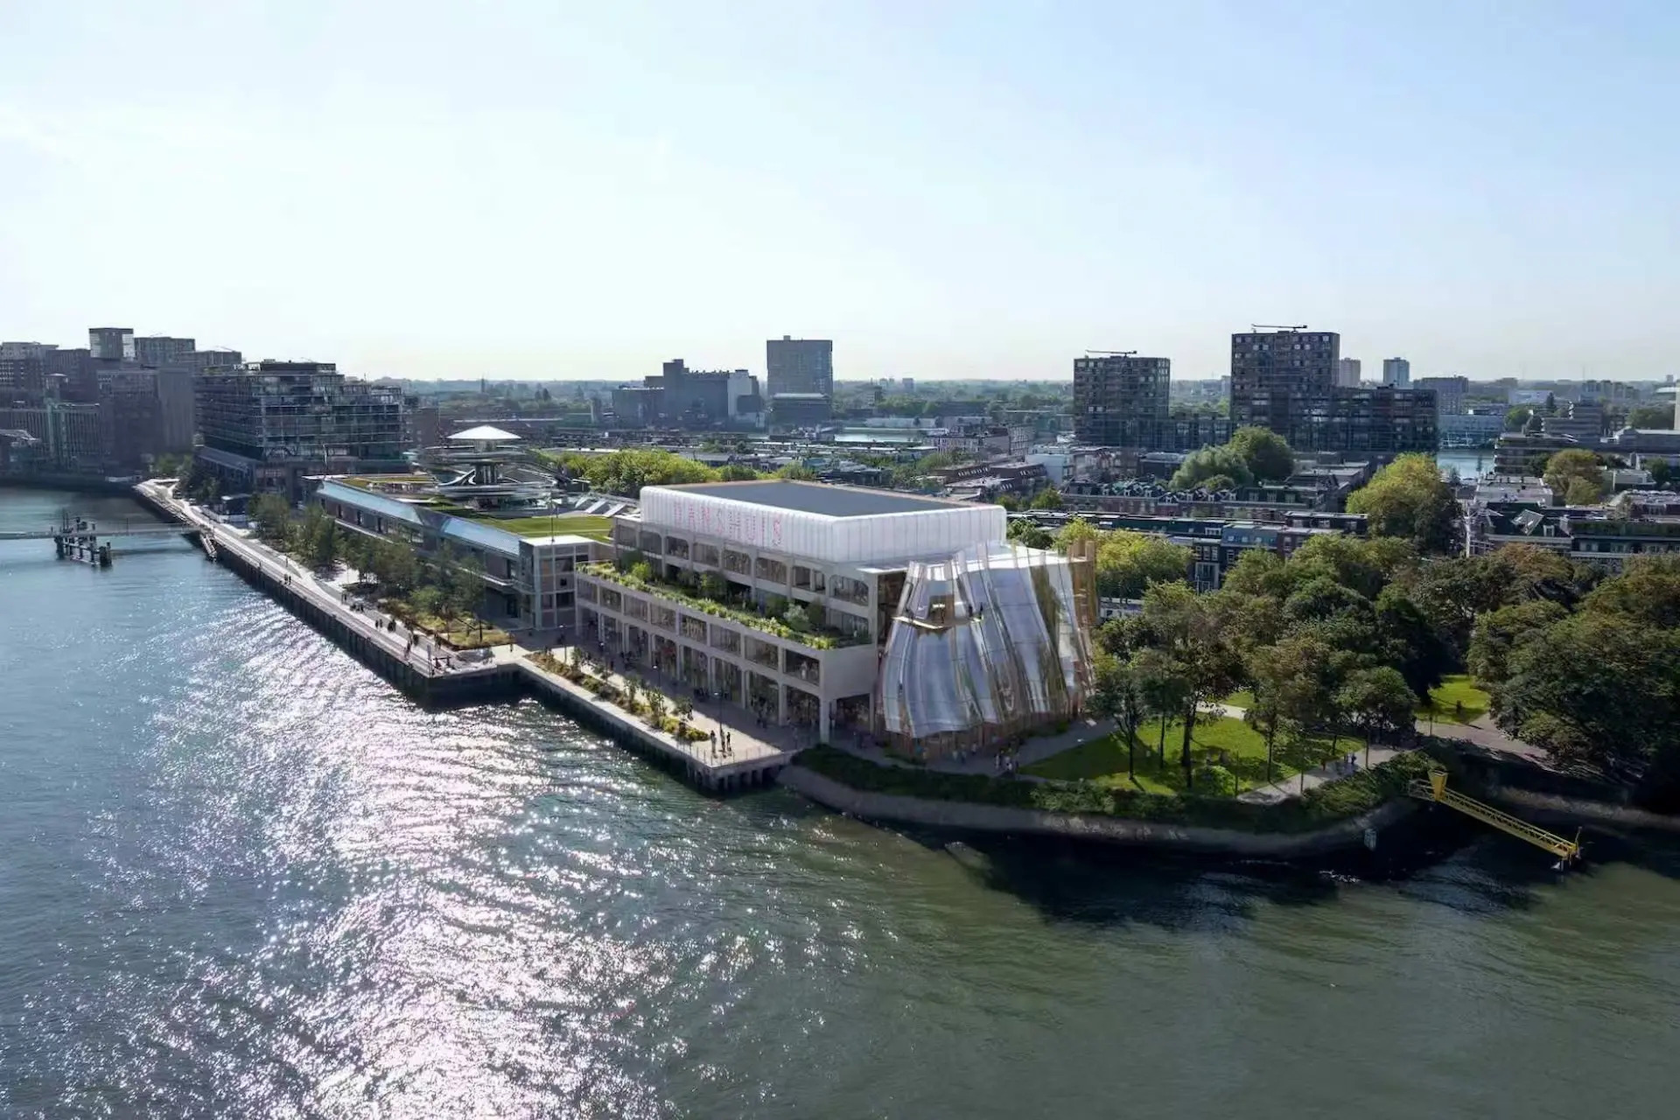
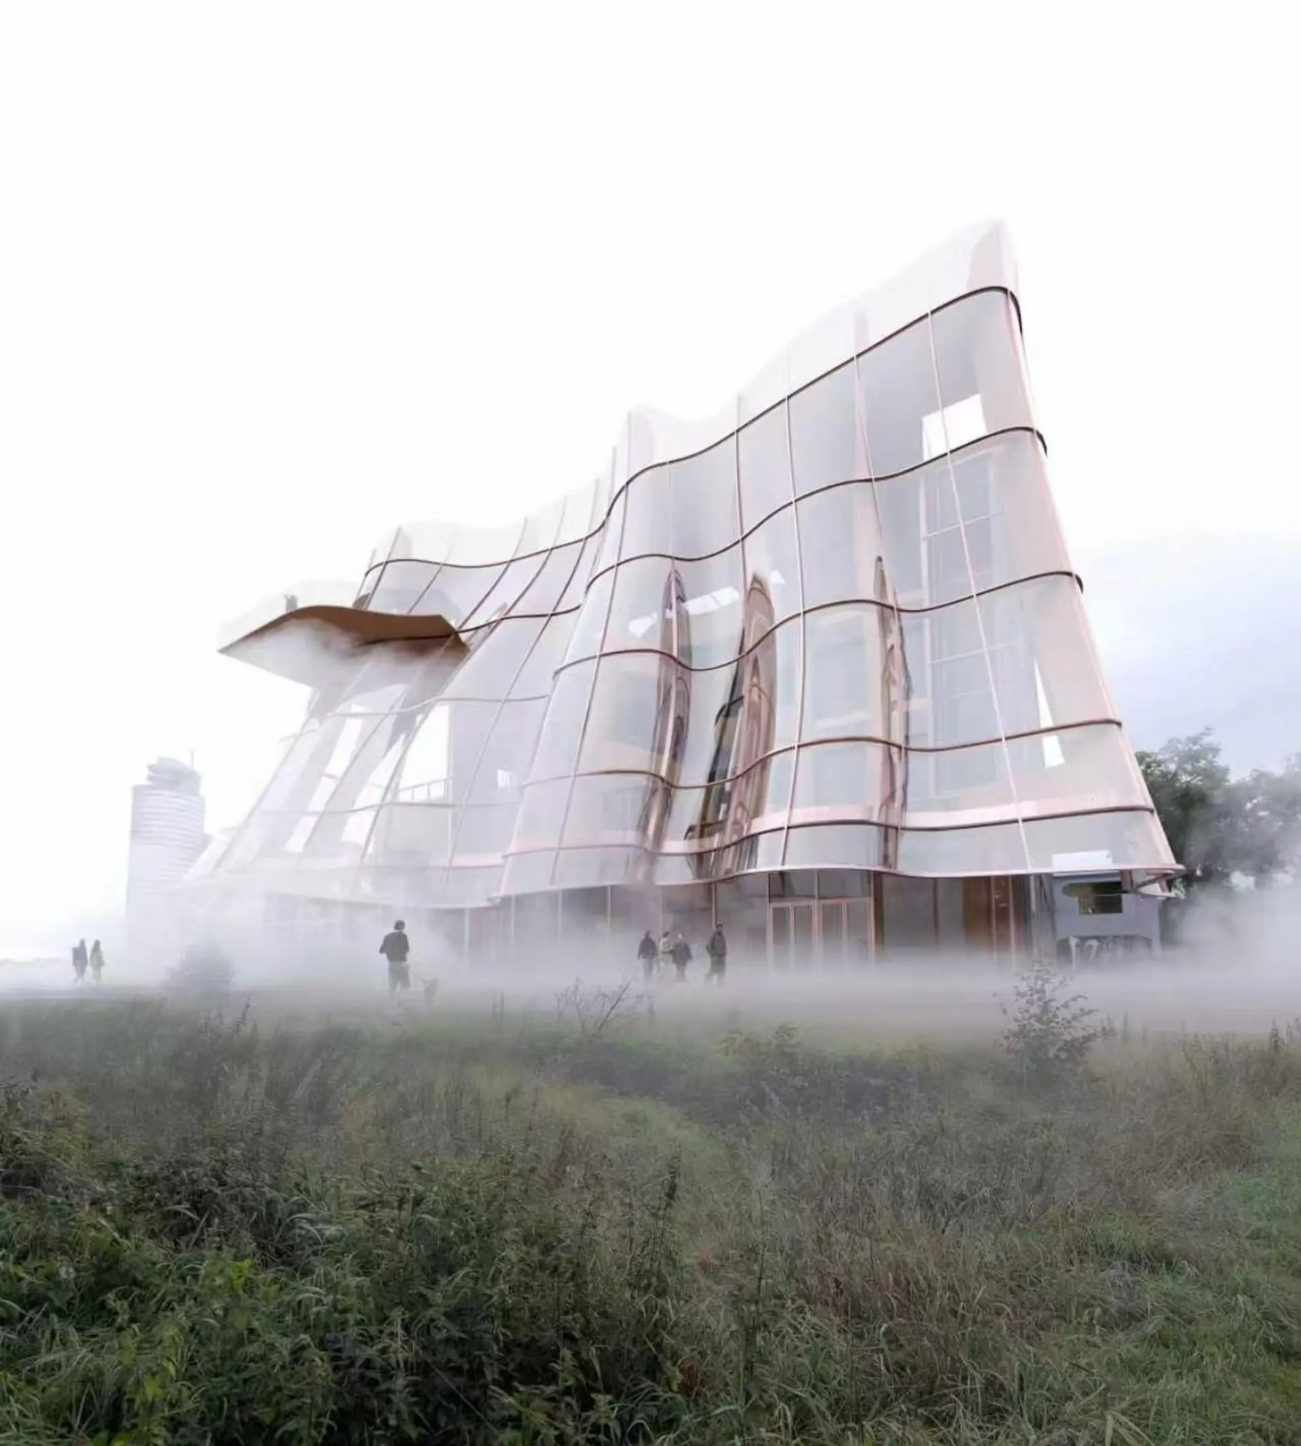
The most distinctive new element is the four-storey glazed extension positioned at the entrance and waterfront-facing side of the building.
Instead of a conventional planar curtain wall, MAD proposes a rippled and pleated glass façade with a continuously changing geometry. The folds are conceived as an architectural interpretation of the movement of a dancer’s skirt, translating choreography into the building envelope.
From a façade-engineering perspective, the geometry introduces a substantially more complex interface between the glazing system and supporting structure than a conventional flat curtain wall. The final construction will require coordinated panelization, structural support, weatherproofing, drainage, thermal movement accommodation and installation tolerances.
The currently published project information does not disclose the final glass build-up, including glass thickness, insulating-glass configuration, interlayers, coatings, U-value or solar-factor performance. These parameters will therefore depend on the detailed façade design and engineering stage.
Transparency, reflection and waterfront views
The glazed intervention is intended to capture changing atmospheric conditions around the Maas, including reflections of the sky and surrounding landscape. The folded geometry creates multiple viewing angles, allowing the façade to alternate visually between transparency, reflection and shadow as pedestrians move around the building.
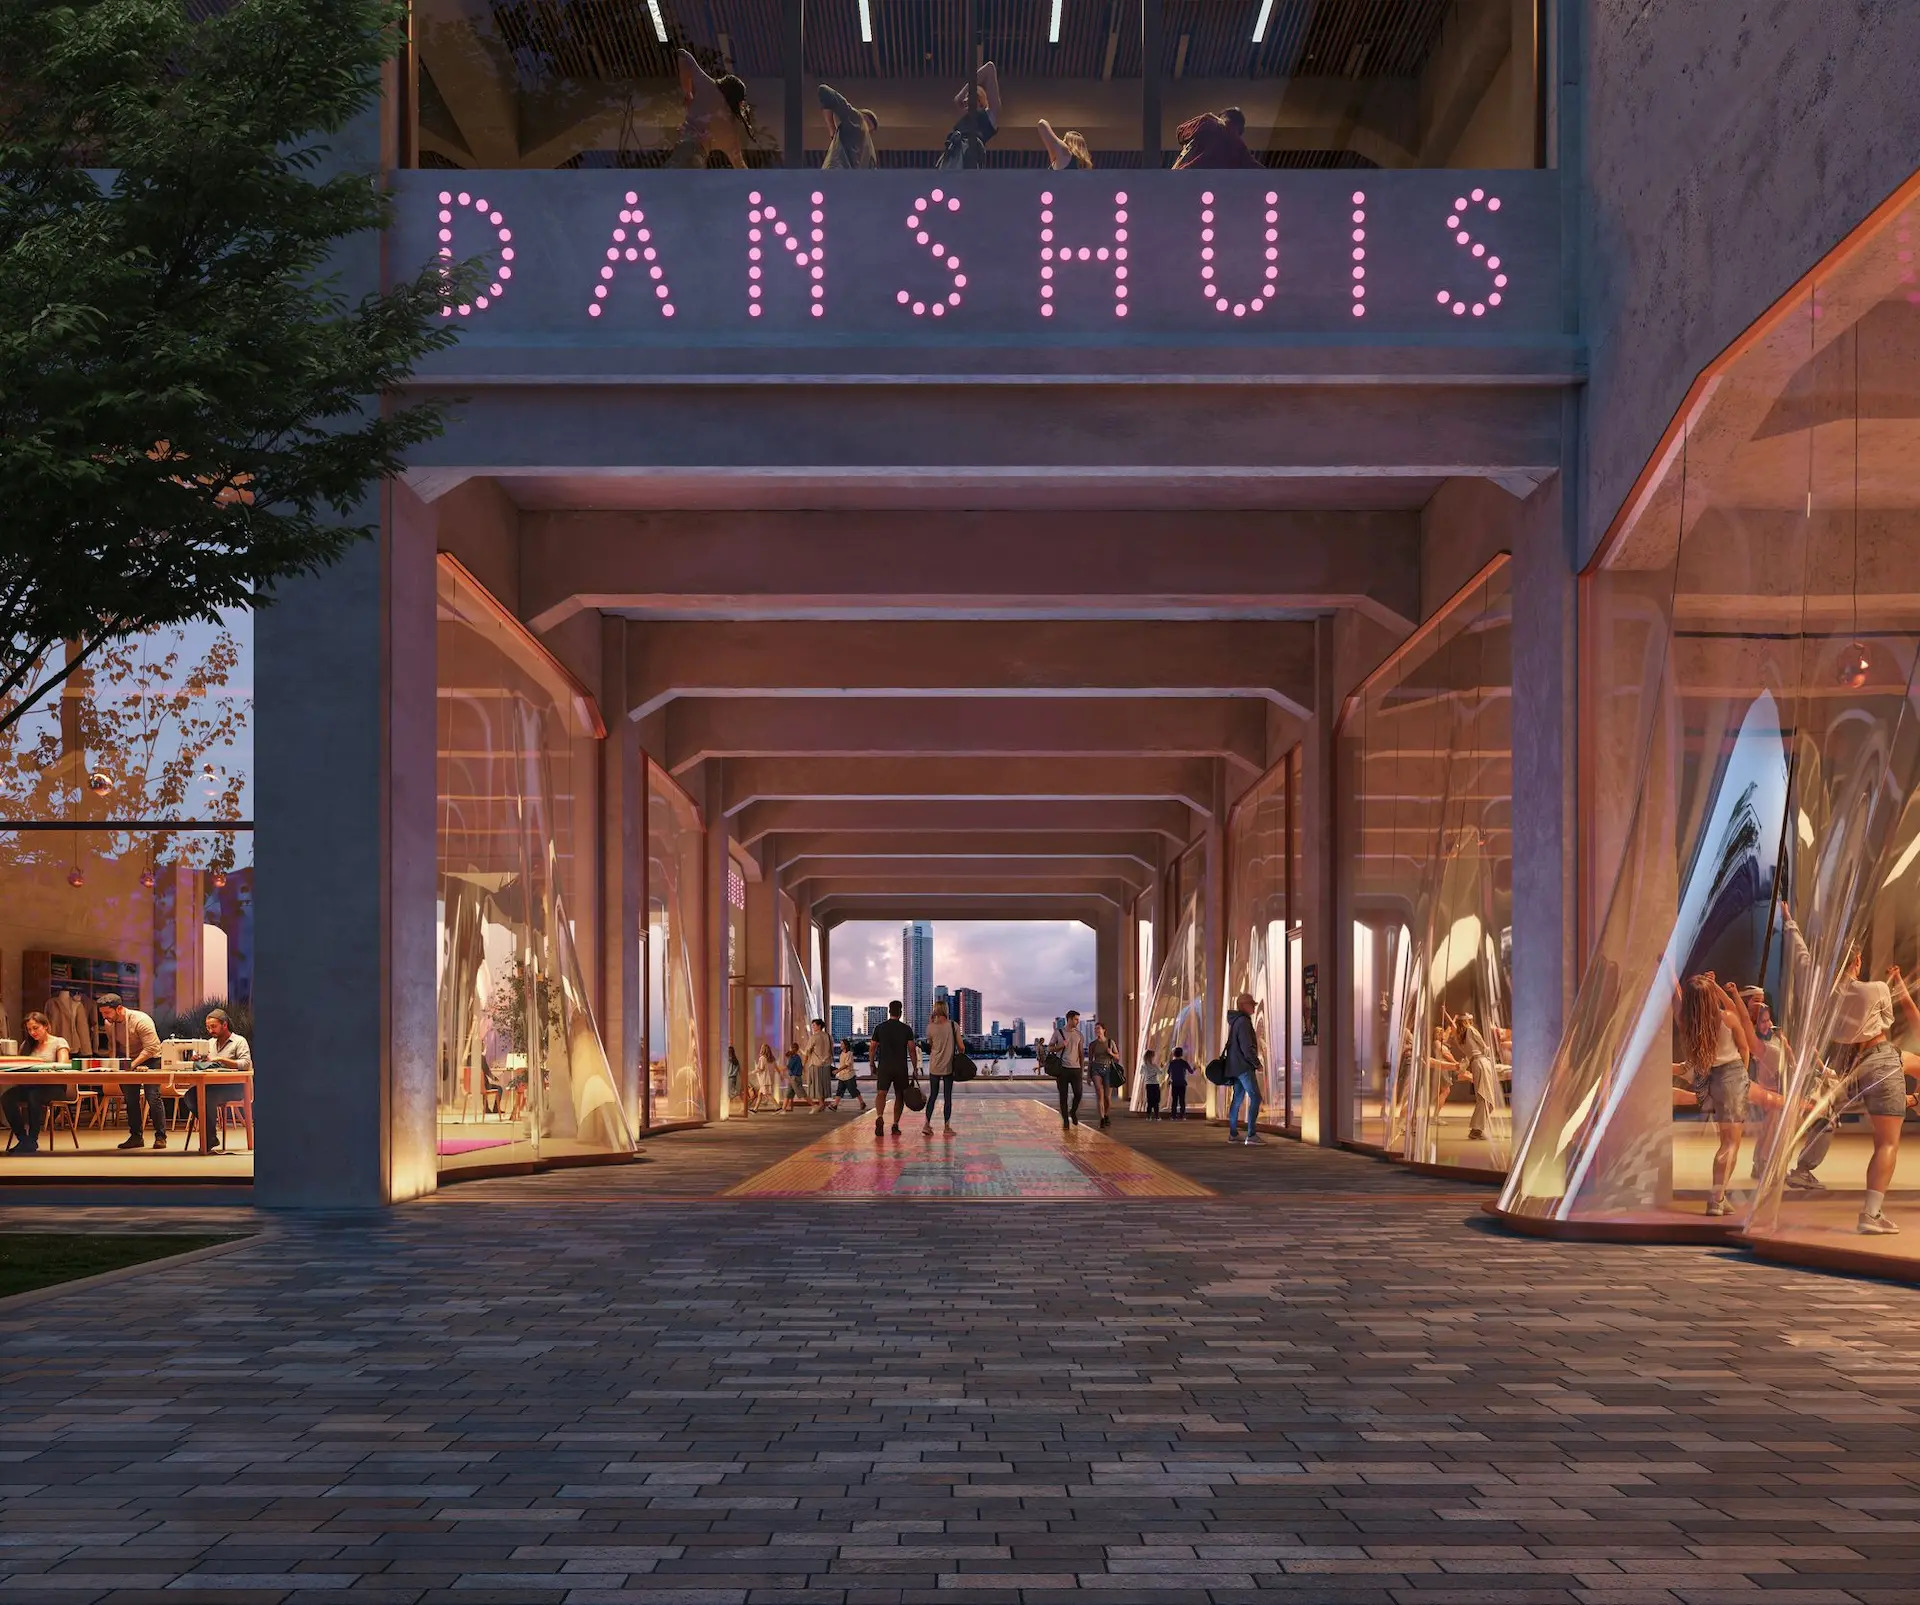
During daylight, the glass establishes a visual connection between the foyer and the waterfront. After dark, interior illumination can transform the four-storey volume into a luminous architectural element visible from the surrounding public realm.
The entrance is also designed to frame views through the building toward Rotterdam’s waterfront, reinforcing the relationship between interior circulation and the city outside.
Architecture organized around movement
Movement is the project’s central architectural principle. The 14 studios provide the functional infrastructure for dance, while the open podium, public areas, vertical foyer and spiral circulation system make movement an integral part of the visitor experience.
Danshuis also continues MAD’s architectural presence beside the Maas following the completion of Fenix, the neighboring museum of migration. Where Fenix explores physical and cultural movement through migration, Danshuis focuses on the movement of the human body.
By combining a 1923 industrial structure, 9,500 m² of cultural programming and a four-storey contemporary glass intervention, MAD positions Danshuis as both an adaptive-reuse project and a new architectural landmark on Rotterdam’s waterfront.
Source: MAD Architects with additional information added by Glass Balkan