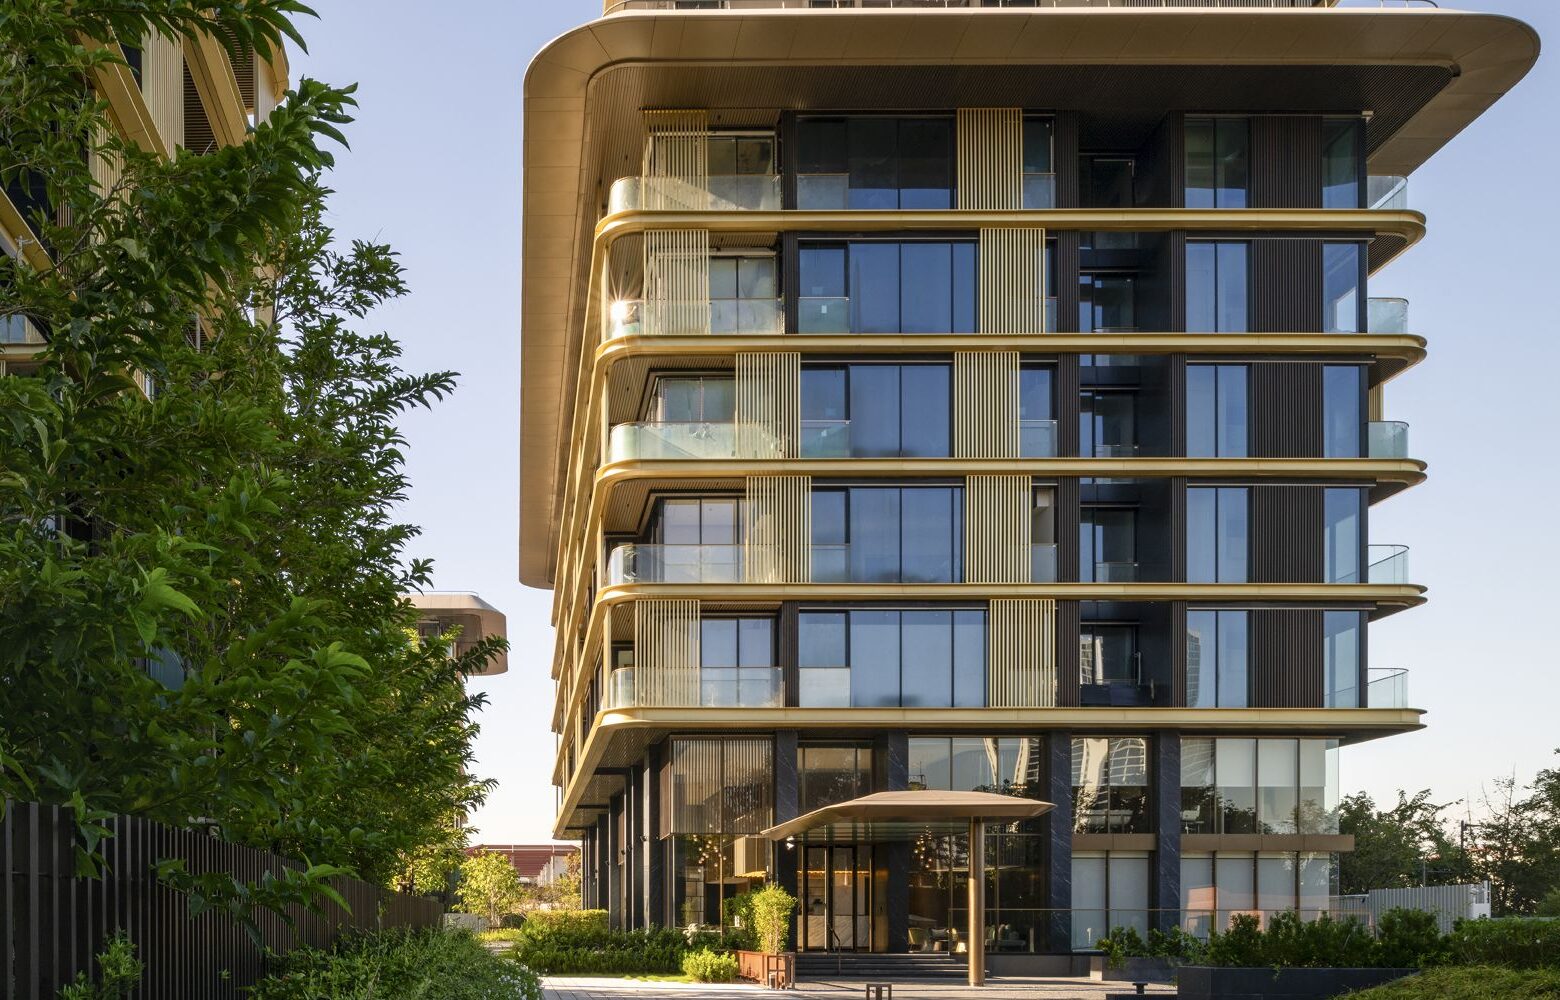
Foster + Partners has completed the Mulberry Grove The Forestias Condominiums in Bangkok, adding six residential buildings to The Forestias masterplan. Located directly along the perimeter of the development’s central forest, the buildings are designed to place residential spaces in immediate contact with the landscape while responding to Bangkok’s tropical climate.
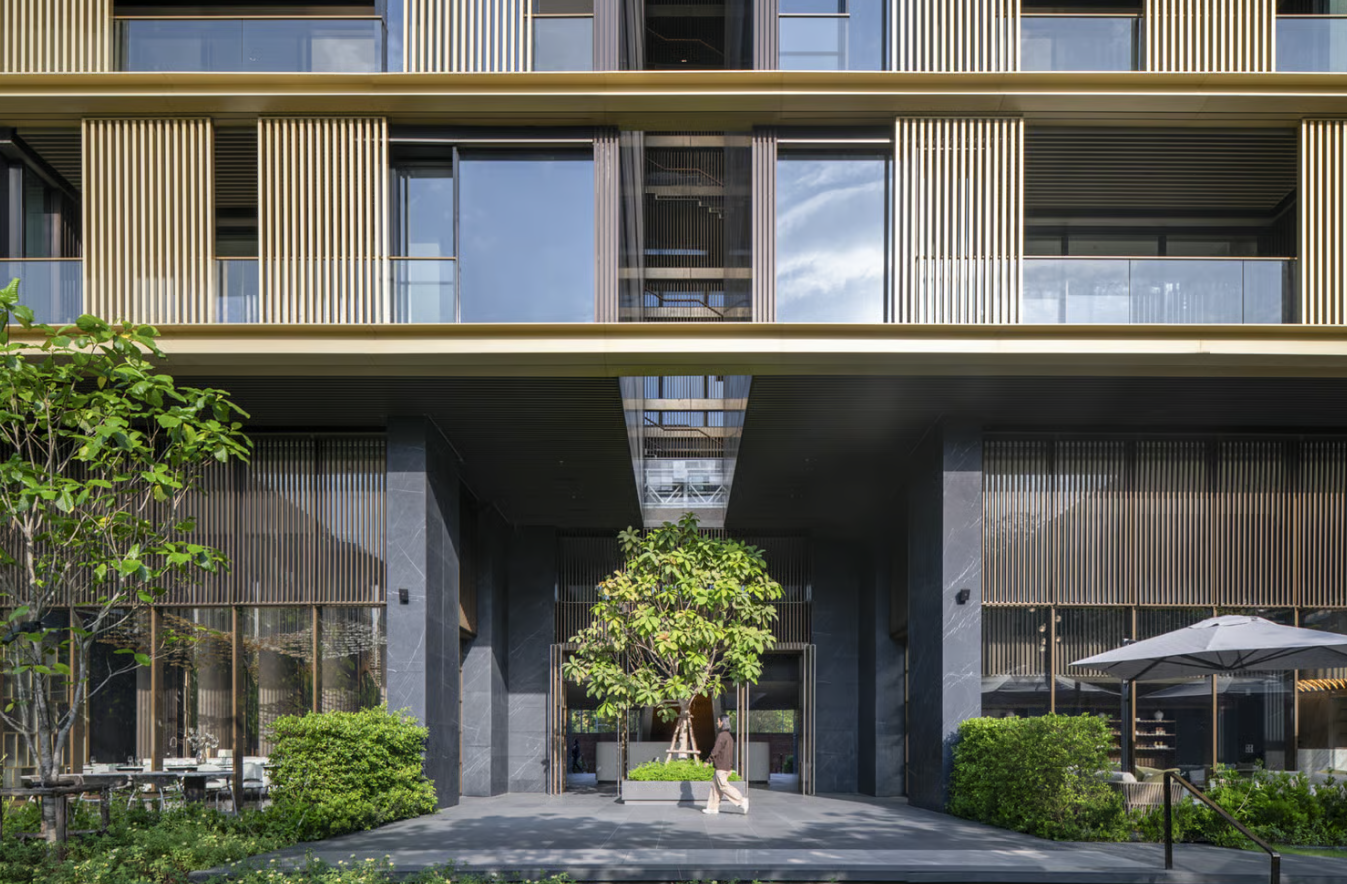
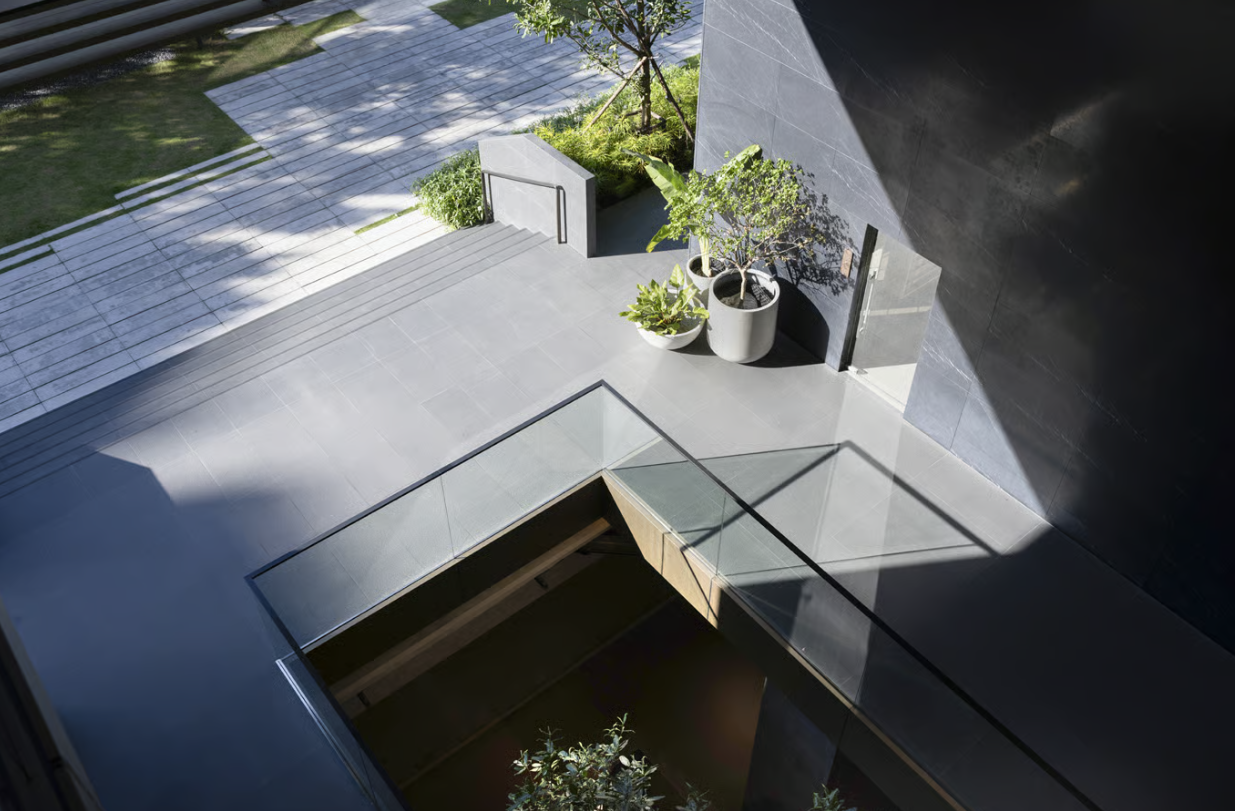
The six condominium buildings range from seven to eight storeys and are arranged around a fully pedestrianised, landscaped ground plane. Instead of conventional enclosed entrances, the buildings feature open lobbies extending towards the forest, creating semi-outdoor thresholds between the residential interiors and landscape. The forest edge also functions as a shared community space connecting residents across the wider development.
The architectural design draws on traditional Thai passive-design principles. The residential volumes are raised above ground level, allowing air to move beneath the buildings and helping protect the lower portions of the development from Bangkok’s heavy rainfall. This elevated configuration also keeps the principal living spaces separated from the ground plane.
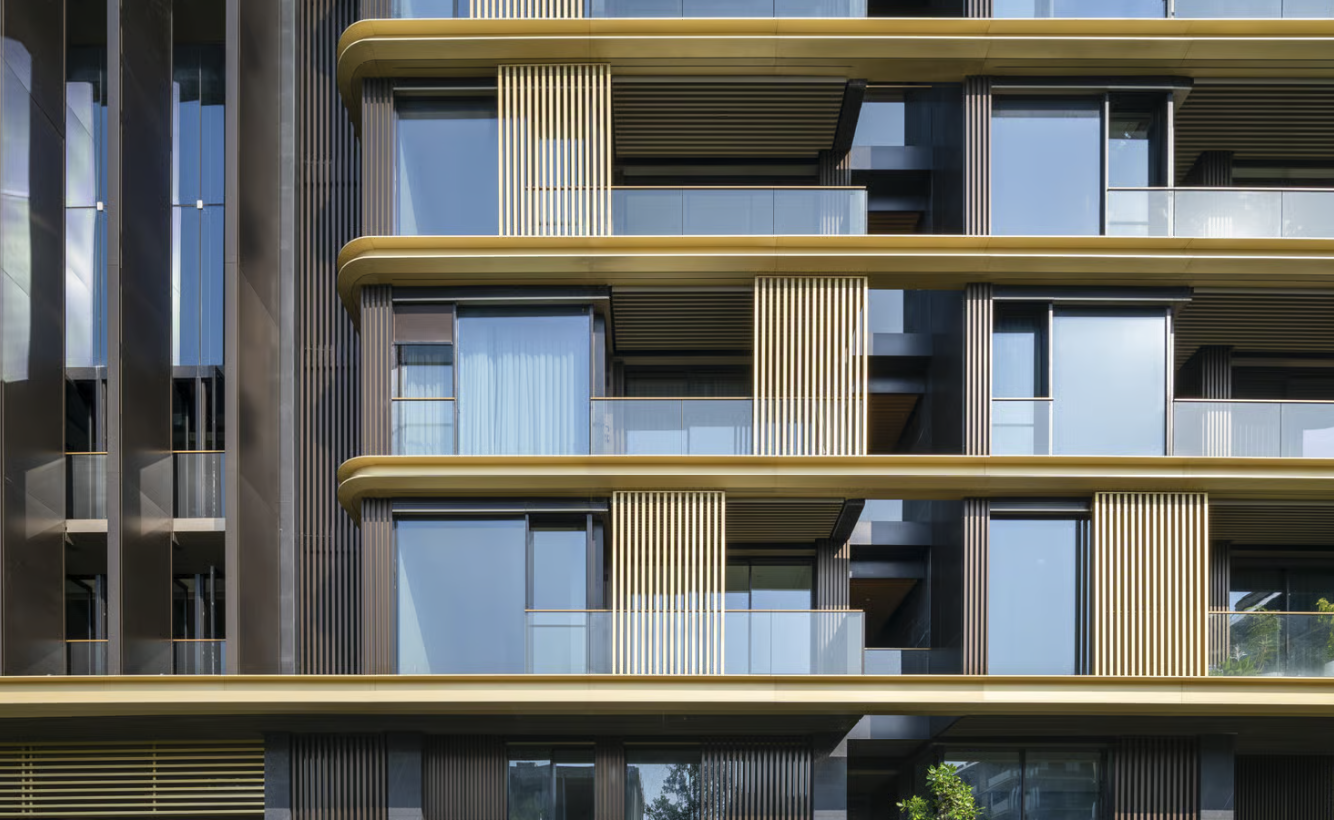
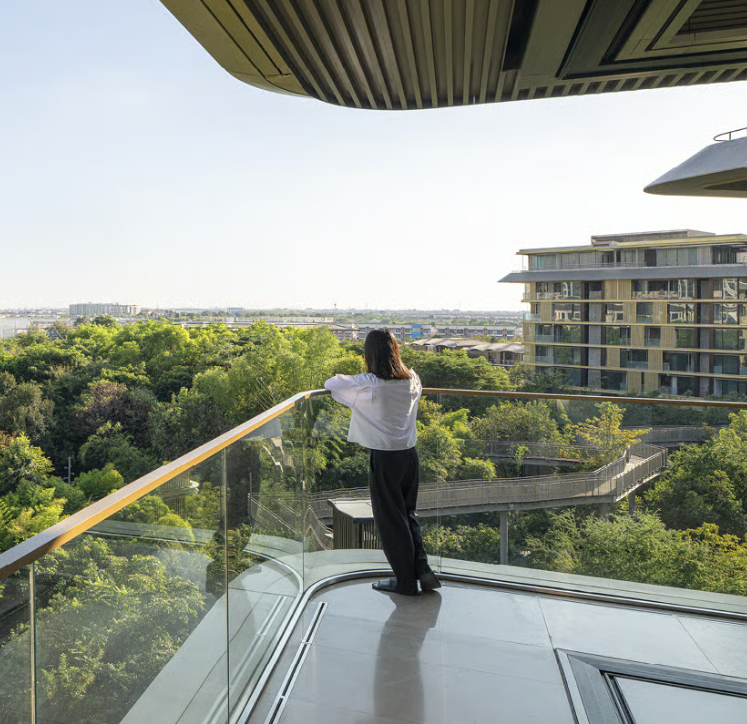
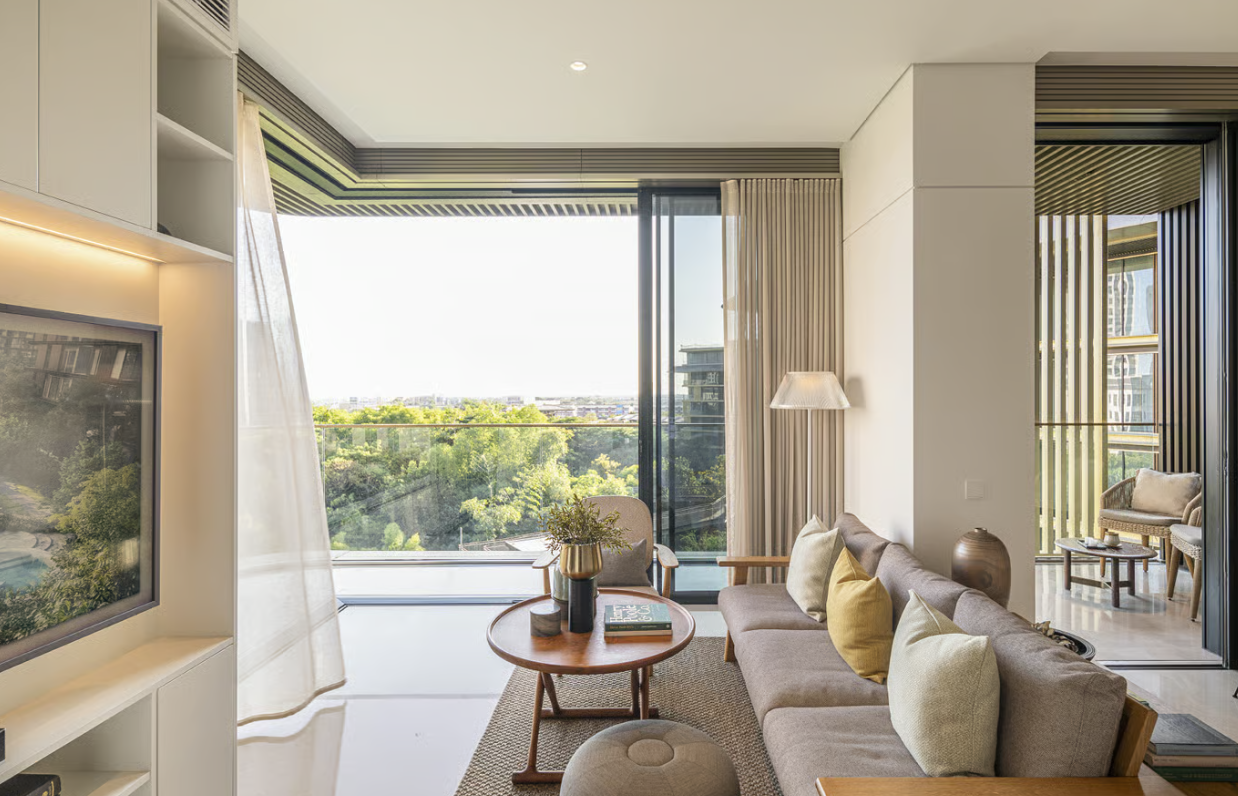
Climate response continues through the upper-level façade design. Overhanging roofs and wraparound balconies provide external shading, while sliding screens allow residents to adjust the degree of protection from direct sunlight and rain. The balconies function as intermediate spaces between the apartments and the exterior, extending the usable living area while reducing direct environmental exposure. 
Within the apartments, high ceilings and open connections between rooms are used to support air movement through the units. These passive measures work alongside the building envelope to reduce reliance on mechanical cooling. Upper floors also provide views across the surrounding forest canopy.
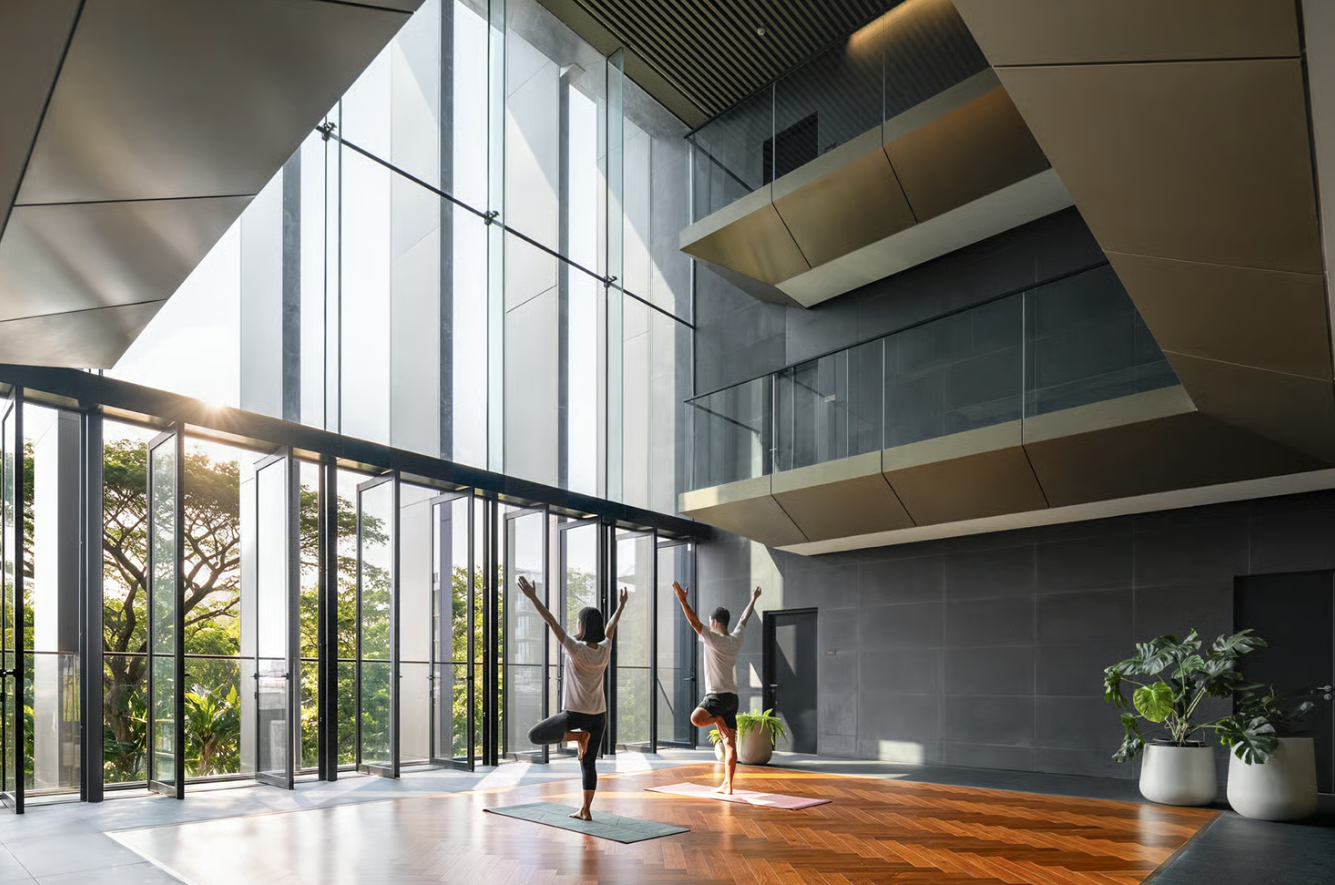
Community spaces are integrated at several scales. A central clubhouse provides a dedicated shared facility, while individual condominium buildings contain smaller communal living and dining areas. The open lobbies, inspired by traditional Thai courtyards, are intended to operate as everyday social spaces rather than simply circulation areas.
A particularly distinctive element is the provision of makerspaces within each residential unit. These flexible areas can accommodate crafts, repairs and personal projects and are positioned to create a spatial interface between communal corridors and more private areas of the home.
The condominiums are targeting LEED Gold certification and incorporate photovoltaic panels, passive cooling and ventilation strategies, and an adaptive façade as part of their environmental approach.
Designed by Foster + Partners through F&P (Thailand) Ltd, the completed development combines six mid-rise residential buildings with climate-responsive façade elements, elevated construction, shaded outdoor spaces and direct pedestrian connections to The Forestias’ central forest.
Source: Foster + Partners with additional information added by Glass Balkan