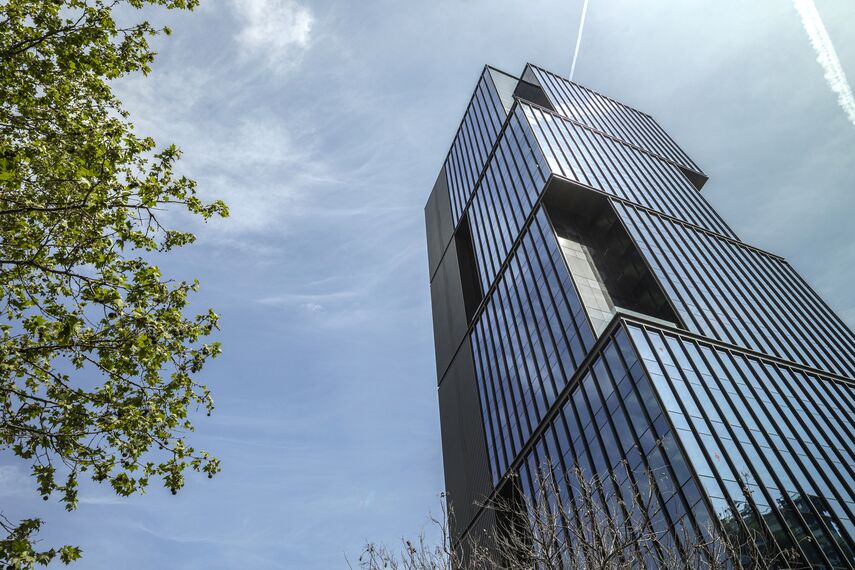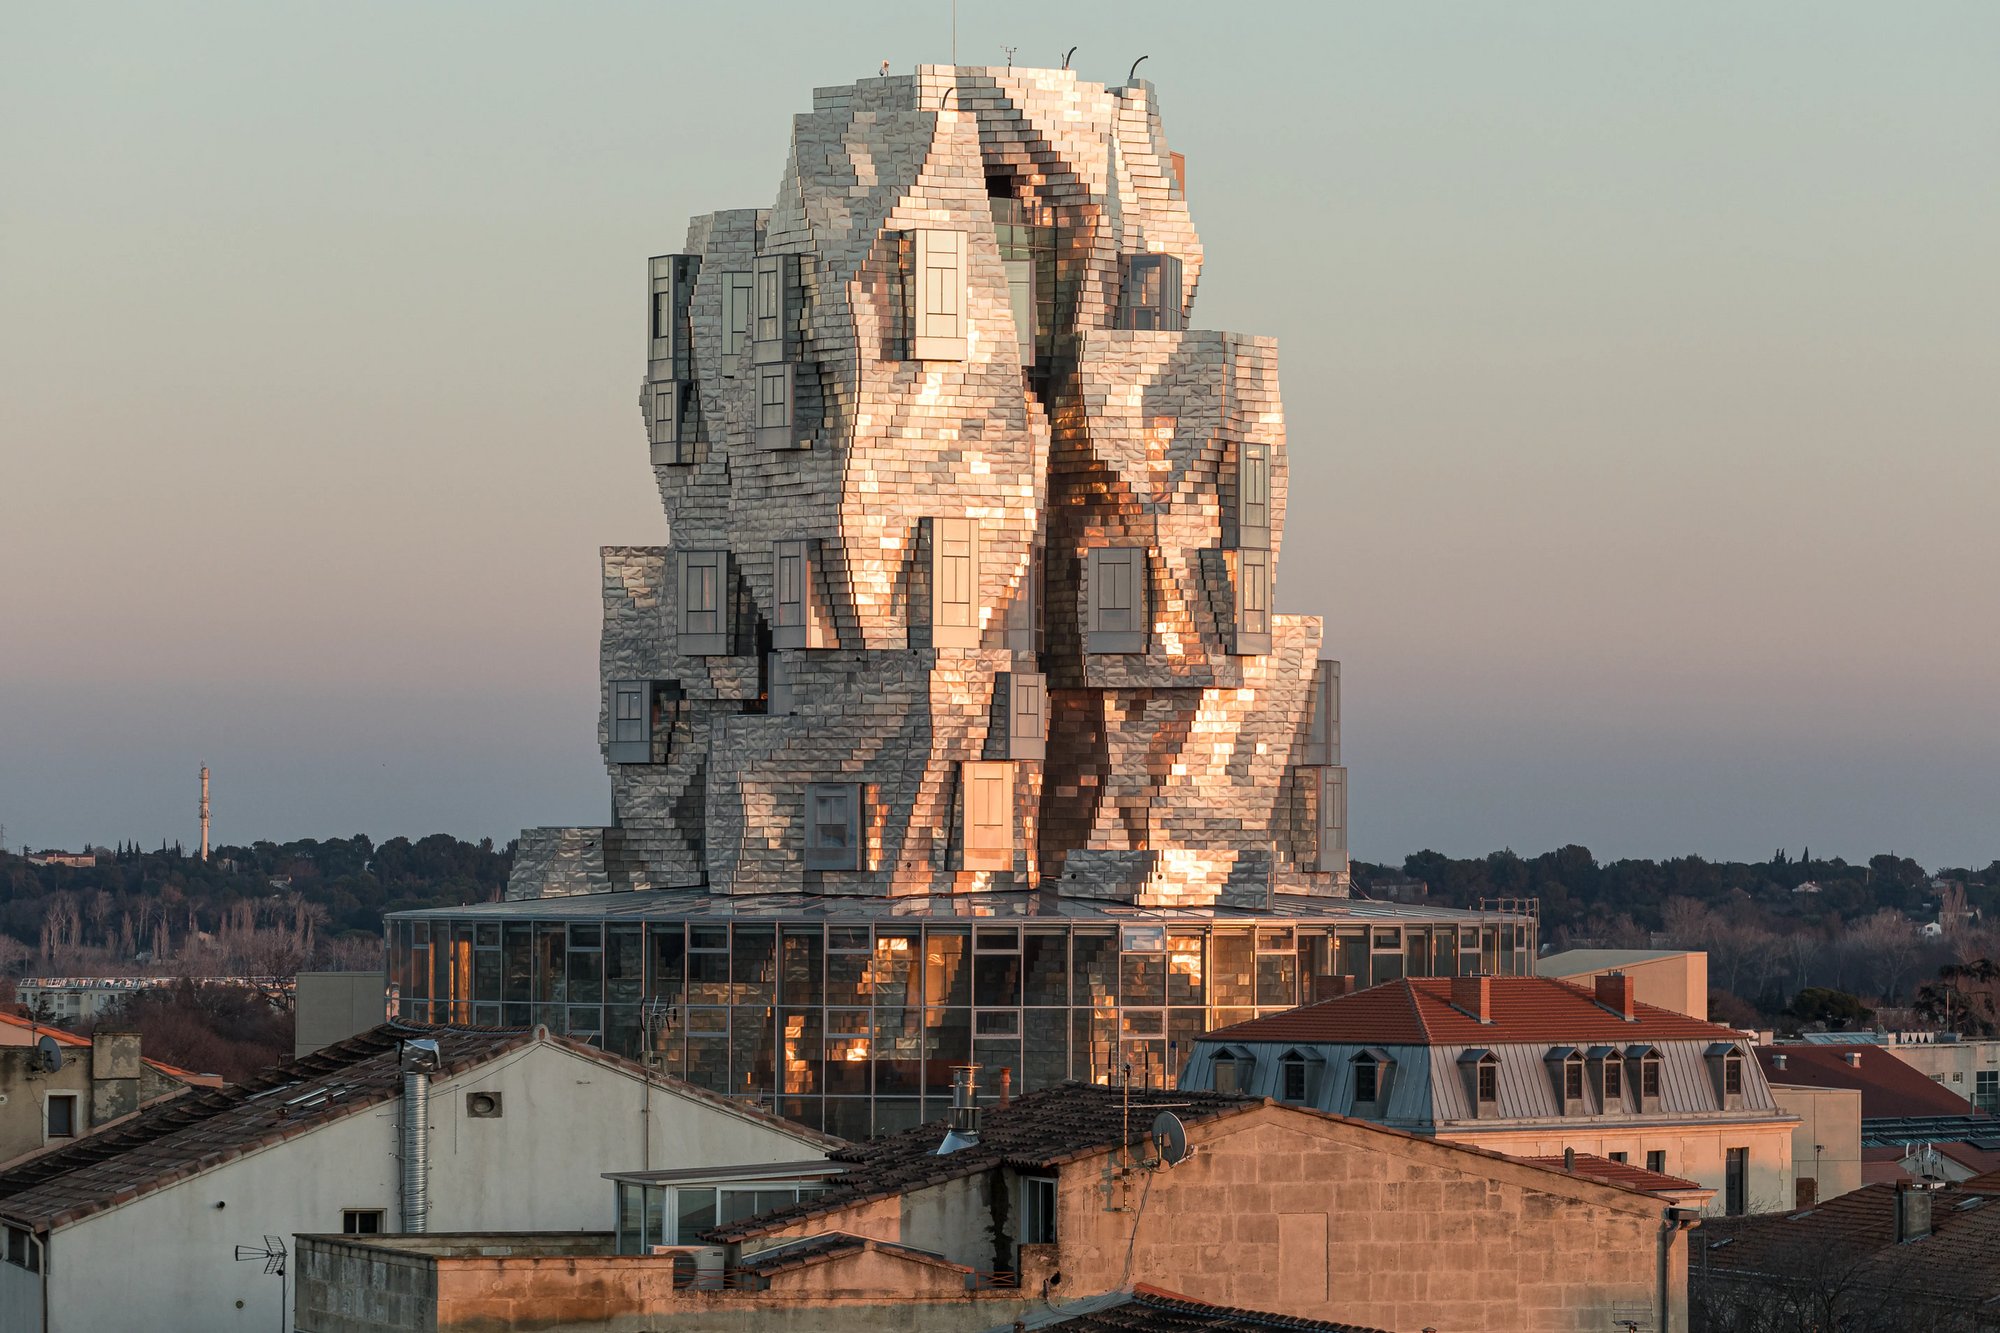
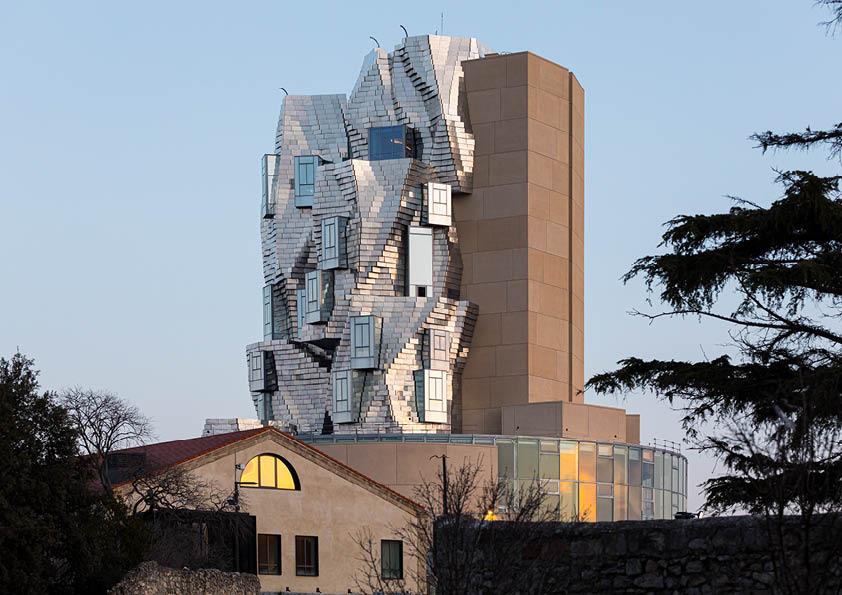
56 metres above Arles, The Tower at LUMA Arles is one of Frank Gehry’s most technically demanding European projects. Designed by Gehry Partners in collaboration with LUMA founder Maja Hoffmann, the tower opened in June 2021 as the centrepiece of the transformation of the former Parc des Ateliers railway workshops into a cultural campus. Construction began in 2014, with the project bringing together architects, structural engineers, façade specialists, contractors and fabricators across a highly coordinated process.
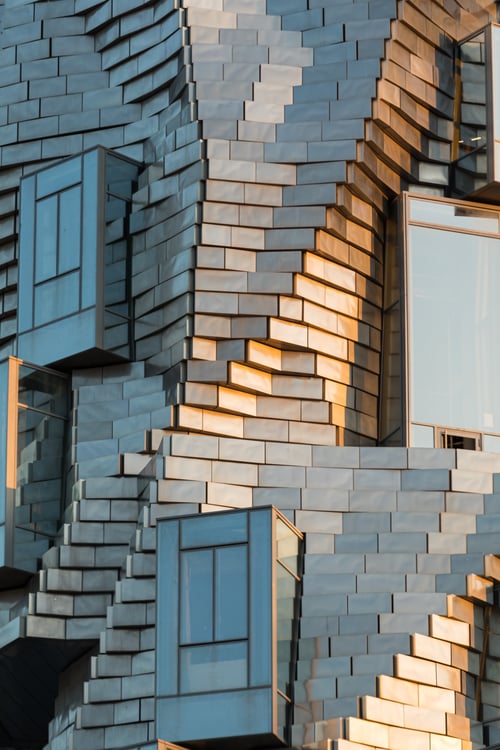
The façade is the defining construction element. Approximately 5,000 m² of metal façade supports 11,000 hammered stainless-steel bricks, each individually positioned. Behind them are around 300 metal panels, forming a complex envelope whose geometry changes across the height of the tower. The façade was developed by Eiffage Métal, working within a consortium, while Citynox FACADE was responsible for the stainless-steel façade fabrication. According to ConstruirAcier, approximately 50,000 hours of engineering studies were required to coordinate the structure and façade.
The structural and engineering work involved Setec, T/E/S/S atelier d’ingénierie, Terrell Group and Studios Architecture, with T/E/S/S contributing to the façade engineering. VINCI Construction France led the main contracting consortium, alongside Eiffage Métal, Crudeli and Vinci Energies. The project management support was provided by MYAMO, while Bureau Bas Smets developed the landscape surrounding the building.
The geometry required a different approach to conventional construction documentation. Eiffage states that the studies were developed entirely in 3D, creating a direct connection between the architectural plans, structural calculations and fabrication drawings. The structural system uses a concrete core with steel framing and highly irregular floor plates; according to ConstruirAcier, practically every level has a different configuration. 
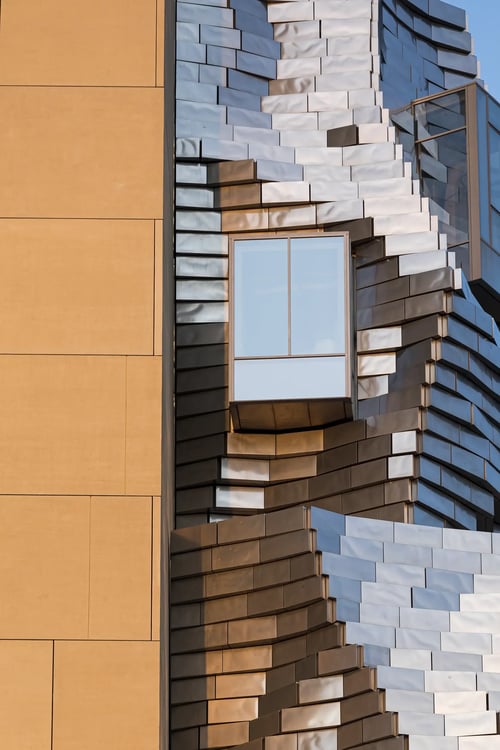
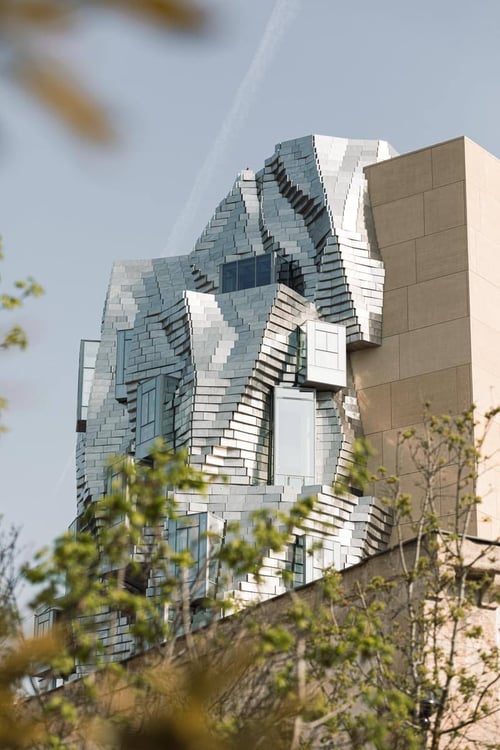
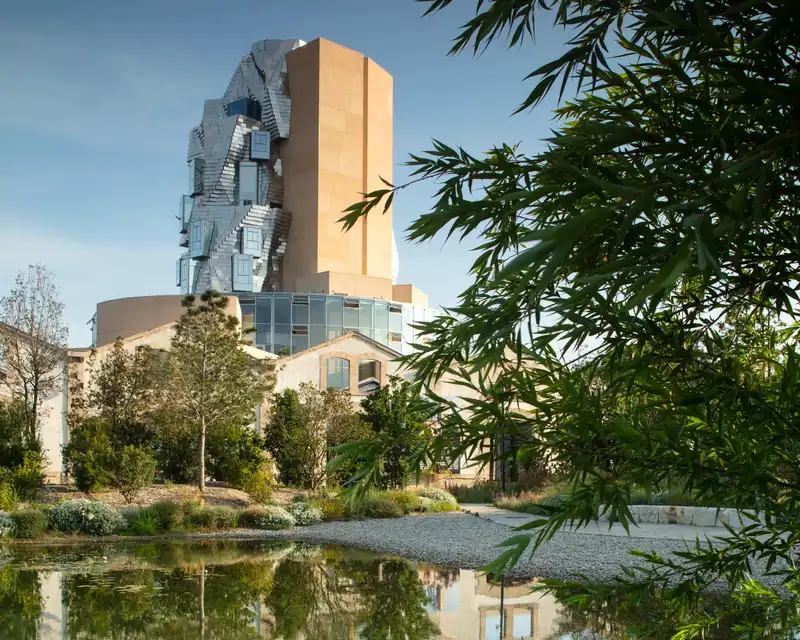
Glass plays an equally important role. The tower contains 53 projecting glass boxes, each differently oriented to frame views across Arles. At ground level, the circular Drum forms a glazed rotunda approximately 54 metres in diameter and 16–18 metres high, incorporating around 670 tonnes of glazing. The space provides the main transparent threshold between the tower and the landscaped park and was designed as a naturally ventilated reception area.
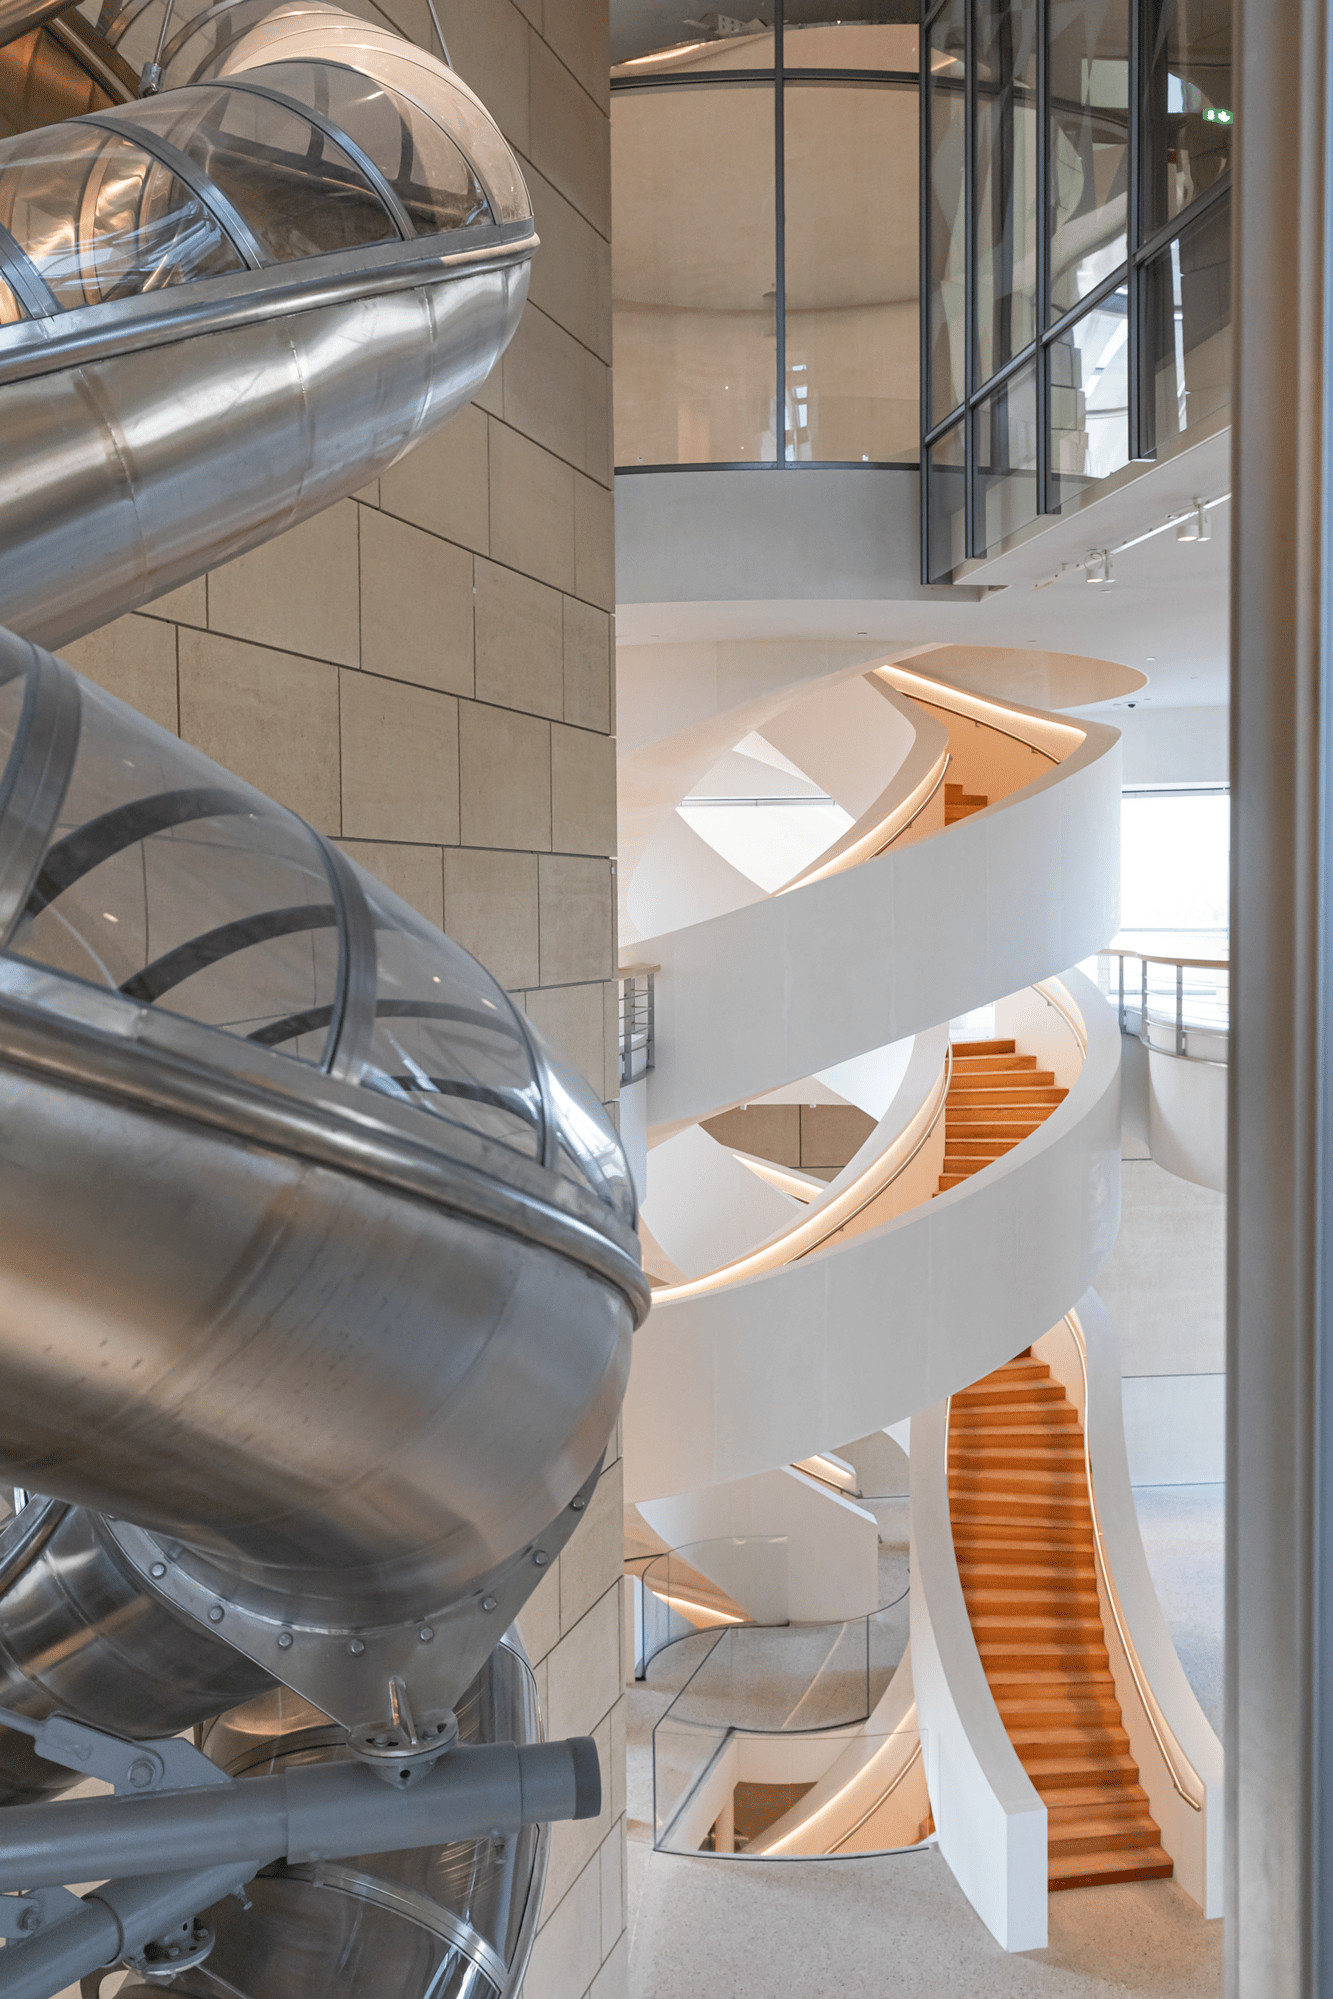
Inside the 15,000 m² building are exhibition galleries, offices, archives, event spaces and a 1,000 m² column-free Main Gallery. The tower also contains a 150-seat auditorium and panoramic terraces.
In 2023, Eiffage Métal received the European Convention for Constructional Steelwork’s Special Award – Manufacturing, recognising the engineering and fabrication of the stainless-steel envelope.
LUMA Arles is therefore not simply a Gehry landmark. It is a project defined by the coordination of 11,000 stainless-steel units, 53 glass boxes, 5,000 m² of metal façade, 670 tonnes of glazing and approximately 50,000 engineering hours, with the final appearance depending on the precise relationship between design, structure, fabrication and installation.
Source: Luma with additional information added by Glass Balkan