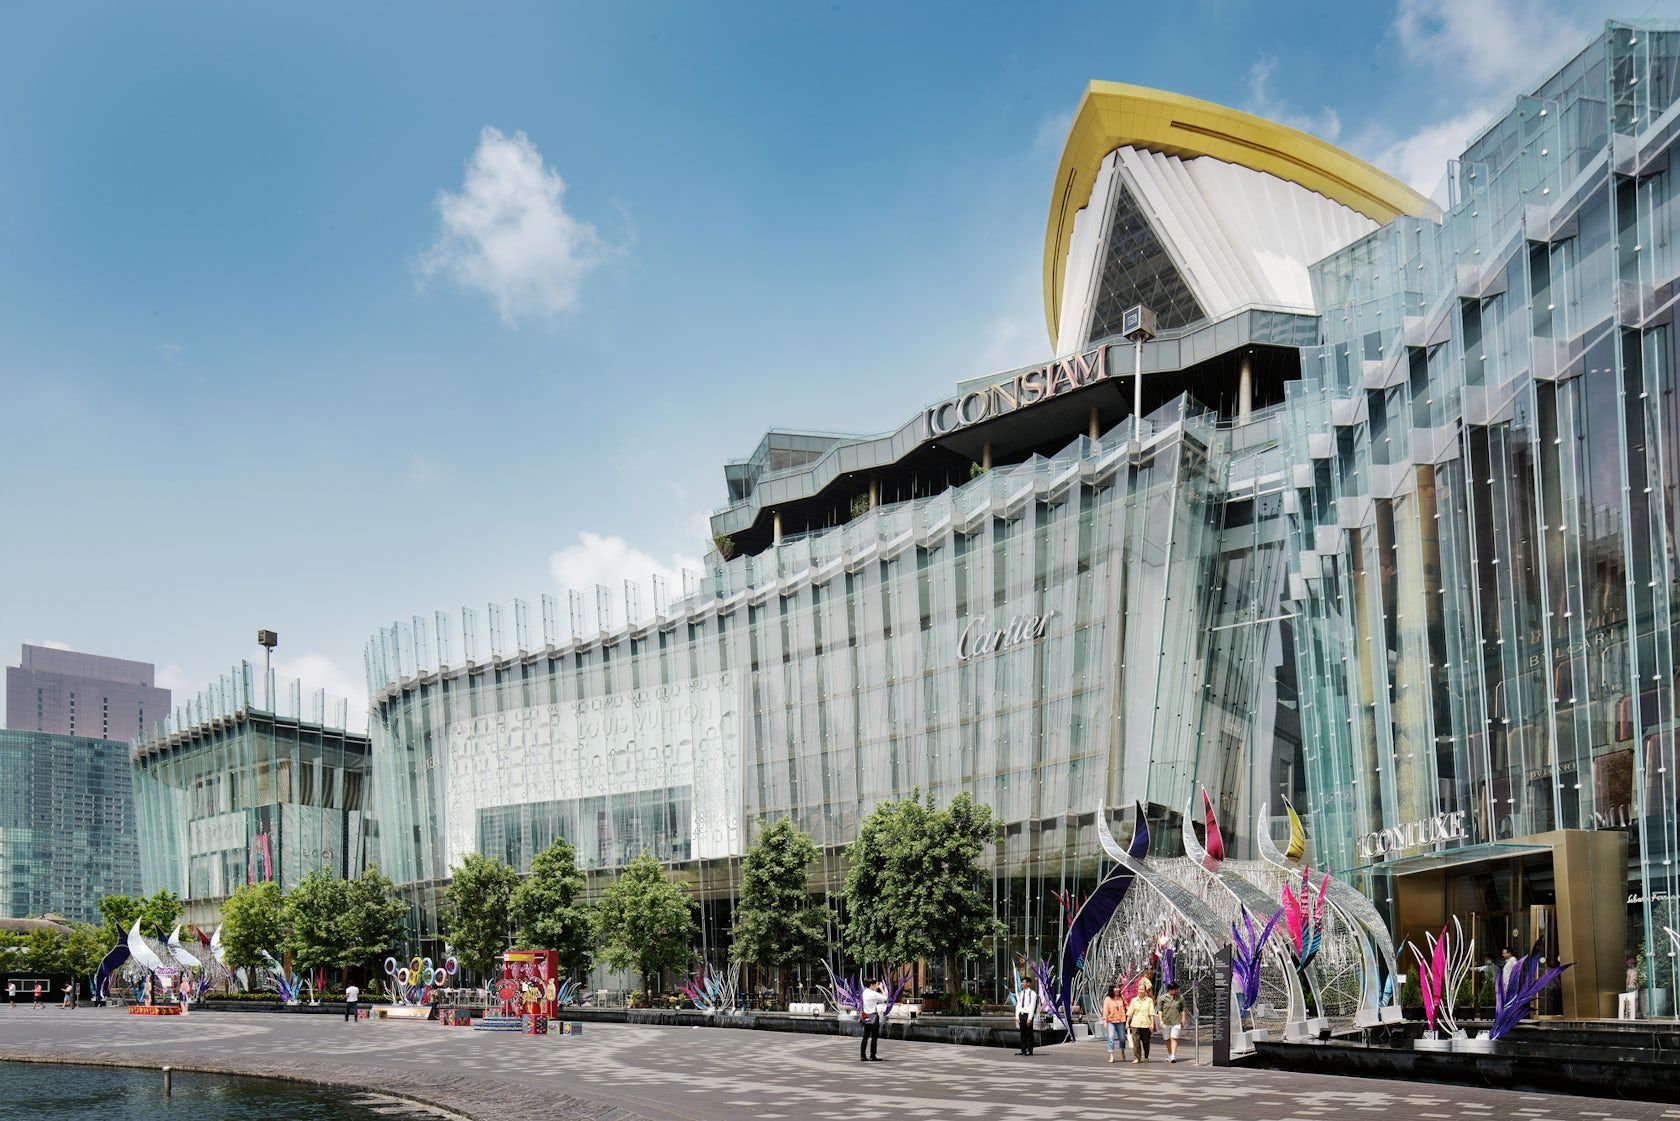
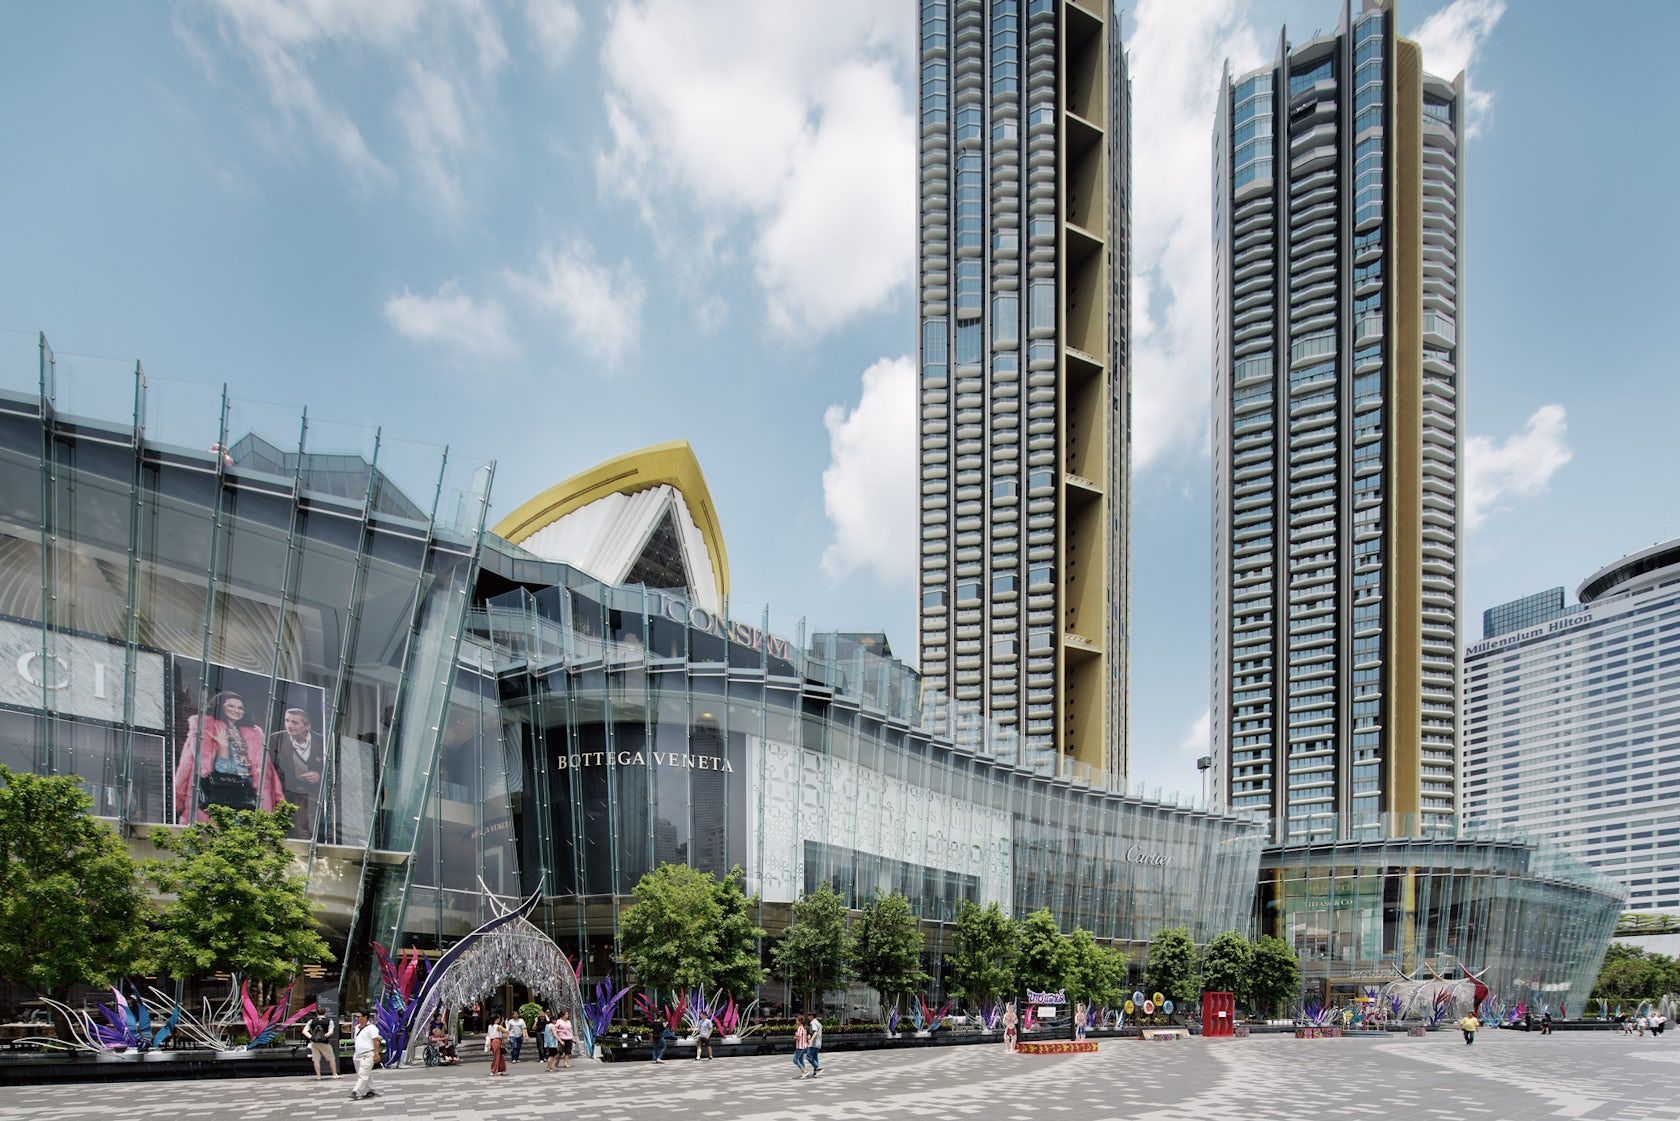
On the banks of the Chao Phraya River in Bangkok, ICONSIAM presents a façade in which glass, structure and architectural expression are treated as one system. Designed by Urban Architects, the development incorporates a 300-metre-long and 24-metre-high structural glass façade, extending across three floors and covering approximately 5,300 m².
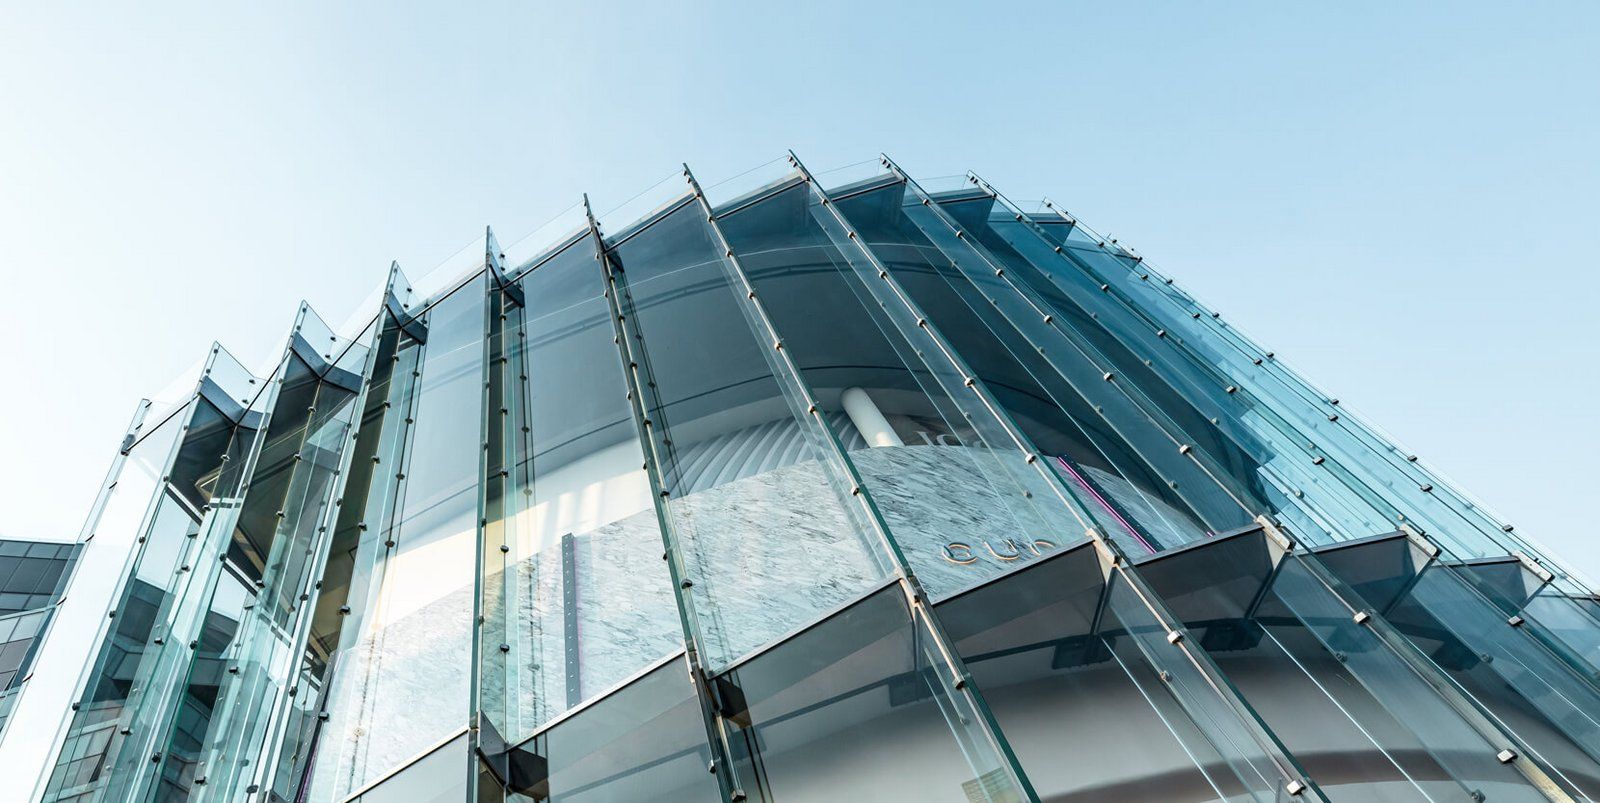
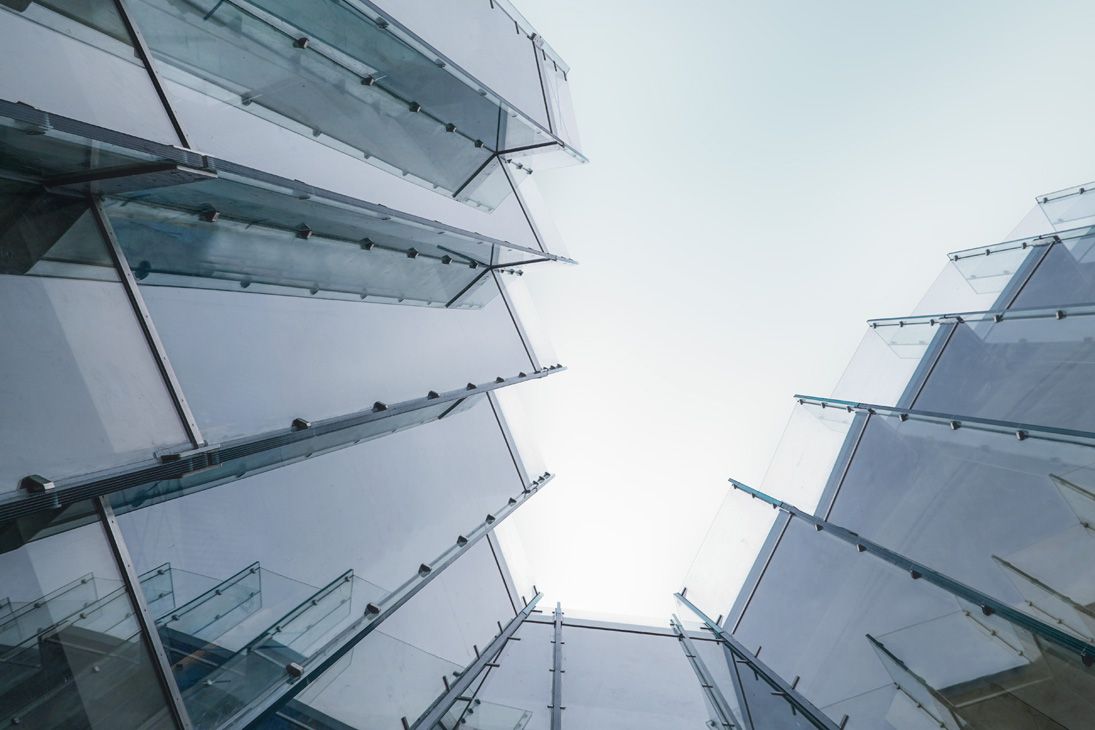
The façade is composed of 333 glass panels and 333 structural glass fins. Rather than forming a conventional flat curtain wall, the panels are positioned at changing inclinations, producing a continuous pleated or zig-zag geometry. This arrangement gives the façade its distinctive three-dimensional character while creating a structural system capable of spanning the considerable height of the elevation.
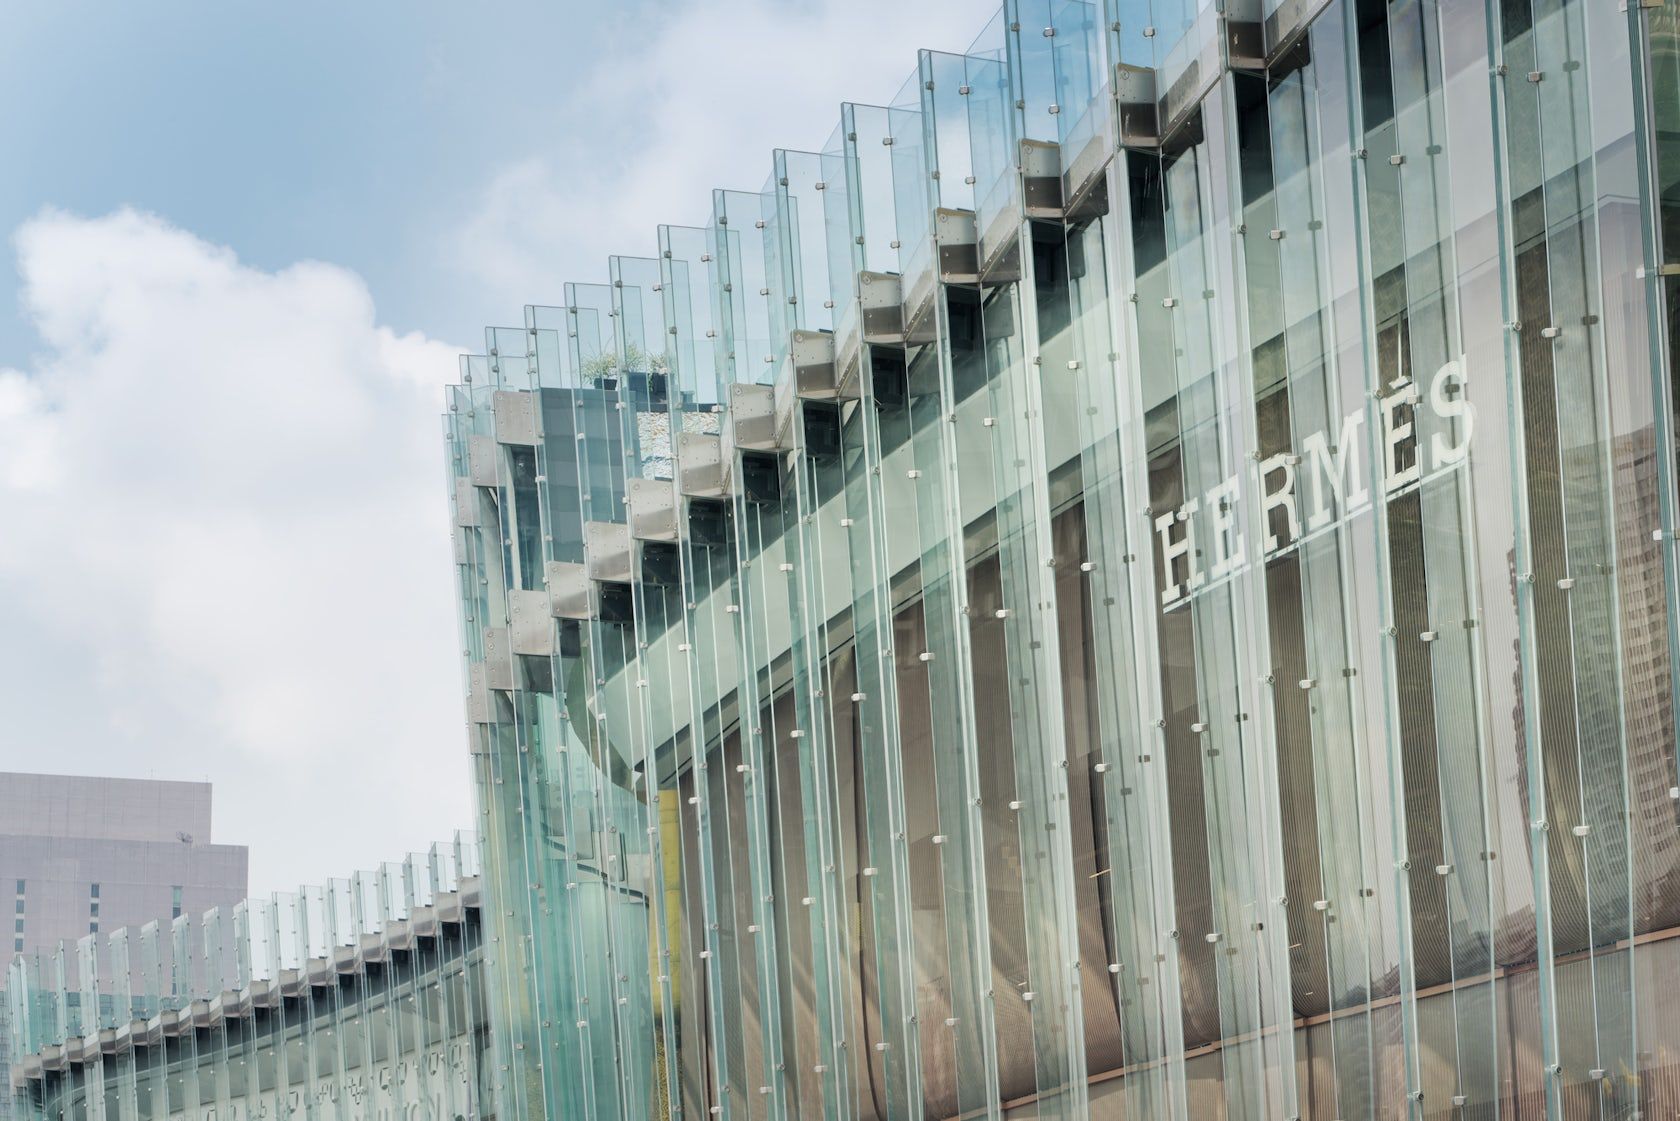
The scale of the individual glass elements is equally significant. The façade panels reach approximately 2.2 × 16 metres and are constructed from 2 × 10 mm low-iron heat-strengthened laminated glass. The structural fins reach up to 15.9 metres in length and are manufactured using laminated safety glass assemblies incorporating as many as eight layers. Individual elements can weigh up to approximately 3.5 tonnes.
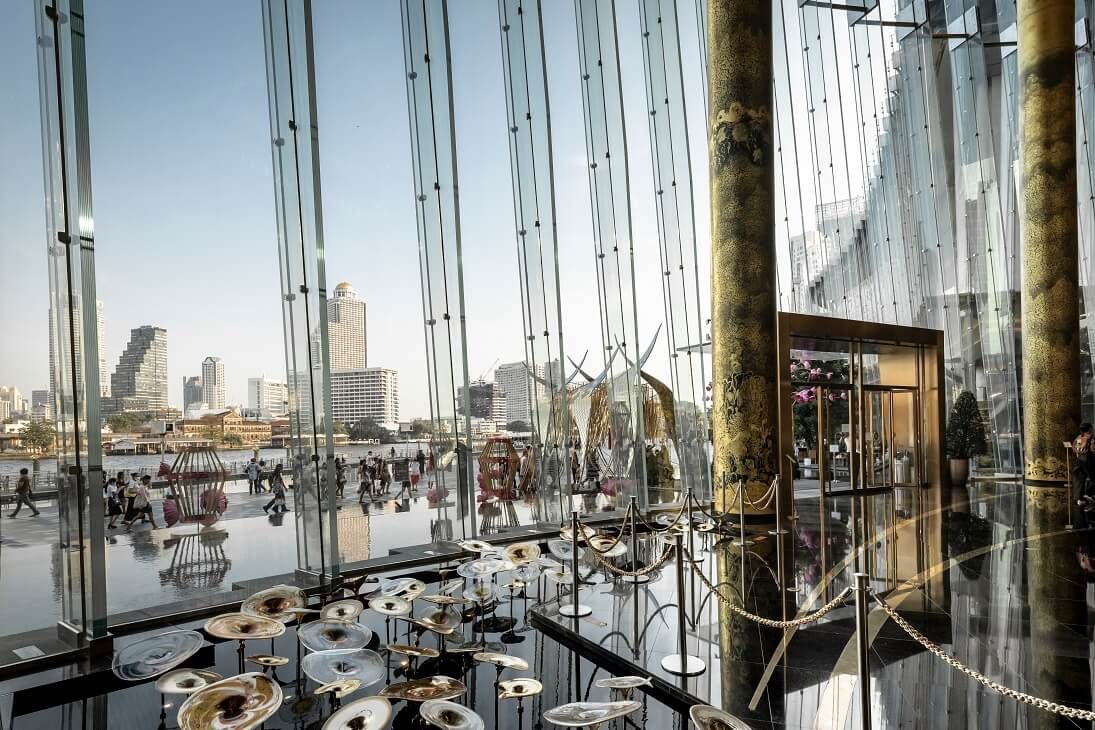
The structural concept differs fundamentally from a conventional curtain wall. The façade is suspended from the third-floor ceiling, while the vertical glass fins act as the principal load-bearing elements. Horizontal transoms transfer the loads of the large façade panes to the fins, allowing the completed assembly to function as a self-supporting glass structure. 
Precision was critical throughout the fabrication and installation process. sedak manufactured all 333 glass fins and 333 façade panes, with drilled connection points and metal shoes incorporated into the oversized fins during production. Custom timber templates were subsequently used during assembly to maintain the required geometry.
The connection strategy was also carefully engineered. Steel components attached directly to the glass were bolted rather than welded, reducing dimensional inaccuracies that could result from welding distortion. The façade incorporates approximately 118 tonnes of stainless steel and 103 tonnes of mild steel.
Installation required specially developed equipment capable of positioning the large, inclined glass elements with high accuracy. seele developed suction equipment incorporating counterweights and three-axis adjustment to control the oversized components during installation.
The structural glass envelope continues above the main façade, projecting approximately four metres upward to form part of the rooftop garden balustrade. Six stainless-steel entrance portals provide additional structural definition at the main entrances.
The façade was designed, engineered and installed by seele / se-austria, with sedak responsible for the structural-glass fabrication. The wider project team included KCS & Associates for structural engineering, Arup, Carpenter | Lowings and Eckersley O’Callaghan as façade consultants, and P Landscape for landscape design.
Source: sedak with additional information added by Glass Balkan