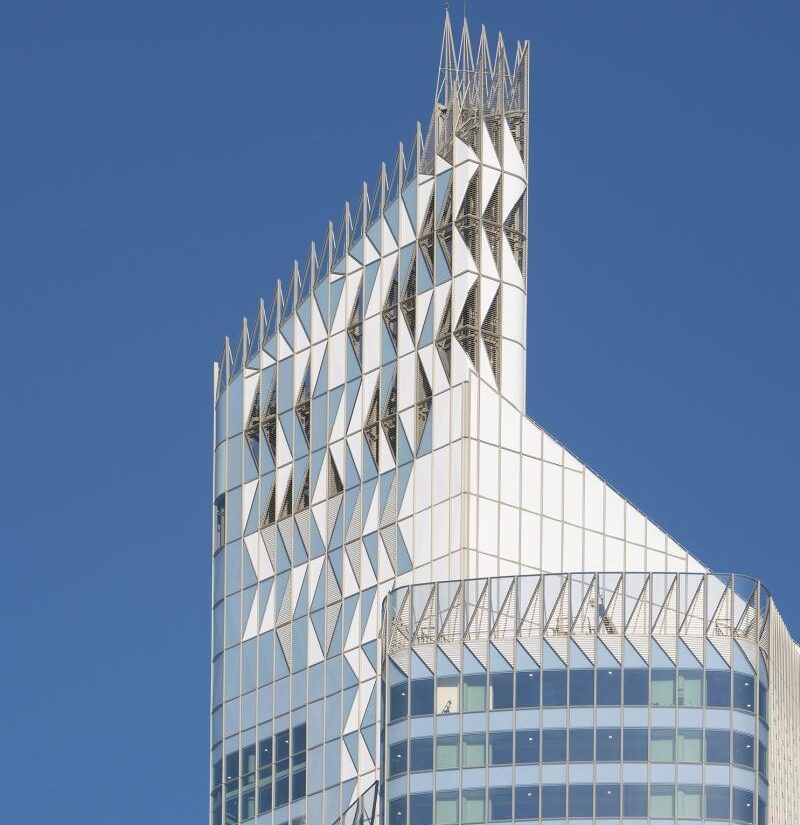
The renovation of Tour First in Paris-La Défense represents a major façade engineering intervention involving the complete replacement of an existing high-rise building envelope and a substantial increase in the tower’s height. Formerly known as Tour AXA, the building was transformed from a 162-metre office tower into a 231-metre structure through an extensive redevelopment commissioned by AXA and Beacon Capital Partners, with Altarea Cogedim acting as delegate. KPF London led the architectural design, while RFR was responsible for façade engineering, including design development, technical studies, calculations and site supervision.
The project involved approximately 87,000 m² of floor area and 36,000 m² of façade engineering. The tower’s three-wing configuration, characterised by different heights and orientations, required the integration of several envelope typologies, including modular curtain walls, multi-layered façades, glazed roofs and high-rise façade systems. Rather than adopting a uniform glazing solution, the design differentiated the envelope according to solar exposure and architectural geometry.
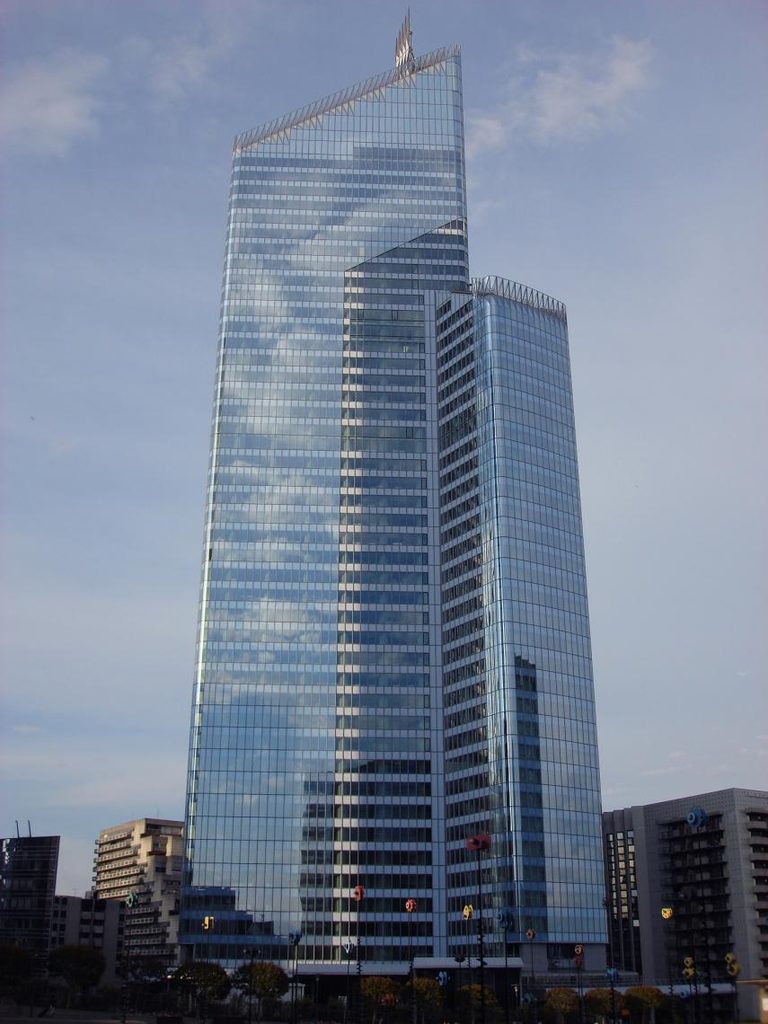
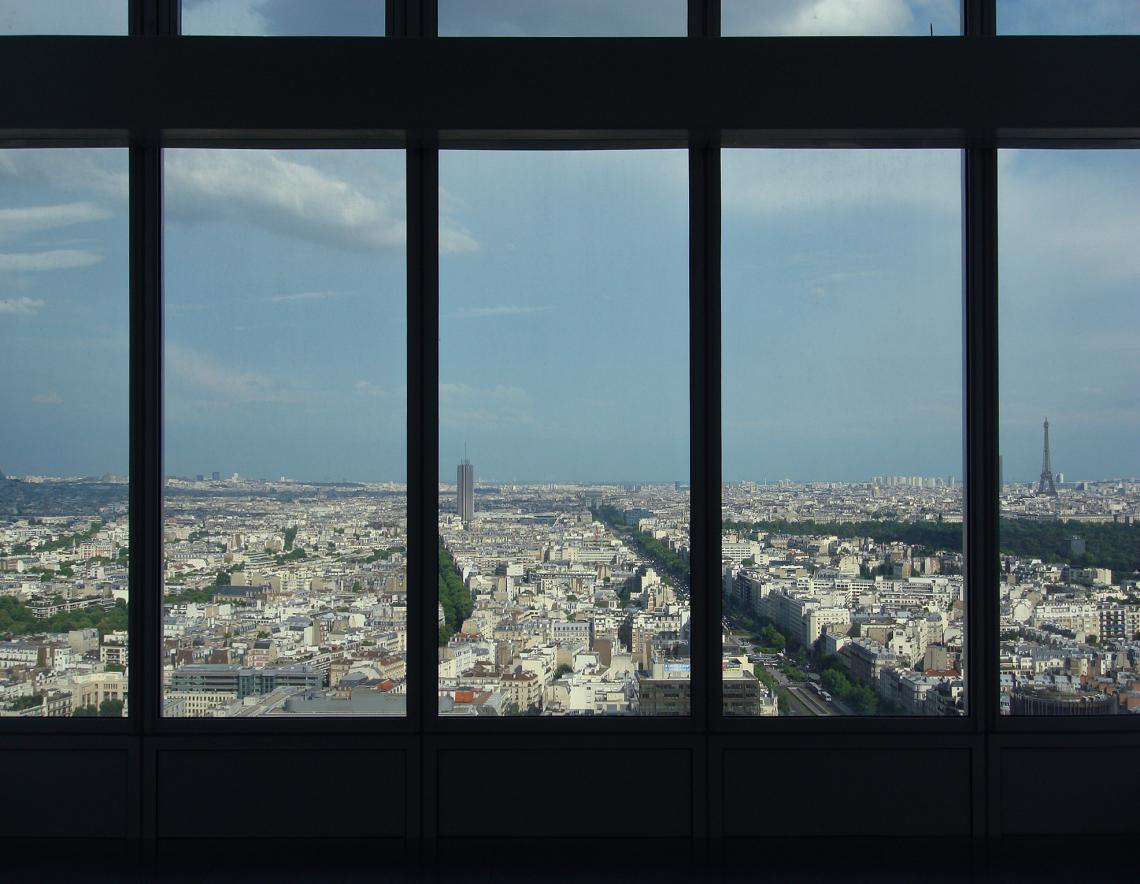
A principal technical feature is the selective application of a double-skin façade. The additional external glazing layer was concentrated on elevations with greater exposure to direct solar radiation, while other sections retained a single-skin configuration. This orientation-dependent strategy was intended to reduce solar heat gains without applying the additional façade layer indiscriminately across the building.
The specified external glass is SGG Antelio Argent, manufactured by Saint-Gobain Glass. Its reflective silver appearance contributes to the tower’s exterior identity, while its solar-control properties form part of the building’s environmental strategy. The documented glazing assembly incorporates double-glazed units, with a reported thermal transmittance (Ug) of 0.84 W/m²K and visible light transmission of 39%. Its reported solar factor is 0.20 when combined with the internal fabric blind; this figure therefore relates to the equipped assembly rather than the glass alone. 
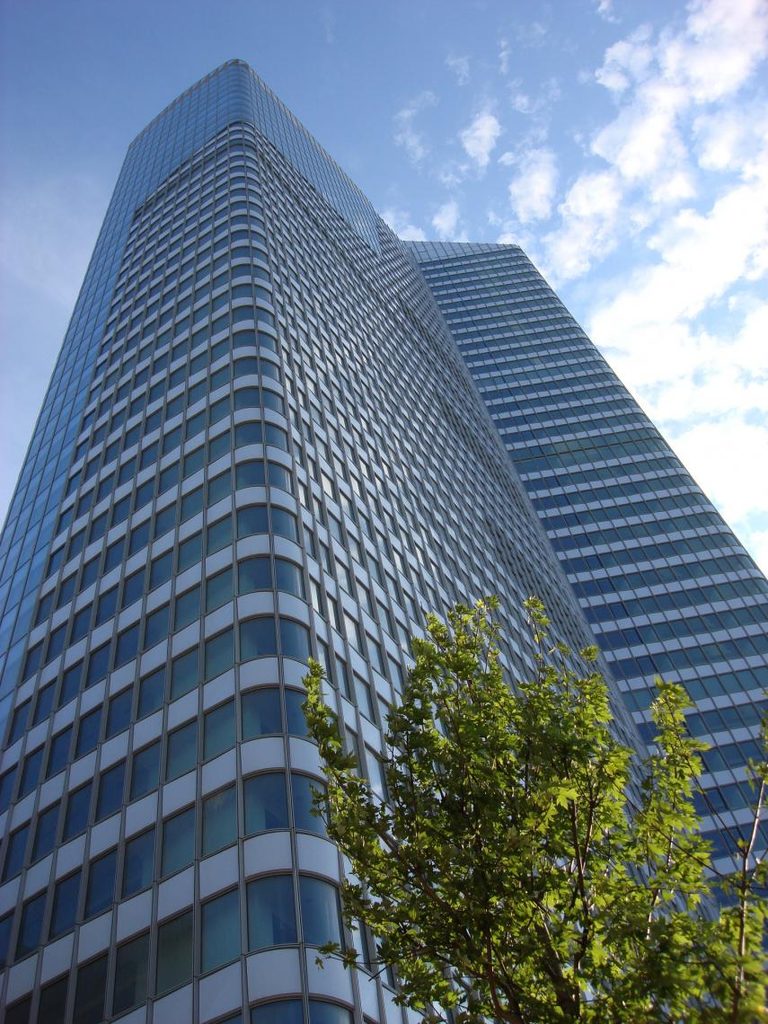
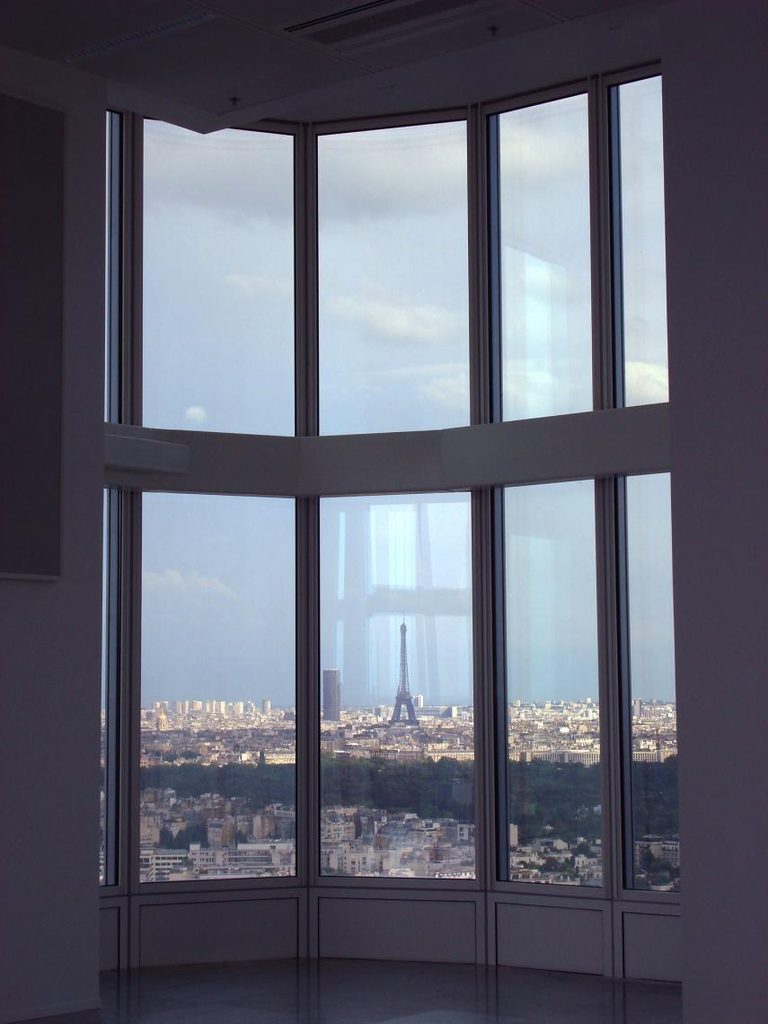
The façade modules measure 1,320 mm in width and 3,600 mm in height. Each module incorporates a 2,280 mm-high glazed vision area and a 1,320 mm opaque spandrel section, constructed using insulated sandwich panels. In the documented breathing-façade configuration, the external and internal glazed layers are separated by a 120 mm cavity. A pressure-equalisation filter connects this space to the external environment. This configuration should be distinguished from a conventionally ventilated double-skin façade: the published technical description identifies a pressure-equalised cavity rather than a naturally ventilated air channel.
Solar protection is further reinforced by 6,800 automated fabric blinds installed on the interior side of the envelope. Their operation responds to sunlight exposure, regulating direct solar penetration and glare while allowing daylight to reach occupied spaces. The combination of reflective external glazing, insulated double-glazed units, the intermediate cavity and internal solar protection establishes a layered approach to controlling the building’s thermal and visual environment.
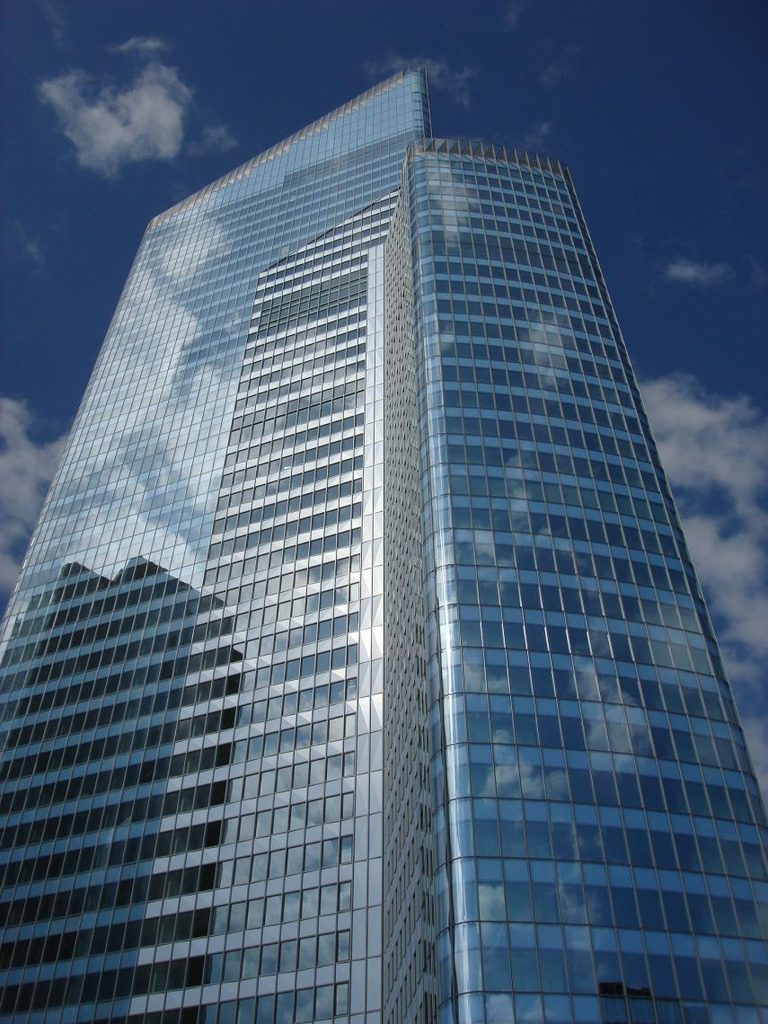
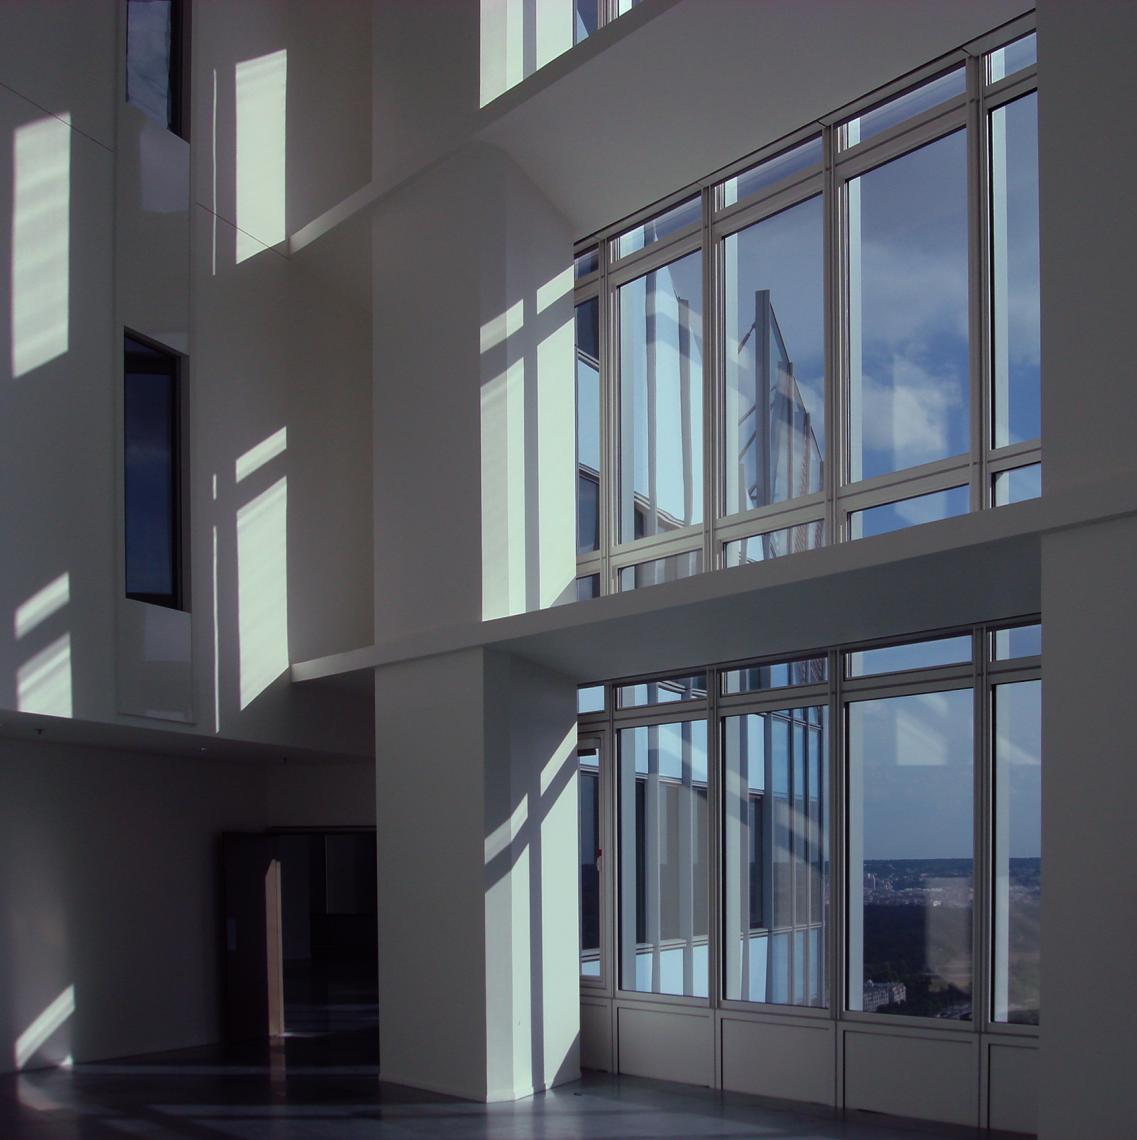
Architecturally, the new envelope combines reflective glazing with folded aluminium spandrels, stainless-steel elements and triangular glass components. These elements accommodate the tower’s changing geometry and produce a differentiated façade composition across its three wings. The cladding works were supplied by Permasteelisa Group, according to the CTBUH project database.
The intervention demonstrates the importance of façade engineering in the adaptive reuse of high-rise buildings. Approximately 80% of the original concrete structure was retained, while the replacement envelope and vertical extension substantially changed the building’s architectural expression and environmental performance. At Tour First, the façade was not treated as an independent aesthetic layer, but as an engineered system integrating solar control, thermal insulation, daylight management and the constraints of an existing high-rise structure.
Source: