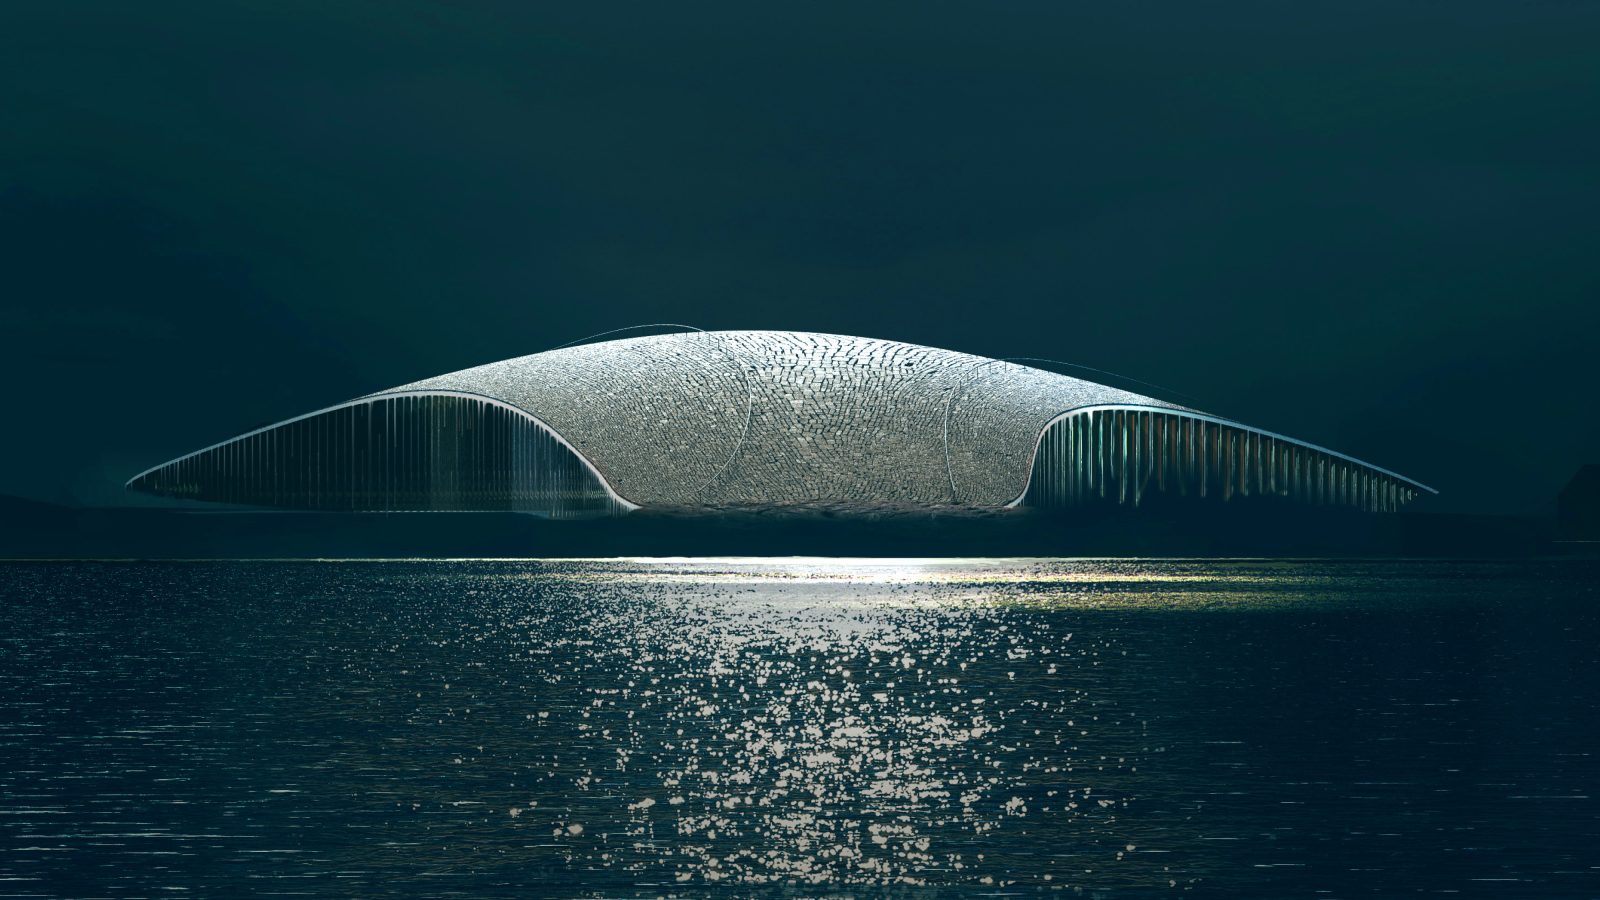
On the rocky shoreline of Andenes, Norway, approximately 300 kilometres north of the Arctic Circle, The Whale is being developed as a 3,750 m² knowledge and experience centre dedicated to whales, marine ecosystems and the relationship between humans and the ocean. Designed by Dorte Mandrup, the project is scheduled to open in June 2027.
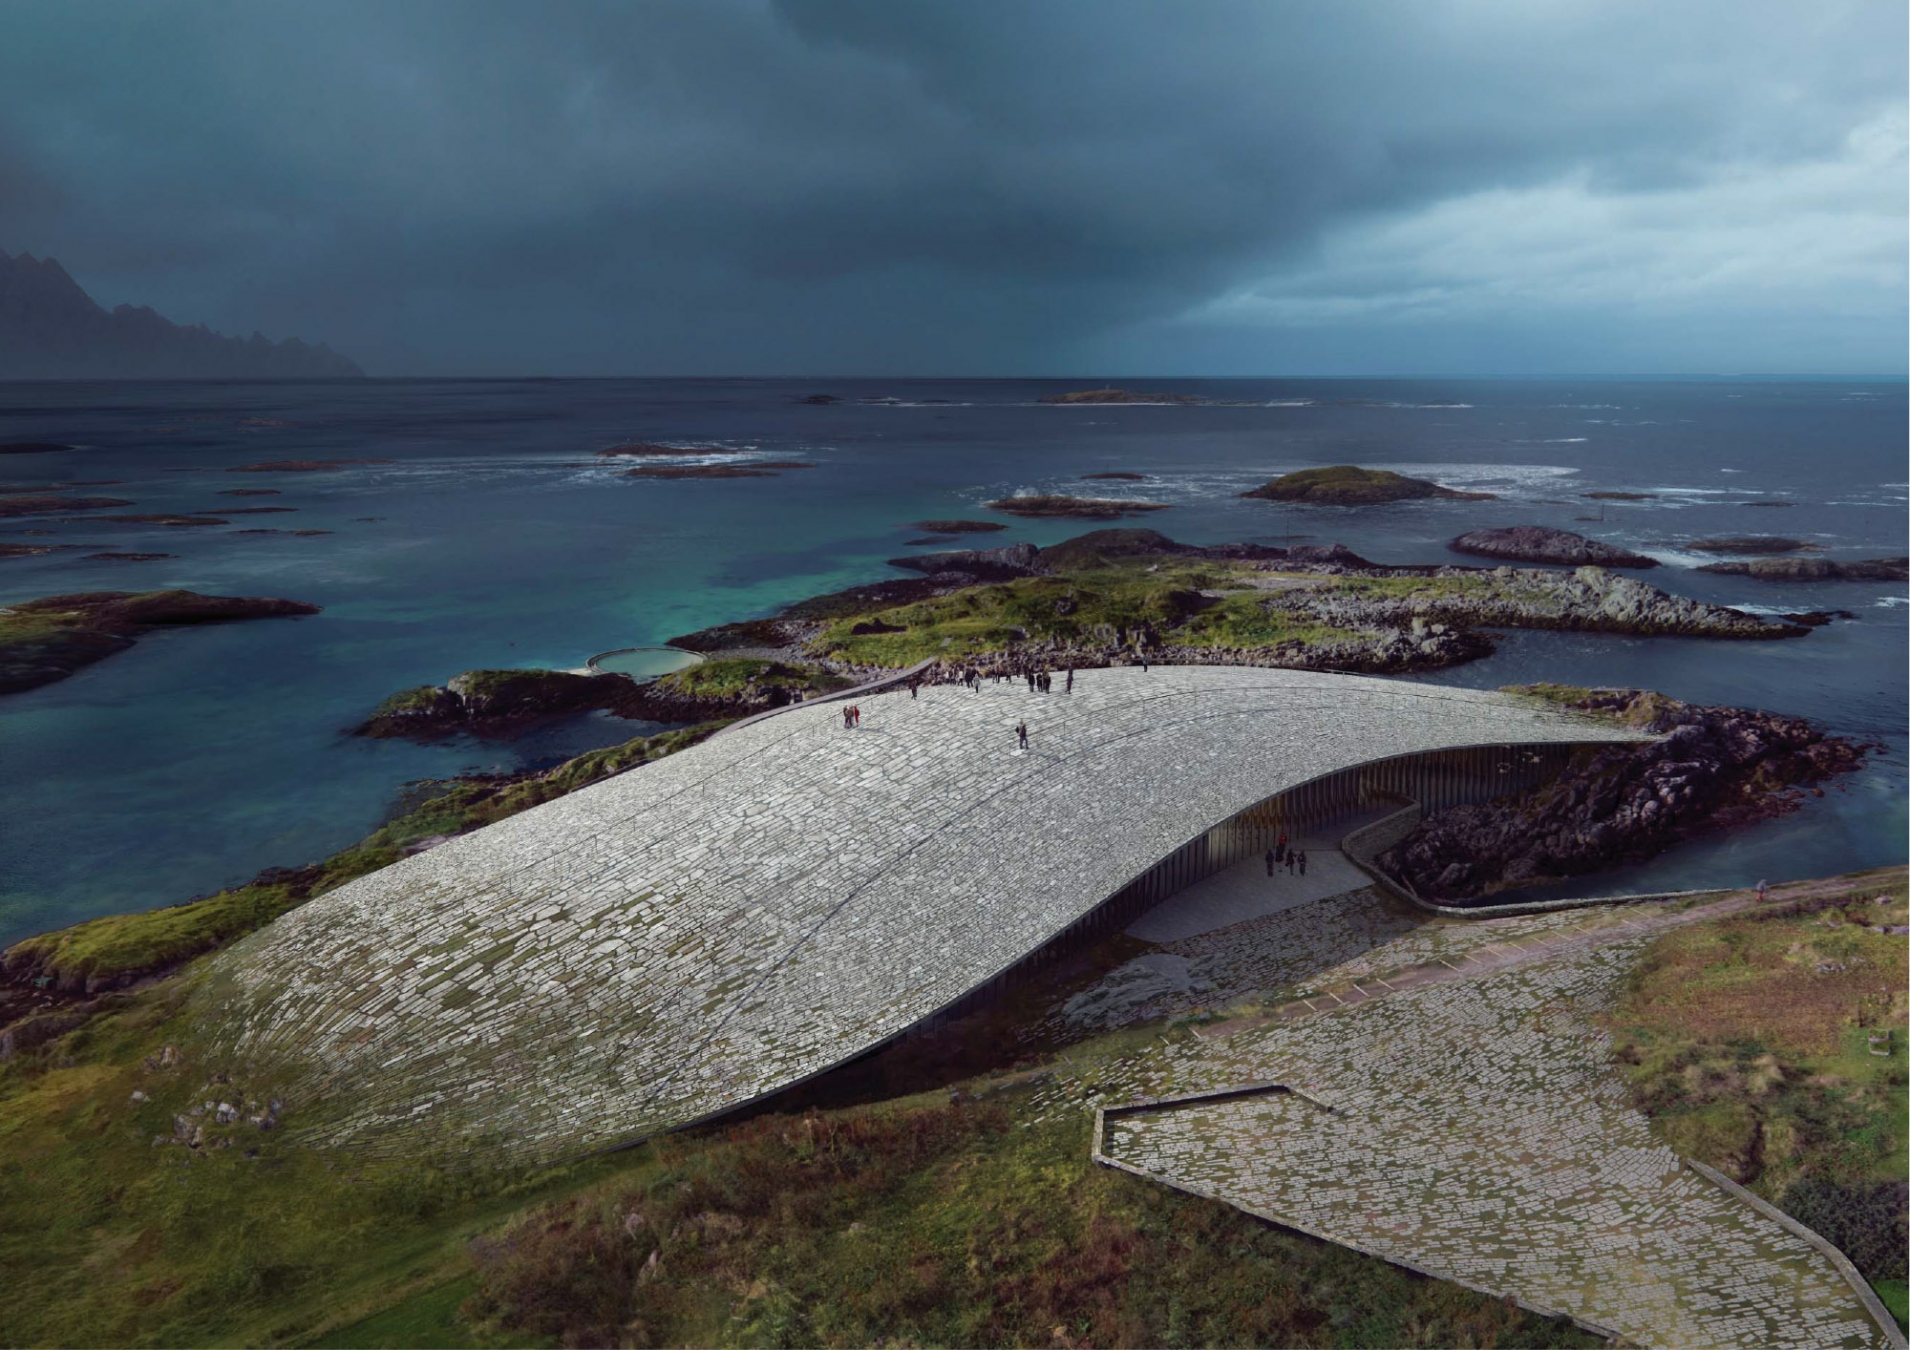
The building will emerge from the coastal terrain through a single parabolic concrete shell, with its geometry determined by three high points on the site. Rather than relying on numerous internal supports, the curved structure will transfer forces toward three principal support points, creating a large column-free interior. The curvature will also allow relatively long spans while reducing material use and exposed surface area. Its aerodynamic profile is intended to reduce wind turbulence and minimise snow accumulation, important considerations for a building exposed to Arctic coastal conditions.
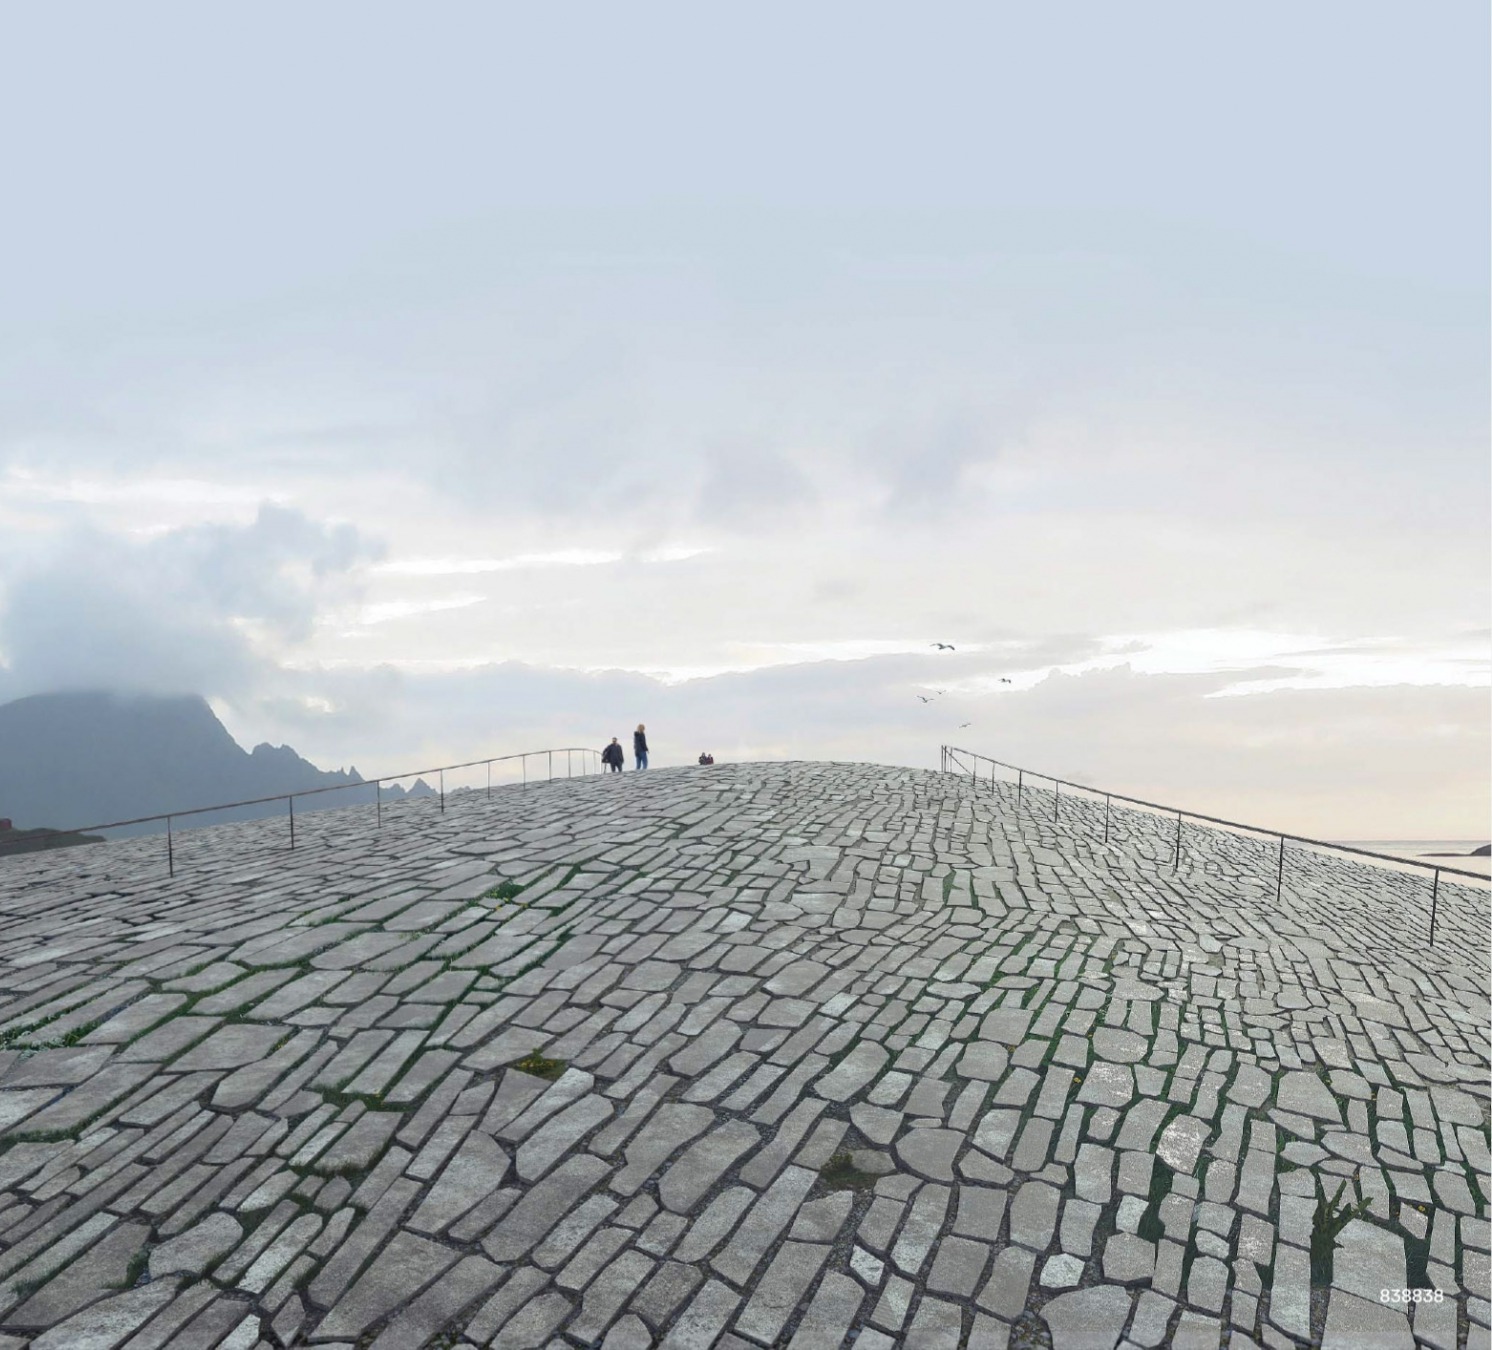
The roof will cover approximately 4,900 m², exceeding the building’s total floor area. It will incorporate a curved composite structure of corrugated steel decking, cast-in-place concrete and substantial steel beams. Once completed, the roof will be covered with natural, locally sourced stone and designed as an accessible public landscape. Visitors will be able to walk across the roof to viewpoints overlooking the Norwegian Sea and the Vesterålen archipelago.
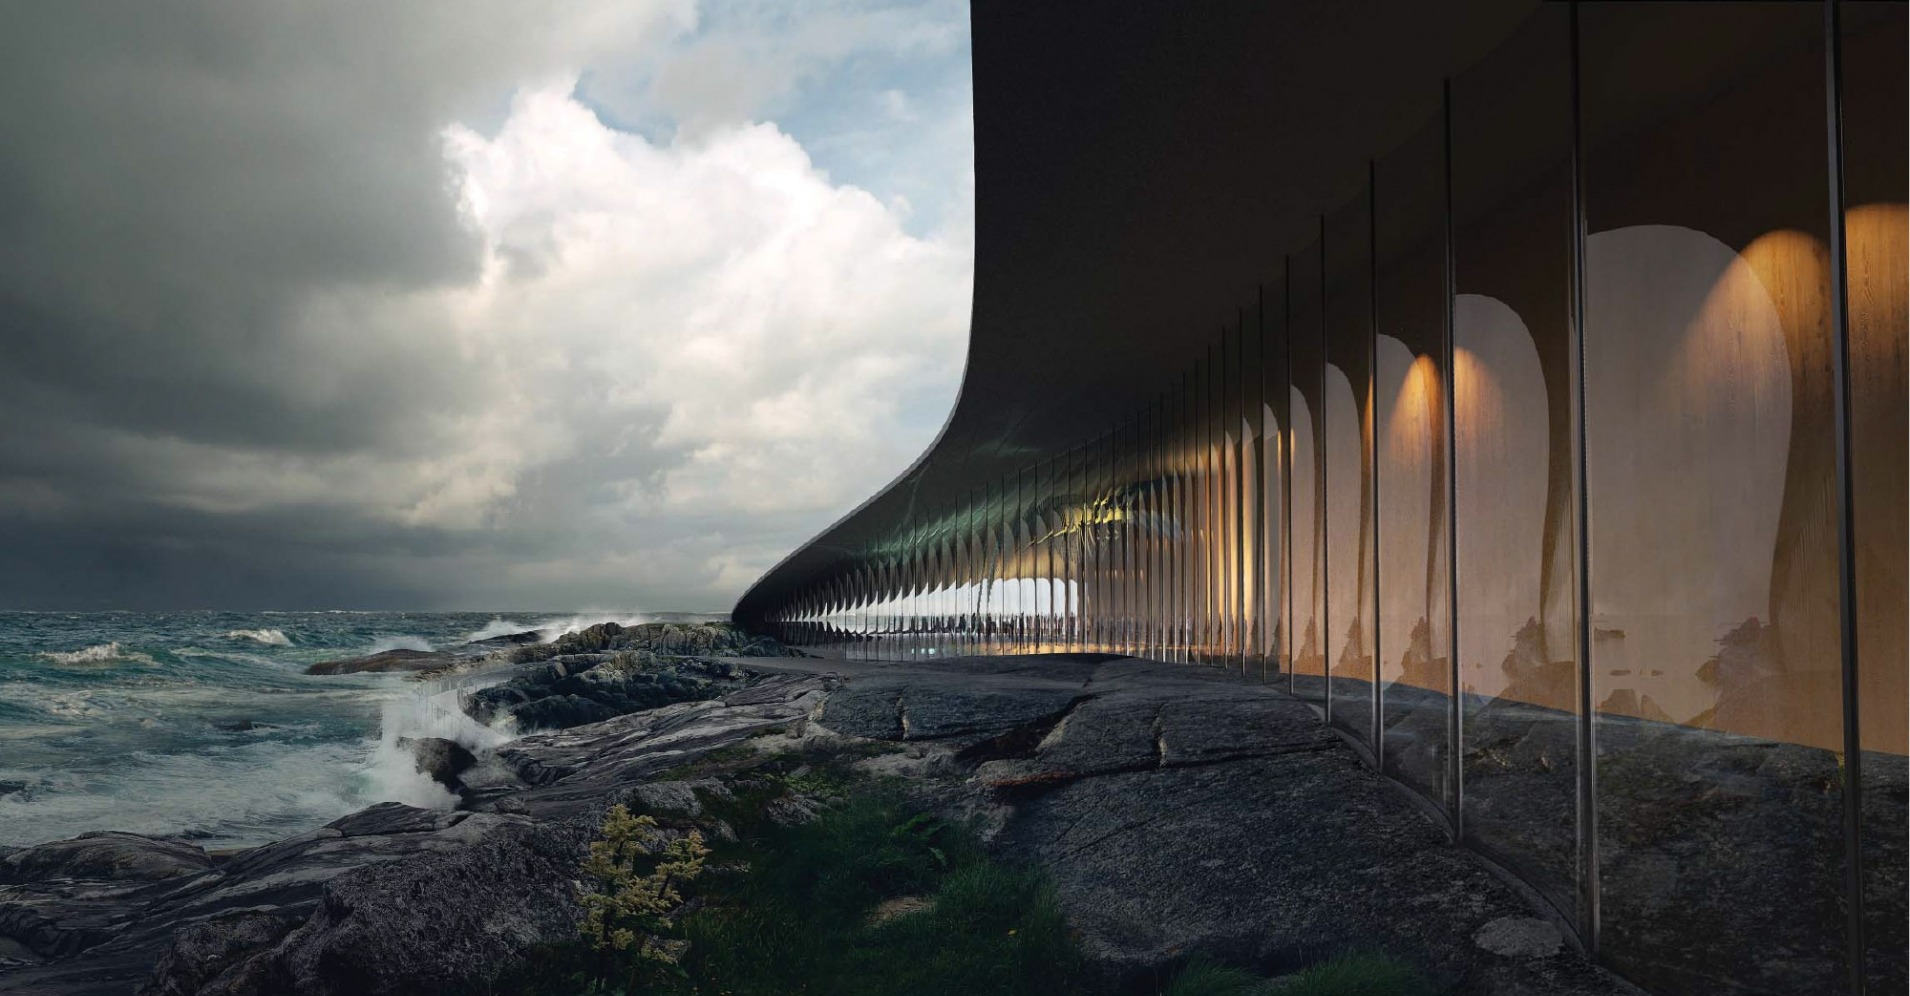
One of the project’s most technically distinctive components will be its glazed envelope. Staticus will design, manufacture and install approximately 1,537 m² of aluminium-glazed façade, including 590 m² of soffit. The façade will incorporate large curved glazing elements, with individual panels bent to follow the building’s geometry. According to Staticus, the system will be distinguished by the absence of vertical profiles, producing a continuous visual surface and maximising the views from the interior toward the ocean and mountains. 
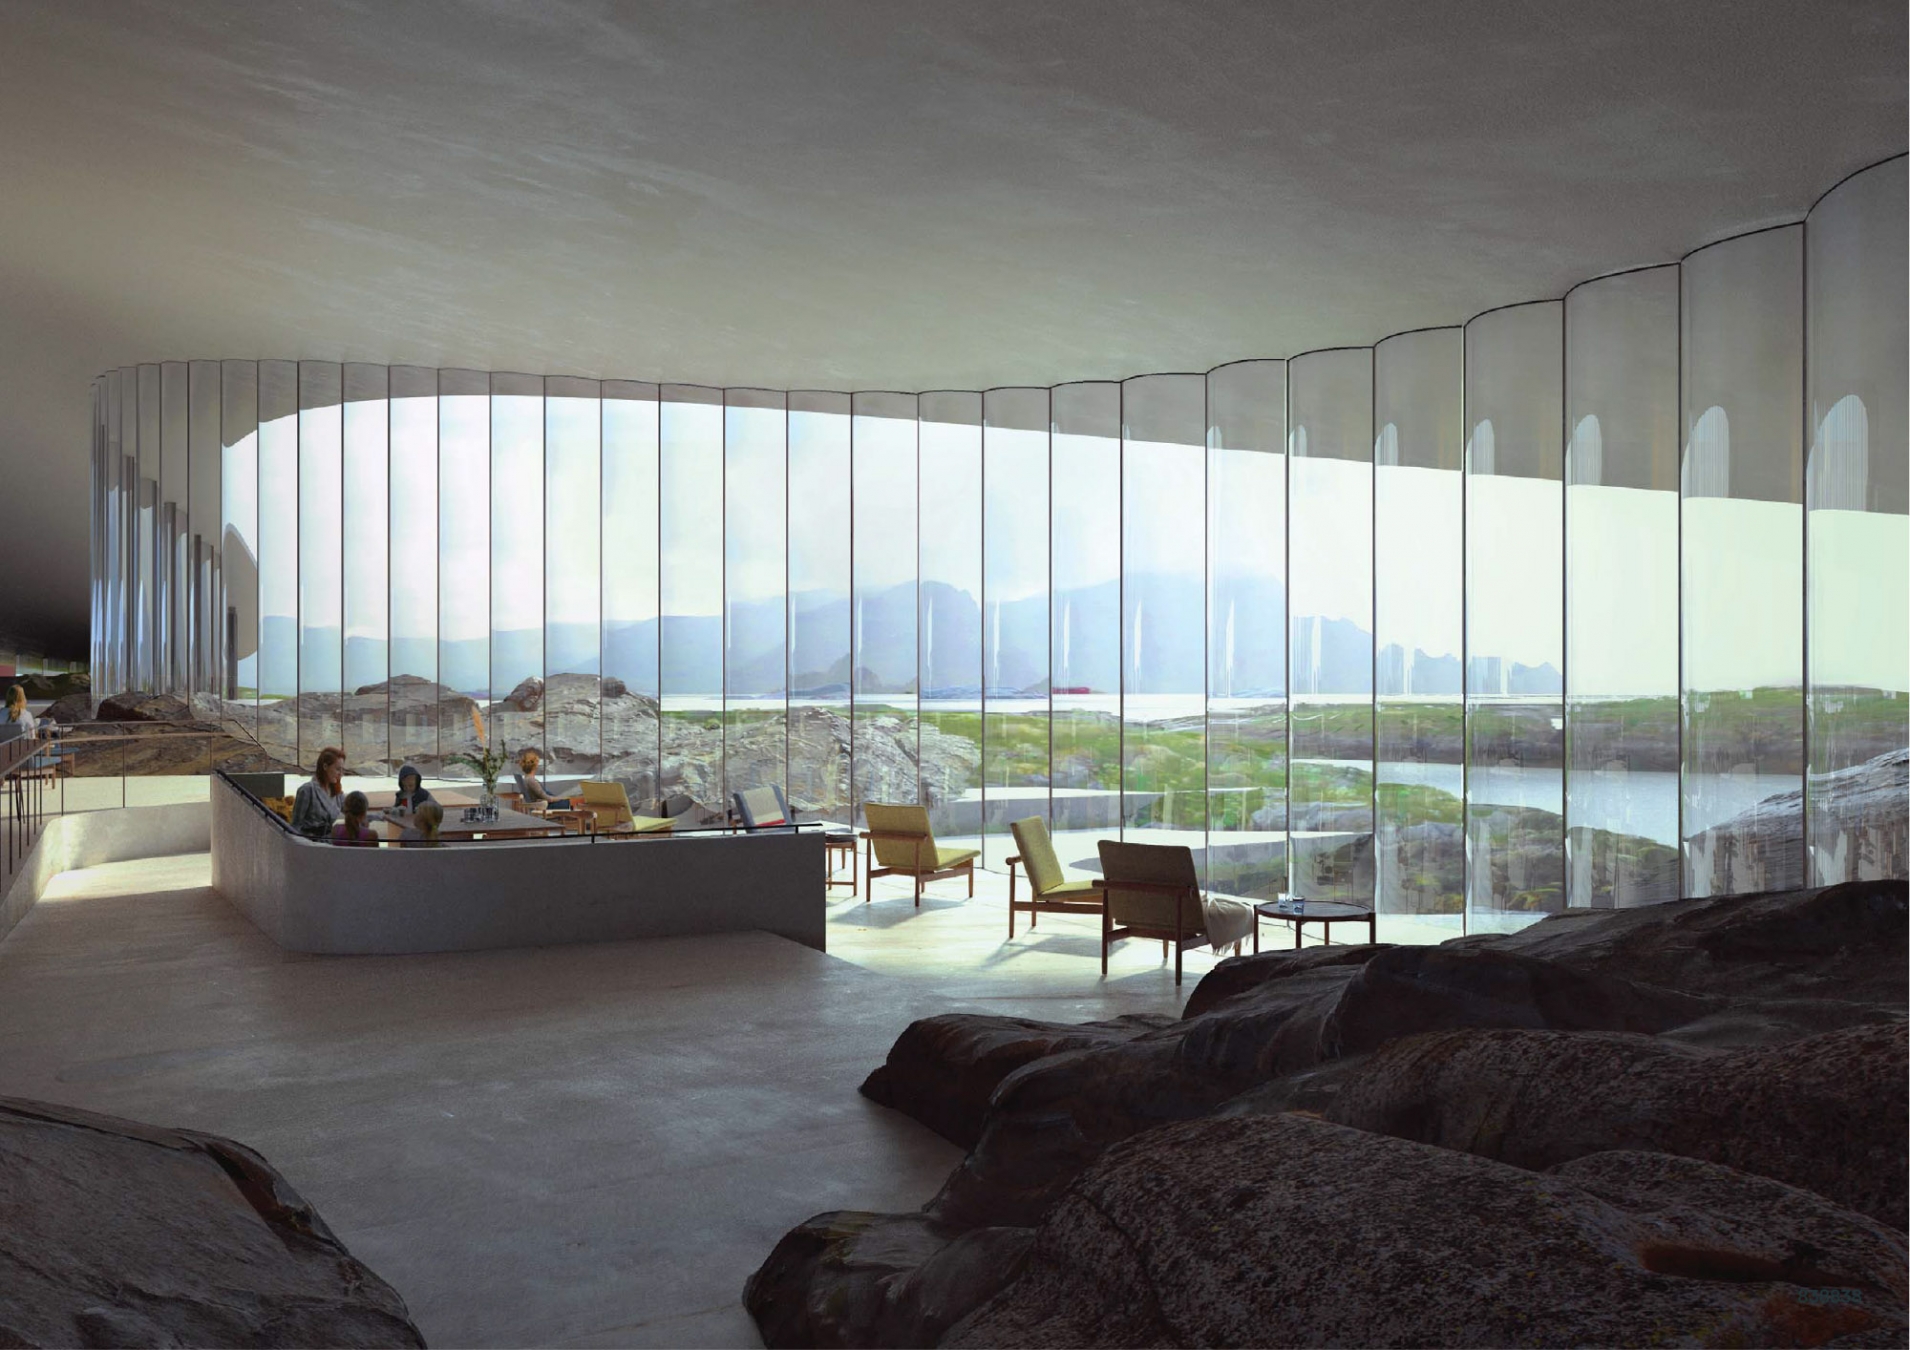
The glazed façade will form the transparent edge of the principal column-free exhibition space, creating a direct visual connection between the interior programme and the Arctic landscape. The centre will contain approximately 1,800 m² of exhibition space, alongside supporting functions, with the experience developed by Ralph Appelbaum Associates and Tamschick Media+Space. The exhibition programme will address whale evolution, biology, behaviour, communication, habitats and the broader relationship between humans and marine environments.
The site itself is central to the project. Andenes lies close to the Bleiksdjupa deep-sea canyon, where the continental shelf drops rapidly offshore and creates conditions that bring whales close to the coast. The building is therefore being positioned directly within one of Norway’s most important whale-watching environments.
Construction began in June 2025, following an idea that originated in 2014 and an architectural competition won by Dorte Mandrup in 2019. HENT is the main contractor, with the project being developed toward its planned 3 June 2027 grand opening and 4 June public opening.
Source: The Whale with additional information added by Glass Balkan