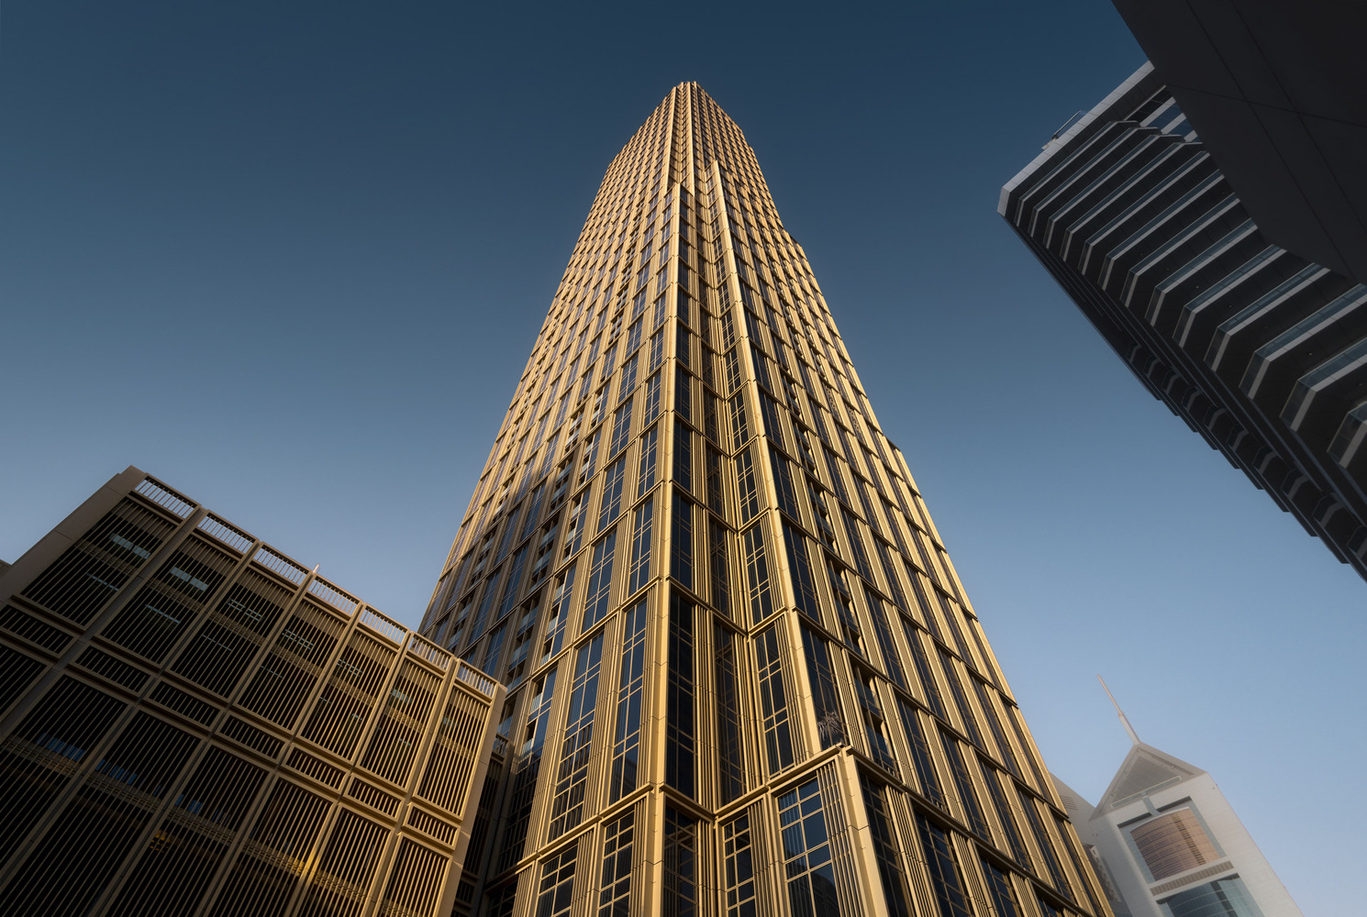
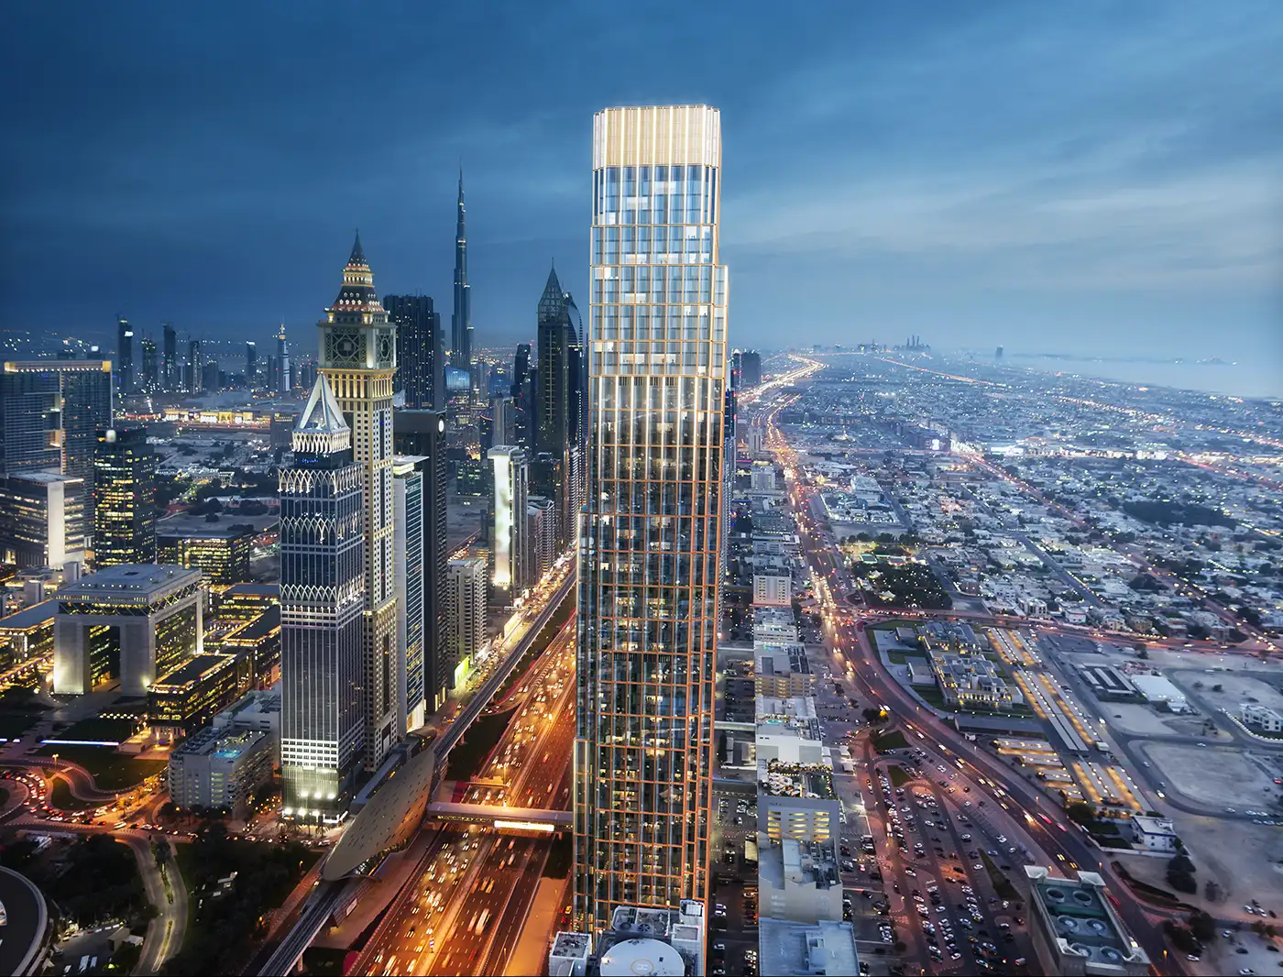
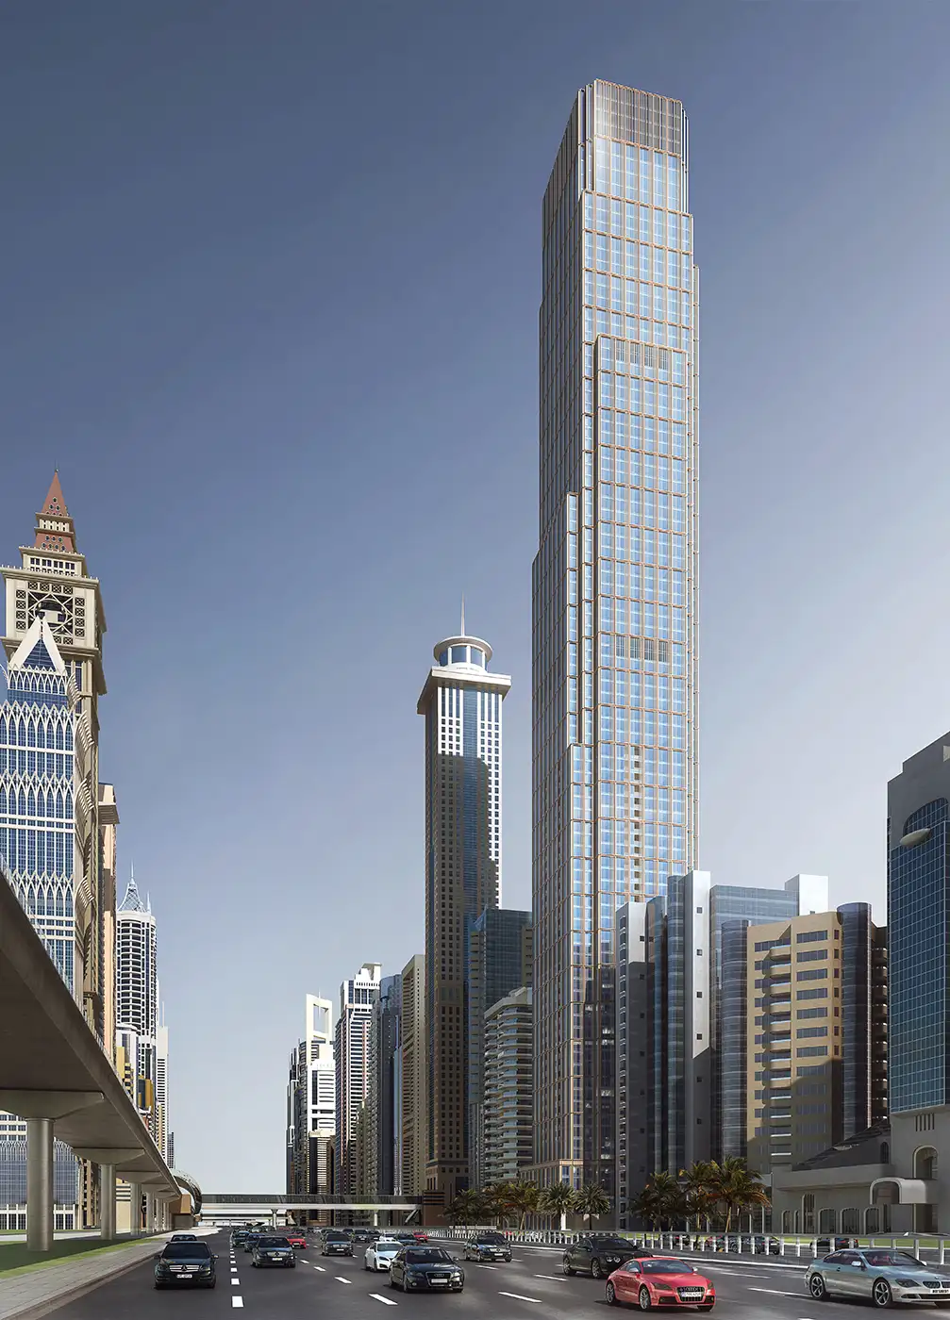
Completed as a major addition to Dubai’s evolving skyline, City Tower One is a 358-metre (1,175 ft), 93-storey mixed-use skyscraper designed by Pelli Clarke & Partners, serving as the project’s Design Architect. Located in the Trade Centre First neighbourhood of Dubai, United Arab Emirates, the tower occupies a prominent site connecting Sheikh Zayed Road to Al Badaa Road along Eleventh Street, opposite Emirates Towers and close to the Museum of the Future.
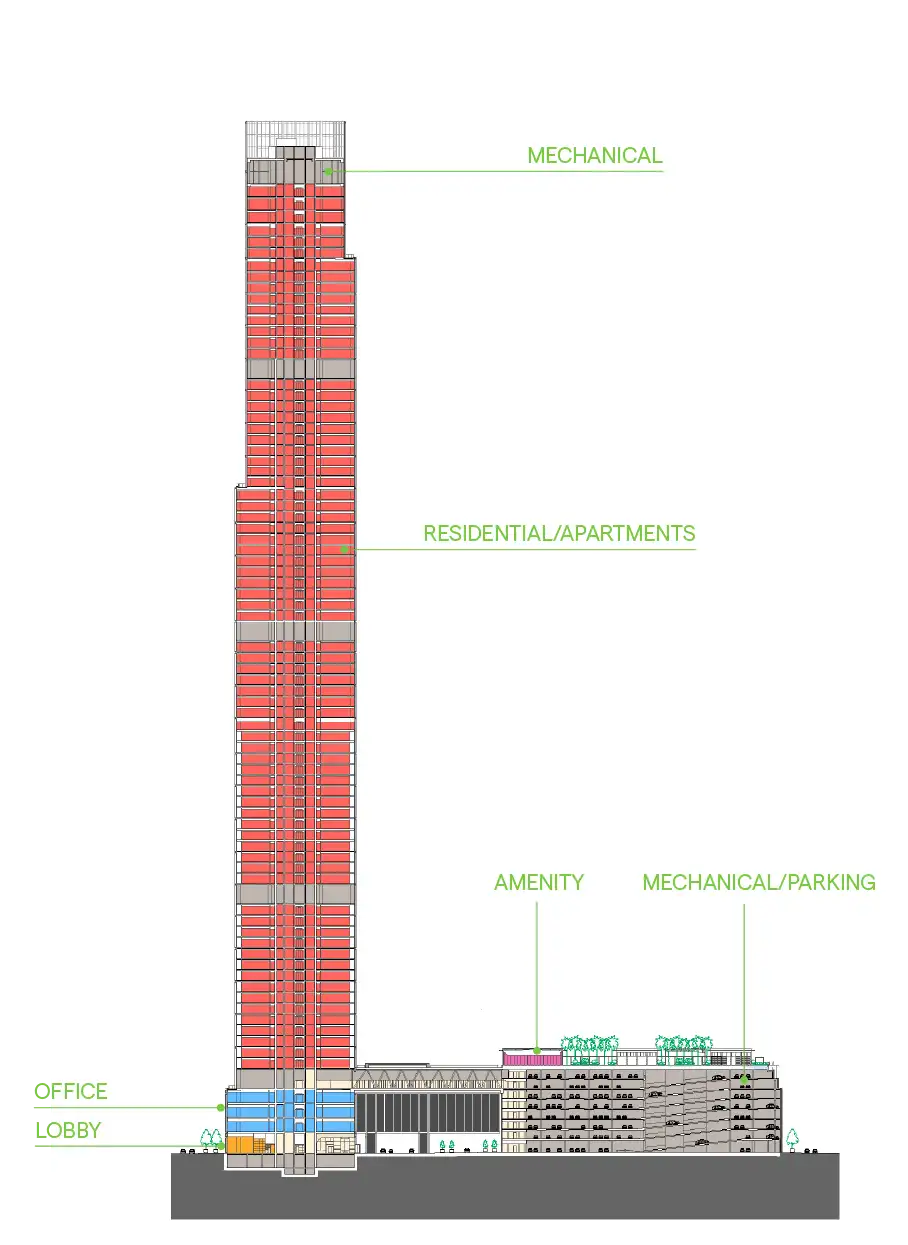
Developed for The Galleria Investments LLC, the project encompasses approximately 1,850,670 sq. ft. (171,900 sq. m.) of mixed-use space. Its programme combines residential, office and retail functions, including 608 residential units ranging from studios to four-bedroom penthouses and duplexes. Nearly half of the residences are three-bedroom homes, with only eight to nine residences per floor creating a relatively low-density residential environment within the high-rise structure.
The project brought together a multidisciplinary team, with Arcadis serving as Engineer of Record, EDSA responsible for Landscape Architecture and ARUP providing Façade Engineering. This collaboration supported the integration of the tower’s structural, landscape and envelope systems, particularly the façade elements that contribute strongly to its architectural identity.
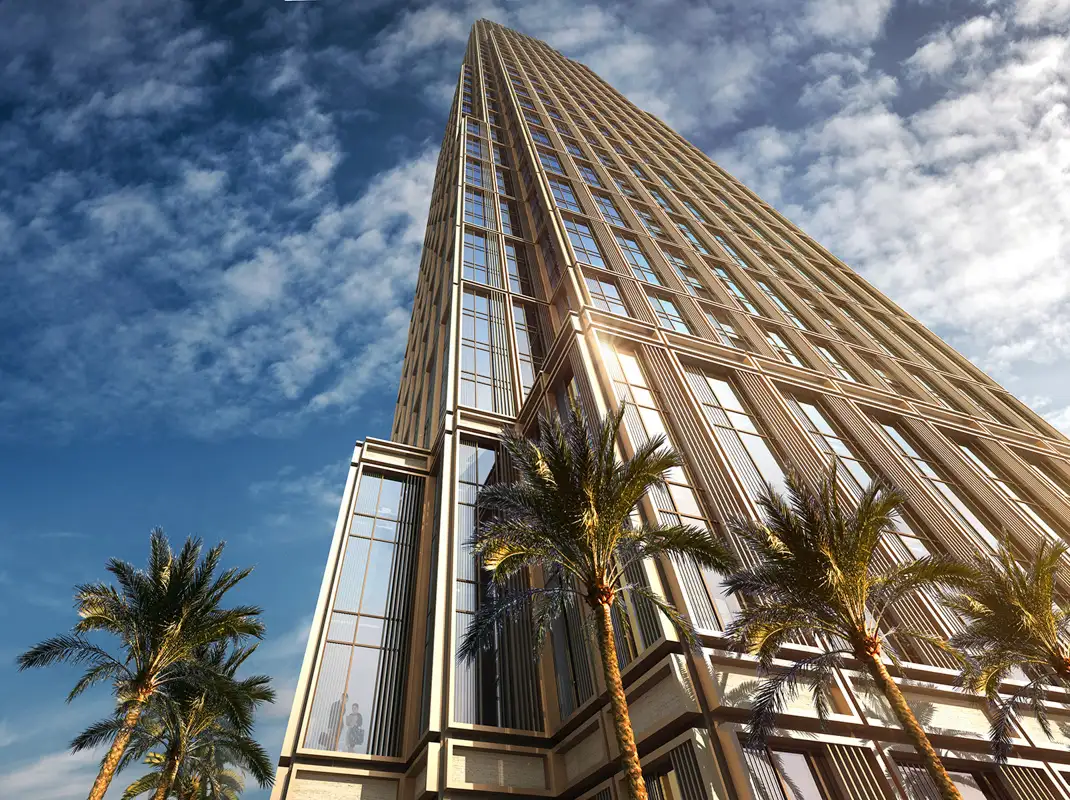
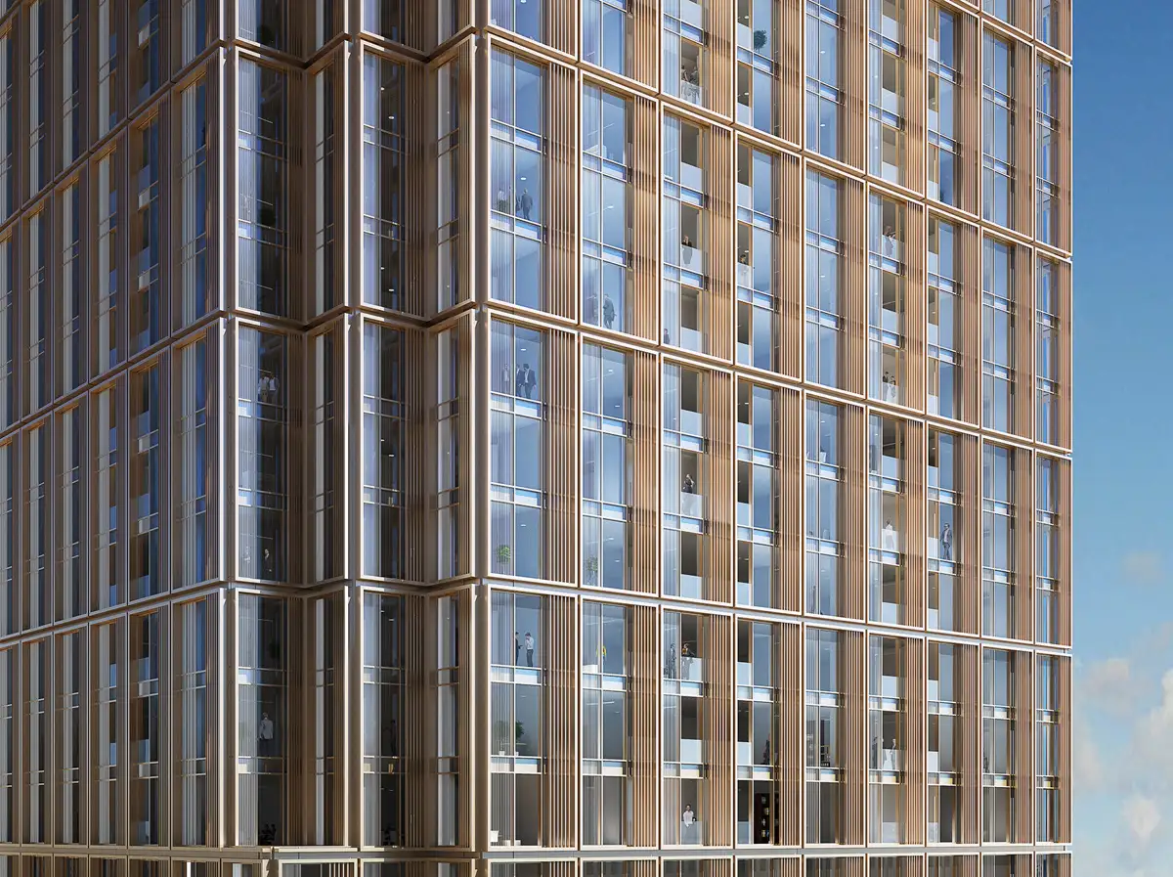
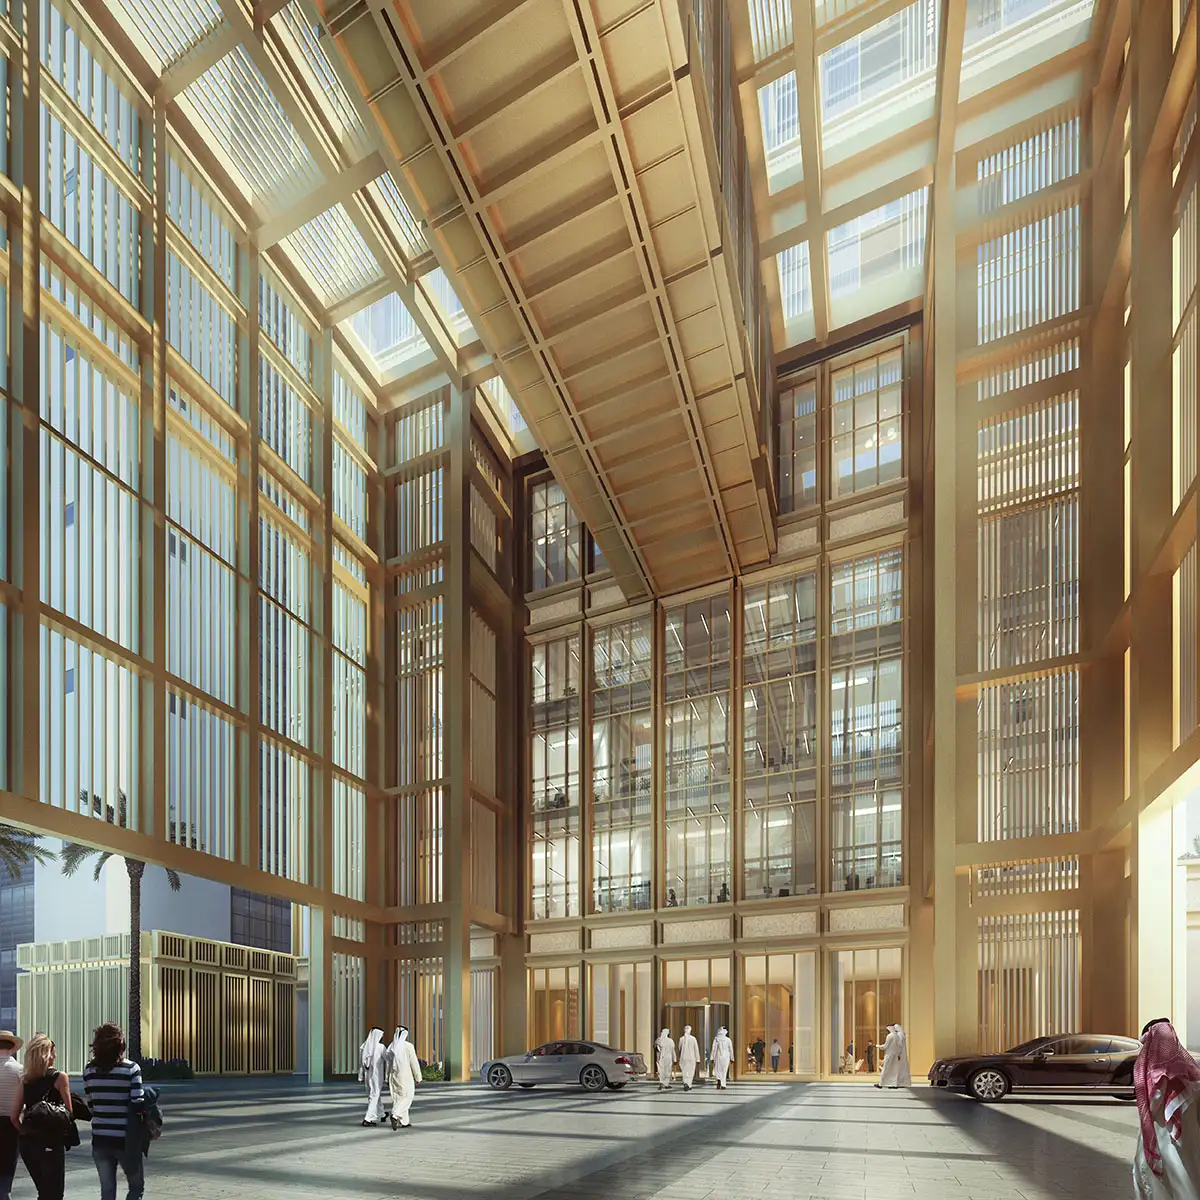
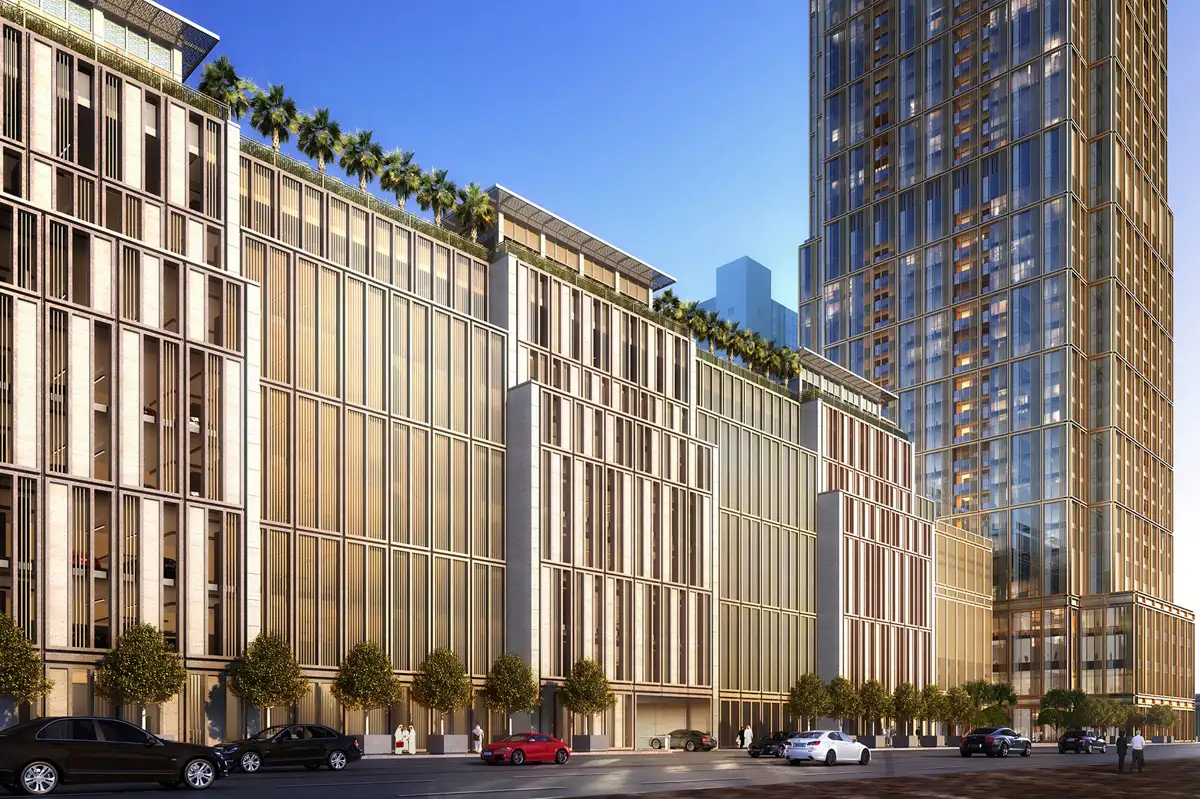
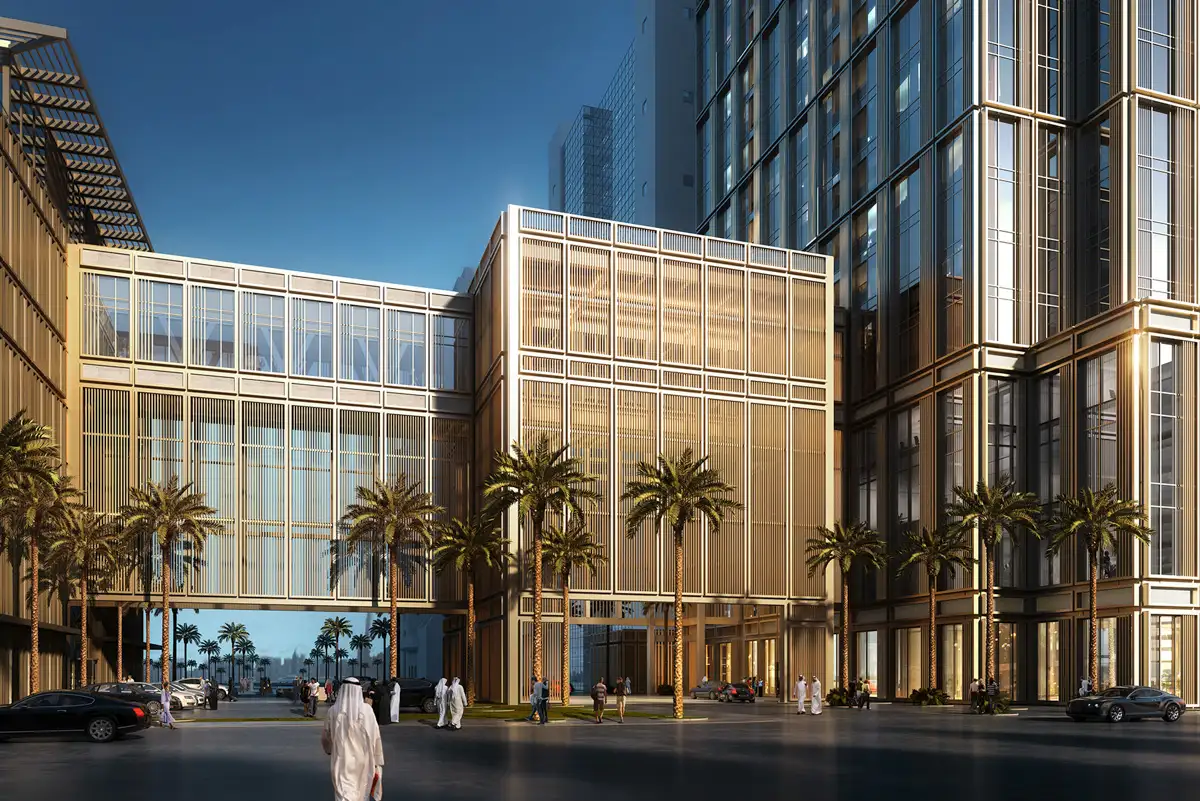
A defining characteristic of City Tower One is its champagne-coloured façade, which reflects Dubai’s intense desert sunlight and gives the tower a distinctive appearance across different times of day. At the entrance, expansive, light-filled spaces are framed by mashrabiya-inspired aluminium screens, filtering daylight and creating changing patterns of shadow across the interior. 
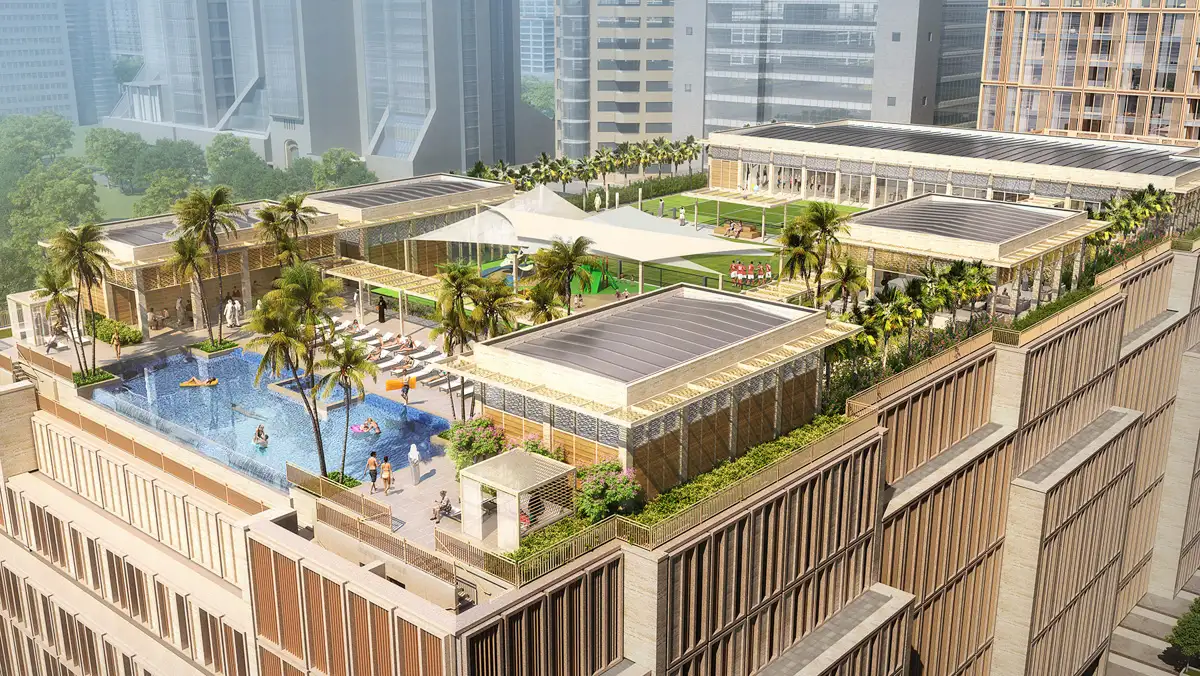
The tower also incorporates an extensive residential amenity programme. Indoor facilities include a gym, movement studio, residents’ multi-purpose lounge and children’s play areas, while a dedicated amenity deck above the nine-storey parking structure is connected to the main tower by a skybridge. Outdoor facilities include an infinity pool, tennis court, landscaped lounges, children’s play areas and a specialty café.
The project was completed in 2025, while the building subsequently entered its leasing phase in June 2026. Its presence has also been documented by Dubai-based photographer Ahmad Alnaji, founder of SARAB Art Production, whose photography captures City Tower One within the wider context of Dubai’s skyline and everyday urban life.
Source: Pelli Clarke & Partners with additional information added by Glass Balkan