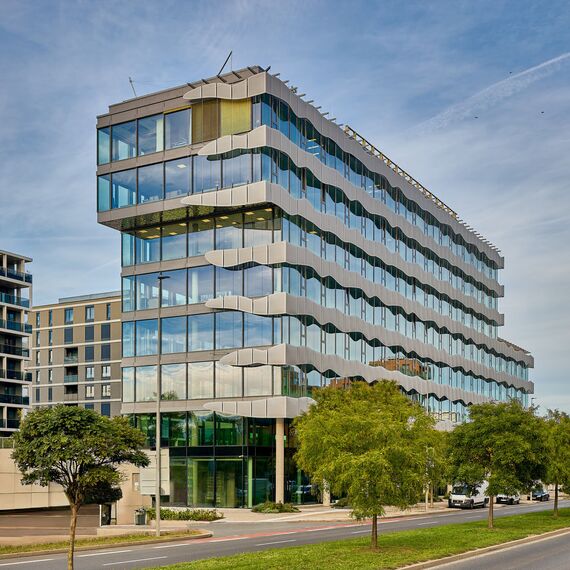
Rohan City A1 is a new eight-storey office building in Prague’s Karlín district, developed by Sekyra Group and designed by AI – DESIGN, led by prof. ing. Eva Jiřičná, CBE, and Petr Vágner. With more than 10,000 m² of flexible office space, the project combines a fully glazed envelope with distinctive architectural detailing and energy-conscious façade technology.
The building’s exterior is defined by wavy perforated metal panels set against the glazed modular façade. Finished in silver, the panels provide solar shading while creating a visual reference to the undulating Vltava River. A spacious green rooftop terrace adds another layer to the project, with views toward Prague Castle.
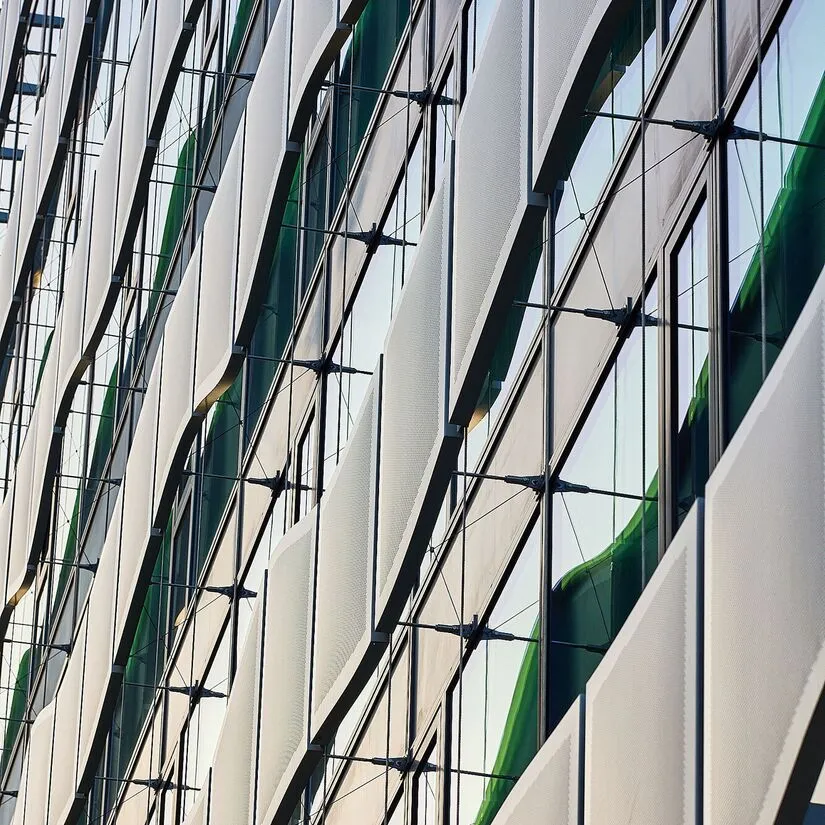
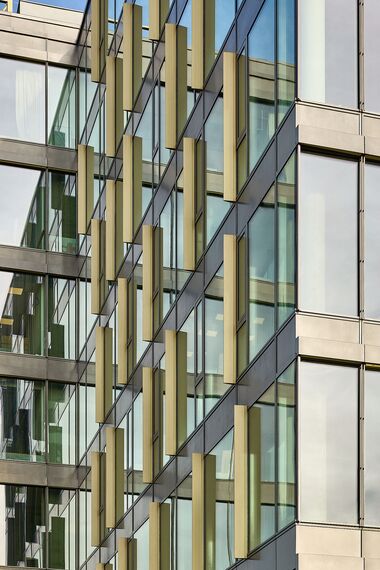
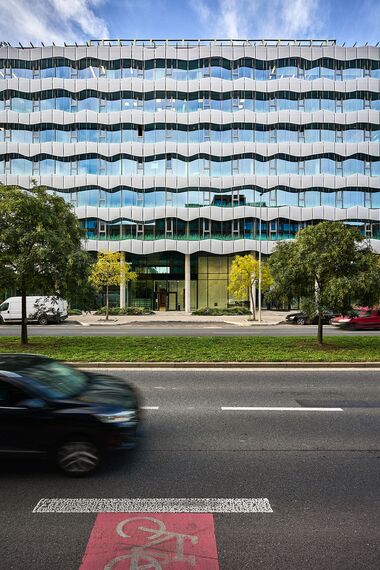
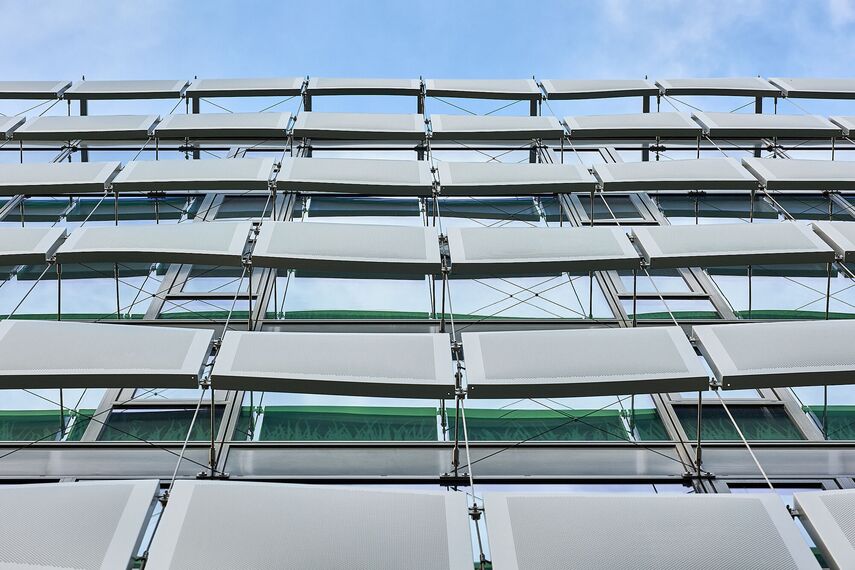
Reynaers Aluminium developed tailored high-insulation solutions for the façade and openings. At ground and first-floor levels, a project-specific variant of ConceptWall 60-HI accommodates large glass panes while improving thermal and acoustic performance. The upper floors use ConceptWall 86-EF-HI, a modular element façade system designed to accelerate fabrication and installation.
Ventilation is integrated through MasterLine 8 Hidden Vent, maintaining the clean external appearance, while MasterLine 8-HI doors complete the high-performance envelope. All aluminium profiles feature a RAL 9007 light-grey finish, coordinated with the perforated panels. 
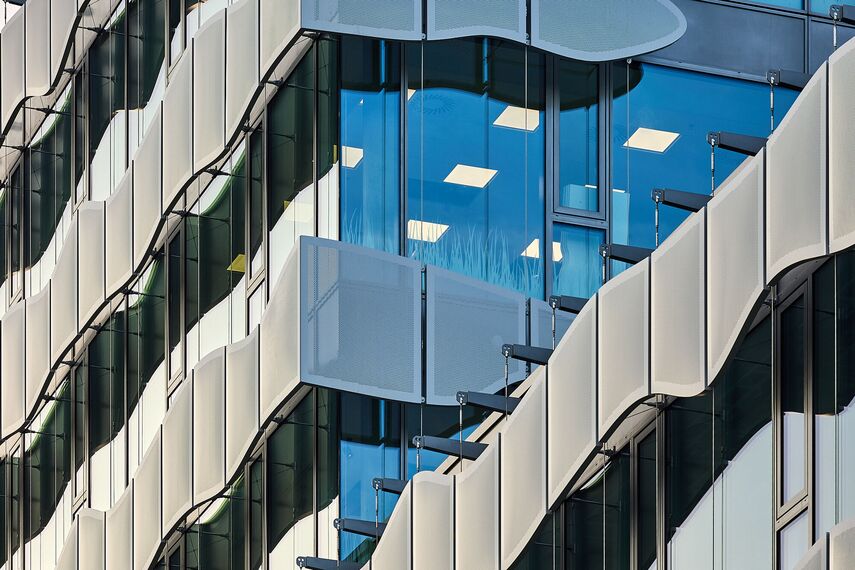
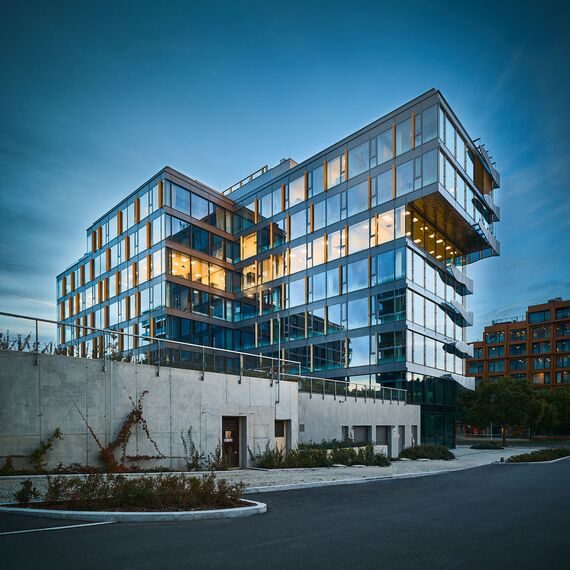
The façade was fabricated and installed by OKM Group Brno, a long-term Reynaers Aluminium partner. Close collaboration between Reynaers Aluminium, OKM Group, Sekyra Group and AI – DESIGN ensured that thermal, structural and AWW performance requirements were addressed while preserving the architects’ original design intent.
Source: Reynaers Aluminium with additional information added by Glass Balkan