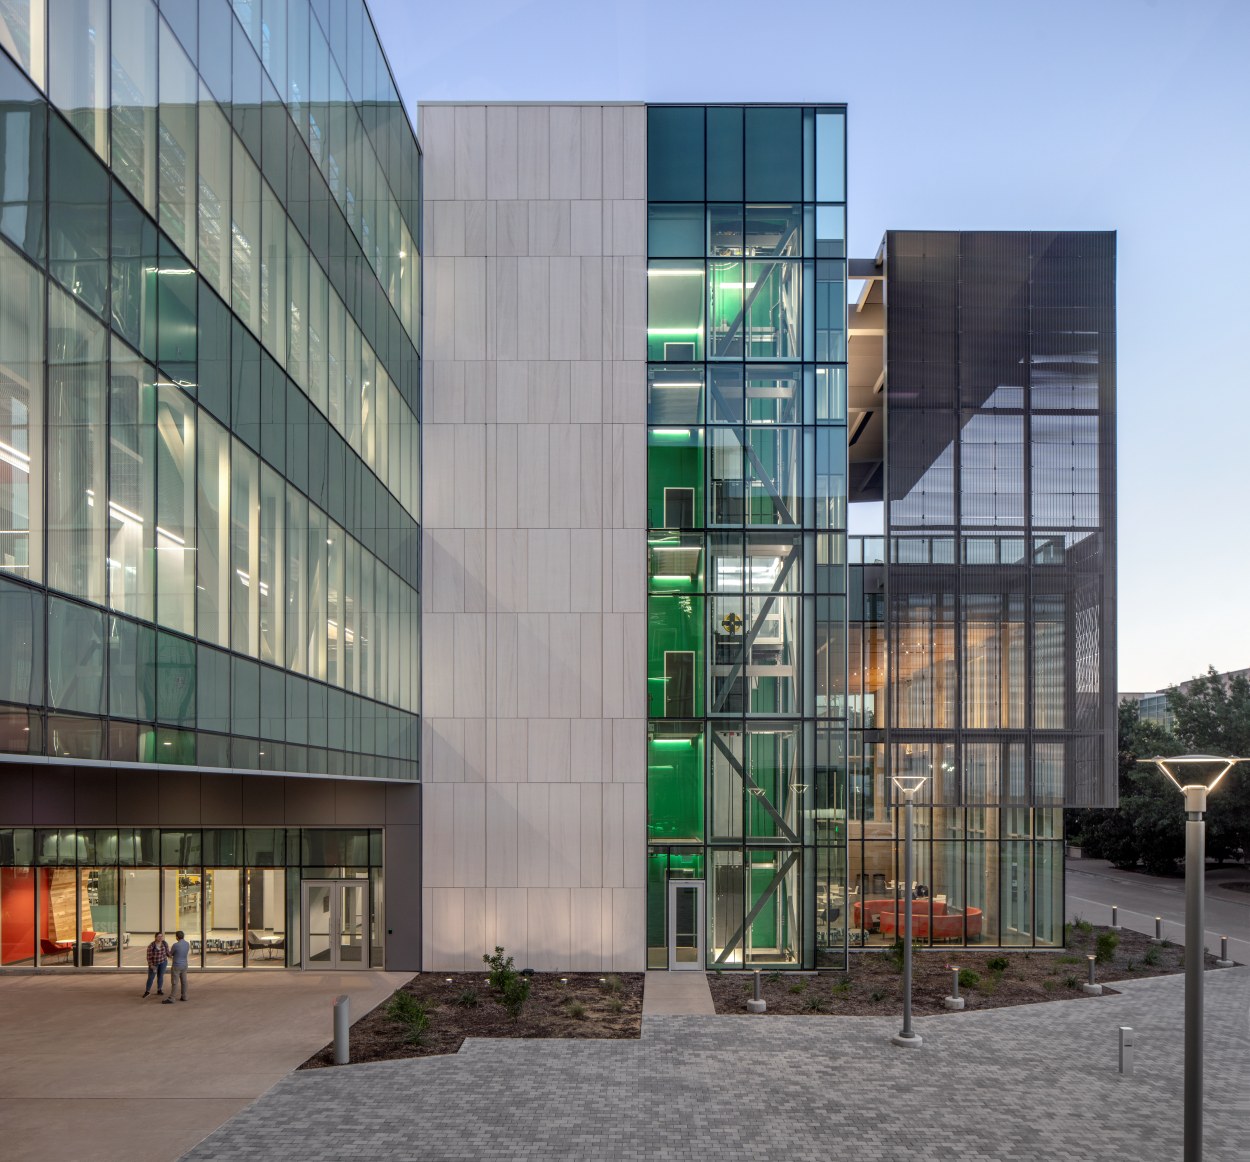
The 200,000-square-foot Engineering and Computer Science West (ECSW) building at the University of Texas at Dallas combines high-performance glazing, calibrated shading and exposed engineering systems. Designed by SmithGroup, the four-story, LEED Gold-certified facility houses research laboratories, teaching labs and student workspaces focused on wind and solar energy, robotics, advanced manufacturing, powered prosthetics and bio/nanomanufacturing. Tristar Glass Inc. fabricated the glazing, with Kovach serving as glazing contractor and The Beck Group as general contractor.
A central component of the façade is triple silver-coated Solarban 70 glass from Vitro Architectural Glass. The glazing delivers a visible light transmittance (VLT) of 64% and a solar heat gain coefficient (SHGC) of 0.27, providing substantial daylight and outward visibility while limiting unwanted solar heat gain. The specification was selected to balance transparency, solar control and colour-neutral clarity while supporting occupant comfort and reducing cooling loads.
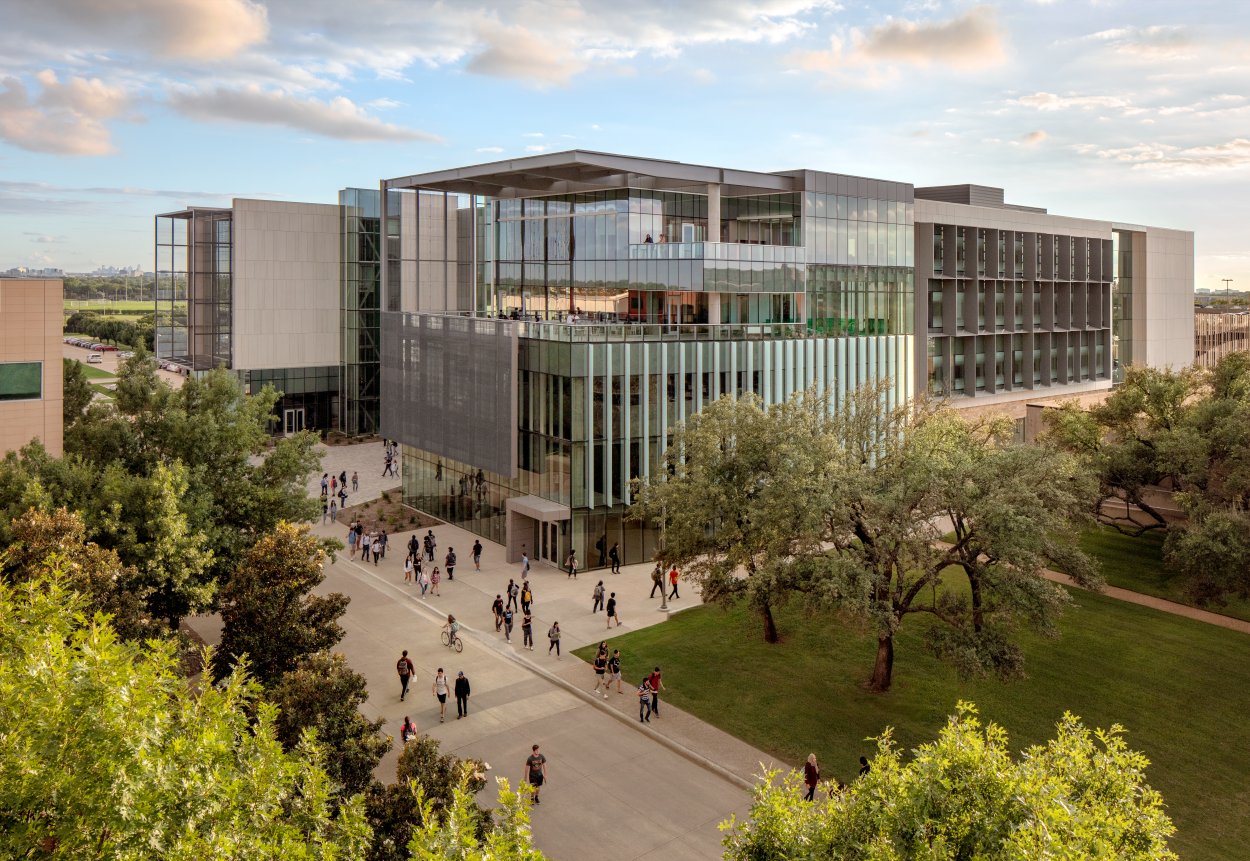
The façade responds differently to each orientation. On the east elevation, large overhangs and a calibrated brise-soleil filter morning sunlight while allowing extensive glazing. Daylight reaches the commons, instructional laboratories, collaboration areas and exterior terrace.
The west façade uses less glazing to reduce afternoon solar exposure. Behind limestone cladding are research laboratory casework and equipment, while selected glazing strips incorporate electrochromic technology that automatically adjusts tint according to solar intensity. 
On the north and façade elevations, fully glazed faculty offices bring daylight deeper into the building. Projecting shade portals of varying depths provide additional solar protection without sacrificing outward views.
The enclosure operates as a layered system. Brise-soleil and fins reduce direct solar gain, metal screens act as secondary filters, and frit and coatings moderate glare and solar exposure. Cladding and spandrel panels provide additional thermal control and integrate the façade composition.
SmithGroup used SketchUp and Revit to evaluate glazing locations, shading geometry, solar insolation and daylight levels, refining glazing extents and shading depths through iterative studies.
The façade also makes the building’s engineering visible. Glazed exhaust shafts and elevators expose working systems, while colour-coded ductwork, piping and electrical infrastructure and visible performance meters turn the facility into a teaching tool. The U-shaped building opens onto a shaded courtyard where a calibrated trellis helps draw air upward, creating a more comfortable outdoor environment for instruction and events.
Source: Vitro with additional information added by Glass Balkan