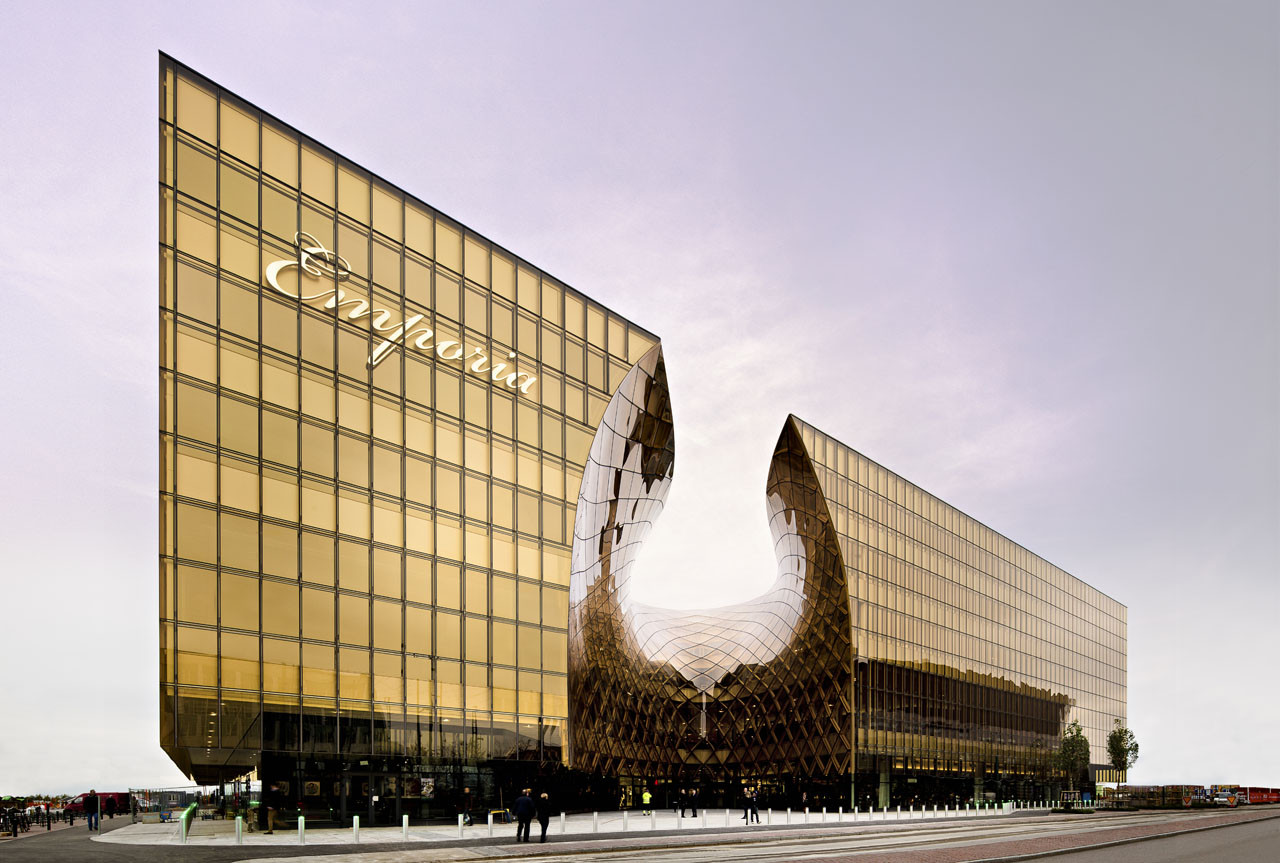
Completed in 2012 in Hyllie, Malmö, Emporia is a 27,000 m² commercial development by Wingårdhs, led by Gert Wingårdh, Johan Eklind and Joakim Lyth. Developed for Steen & Ström Sverige AB, the project was conceived as part of a larger urban scheme combining retail, offices and housing around Malmö’s southern transport district.
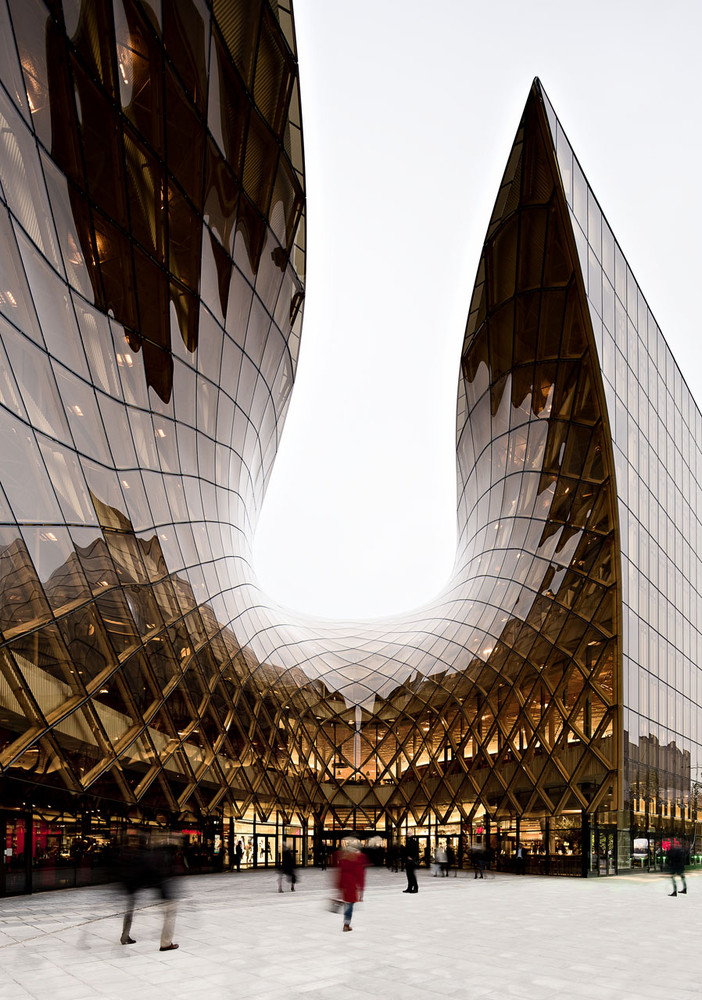
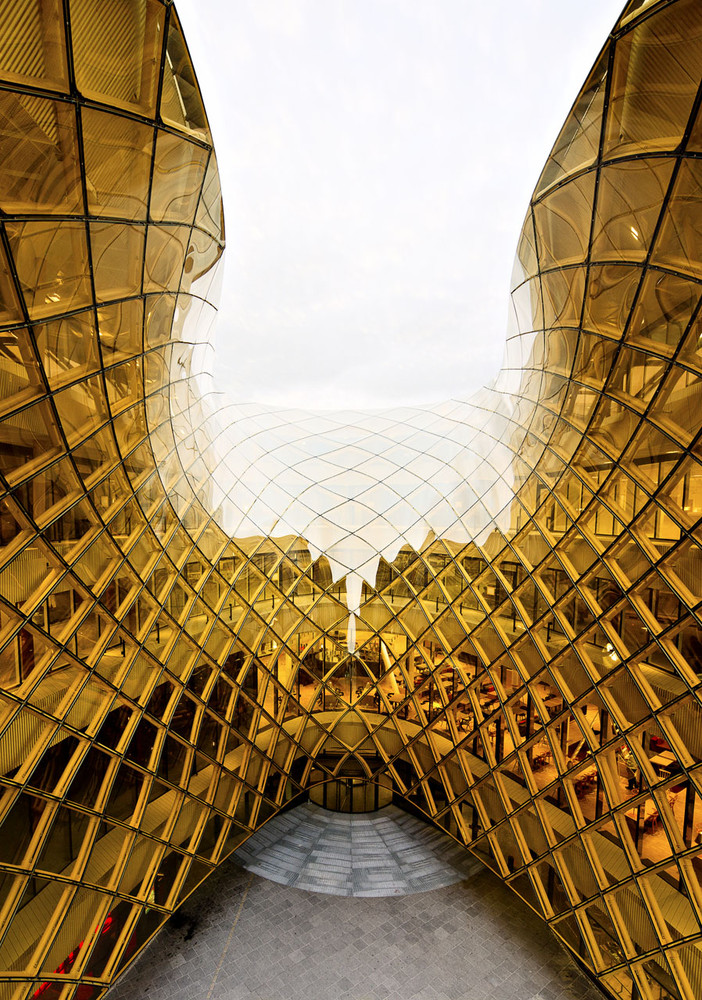
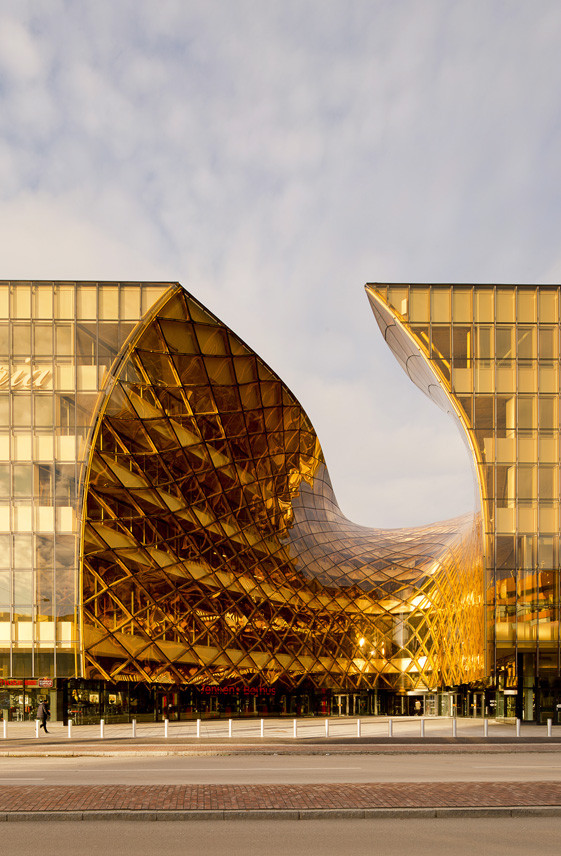
The building is best known for its Amber Entrance, where approximately 473 individually formed double-curved glass panels create a continuous bronze-ochre enclosure around a deep diagonal opening. The geometry is deliberately irregular: the glazing changes curvature across the surface rather than following a repeated planar module. This required the glass units to be produced to project-specific geometries and coordinated individually with the supporting structure.
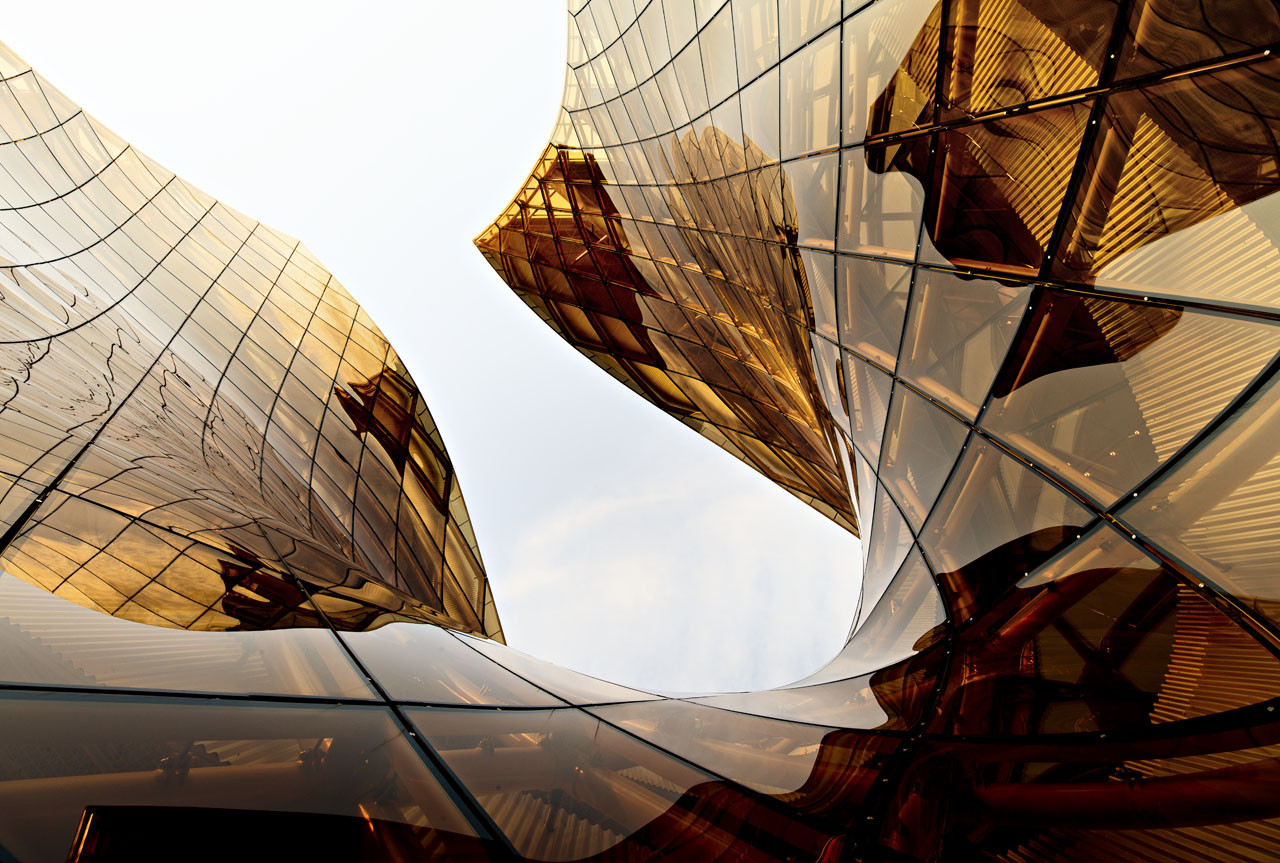
Behind the glazing is a diagonal gridshell with a basket-like configuration. Its members form a triangulated structural network that follows the entrance volume, allowing the curved glass to span the opening without relying on a conventional rectilinear framing system. The relationship between the gridshell nodes, glass edges and panel curvature is fundamental to the construction; small deviations in one element would affect the alignment of adjacent panels across the envelope.
The entrance is cut diagonally through the corner of the building and opens toward Hyllie Station Square. The geometry is not merely a surface treatment: the glazed incision forms the principal access route into the shopping centre, extending from the square into a three-storey retail environment organised around a figure-eight plan. 
The glazing incorporates products associated with Cricursa, Saflex, Eastman and VetroTech Saint-Gobain, alongside other manufacturers involved in the wider development. The use of compound-curved glass demanded close control of forming, dimensional tolerances and interfaces between the glass and the gridshell. With 473 non-identical panels, fabrication and installation could not depend on a standardised repetitive unit; panel geometry, orientation and position had to remain tightly controlled throughout production and assembly.
The amber coloration gives the entrance its characteristic depth and changes considerably with daylight. Reflections from the sky, surrounding buildings and the movement of clouds across the Öresund region produce variations across the curved surfaces, while the bronze-ochre tone reinforces Wingårdhs’ reference to monumental vaulted architecture and the Pantheon.
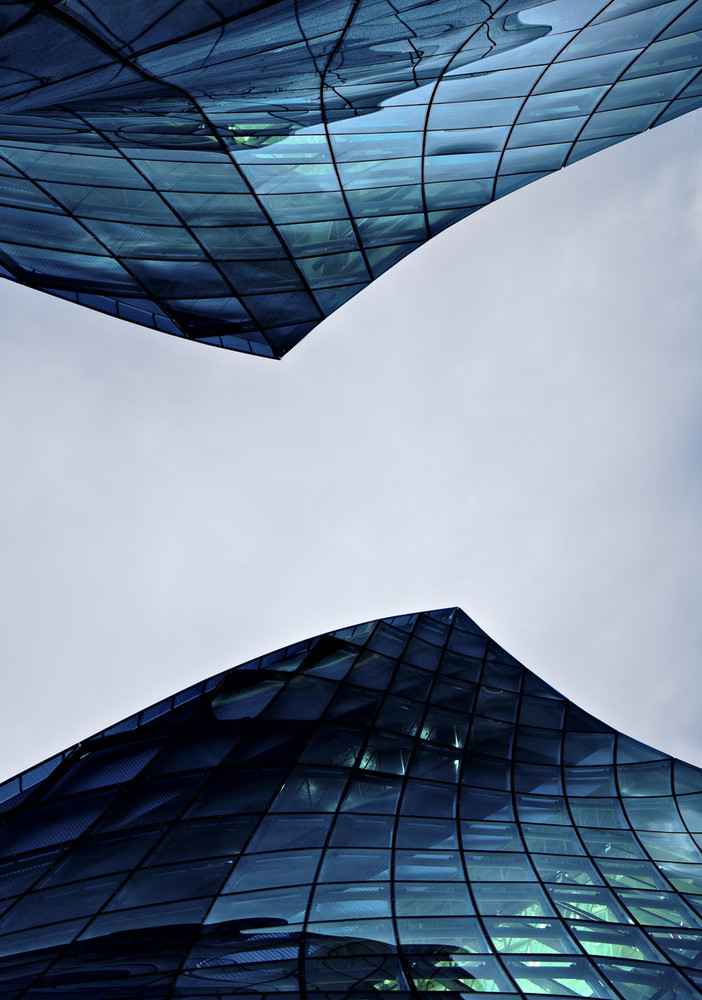
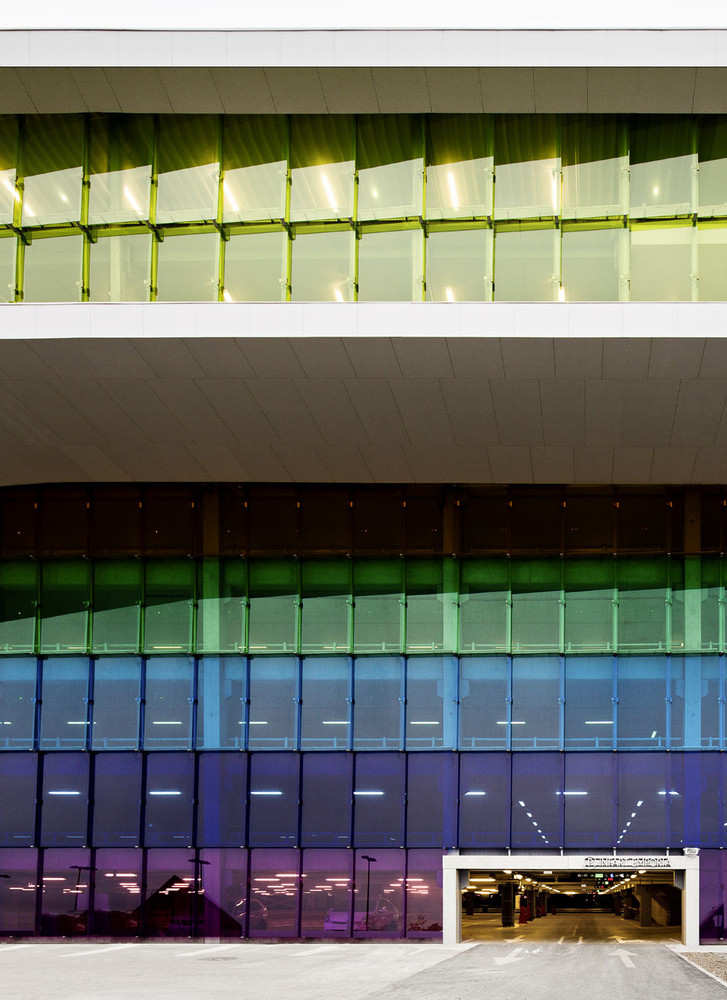
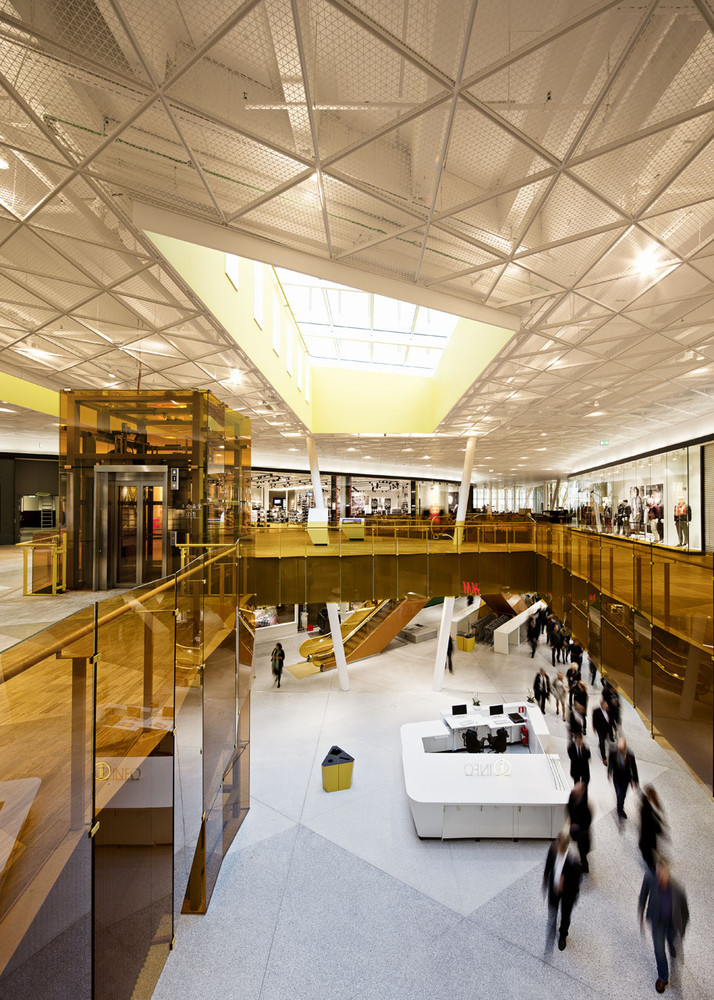
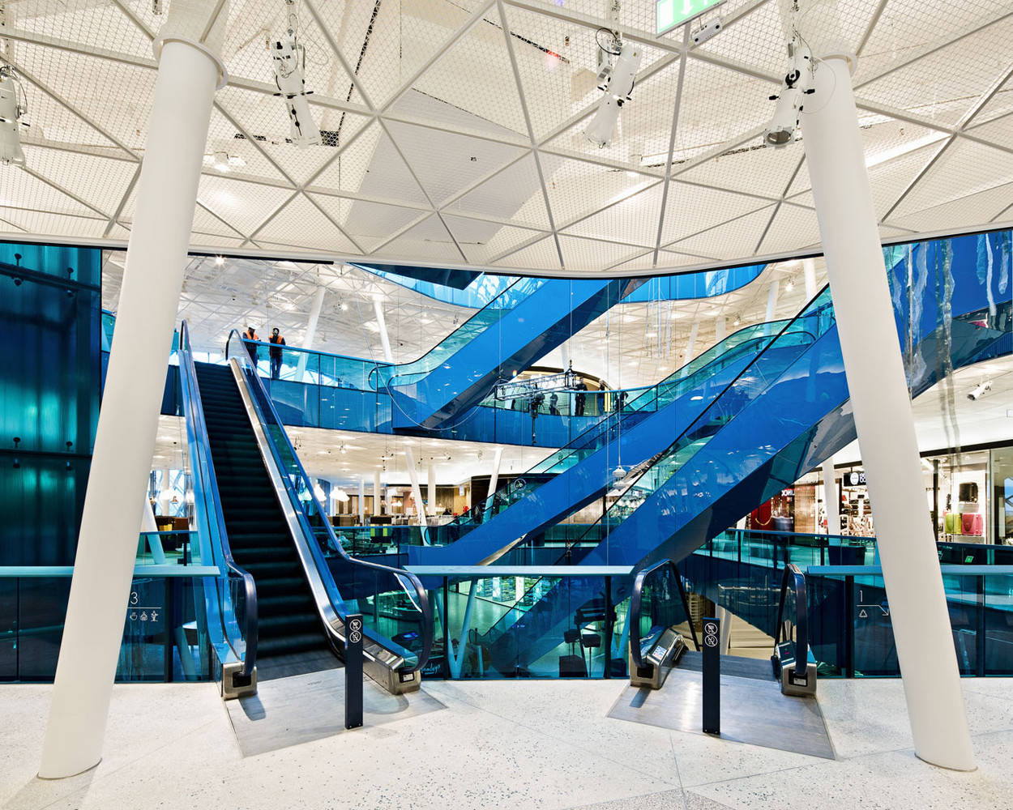
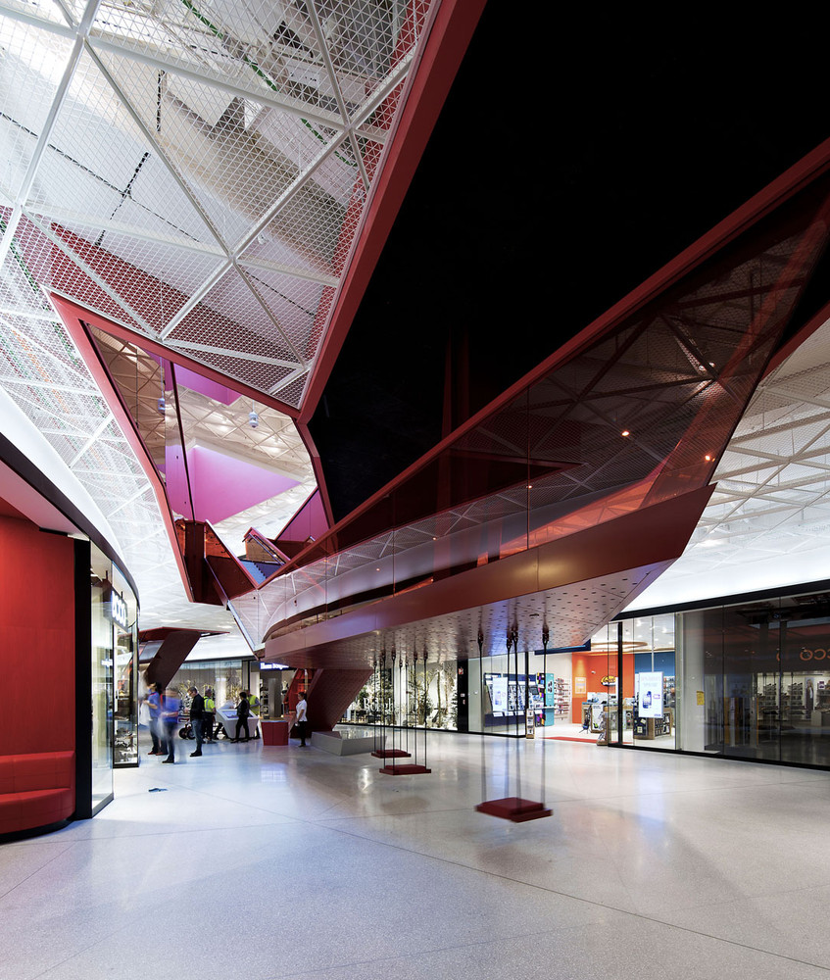
Emporia extends the same degree of geometric experimentation into its interior. Retail circulation is arranged around bold atriums in different colours, while oversized terrazzo patterns, custom furniture, cast-glass details and integrated artwork establish a consistent design language. Above the complex, the rooftop incorporates a landscaped park with sedum, prairie grass, trees, terraces and sheltered outdoor areas.
The Amber Entrance remains the technically distinctive component of the 27,000 m² development. Its 473 individually curved glass panels and triangulated gridshell demonstrate the level of geometric control required when architectural form moves beyond flat or single-radius glazing.
Source: Wingårdhs with additional information added by Glass Balkan