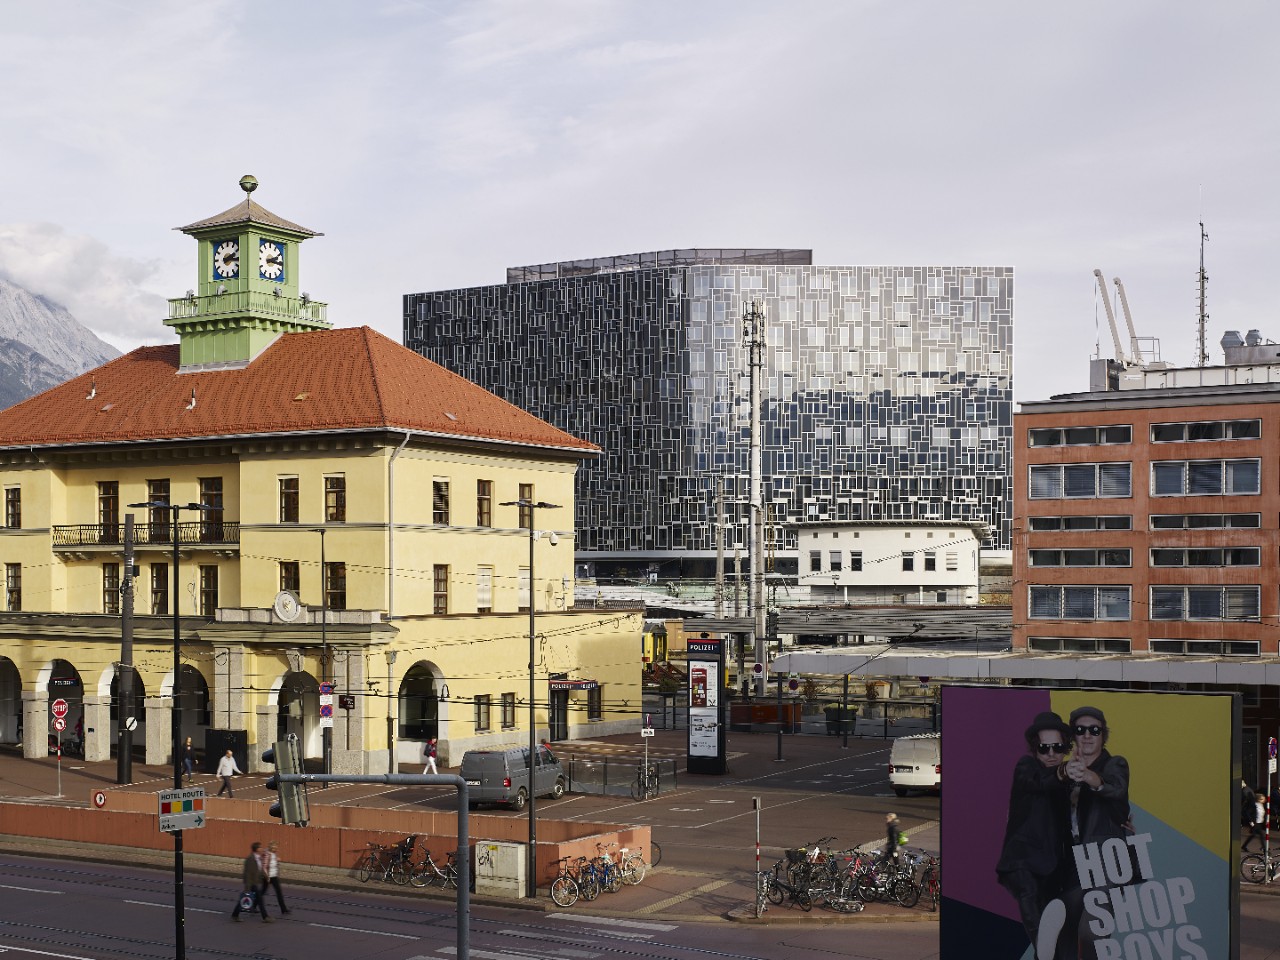
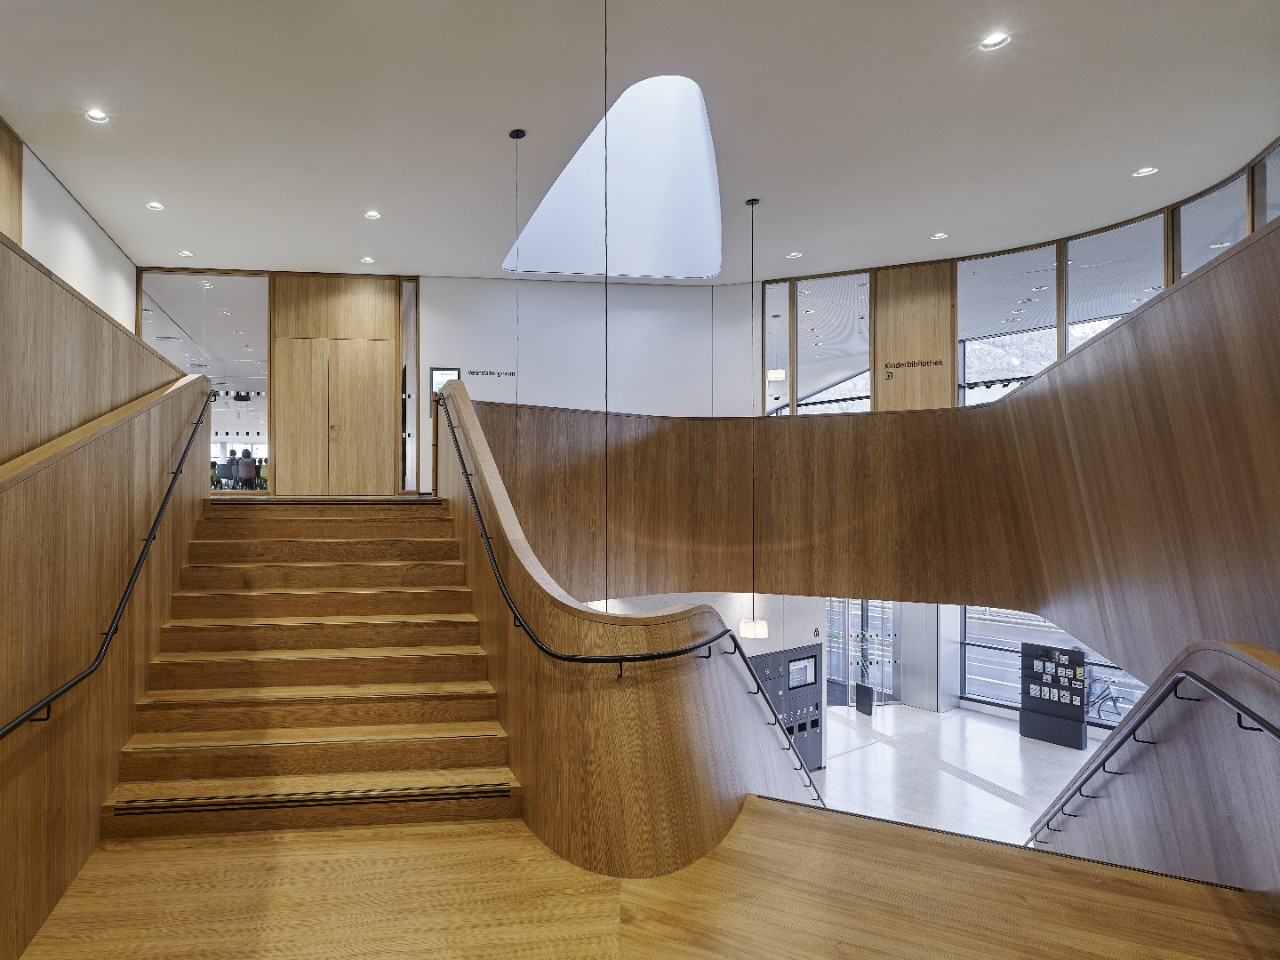
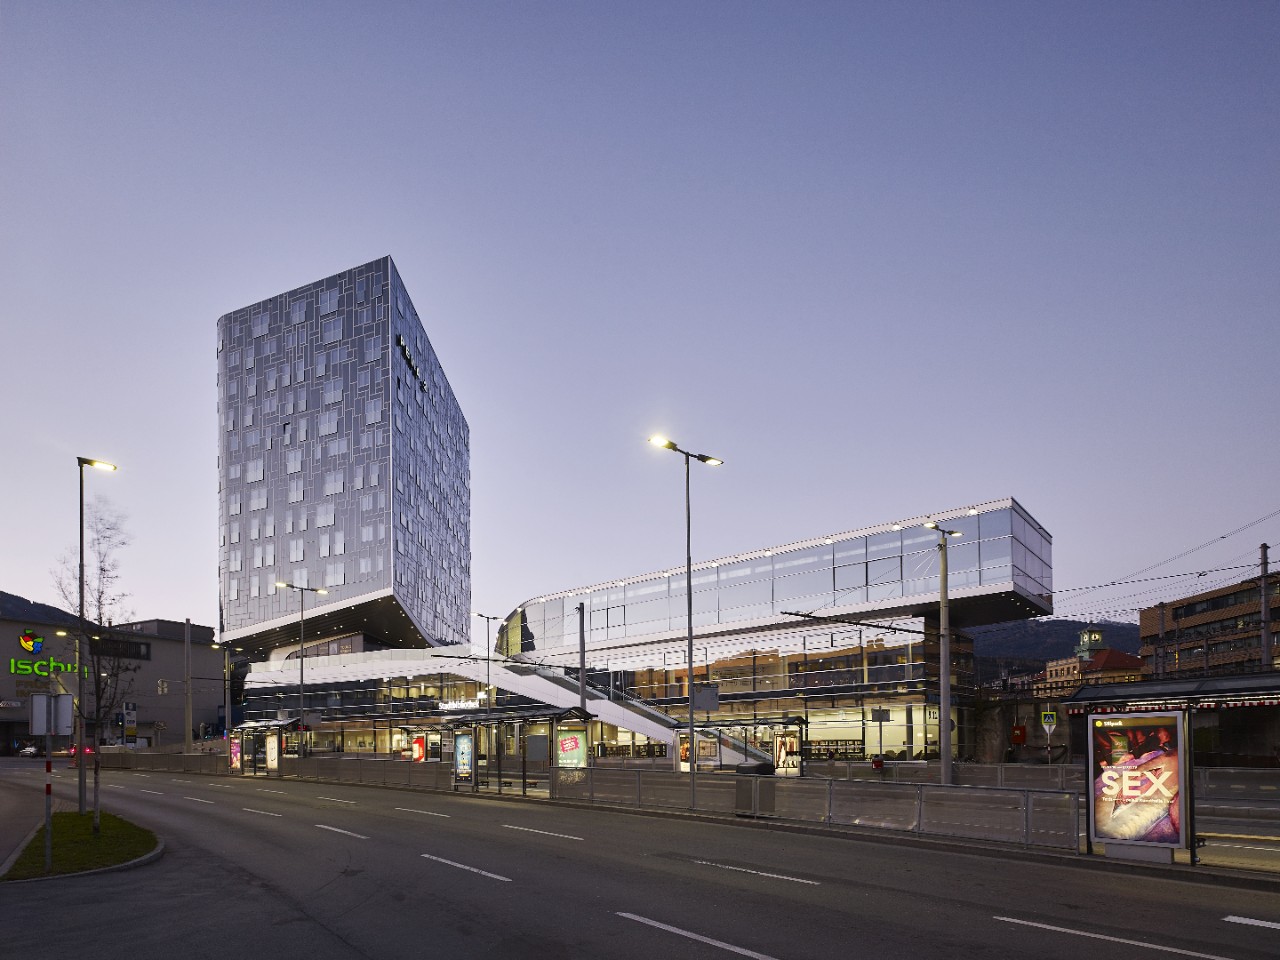
Designed by LAAC ZT GmbH, PEMA 2 is a mixed-use high-rise in Innsbruck, Austria, completed in 2018. Rising approximately 50 metres, the building combines a two-storey public base accommodating the Innsbruck City Library with an eleven-storey upper volume containing student accommodation. Its architectural identity comes from the contrast between these two sections: the compact base supports a broad, disc-shaped tower that projects outward, creating an unusual horizontal profile against the surrounding urban skyline.
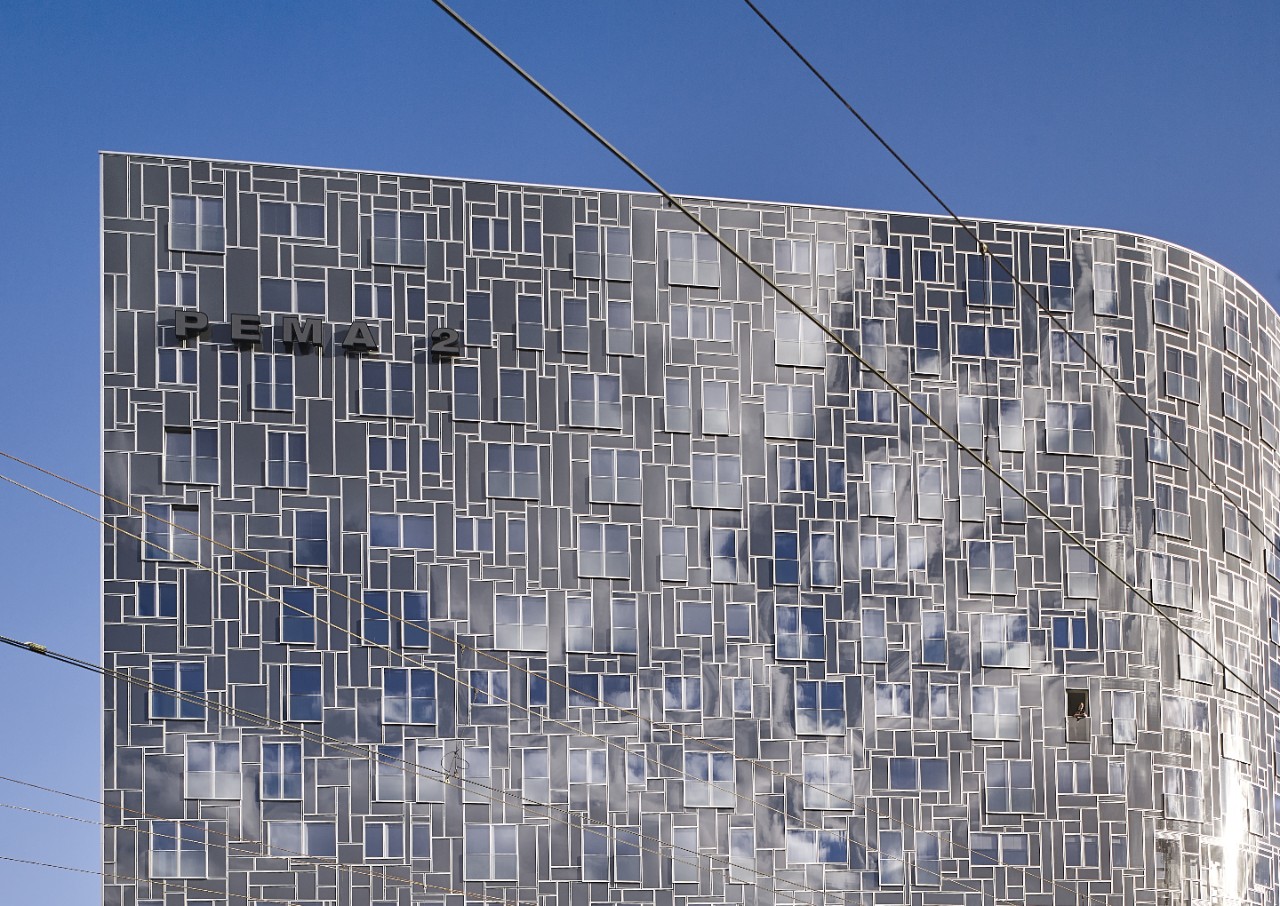
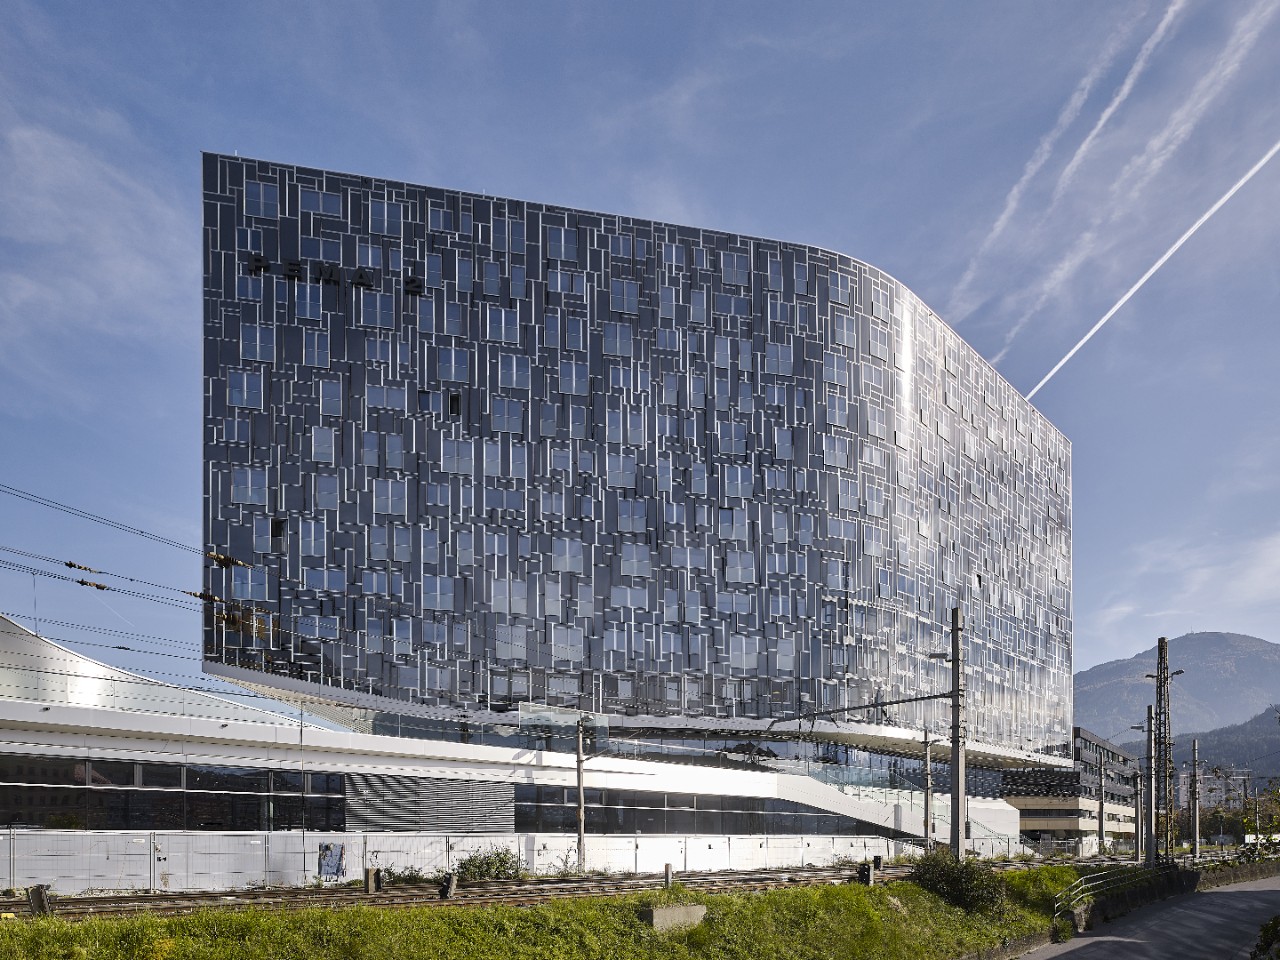
The façade reinforces this geometry through the relationship between glazed surfaces, solid cladding and recessed areas. Rather than presenting a uniform glass elevation, the envelope uses contrasting materials and surface treatments to emphasise the building’s projecting form. The upper volume reads as a distinct architectural element, while the transition to the lower section creates a clear visual separation between the public and residential functions. This combination of mass, depth and reflection gives PEMA 2 its recognisable silhouette without relying on a conventional vertical tower design.
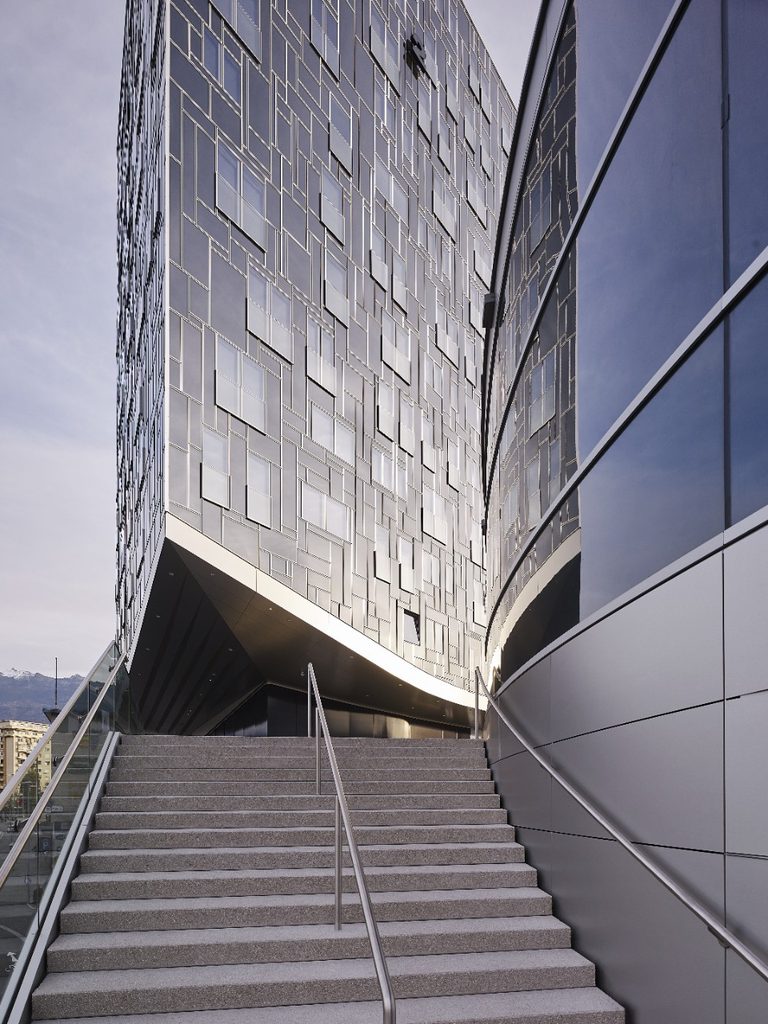
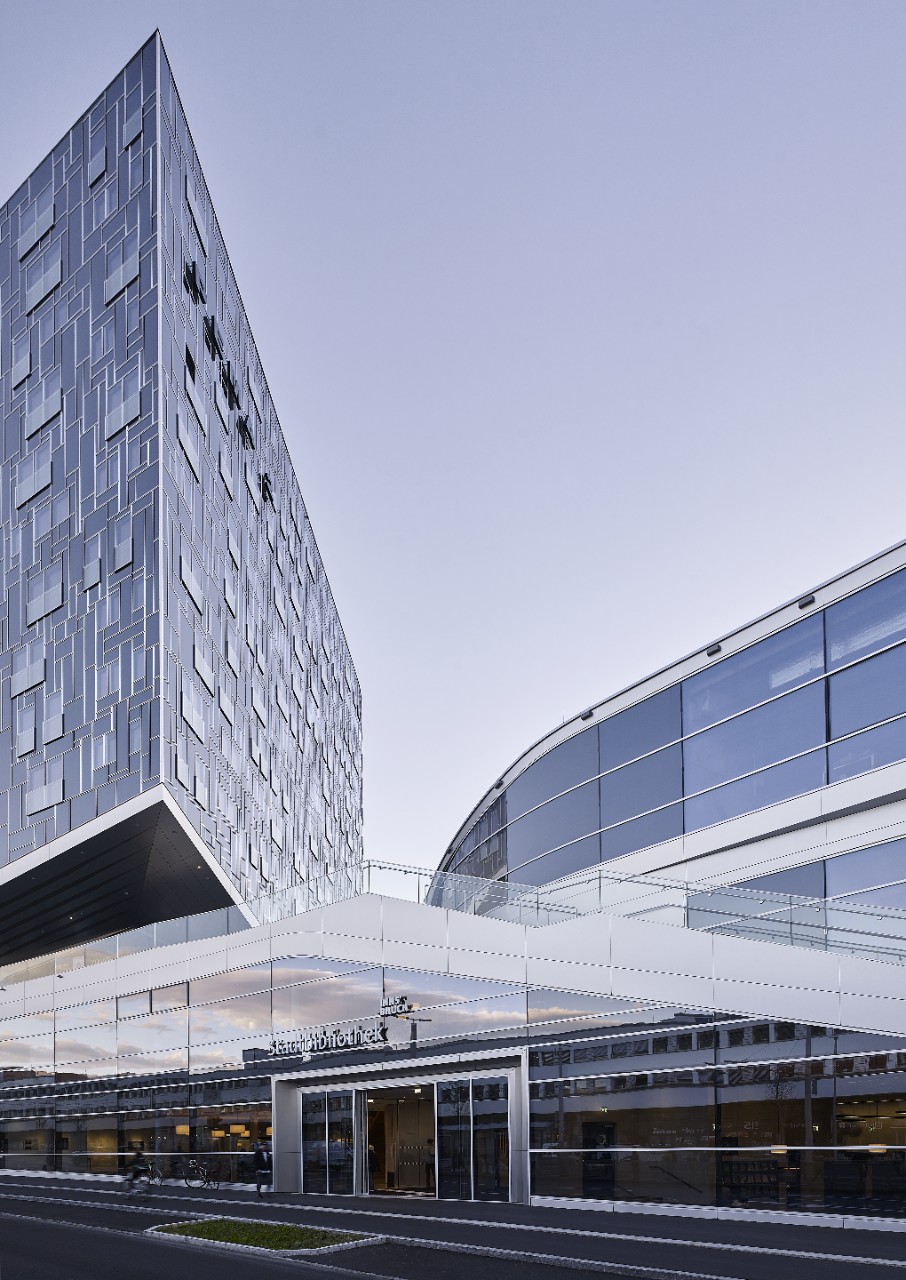
Blue glazing plays an important role in the building’s appearance. Its colour and reflective qualities change with daylight and the surrounding environment, while the glass specification also addresses solar control and thermal insulation. Guardian Glass identifies SunGuard Solar Light Blue 52 as the solar-control glass used on the project, combined with ClimaGuard 1.0 for the inner pane. This combination helps manage solar heat gain and glare while supporting the building’s thermal performance, particularly relevant in Innsbruck’s Alpine climate, where façades must respond to both strong sunlight and cold winter conditions.
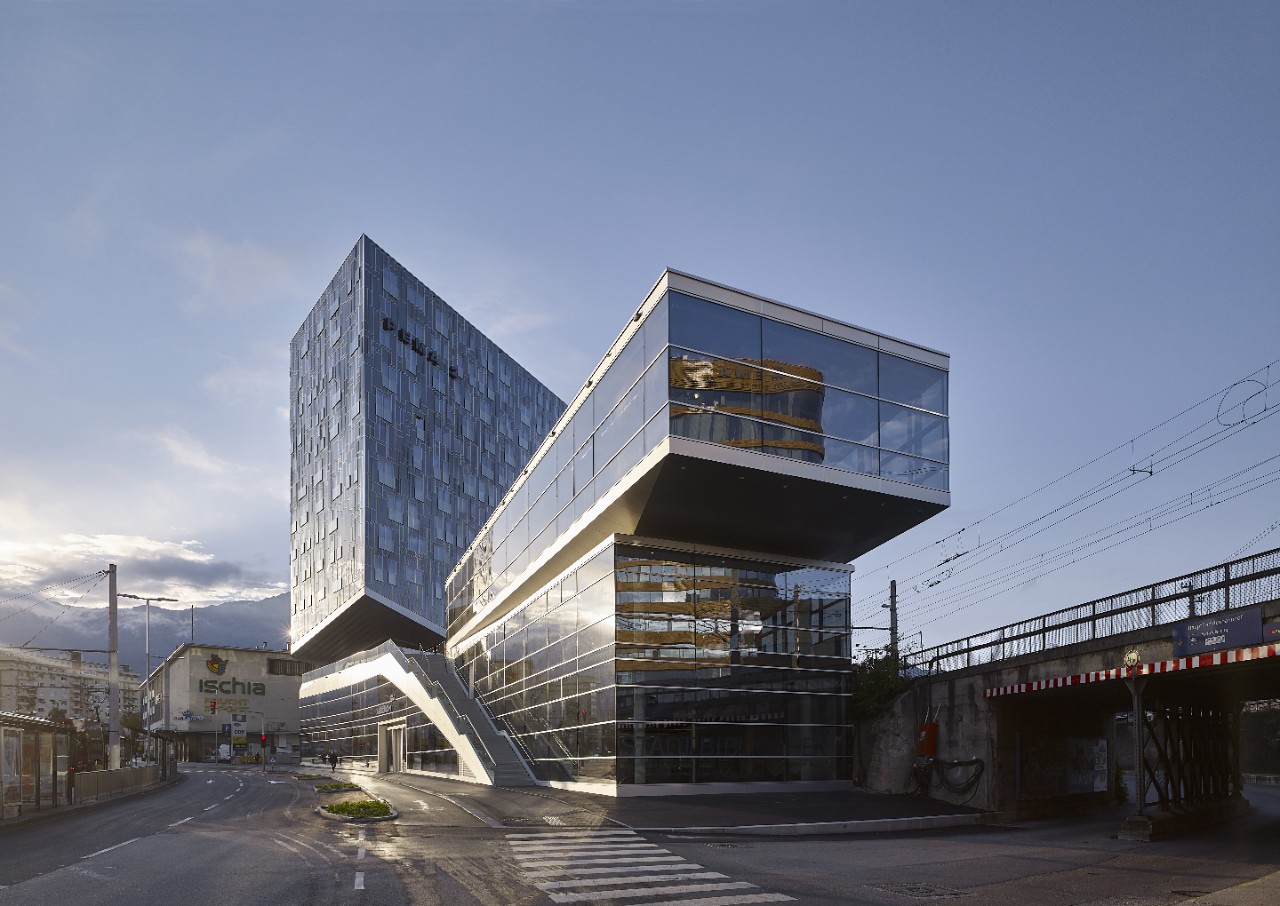
The envelope extends beyond the blue glazed areas. Project-related documentation identifies enamelled-glass façade panels, aluminium-framed elements and different window and curtain-wall systems, creating a varied surface across the building. The coordination of these components was essential to achieving the architectural form while addressing insulation, acoustic performance and the technical requirements of the façade. 
PEMA 2 brought together a multidisciplinary team involving LAAC ZT GmbH for architectural design, PORR and its associated planning teams for construction and engineering, and specialist façade companies including Ing. A. Sauritschnig Alu-Stahl-Glas GmbH. Starmann GmbH is also identified in project-related credits for glazing, while ISOLAR Isolierglaserzeugung GmbH is listed as a glass manufacturer or supplier. Other companies associated with the project include AluKönigStahl, Piesslinger, RAICO Bautechnik and PREFA, alongside consultants and specialists in structural engineering, building physics, geotechnics, electrical engineering, fire protection and lighting.
Source: Guardian Glass with additional information added by Glass Balkan