Located on Muhamet Gjollesha Street, near the Zogu i Zi roundabout in Tirana, Soho Towers is a mixed-use development integrating residential, commercial, office and hospitality functions within a four-section building complex. Designed by X-Plan Studio and developed by EB Construction and AgroRoma 2019, the project occupies a 4,810 m² site in one of the city’s principal urban corridors.
Architectural Configuration and Functional Programme
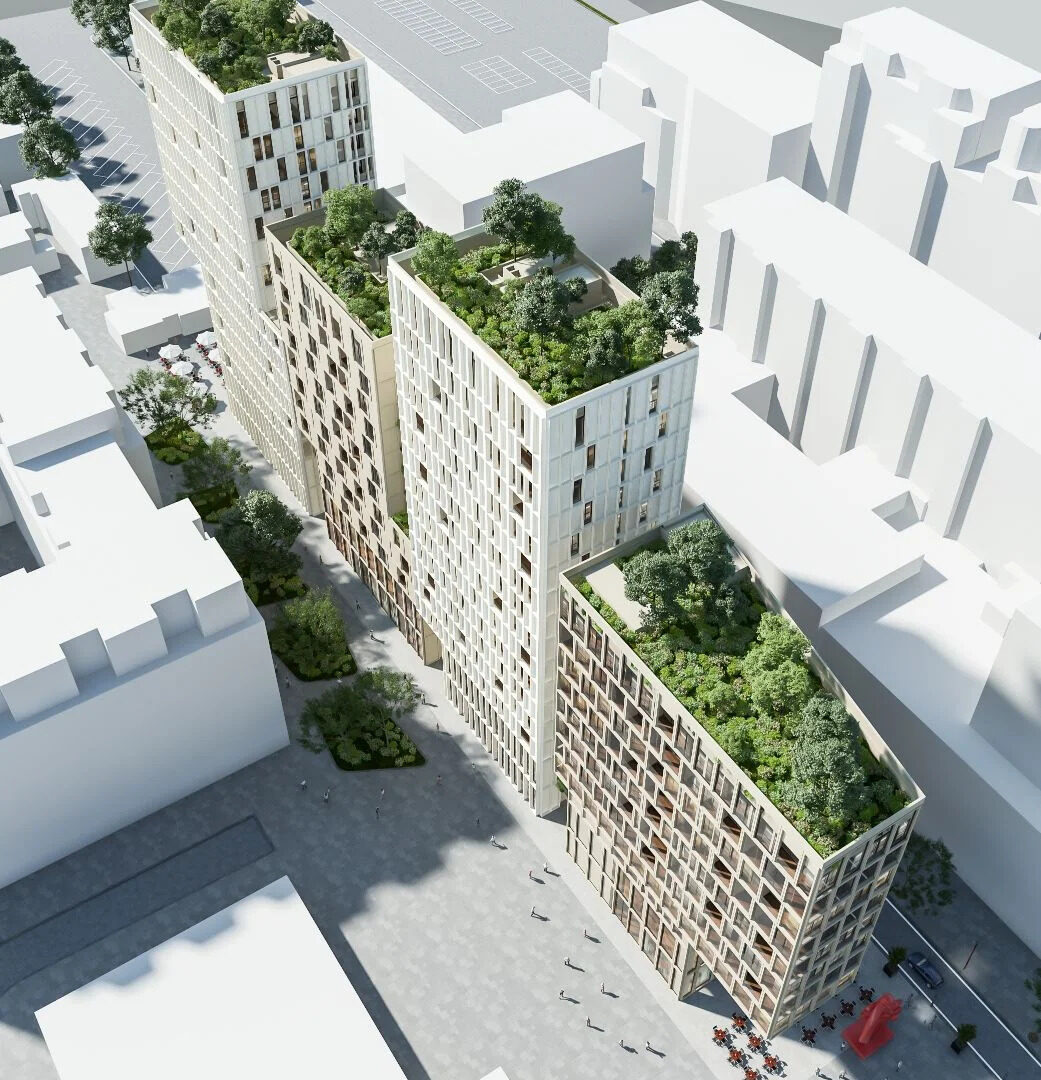
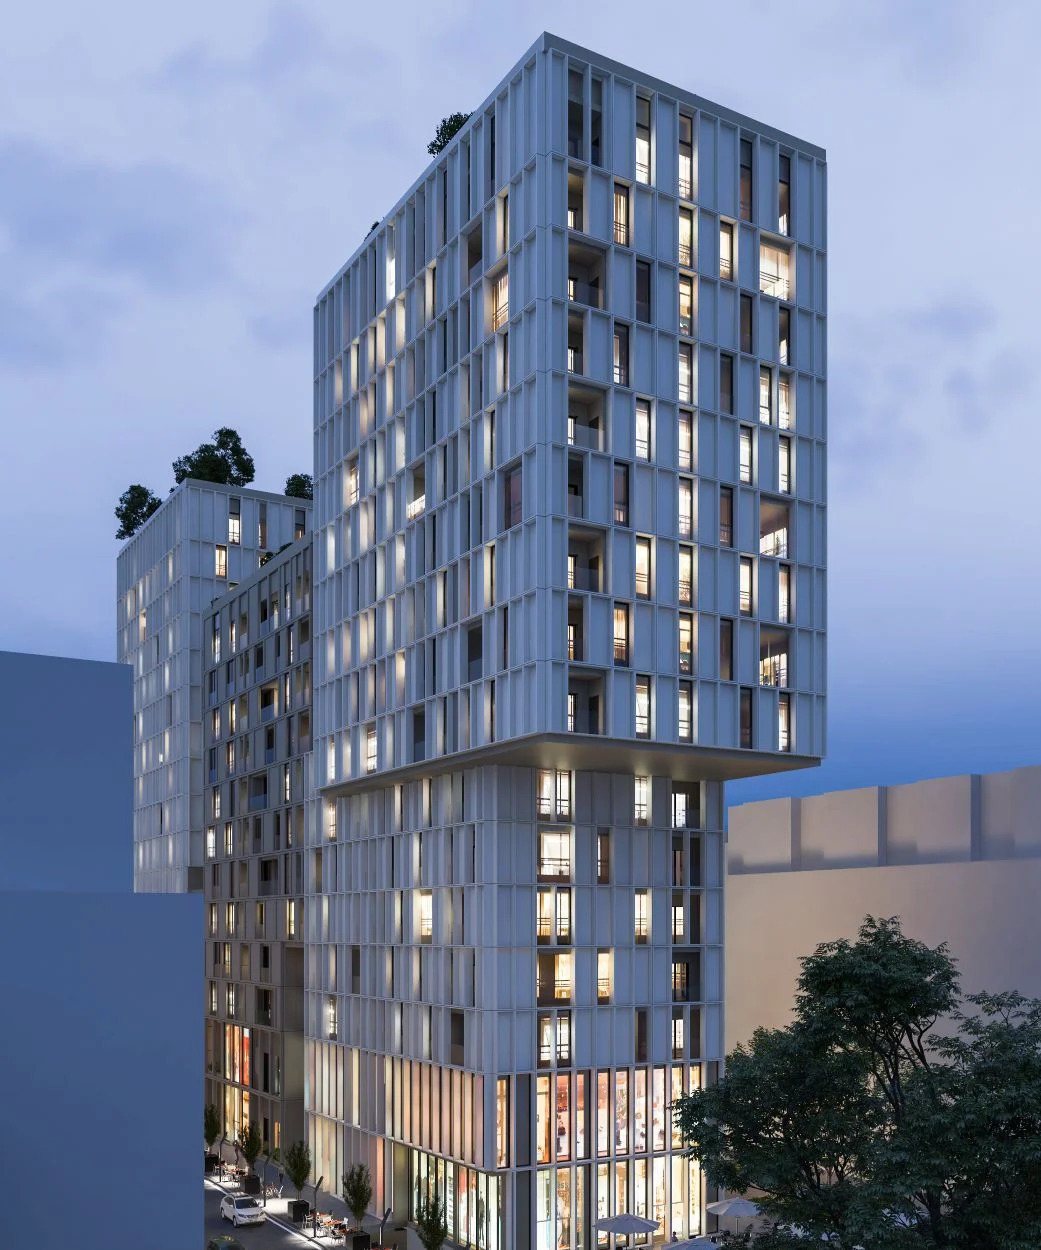
The development comprises four building sections with varying heights of 4, 5, 7, 8, 10, 12 and 16 floors, reaching a maximum height of 62.2 metres. Three underground levels accommodate parking and technical infrastructure.
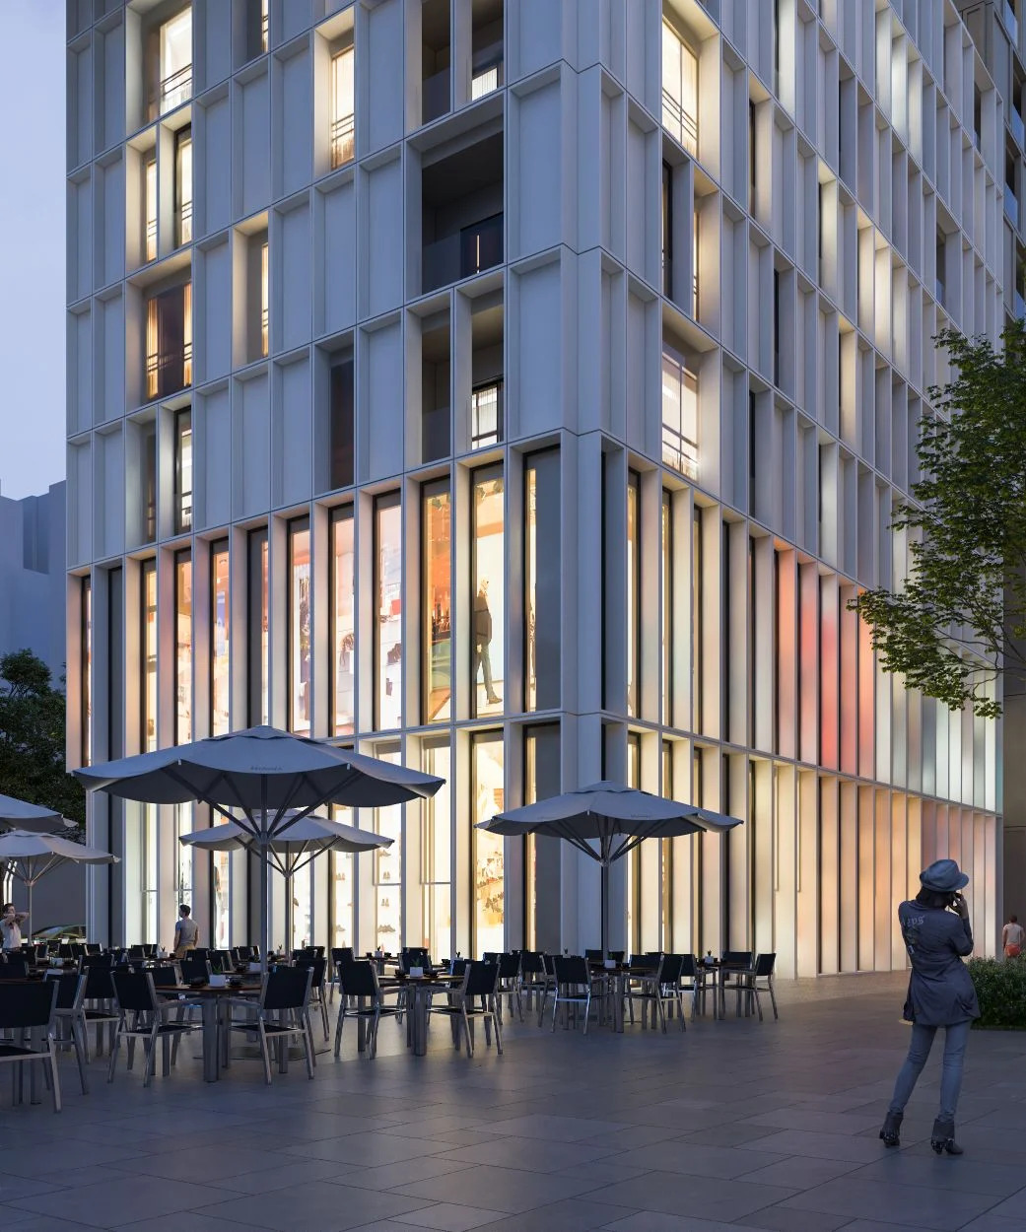
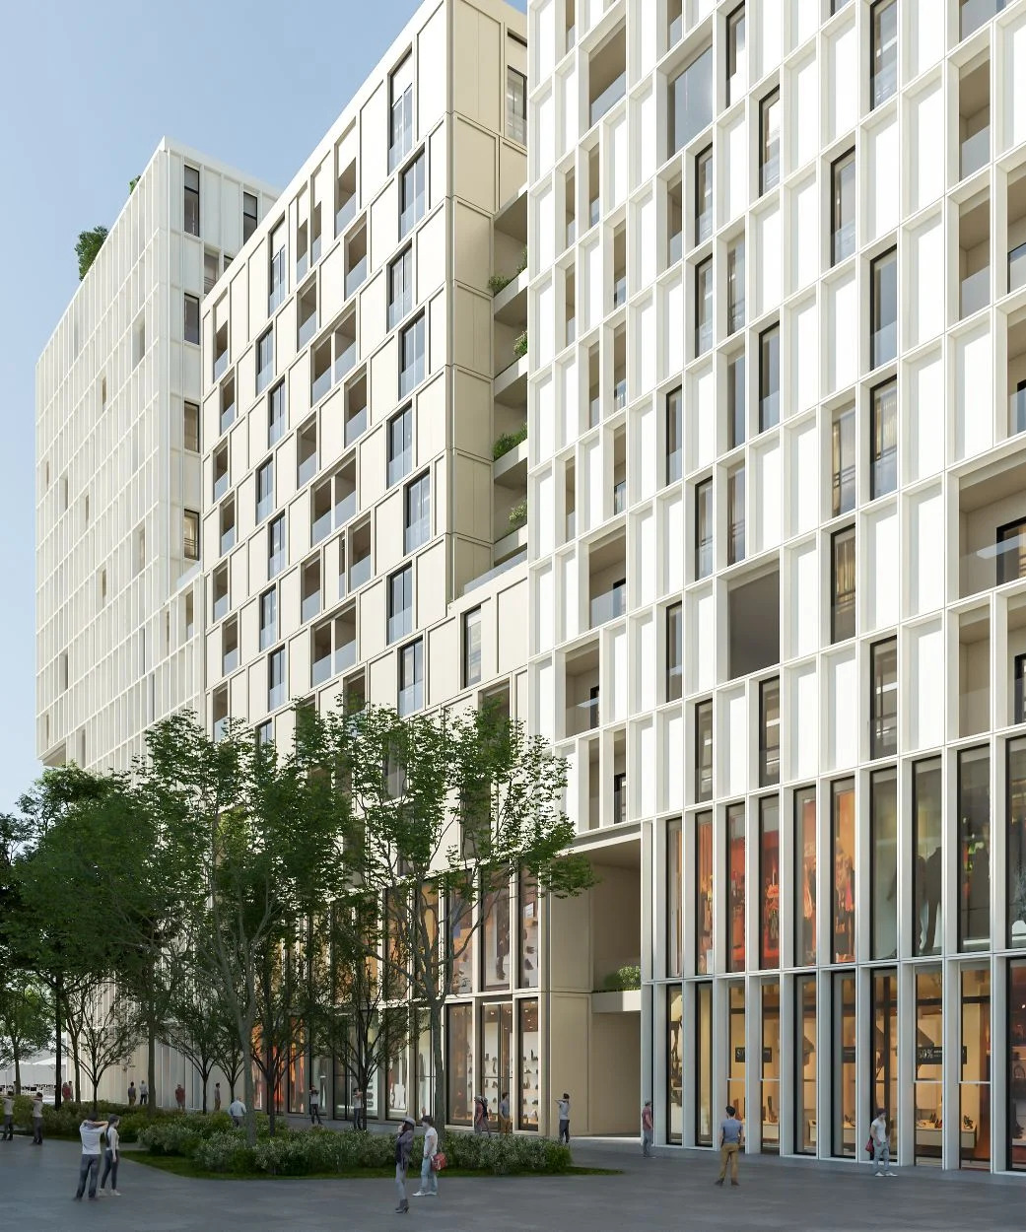
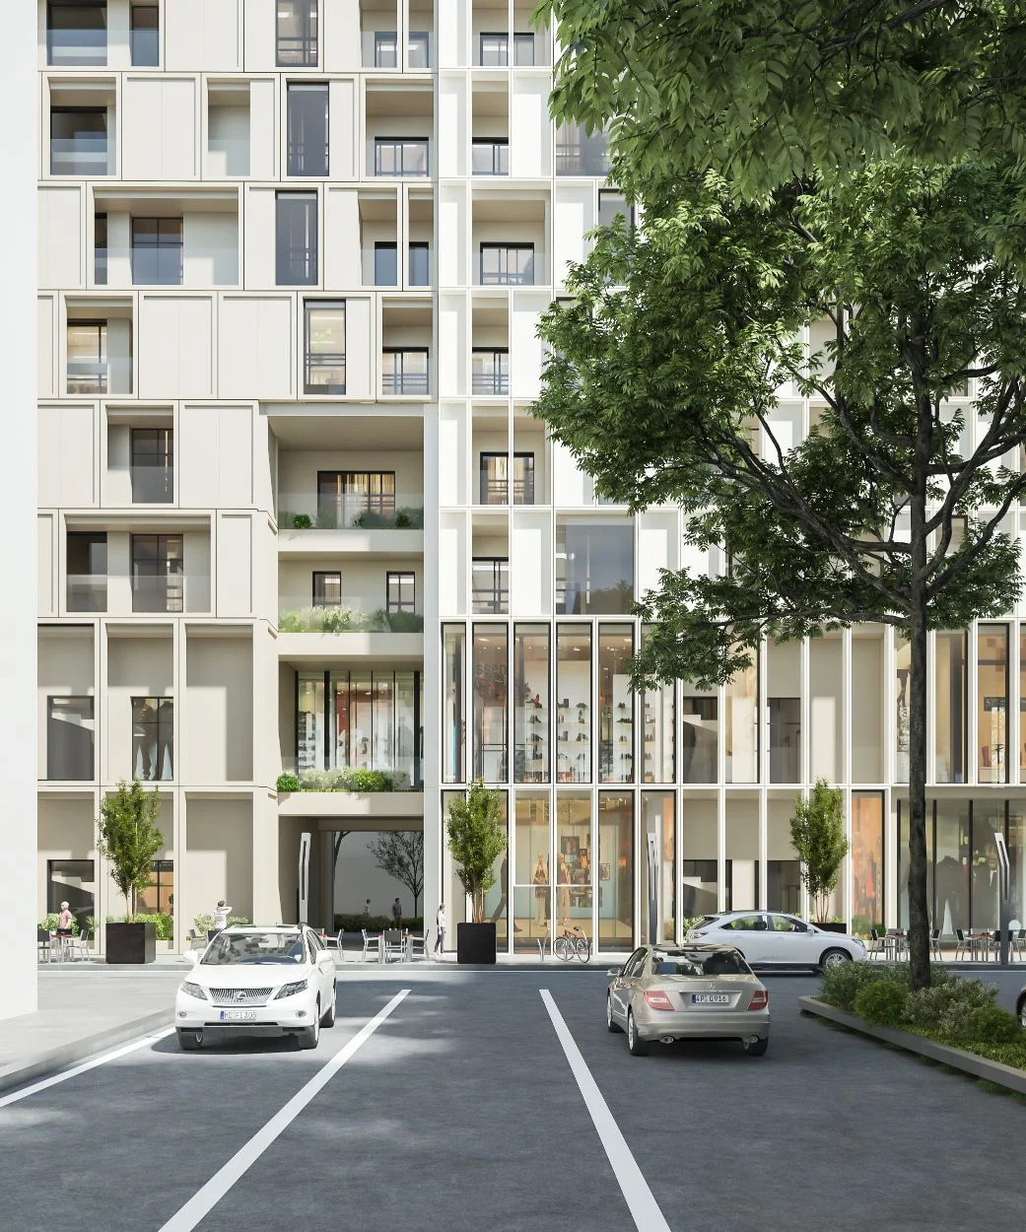
The functional programme comprises 458 residential units, 253 commercial premises, 113 office units and a hotel. Retail and service facilities, including restaurants and bars, are concentrated at ground level, establishing an active commercial frontage along the surrounding streets. Residential and office accommodation occupies the upper floors, with dedicated circulation arrangements serving the different functions. Four vertical circulation cores incorporate passenger lifts and staircases.
Façade Engineering and Materiality
The façade composition is based on an aluminium-and-glass envelope, articulated through a regular arrangement of vertical and horizontal elements. This structural rhythm establishes a consistent fenestration pattern across the building sections, while variations in volume and elevation distinguish the individual towers. 
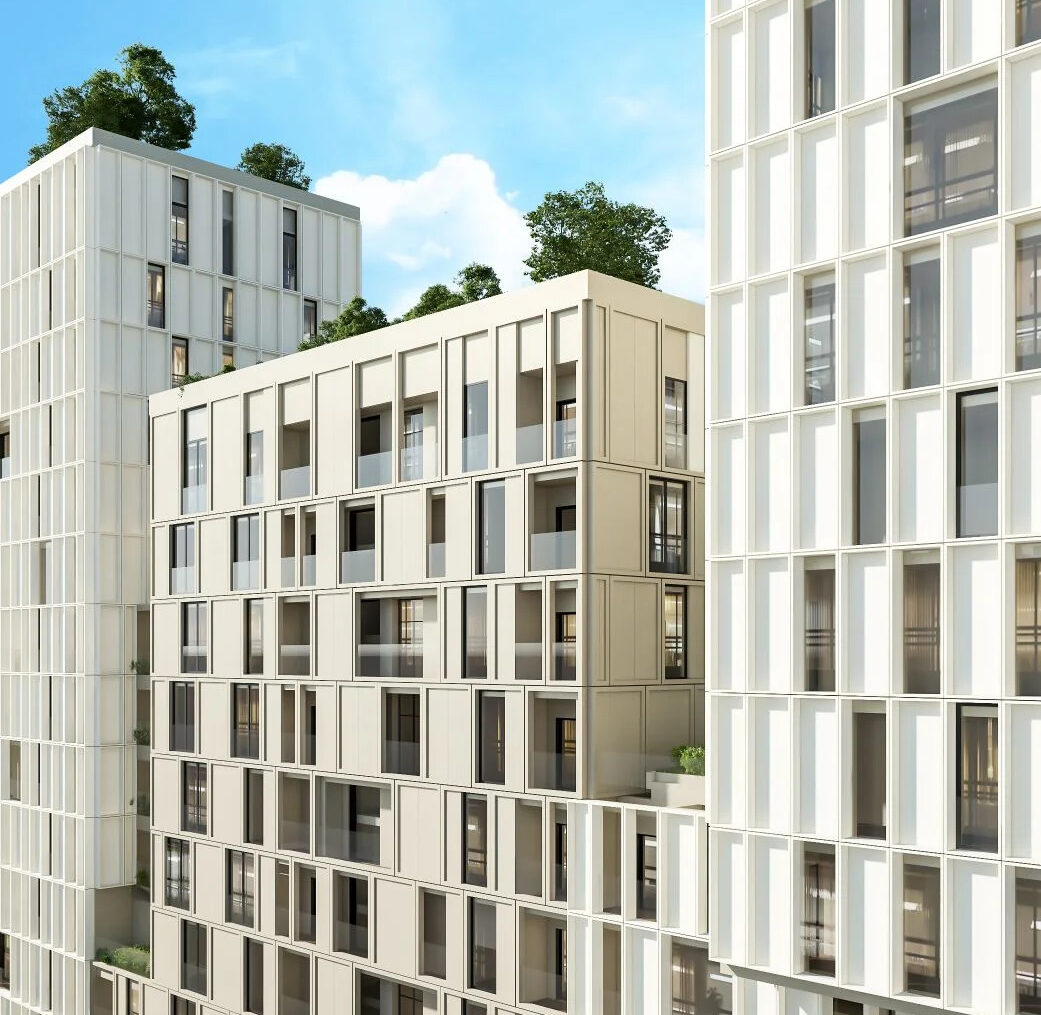
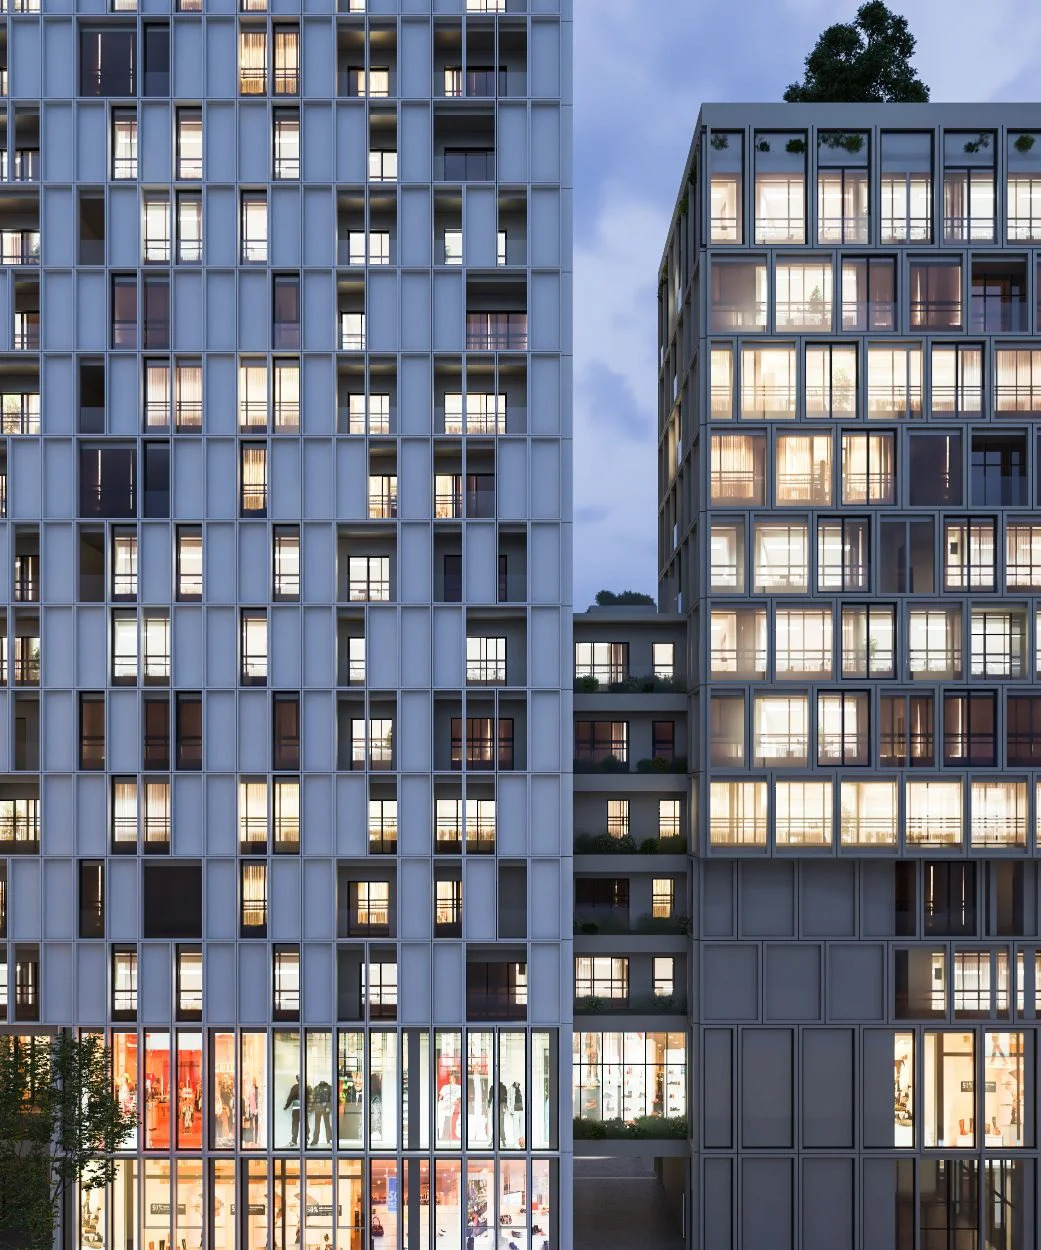
The external envelope also incorporates ventilated façade assemblies, installed over 20 cm lightweight masonry walls. The architectural detailing addresses the interfaces between glazed openings, aluminium framing, opaque wall sections, floor slabs and suspended ceilings.
Integrated vegetation is another component of the façade concept. Planted balconies and landscaped terraces introduce green surfaces at different elevations, creating a contrast with the predominantly glazed and aluminium exterior. The development also incorporates landscaped communal areas under the Green Oasis concept.
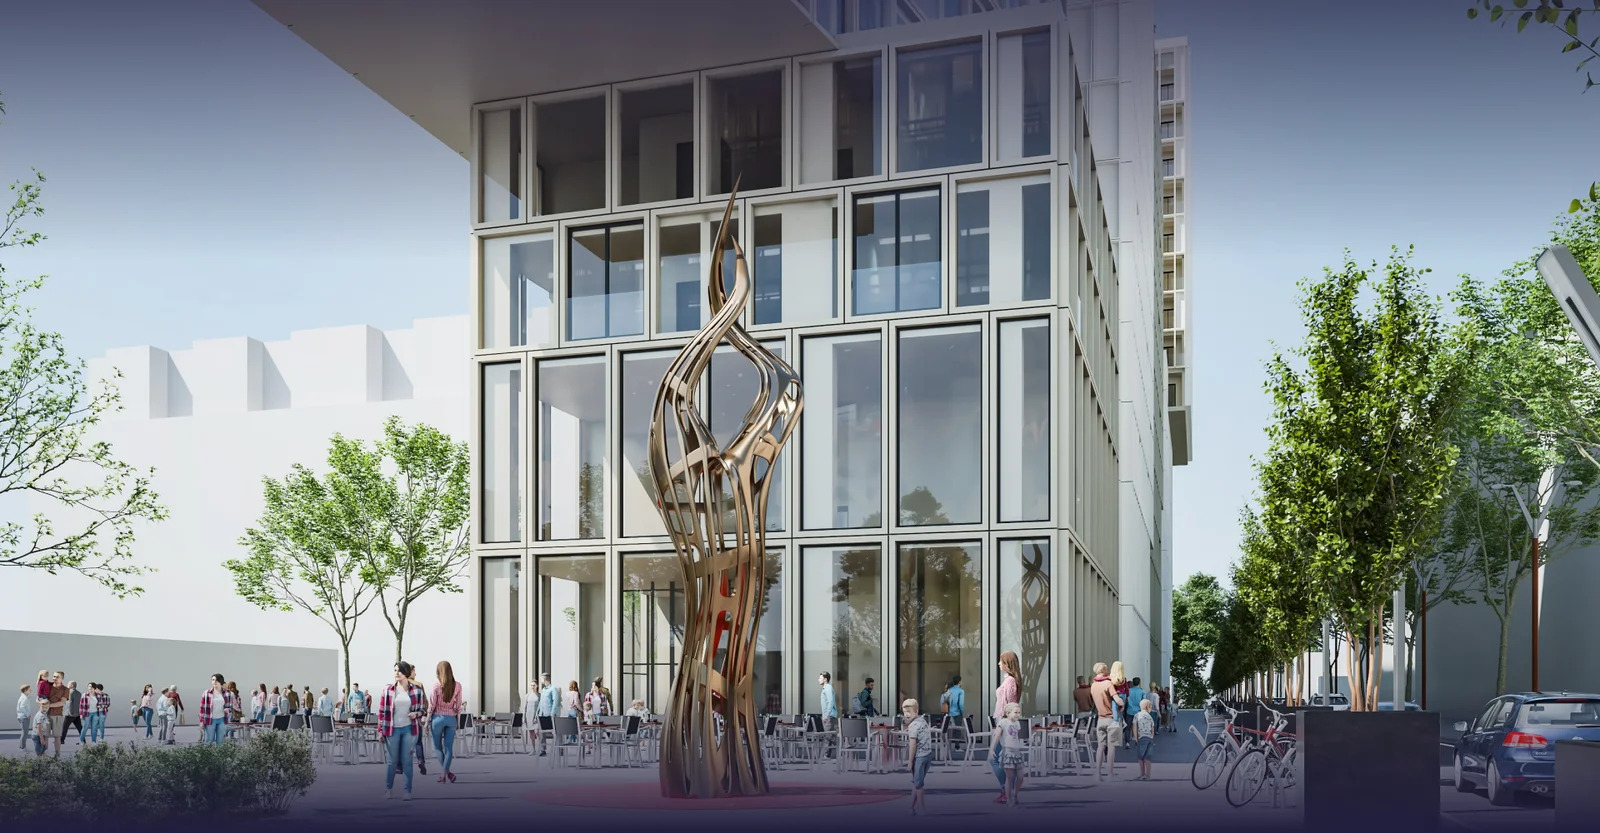
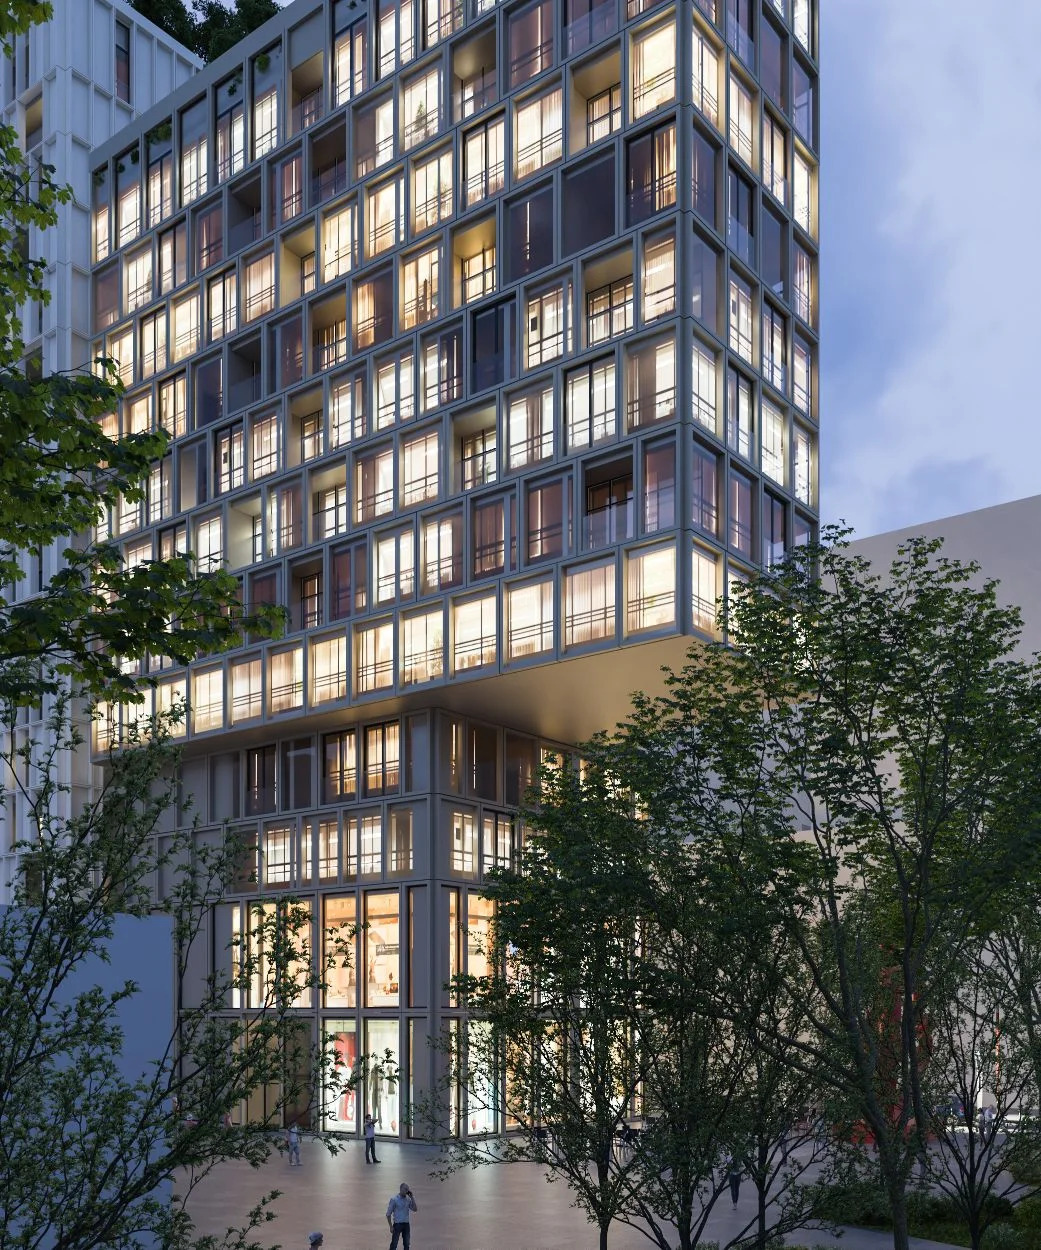
With its combination of residential accommodation, commercial premises, office space and hospitality facilities, Soho Towers follows a mixed-use development model in which multiple urban functions are accommodated within a coordinated architectural composition. Its scale, differentiated building volumes and extensive glazed envelope establish its architectural presence within the Zogu i Zi district.
Source: Glass Balkan