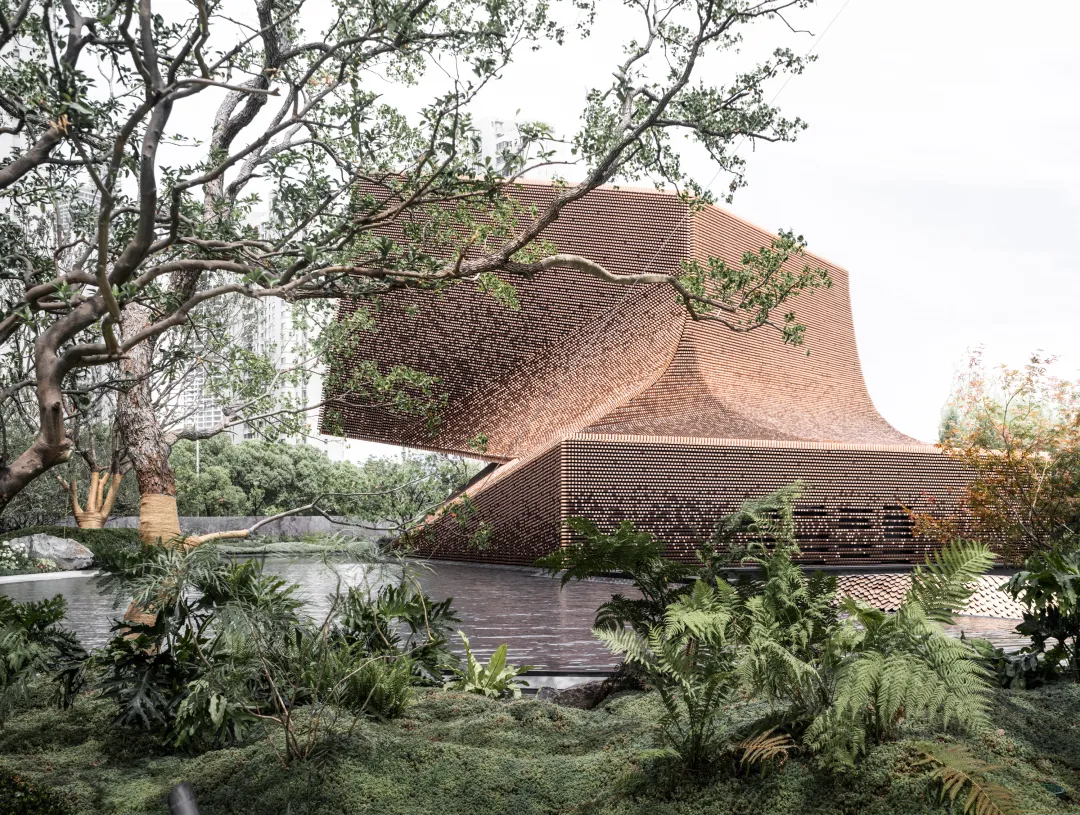
Designed by azLa (Allied Zhang and Lei Architects), the Jinling Diamond Art Pavilion in Nanjing, China, transforms a compact urban site into a sculptural architectural volume. The 474 m² site is positioned at an angle to the surrounding street, prompting the architects to develop a geometry that gradually rotates upward from a rectangular base into a diamond-shaped form.
The pavilion’s most distinctive element is its ceramic façade, made from approximately 139,000 bricks measuring 60 × 60 × 180 mm. Rather than using different brick sizes to accommodate the geometry, the project relies on a standardized module combined with different orientations, surface treatments and connection details.
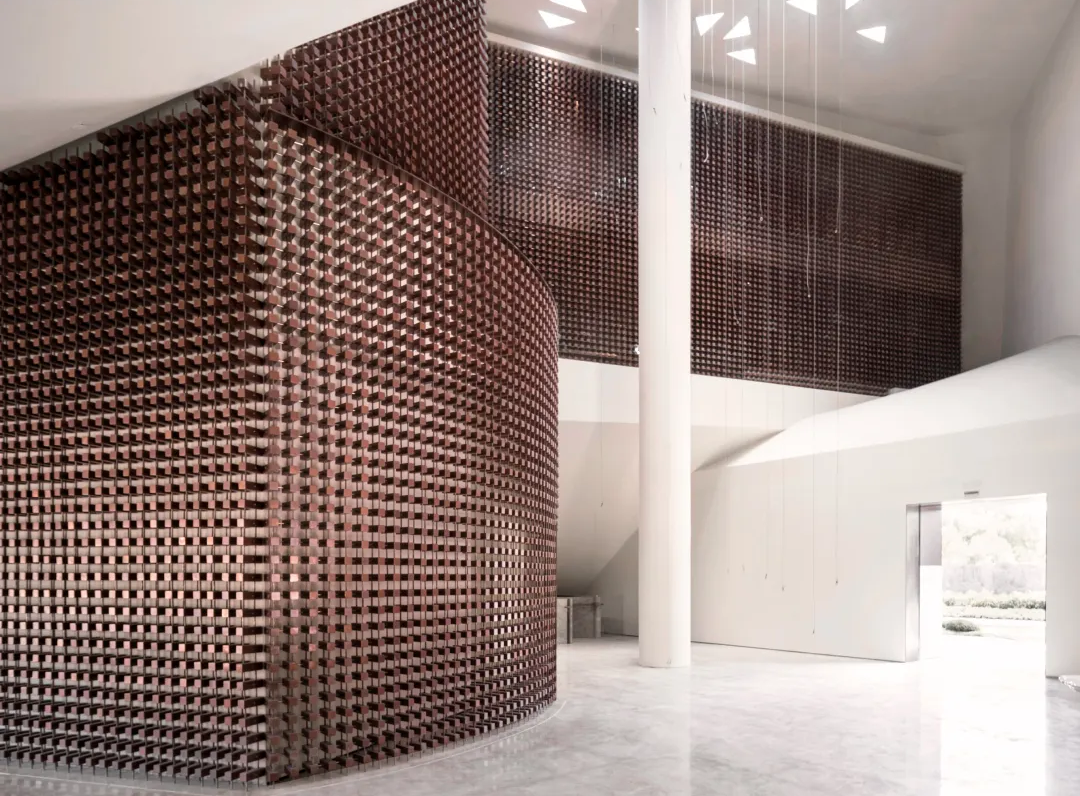
The ceramic units include both glazed and unglazed finishes, with their colours and weathered appearance referencing the historic masonry of Nanjing’s city walls and bricks preserved by the Nanjing Museum. Their arrangement creates a textured, sloping pattern across the building, reinforcing the impression of movement generated by the twisted volume.
Behind the ceramic skin is a steel structural system developed to accommodate the unusual geometry. The roof is supported by four full-height columns and a steel truss system, while parts of the upper-floor structure are suspended from the roof. 
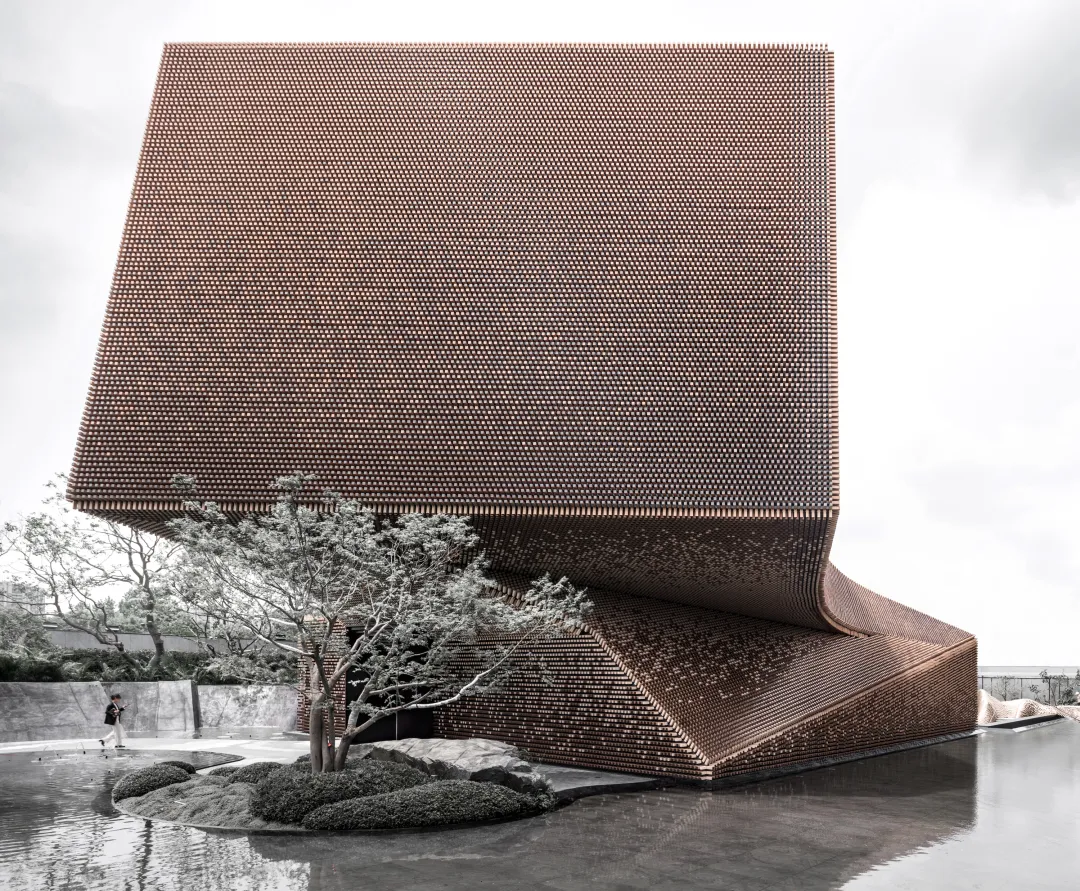
The façade required more than ten types of joints, including two-, three- and five-sided connections. Different fixing solutions were developed for different areas, including U-shaped prefabricated slots with through-bolts at the curved entrance.
Source: designschool.sjtu.edu.cn with additional information added by Glass Balkan