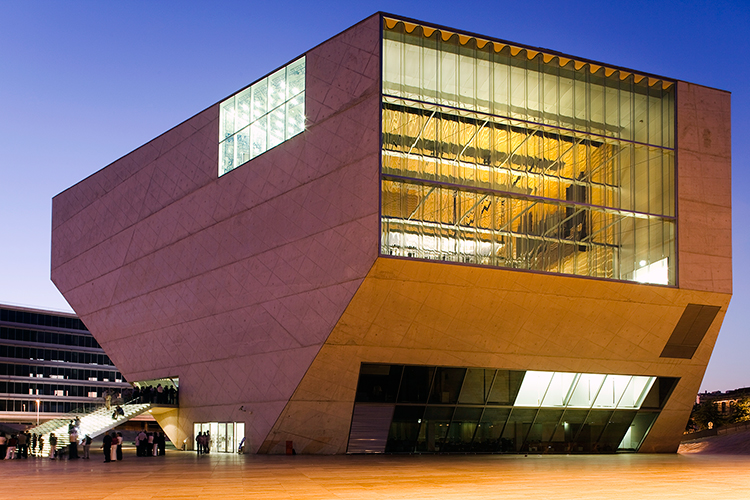
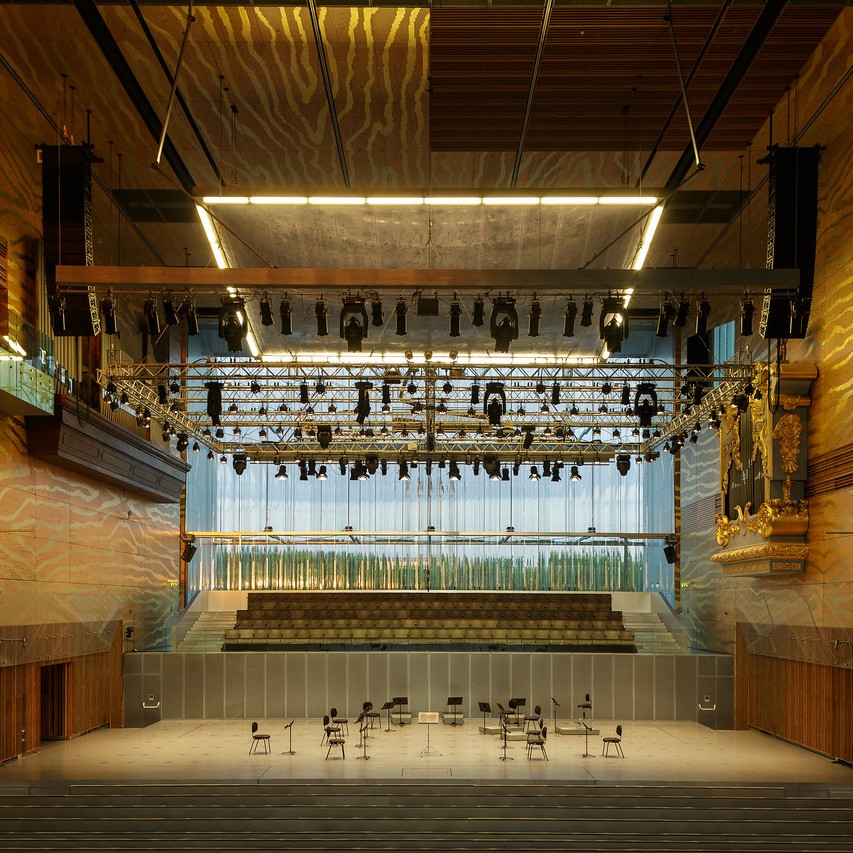
Completed in 2005 in Porto, Portugal, Casa da Música was designed by OMA under Rem Koolhaas and Ellen van Loon as a new home for the National Orchestra of Porto. Rather than enclosing the concert hall as an isolated, opaque volume, the project deliberately exposes it to the city through two extraordinary corrugated-glass façades.
The building’s distinctive white-concrete form wraps around a 1,300-seat Grand Auditorium, whose elevated shoe-box configuration retains the acoustic advantages of the traditional concert hall while changing its relationship with the surrounding city. Large glazed openings at both ends bring daylight and direct views of Porto into the auditorium.
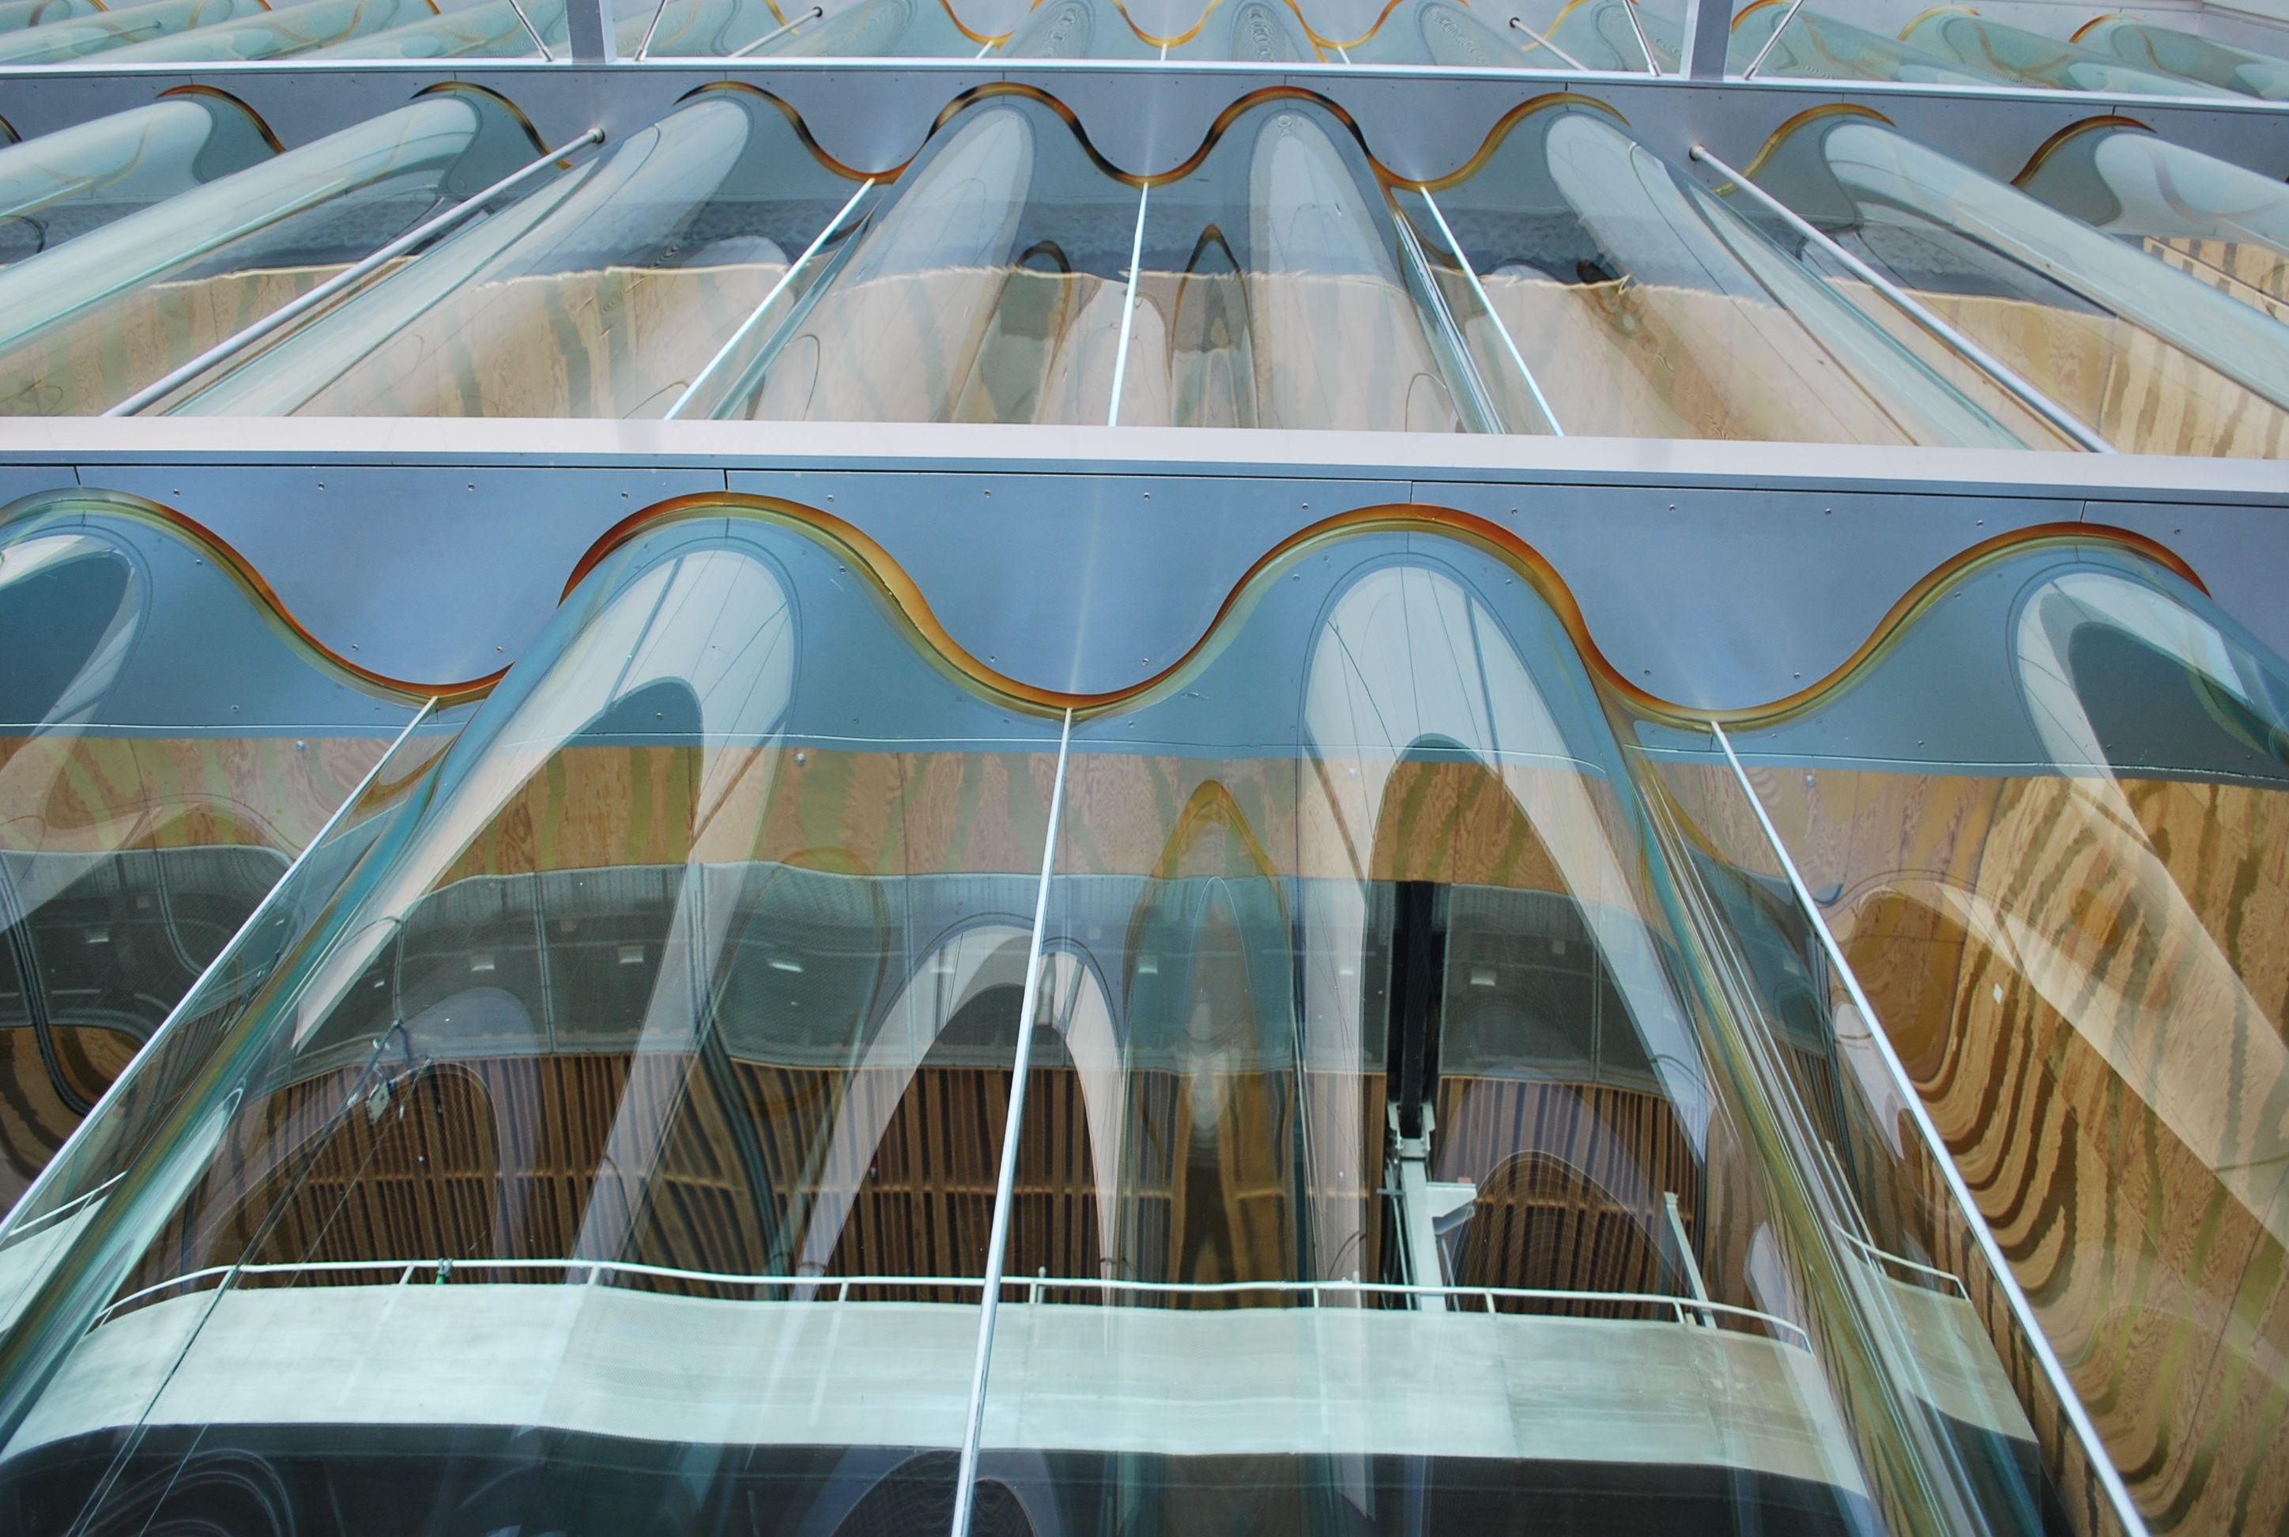
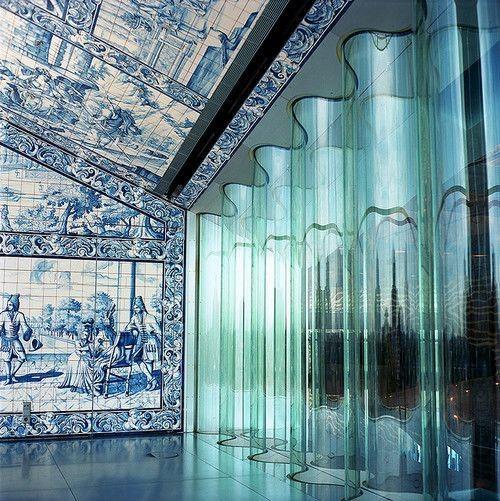
The largest glass opening measures approximately 25 × 12 m. Developing a façade for an opening of this scale while keeping structural steel to a minimum presented a significant engineering challenge. ABT, with Rob Nijsse, investigated several structural solutions before turning to corrugated glass. The idea was influenced by earlier work by Spanish glass manufacturer Cricursa, which had produced large corrugated glass panels for an interior project.
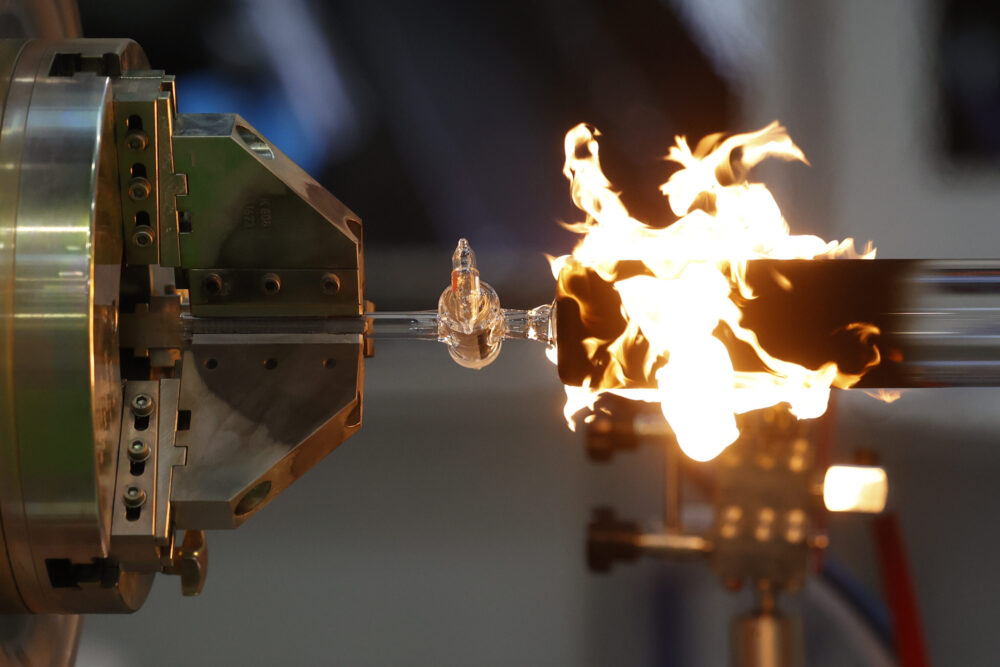
The resulting panels were gravity-bent, or slumped, in an oven and then annealed to release internal stresses. Their corrugated geometry substantially increases stiffness compared with a flat sheet, allowing the façade to resist wind loads with considerably less supporting structure. At the time, manufacturing limitations restricted the panels to approximately 4.5 m in height, so the 12 m opening was divided into three horizontal zones. 
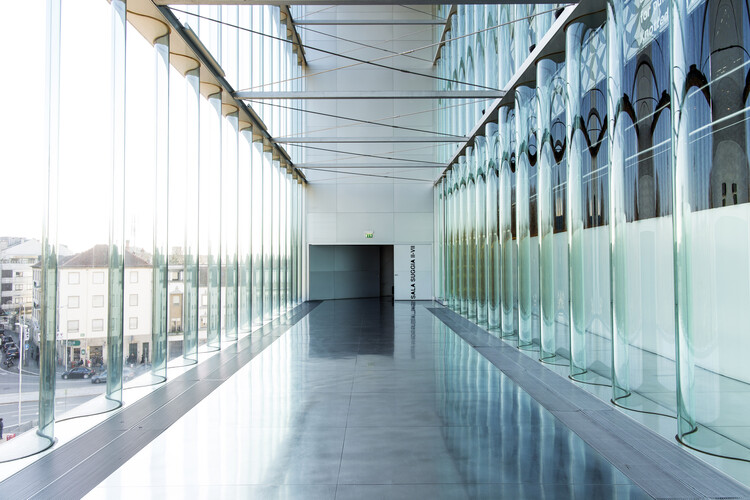
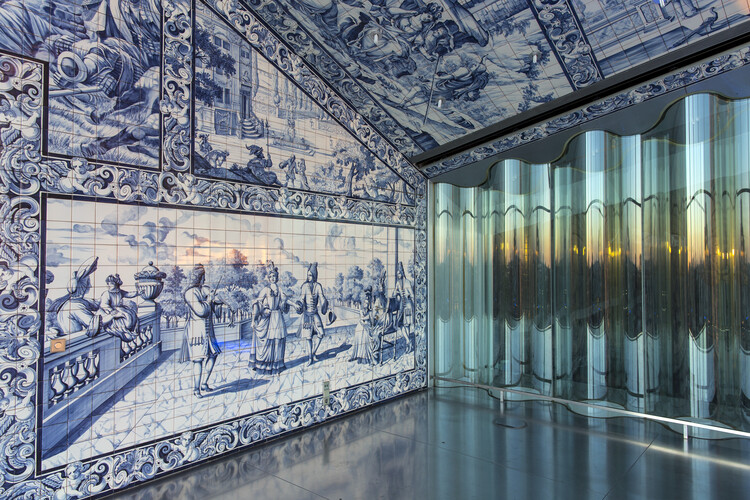
The façade also became part of the building’s environmental and acoustic strategy. Two corrugated-glass walls define the foyer zone around the auditorium, with the outer layer providing weather protection and the inner layer separating the circulation spaces from the performance space.
Glass is only one part of the project’s material engineering. The building contains approximately 17,000 m³ of white concrete and 4,000 m³ of grey concrete across its 20,136 m² auditorium building. Secil identifies the white concrete as a defining element of the project, reinforcing the contrast between the massive faceted shell and the transparent glass interventions.
Source: OMA with additional information added by Glass Balkan