The new main building of Inselspital, the University Hospital of Bern, Switzerland, places daylight, patient comfort and energy efficiency at the centre of its architectural concept. The 60-metre-tall building, known as the Anna-Seiler-Haus, forms the centrepiece of the renewed hospital campus and provides more than 80,000 square metres of usable floor area on a compact 7,000-square-metre site.
Designed by Archipel Generalplanung AG, the building responds to its dense urban setting through a composition of shifted and removed geometric volumes. The concept was inspired by the sculptures of Spanish artist Eduardo Chillida, creating a large monolithic structure with terraces, open spaces and an expanded façade surface.
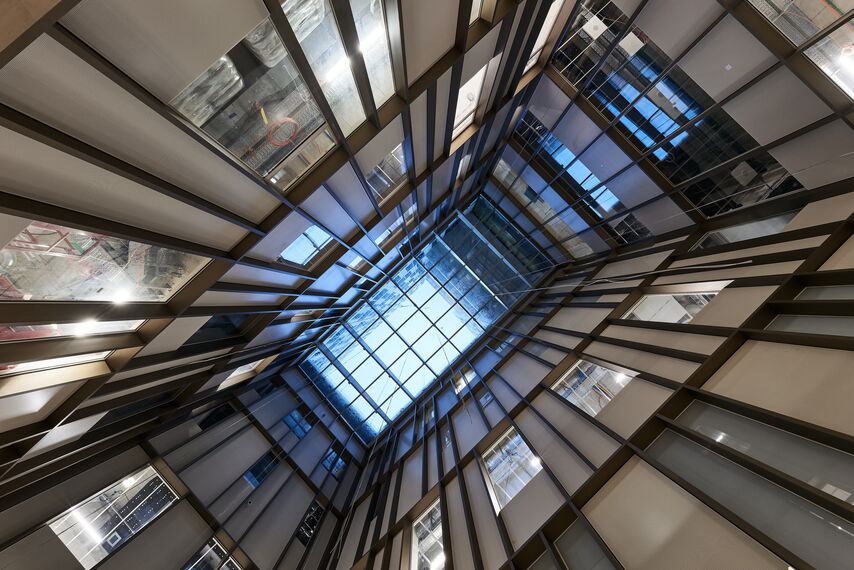
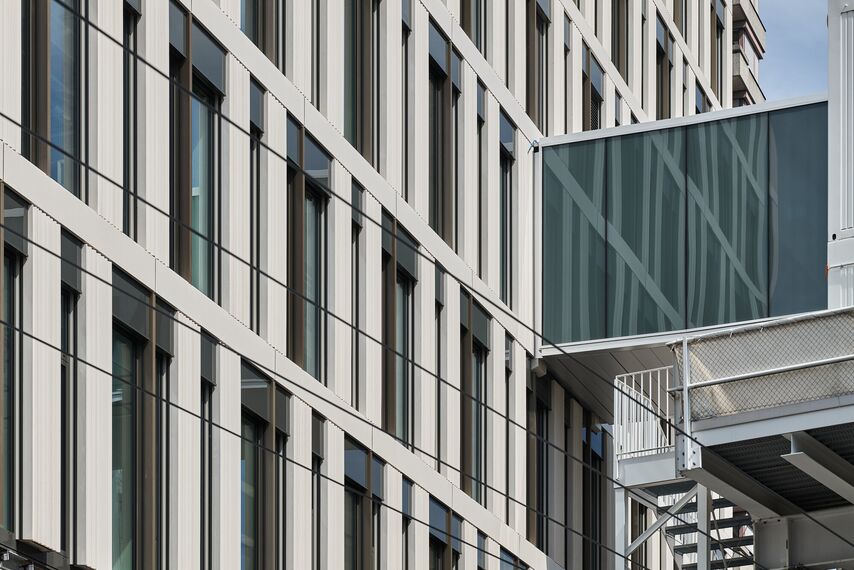
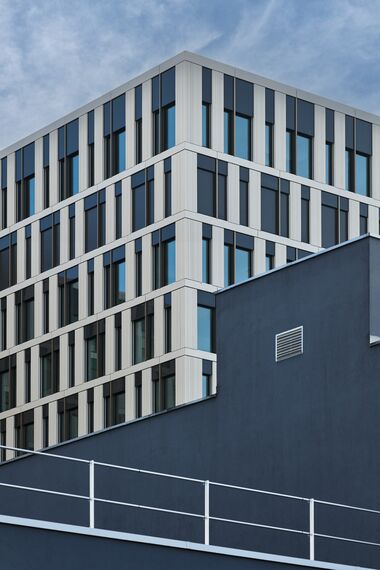
The configuration is particularly important for the hospital’s patient areas. Patient rooms are arranged exclusively along the external façade, giving them maximum access to natural daylight. The resulting terraces and openings also contribute to a more varied environment within the large building complex.
Sustainability was a key requirement from the beginning. According to Reynaers Aluminium, the project is the first Swiss federal hospital of this size to achieve Minergie-P-Eco certification, reflecting its demanding targets for energy efficiency and environmental performance. 
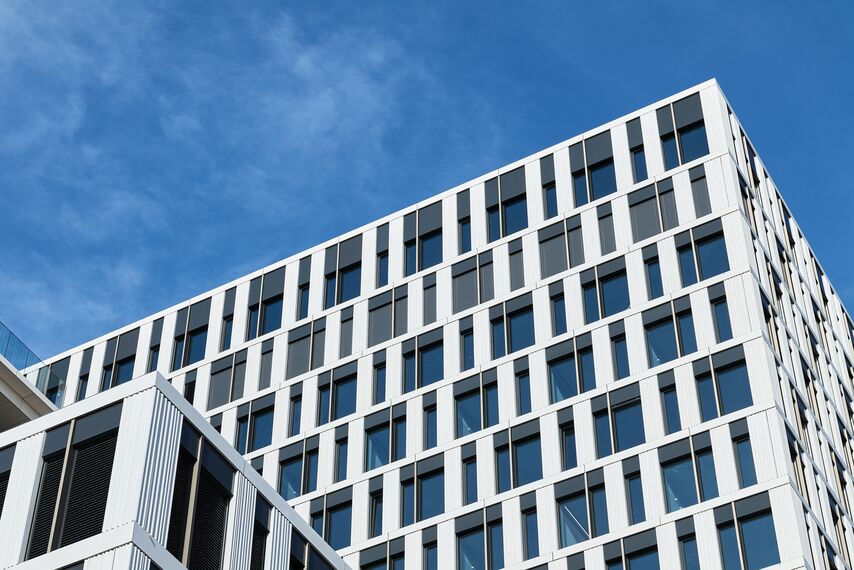
The façade incorporates MasterLine 10 high-insulation windows by Reynaers Aluminium, developed in collaboration with construction specialist Progin SA Metal. The system offers thermal insulation performance with Uf values down to 0.74 W/m²K, supporting the building’s high-performance requirements.
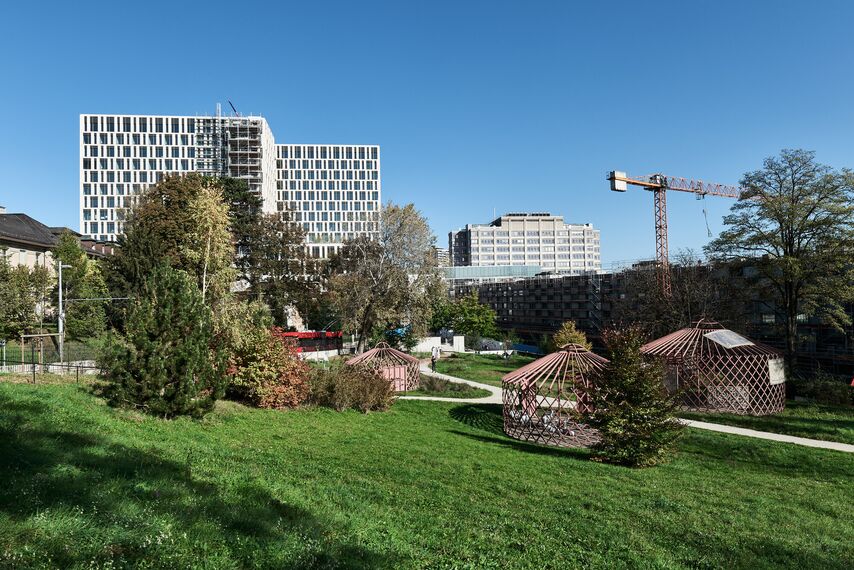
A combination of opening windows and fixed glazing is arranged at regular intervals across the façade. The windows are designed to admit daylight while limiting unwanted heat gain during summer and heat loss during winter. Their acoustic performance also helps reduce external noise, an important consideration in a hospital environment. In addition, opening tilt vents allow natural ventilation and fresh-air circulation.
Through its combination of distinctive geometry, extensive glazing and high-performance aluminium systems, the Anna-Seiler-Haus demonstrates how façade design can contribute to daylight, patient comfort, natural ventilation and energy efficiency within a complex healthcare environment.
Source: Reynaers Aluminium with additional information added by Glass Balkan