Location: Ljubljana, Slovenia
Architect: Scapelab
Structural engineer: Elea iC
Completed: 2021
Floor area: Approximately 5,700 m²
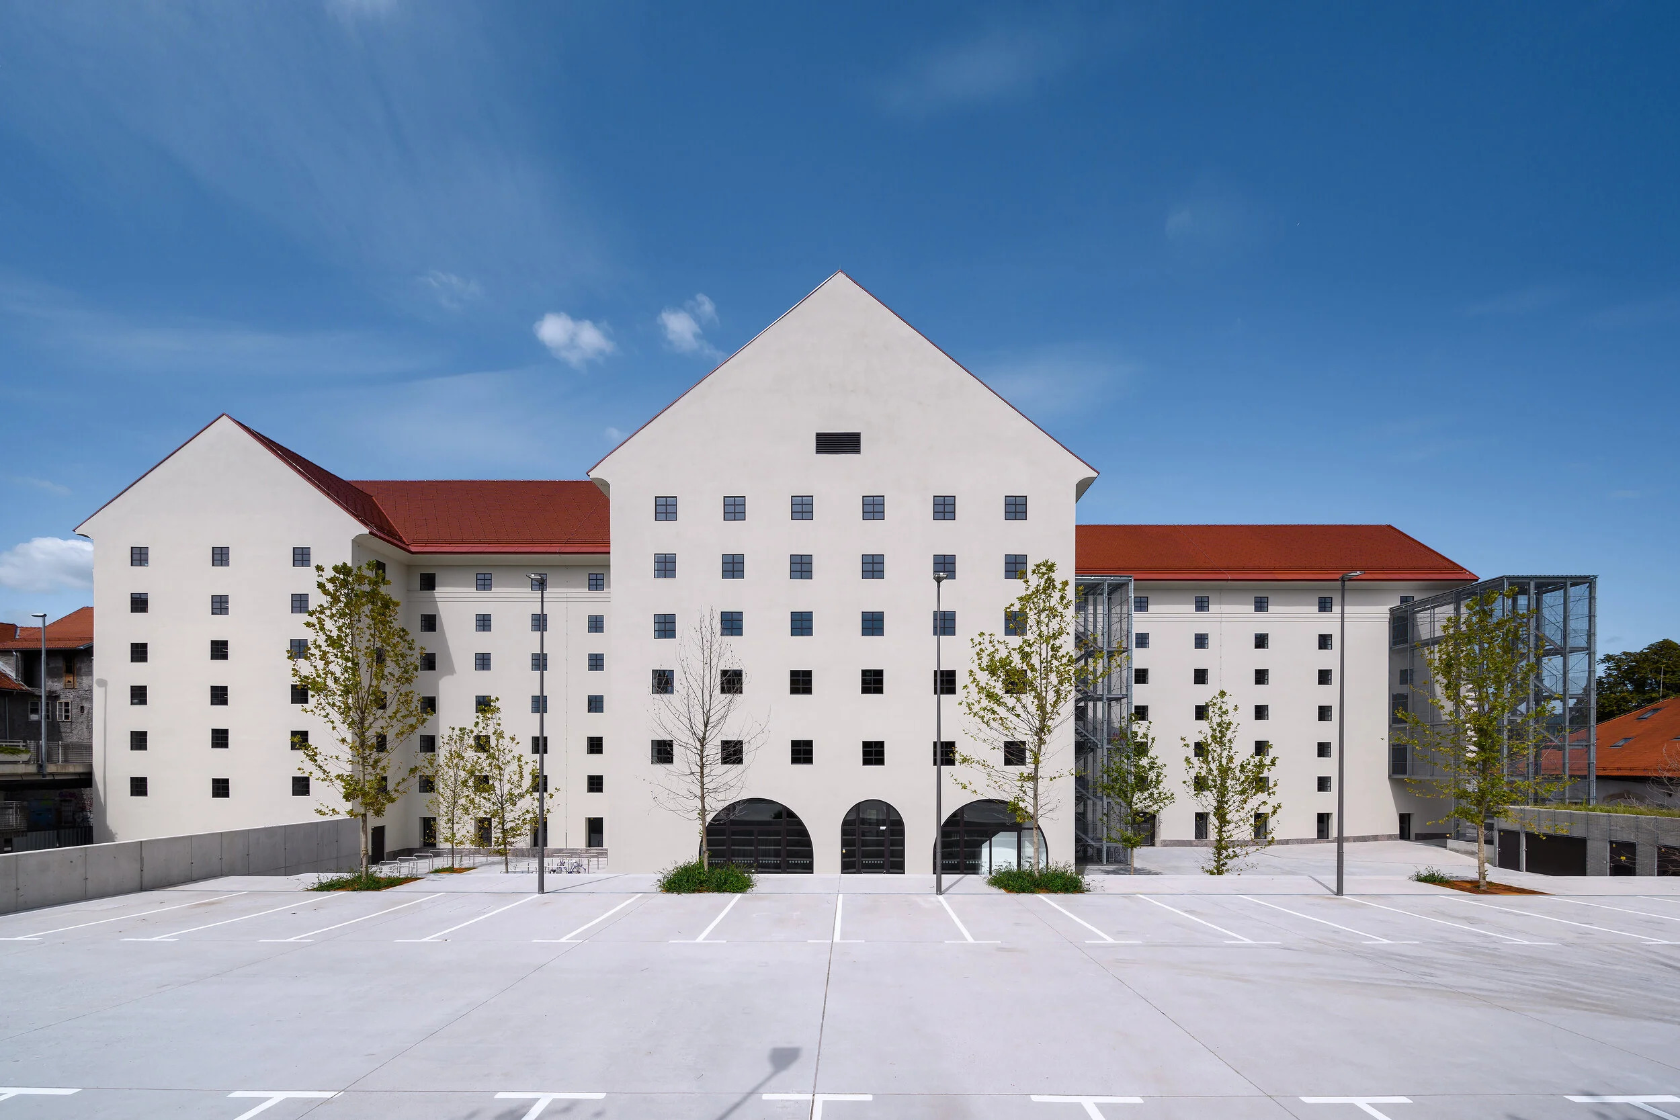
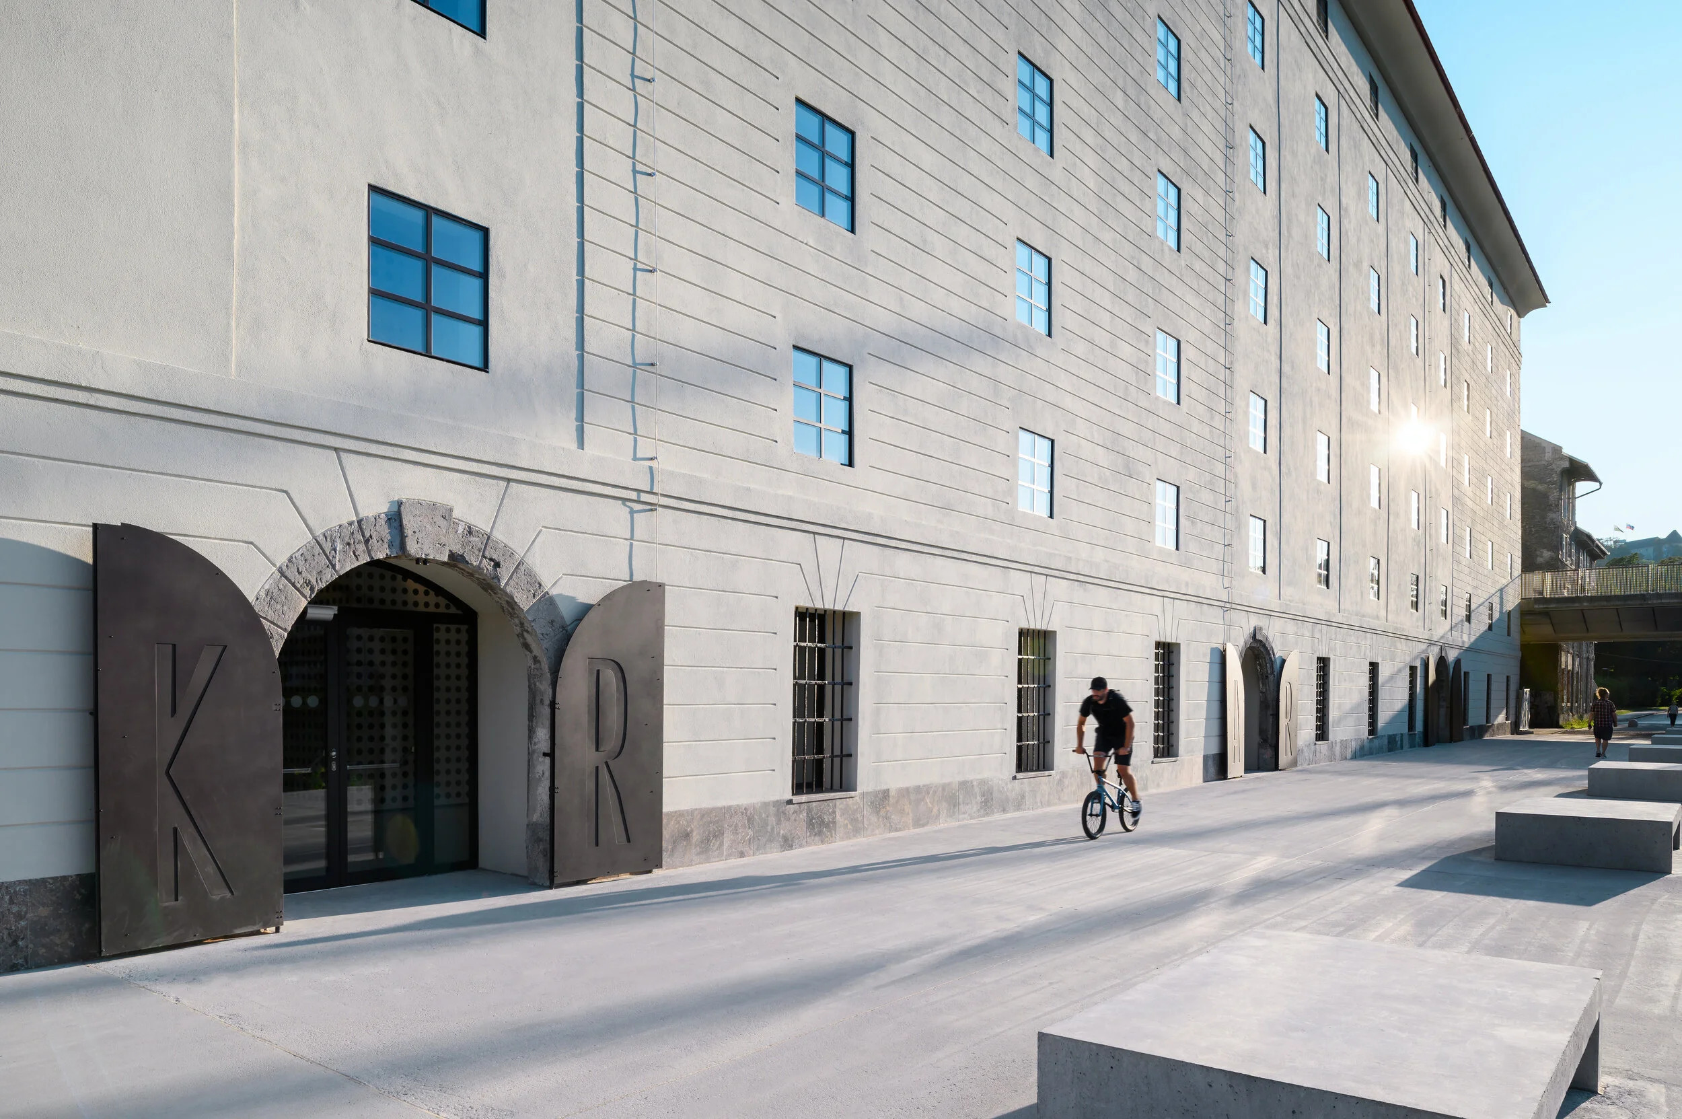
Built in 1828, Cukrarna originally operated as a sugar refinery before being repurposed as a tobacco factory, textile factory, military barracks and shelter. After decades of deterioration, the protected industrial building was transformed into a contemporary art gallery through a renovation designed by Slovenian architecture studio Scapelab. The project was completed in 2021, creating new exhibition and public spaces while preserving the building’s historic exterior.
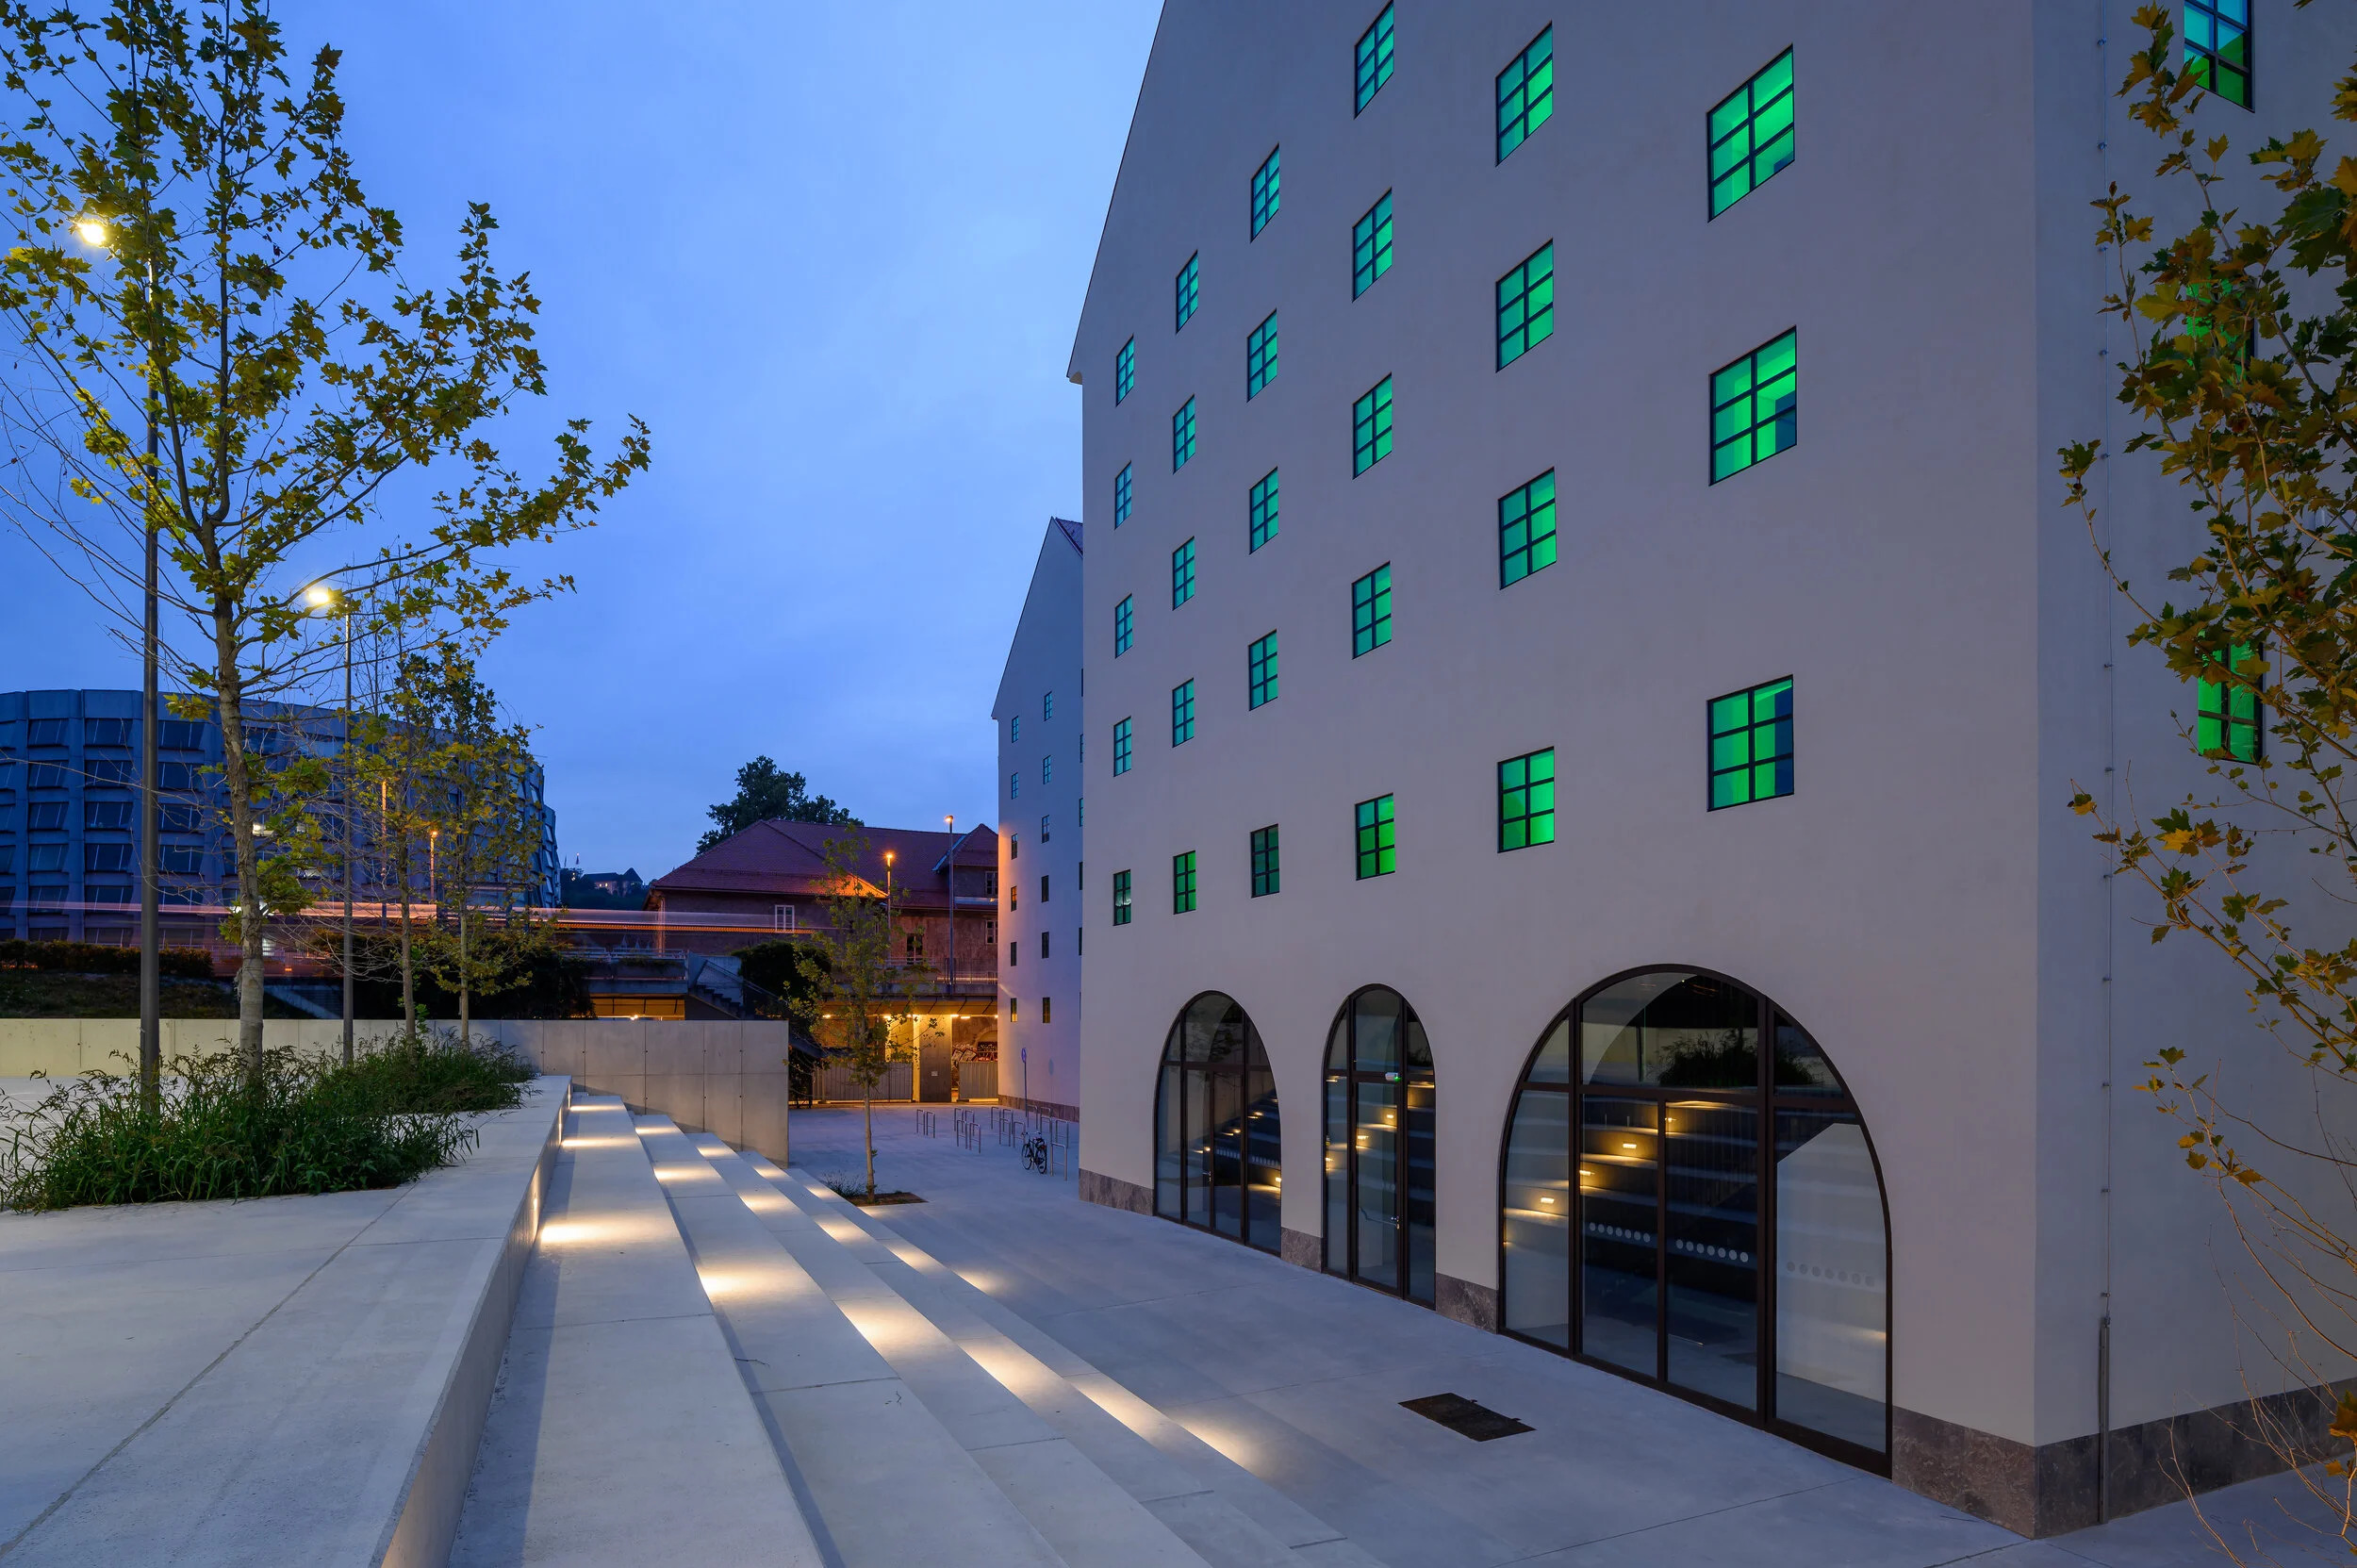
The defining architectural decision was to retain the original brick envelope while removing the internal structures that restricted the building’s potential. The renovation preserved the roof’s original appearance and the historic façade with its 318 window openings, maintaining the industrial character of the building. Instead of reconstructing a conventional interior, the architects introduced new structural elements to accommodate contemporary exhibition requirements.
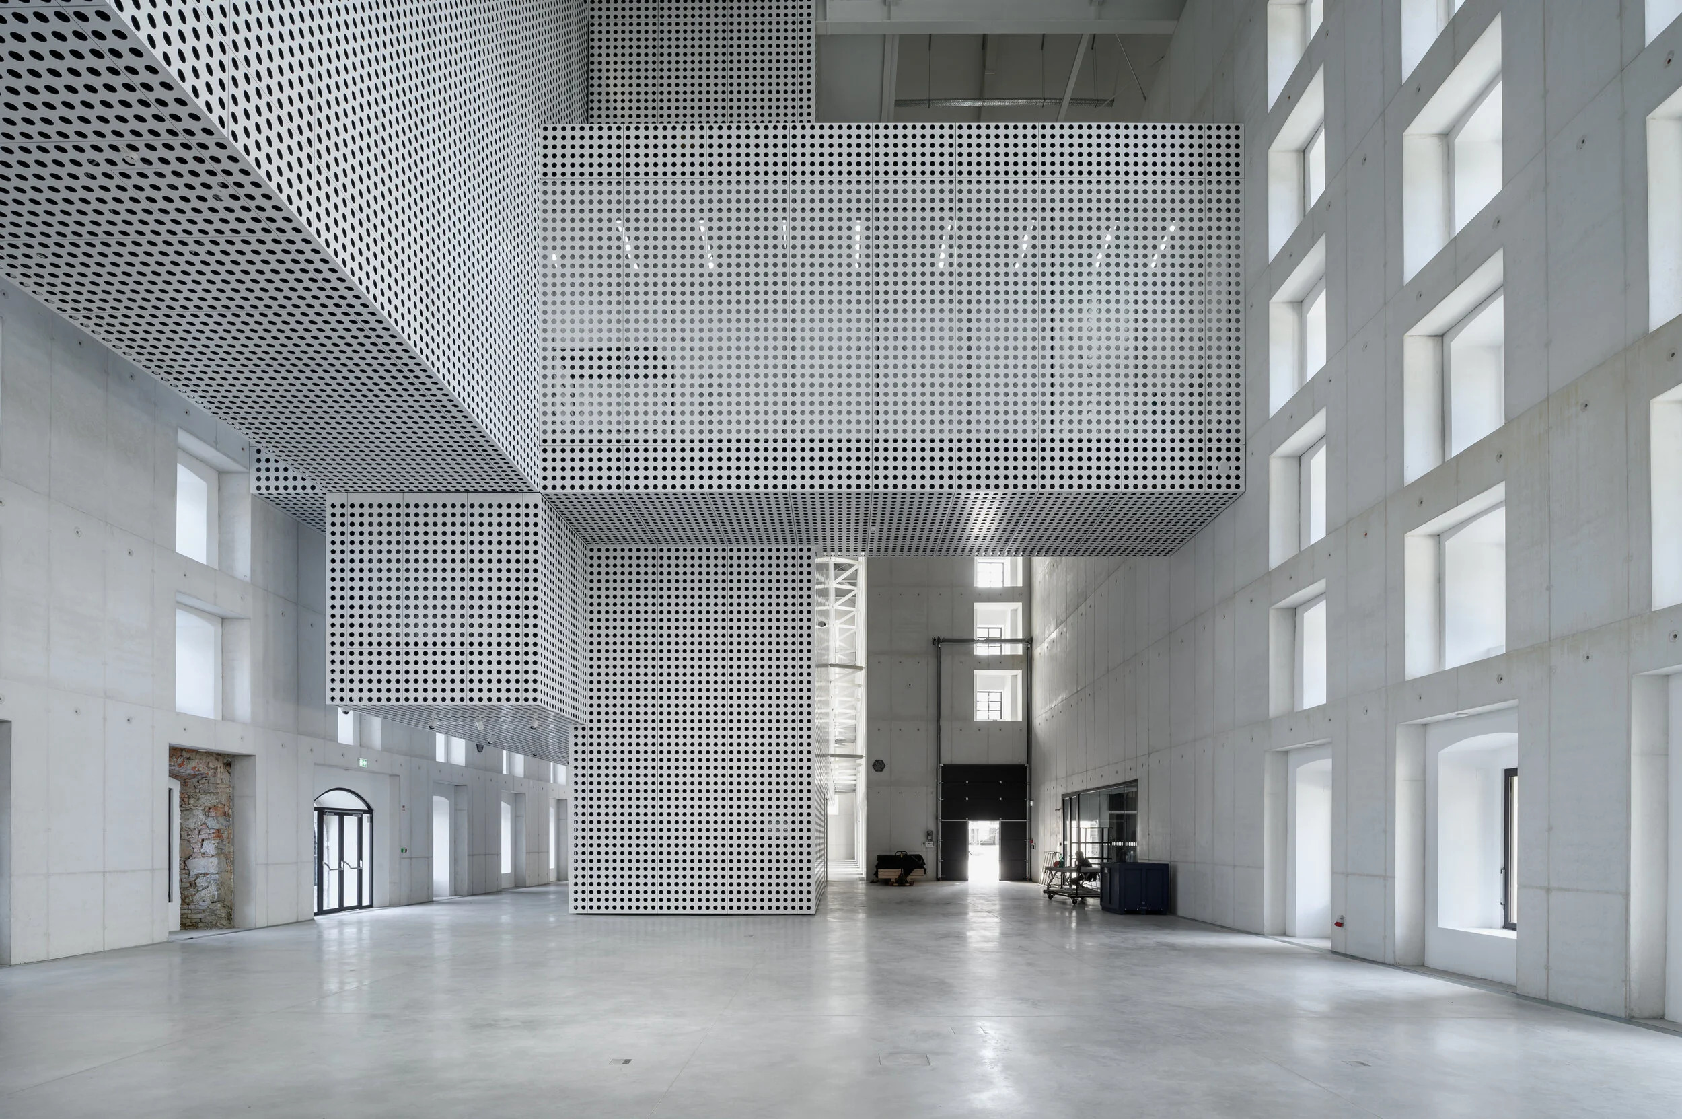
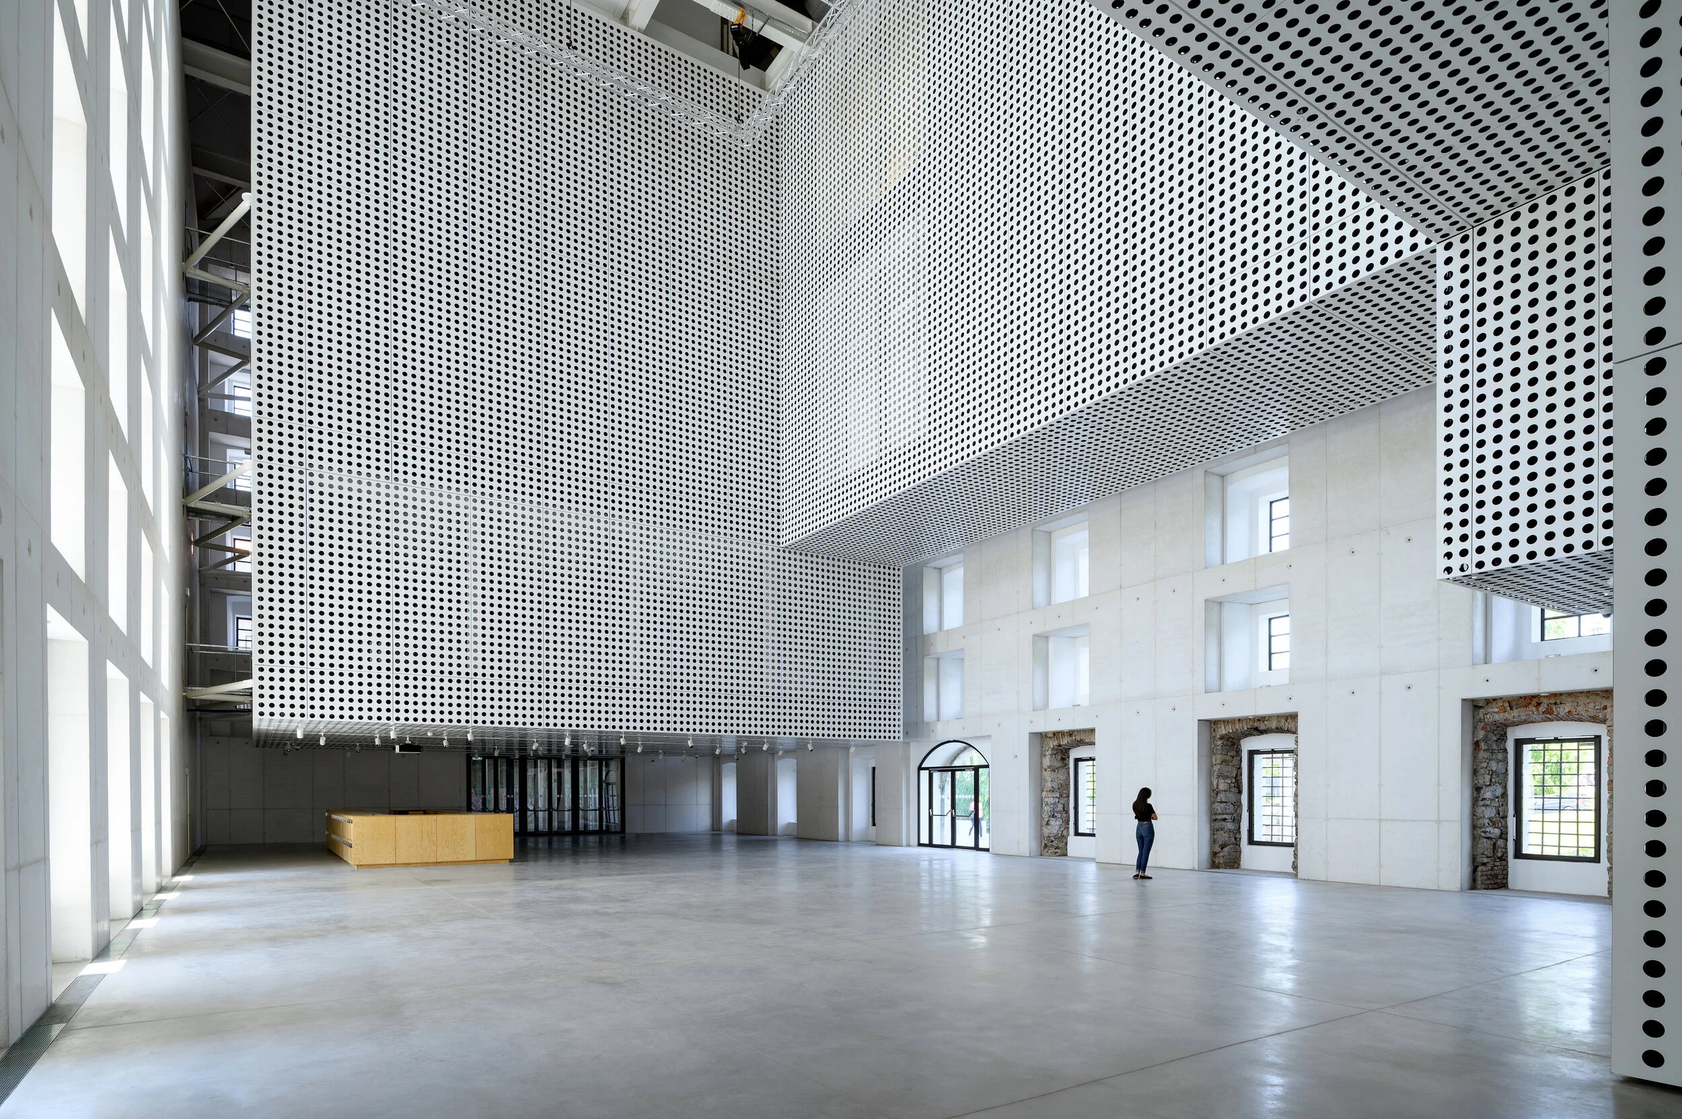
The new gallery spaces are arranged as suspended white-cube volumes supported by a steel roof structure. Separated from the historic perimeter walls, these volumes create a clear visual distinction between the original masonry and the contemporary intervention. Their external surfaces are clad in perforated metal panels, concealing acoustic insulation and mechanical installations while providing a consistent architectural finish. The gallery spaces also incorporate controlled lighting, ventilation, temperature and humidity to meet the requirements of art exhibitions. 
Achieving this design required extensive structural rehabilitation. According to the City of Ljubljana, the existing brick walls were temporarily supported during construction and strengthened through local concrete injection. The permanent structure incorporates new composite concrete walls supported by piles extending approximately 20 metres into the ground. A new steel roof structure replaced the deteriorated original roof, while a basement was excavated below the level of the Ljubljanica riverbed.
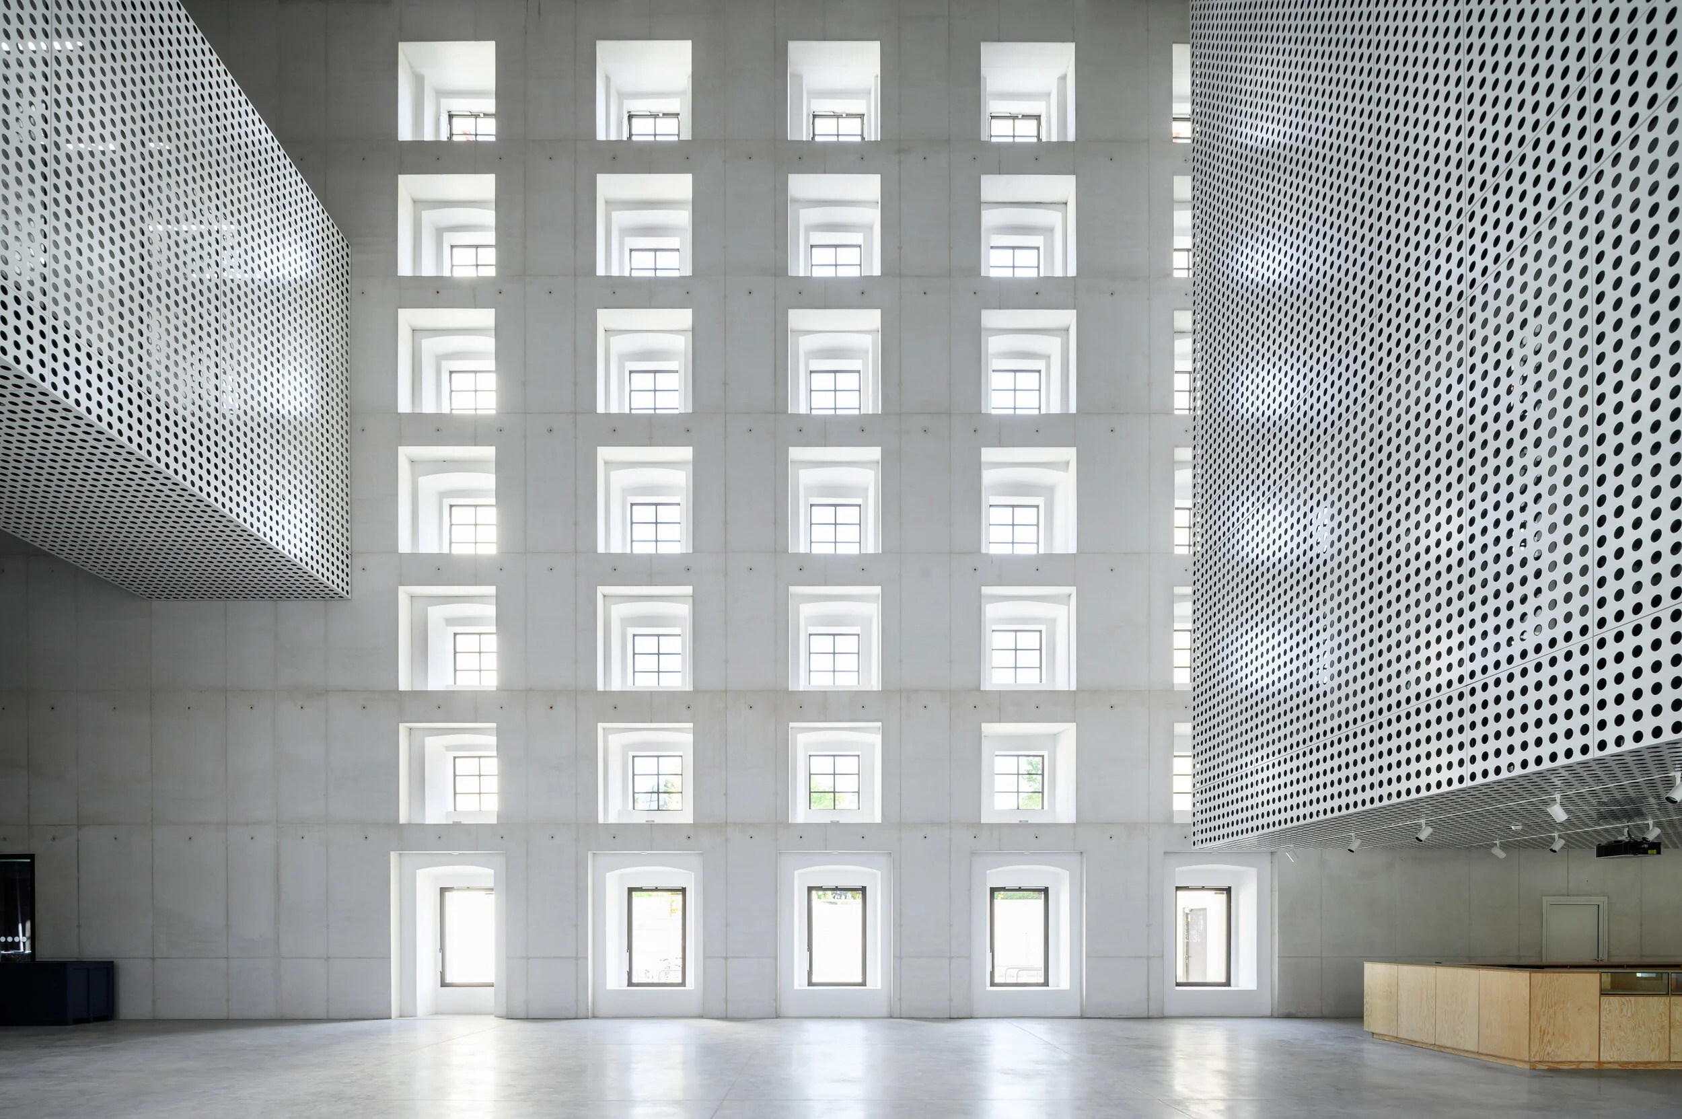
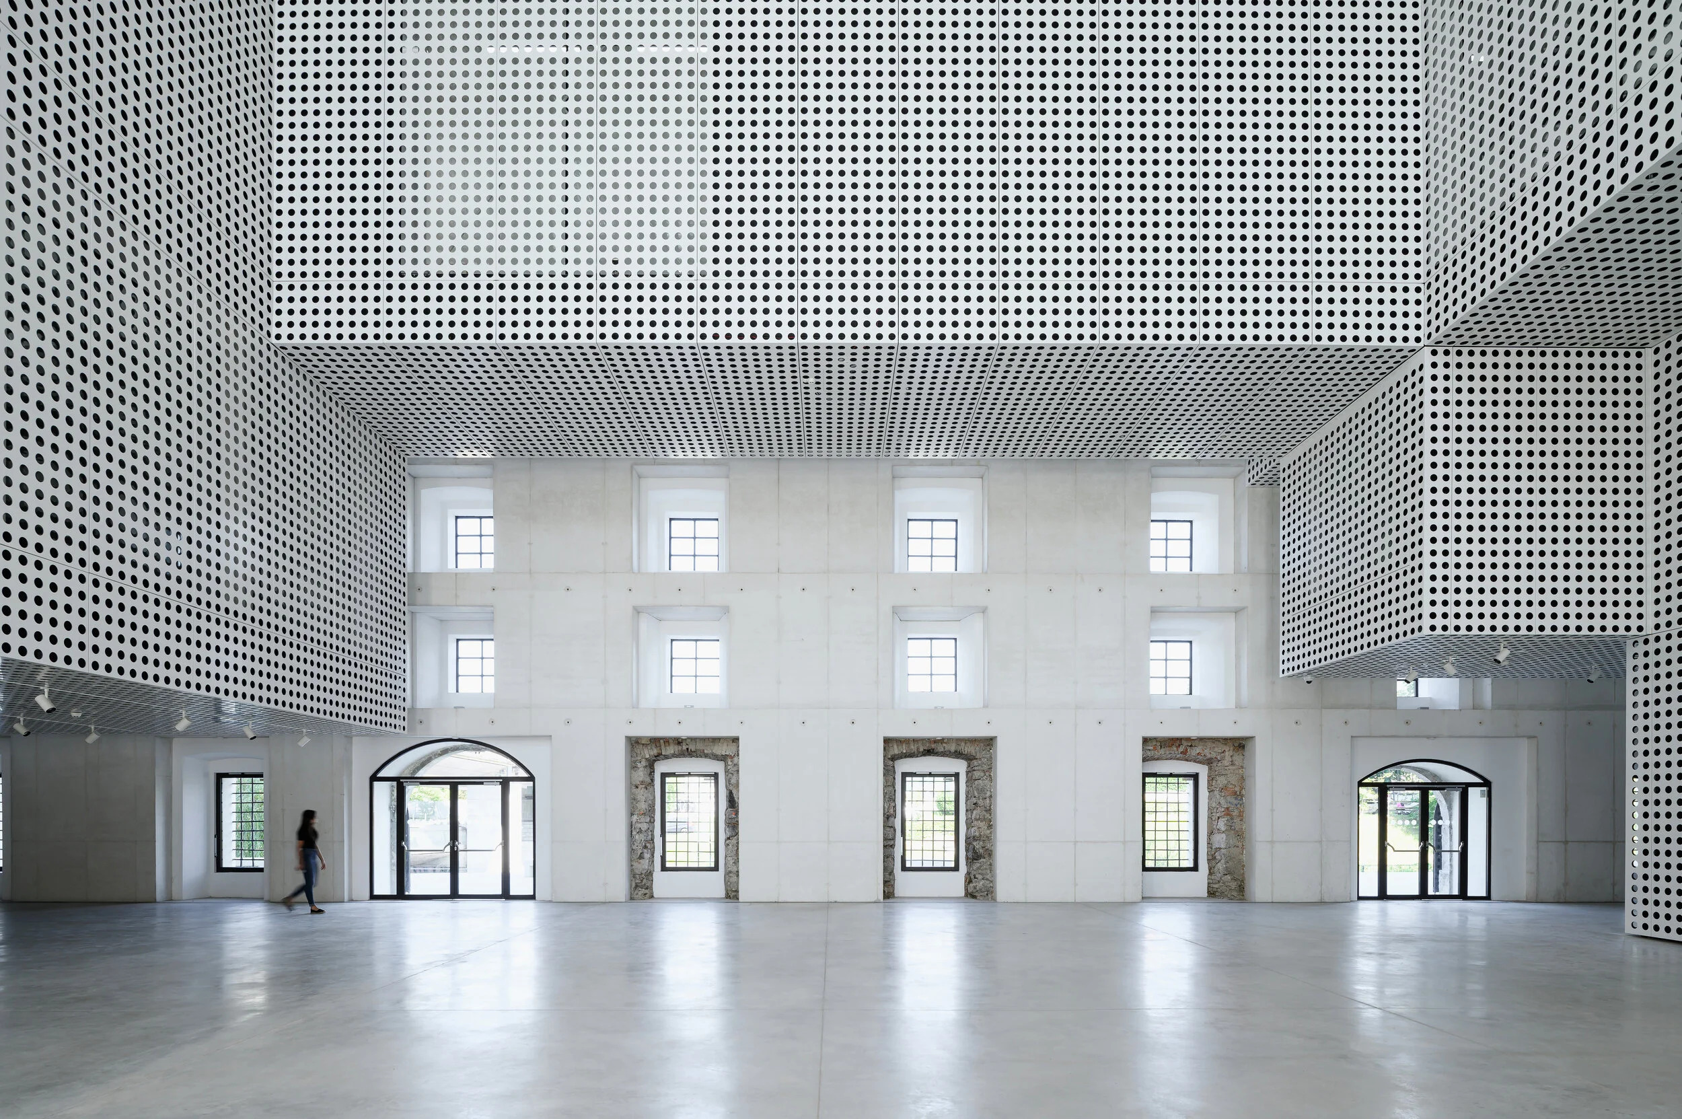
The scale of the intervention is reflected in the construction quantities: approximately 862 tonnes of steel and 500 truckloads of concrete were used. The basement excavation alone required the removal of around 3,000 truckloads of material over more than a year.
For the glass and façade industry, Cukrarna offers a case study in preserving historic window openings while adapting an industrial envelope for contemporary use. The project also demonstrates how new structural systems can be introduced without placing additional loads on fragile historic masonry. Its documented glazing specifications and window-system suppliers, however, require further confirmation.
Source: Scapelab with additional information added by Glass Balkan