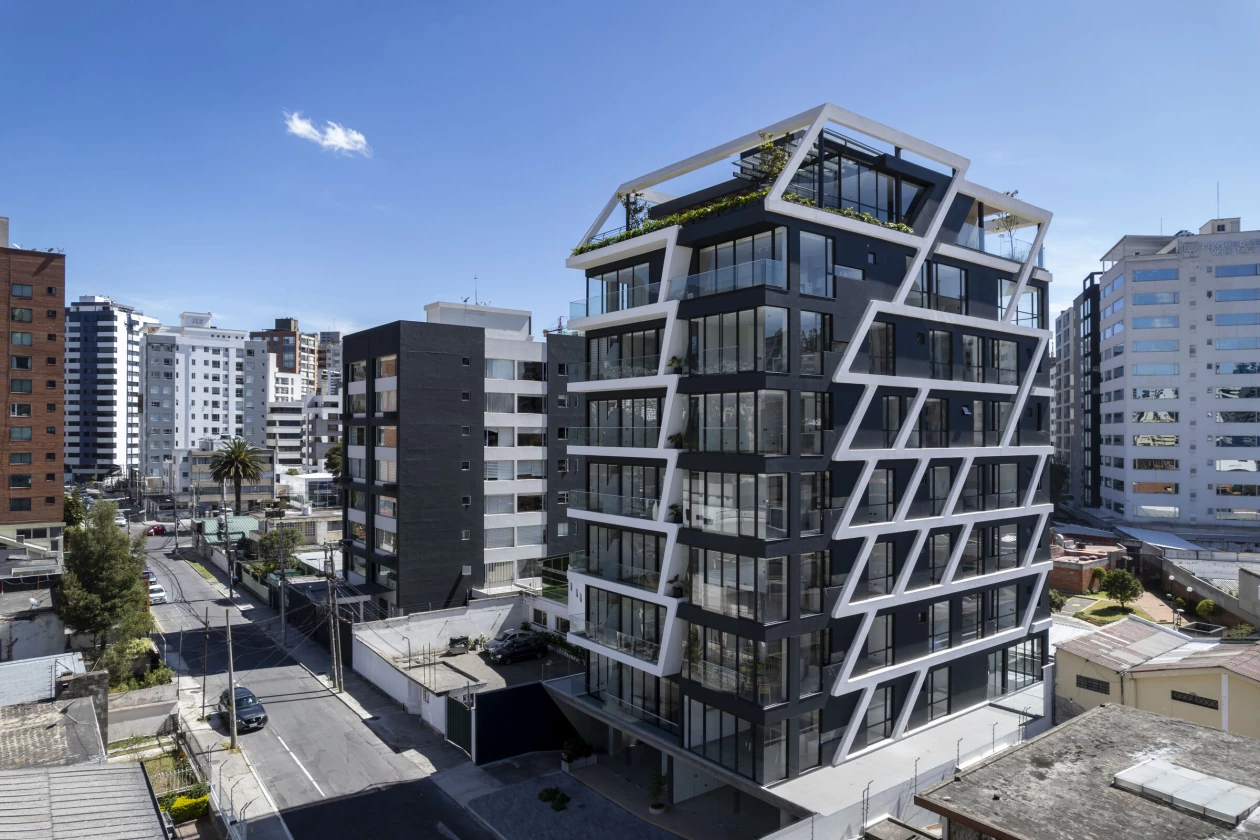
In Quito, Ecuador, NEO – The Balance of Living presents a different approach to residential architecture, using curved forms and sculptural volumes to move beyond the rigid geometry of conventional apartment buildings. Designed by Carranza Architecture Studio, the project places the building’s shape and façade at the centre of its architectural concept.
The name NEO comes from the Greek word néos, meaning “new.” The idea is reflected in a design that treats residential architecture as more than a repetitive arrangement of floors and apartments. Instead, the building uses changes in geometry, depth and proportion to give the overall structure a distinct identity.
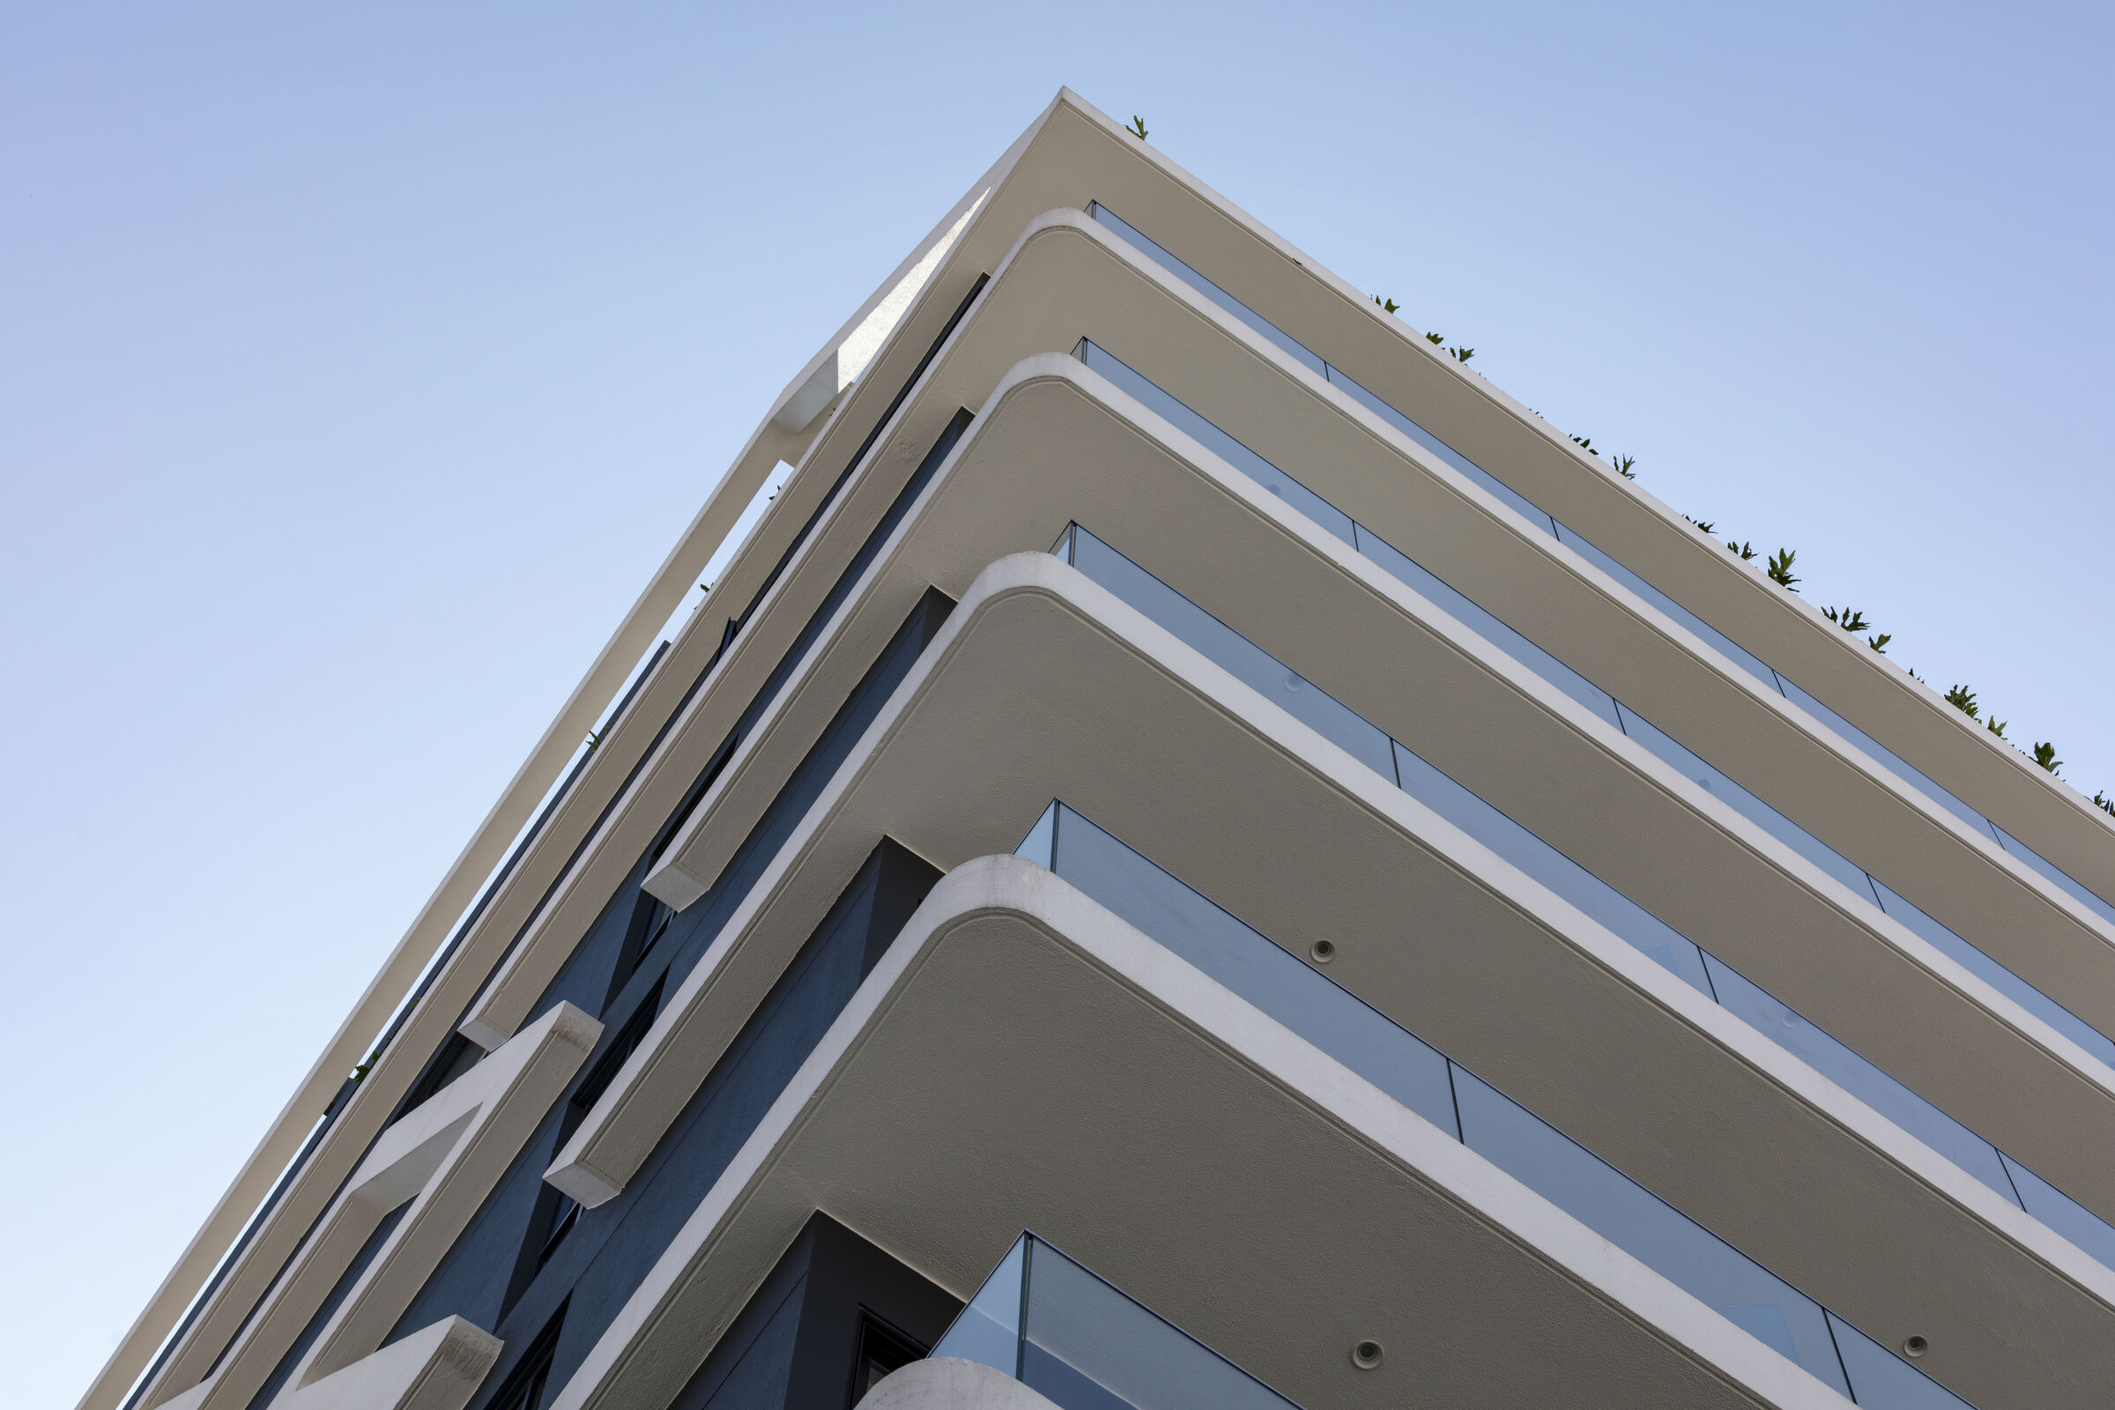
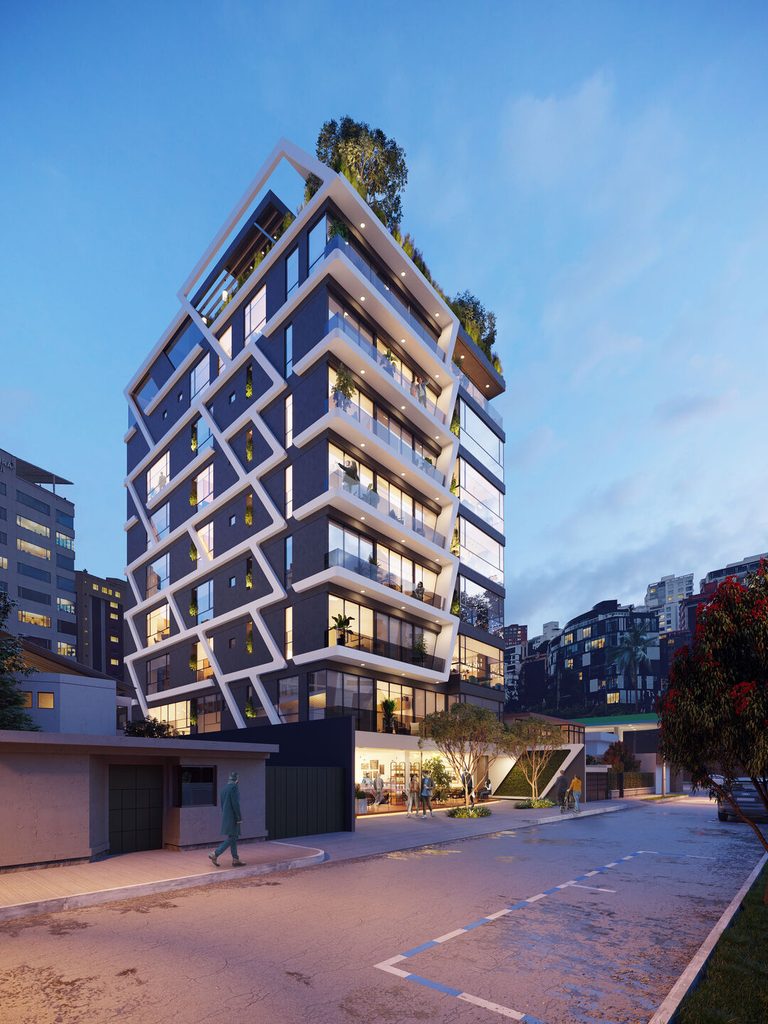
The defining feature of NEO is its expressive exterior, where curved lines contrast with the regular structure of a multi-storey residential building. Rounded edges and projecting elements break up the mass of the building, creating a façade that appears to shift as the viewing angle changes.
This composition gives the exterior a sense of continuity rather than relying on a repetitive grid of rectangular openings. The curves also establish a visual relationship between different parts of the building, allowing balconies, openings and solid surfaces to read as elements of a broader architectural design. 
The result is a residential building in which the façade is not simply a finishing layer. Its geometry plays a direct role in defining the project’s character and distinguishing it from the predominantly orthogonal forms found in urban housing.
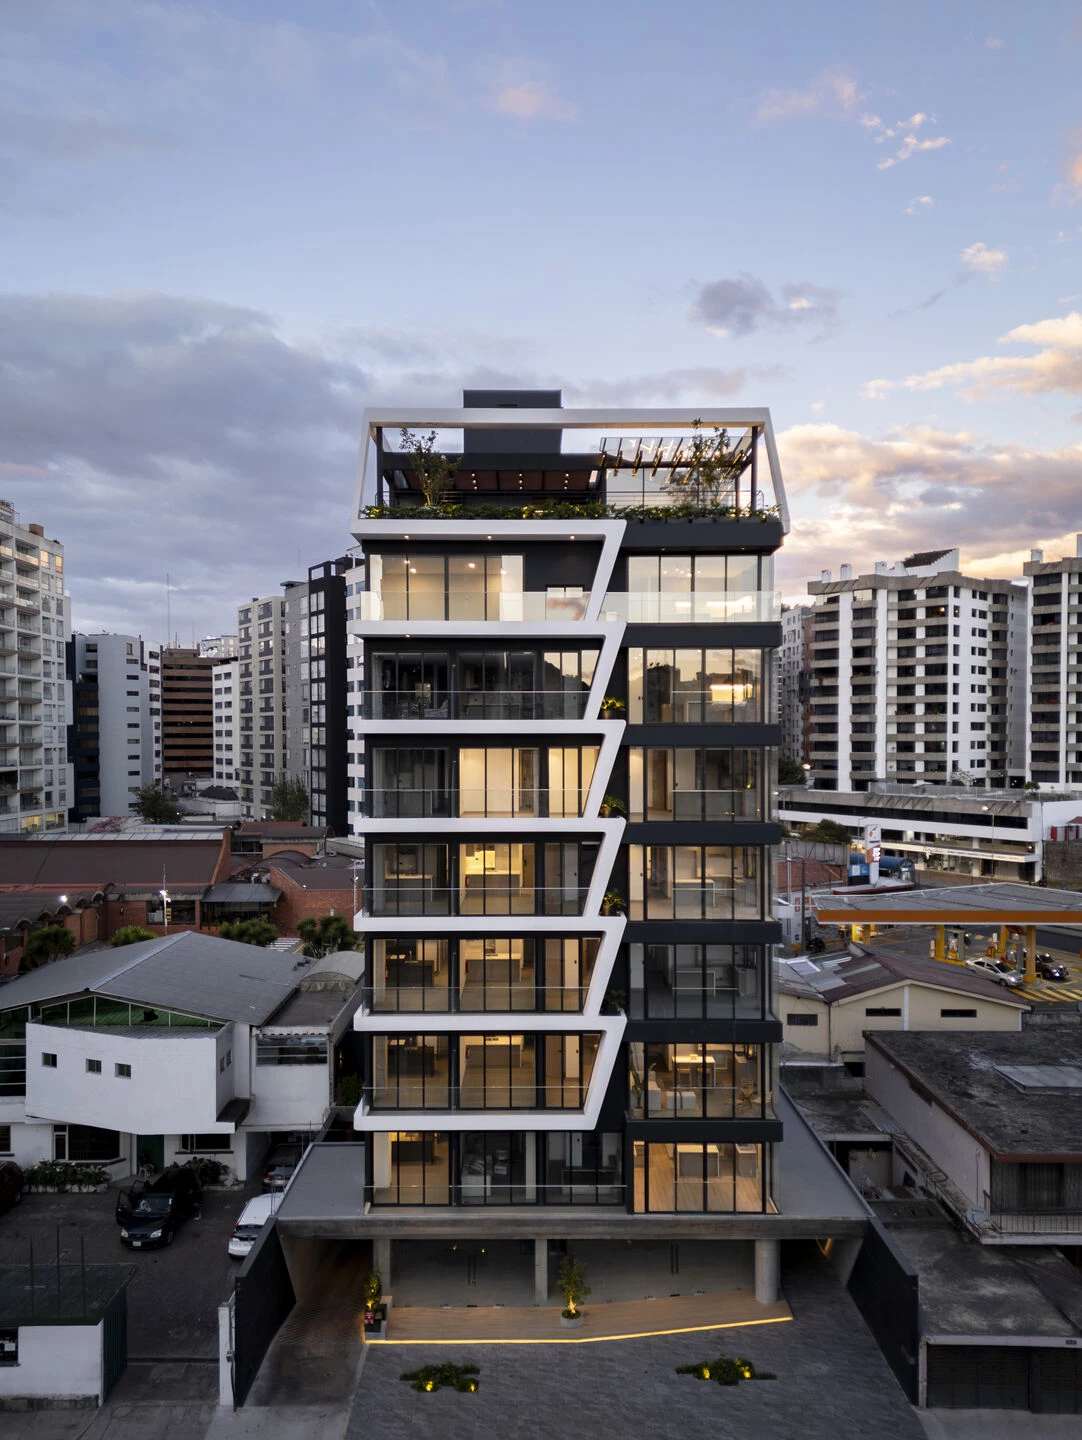
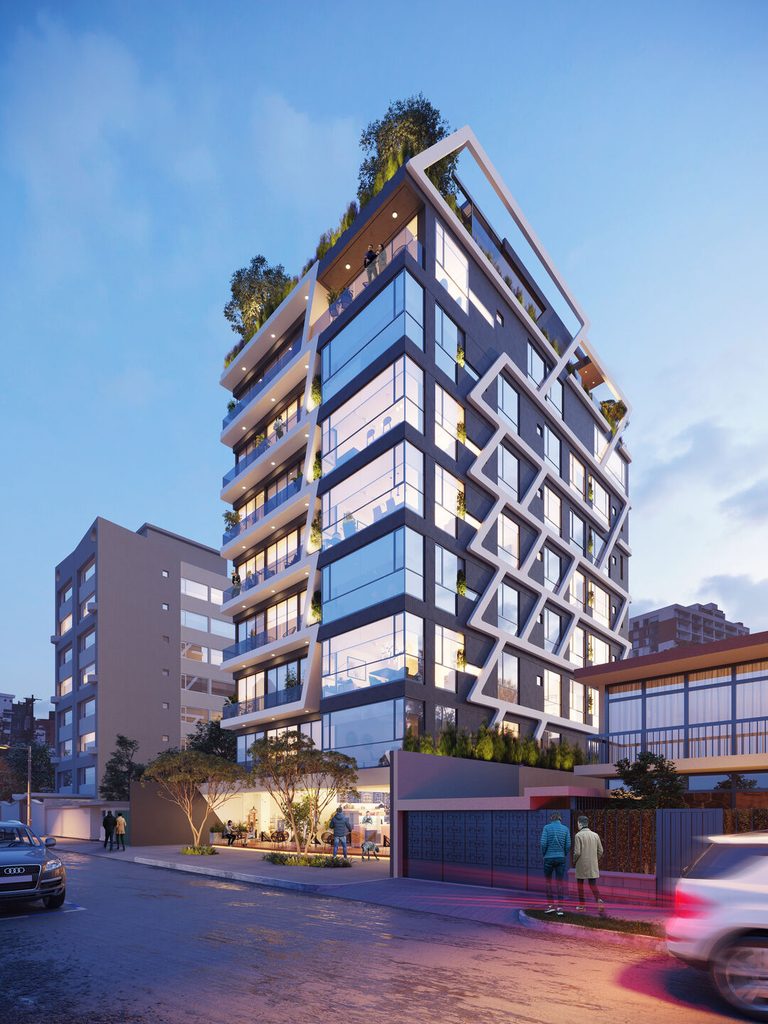
The design also addresses the relationship between private living spaces and the urban environment. Windows and balconies bring natural light into the apartments and provide connections to the outdoors. At the same time, these elements contribute to the building’s layered exterior, combining practical functions with its sculptural appearance.
This balance is particularly relevant in dense urban settings, where access to daylight, usable outdoor space and a sense of openness can influence the quality of residential life. In NEO, these considerations form part of a wider architectural approach that combines contemporary housing requirements with a more fluid building form.
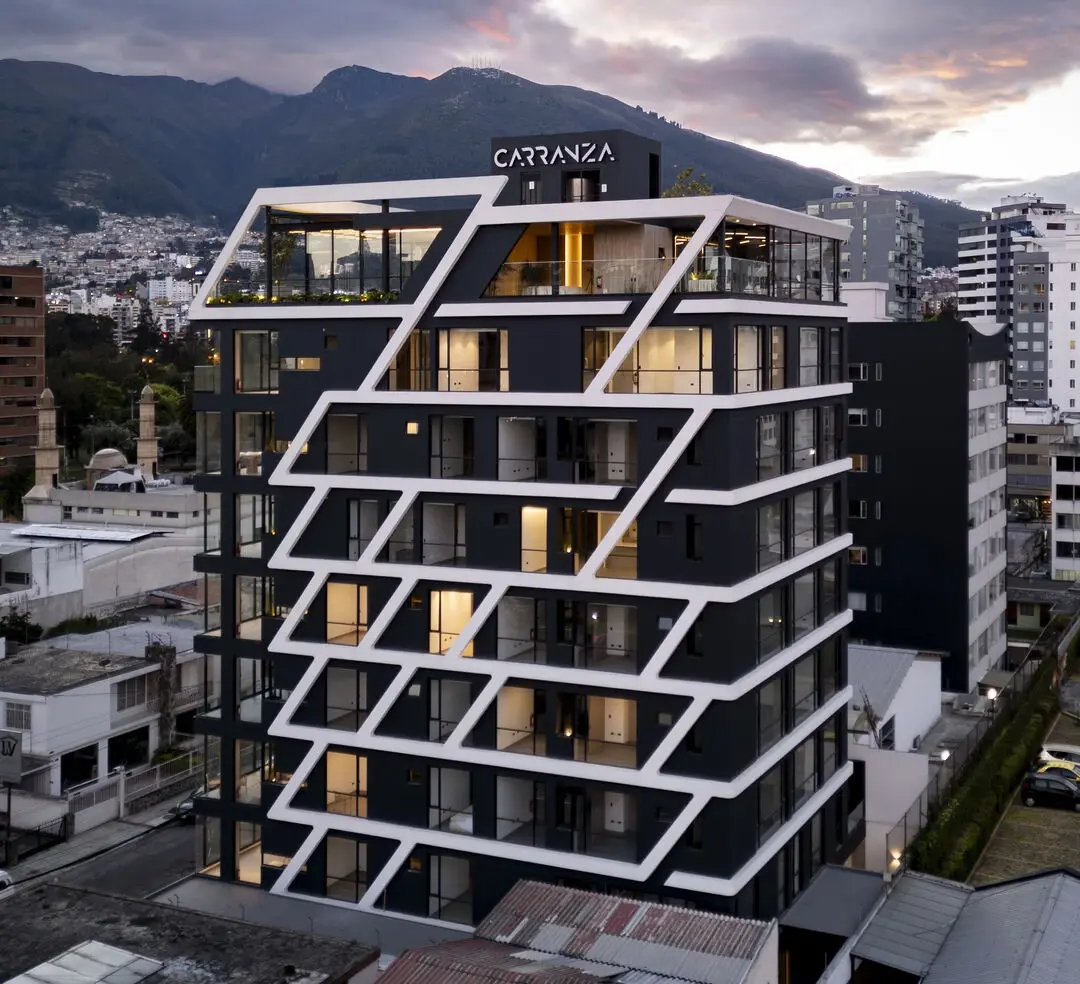
For the glass and façade industry, NEO illustrates how the design of the building envelope can shape architectural expression. The relationship between glazed openings, opaque surfaces, balconies and curved forms determines not only the appearance of the exterior but also how interior spaces connect with their surroundings.
Source: Carranza Architecture Studio with additional information added by Glass Balkan