Construction is set to begin on the 140-metre Z8 Tower in Beijing’s Central Business District (CBD), a new mixed-use high-rise designed by Zaha Hadid Architects (ZHA) that places façade performance and urban connectivity at the core of its design. Located within one of China’s most prominent business districts, just a short distance from the 528-metre CITIC Tower, the development will deliver approximately 170,300 m² of gross floor area, including around 130,000 m² above ground and 40,300 m² below ground, combining Grade A office space with retail, restaurants, cultural venues and leisure facilities.
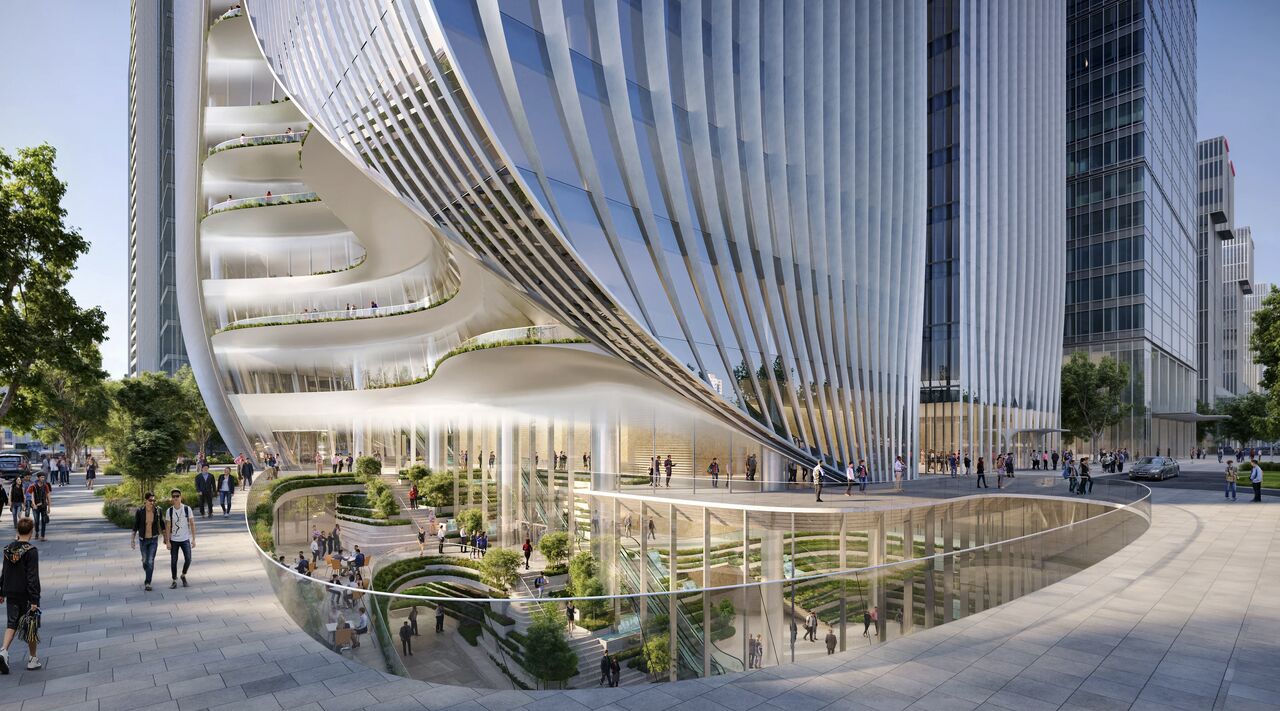
A defining architectural feature is the tower’s western façade, which faces the CBD’s central park. Instead of a conventional flat curtain wall, the elevation is articulated through a continuous sequence of multi-storey atriums, open-air verandas and landscaped sky terraces that extend the full height of the building. These voids create visual transparency while bringing daylight deep into the floor plates and providing naturally ventilated breakout spaces for occupants. At ground level, the façade transitions into a sunken landscaped courtyard, establishing a direct relationship between the public realm and the tower’s interior circulation spaces.
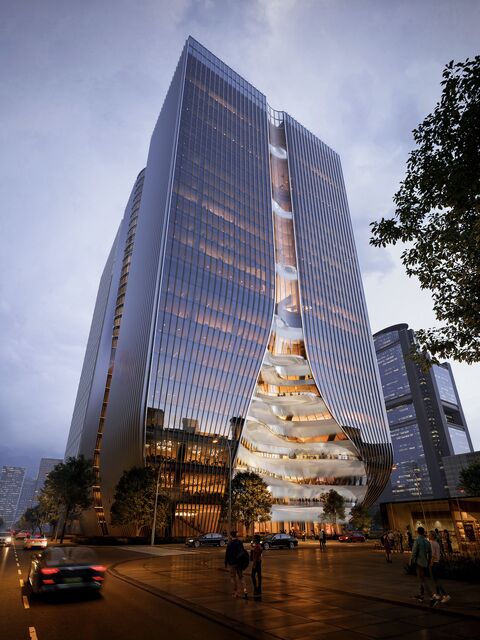
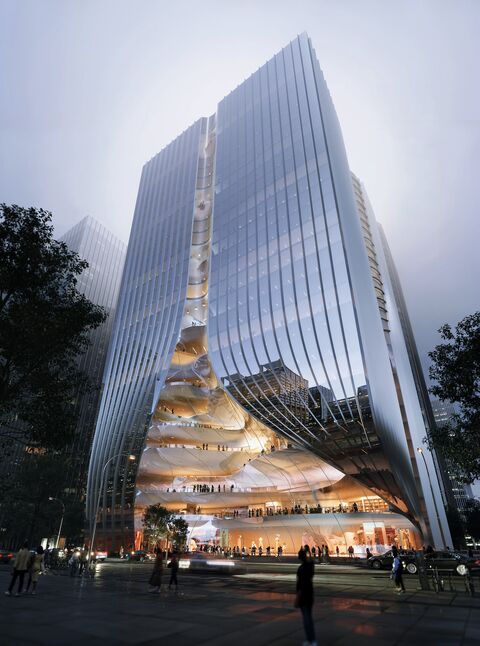
The building envelope has been specifically engineered for Beijing’s continental climate, where summer temperatures regularly exceed 35°C while winter temperatures often fall below 0°C. The fully glazed façade is protected by external vertical aluminium shading fins, positioned to minimise direct solar radiation while maintaining outward visibility and daylight transmission. This passive solar control reduces cooling demand during the summer months, while the tower’s high-performance insulated curtain wall system and optimised thermal envelope minimise heat loss during winter, improving overall energy efficiency and occupant comfort.
Internally, Z8 has been conceived as a vertical neighbourhood rather than a traditional office tower. Flexible column-free office floors allow tenants to adapt layouts as workplace requirements evolve, while the stacked atriums create visual connections between different levels, encouraging collaboration and informal interaction. Retail units, cafés, restaurants and cultural spaces are integrated throughout the lower floors, extending activity beyond standard office hours and creating a more dynamic urban destination. 
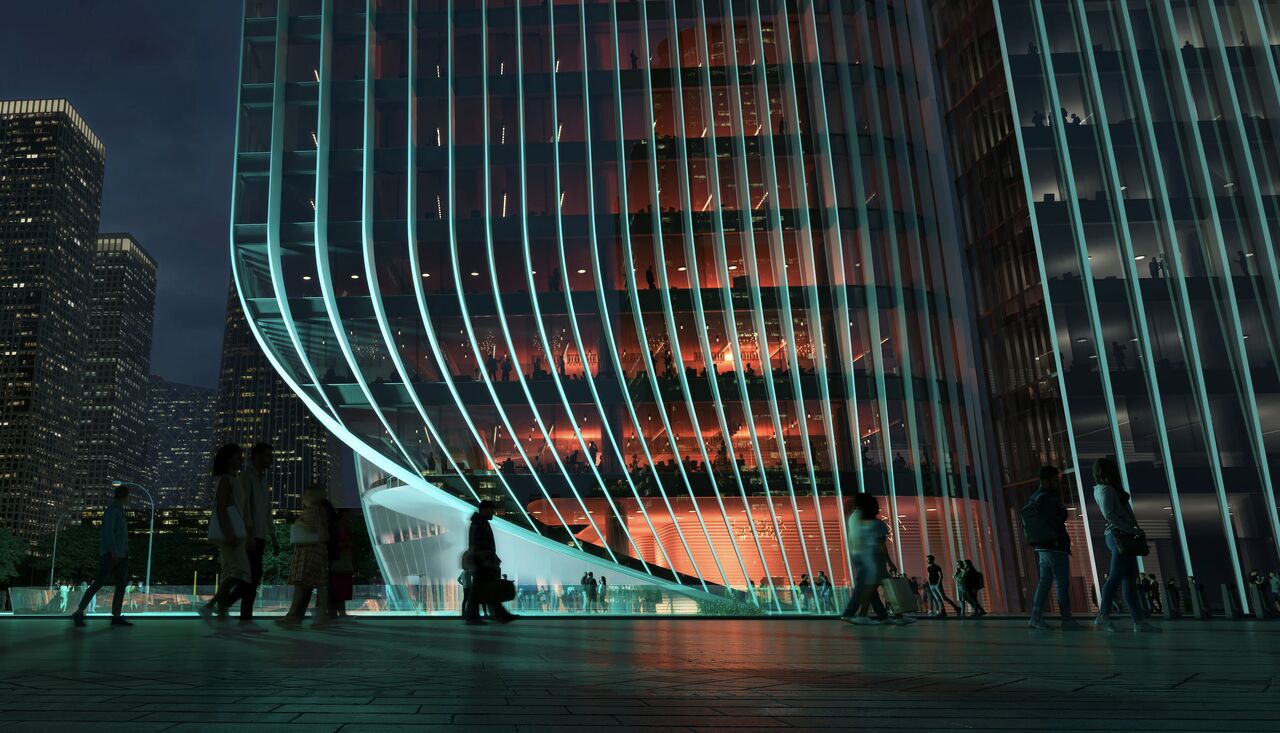
The project also prioritises sustainable mobility. Z8 will provide direct underground connections to Beijing’s subway system and national rail network, enabling seamless movement between regional transport and the building without relying on private vehicles. This integration supports the wider CBD strategy of creating high-density, transit-oriented developments that reduce congestion and carbon emissions.
Source: Glass Balkan