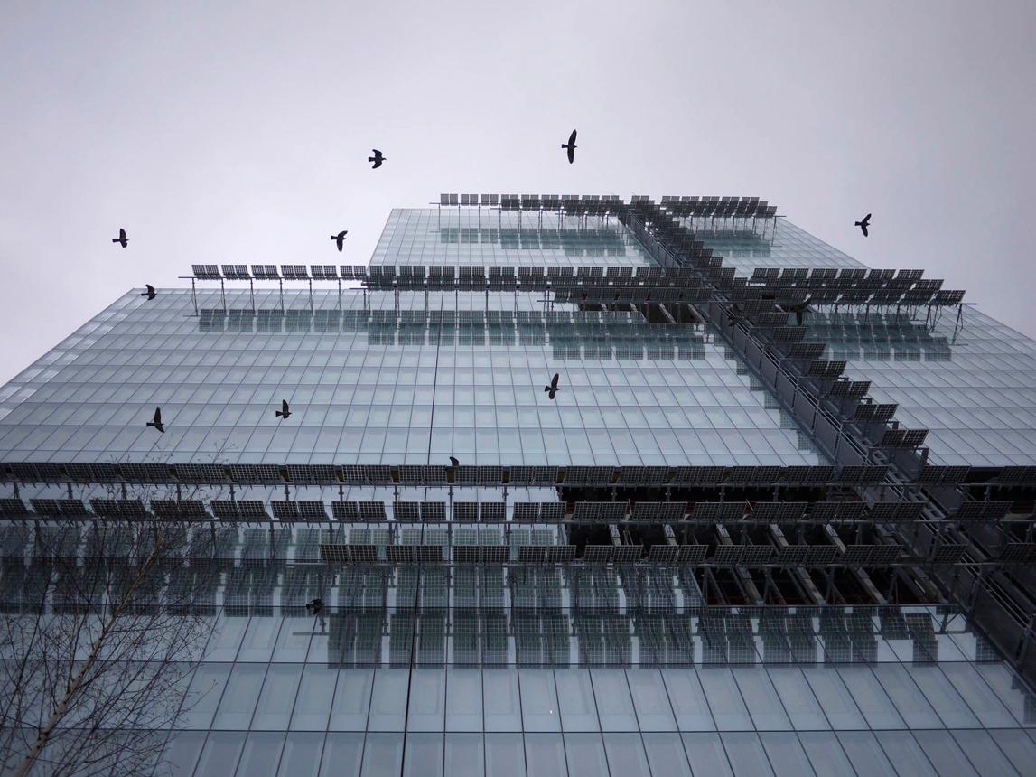
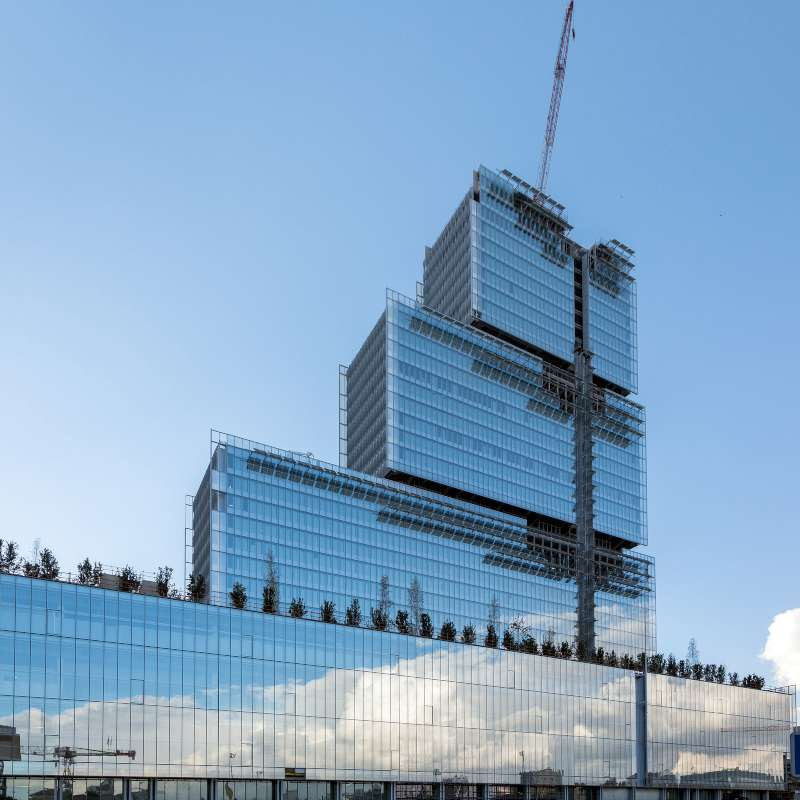
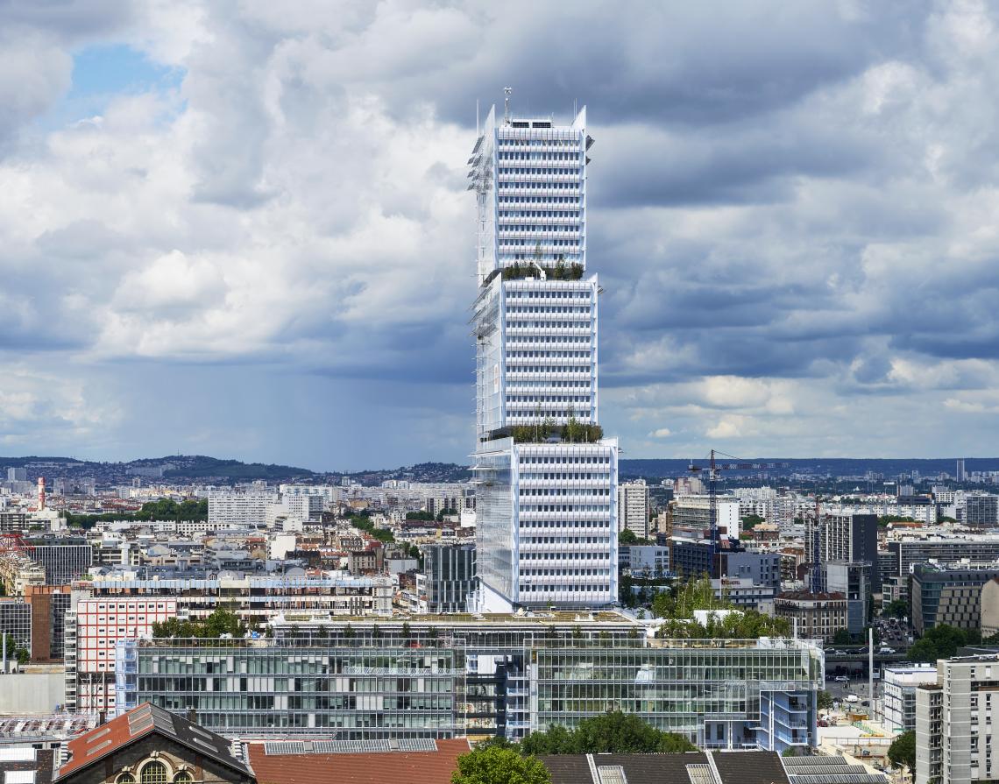
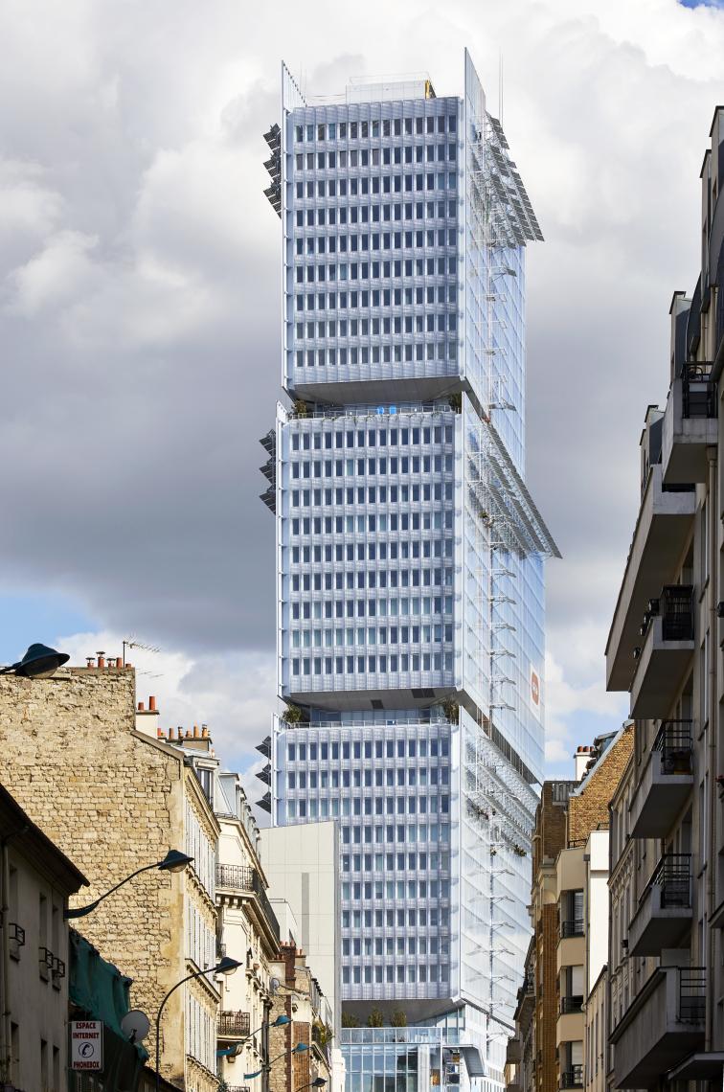
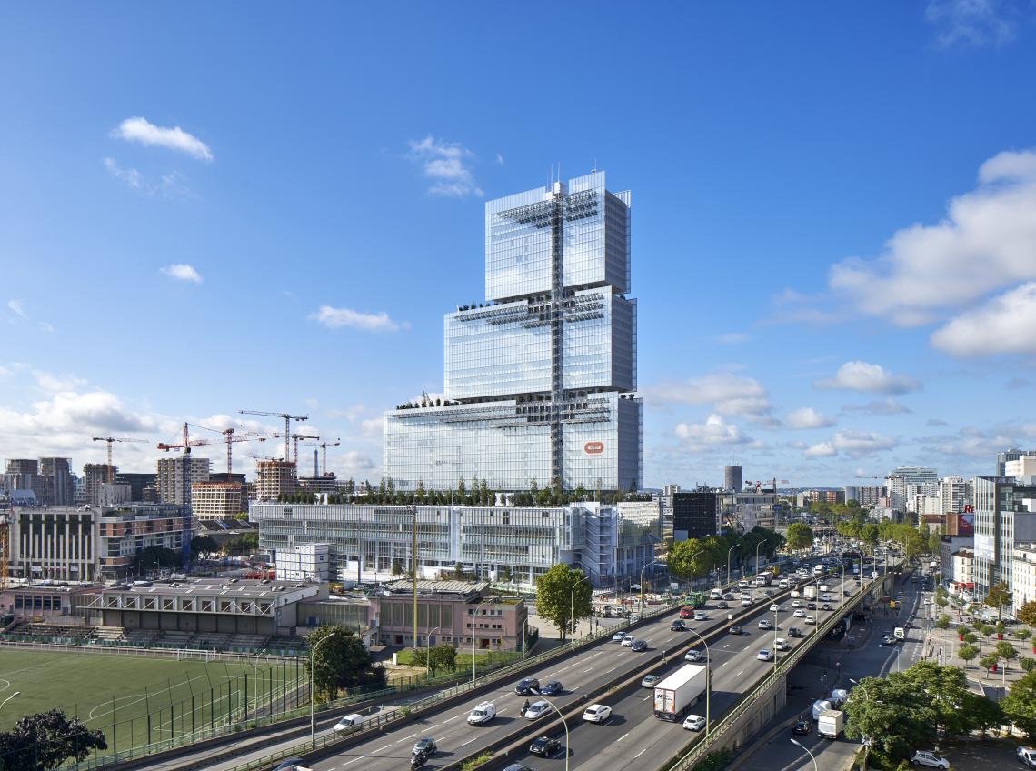
Designed by Renzo Piano Building Workshop, the Paris Courthouse (Tribunal de Paris) is a 160-metre-high judicial complex at Porte de Clichy, Paris. Completed in 2017, the building contains approximately 100,000 m² of floor area and is organised into three stacked volumes of decreasing dimensions. Its glazed envelope incorporates photovoltaic shading elements, a double-skin façade and specialised structural glazing systems developed to address the building’s environmental and architectural requirements.
Photovoltaics integrated into the façade
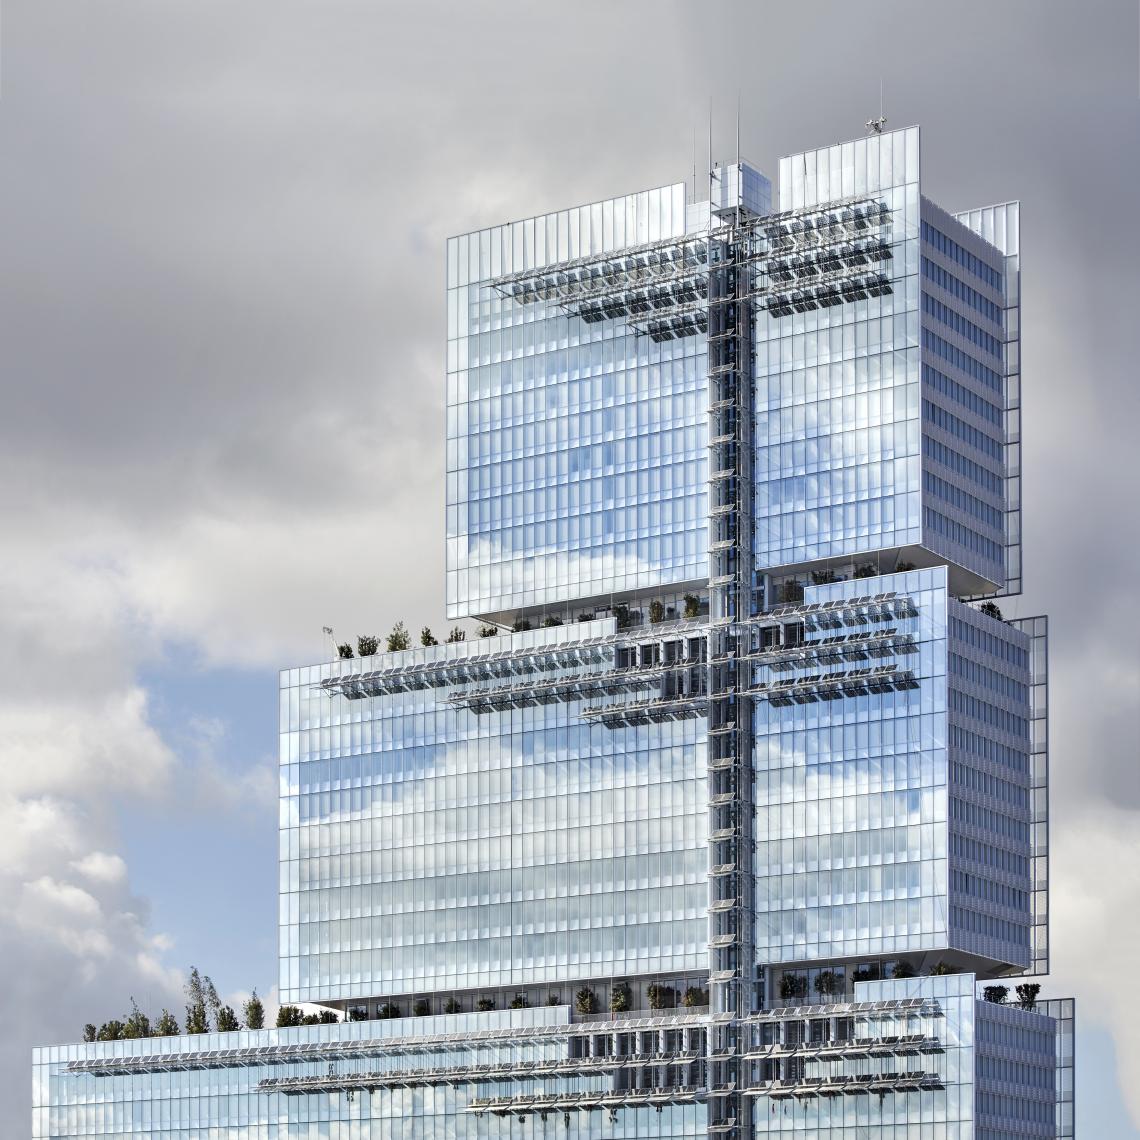
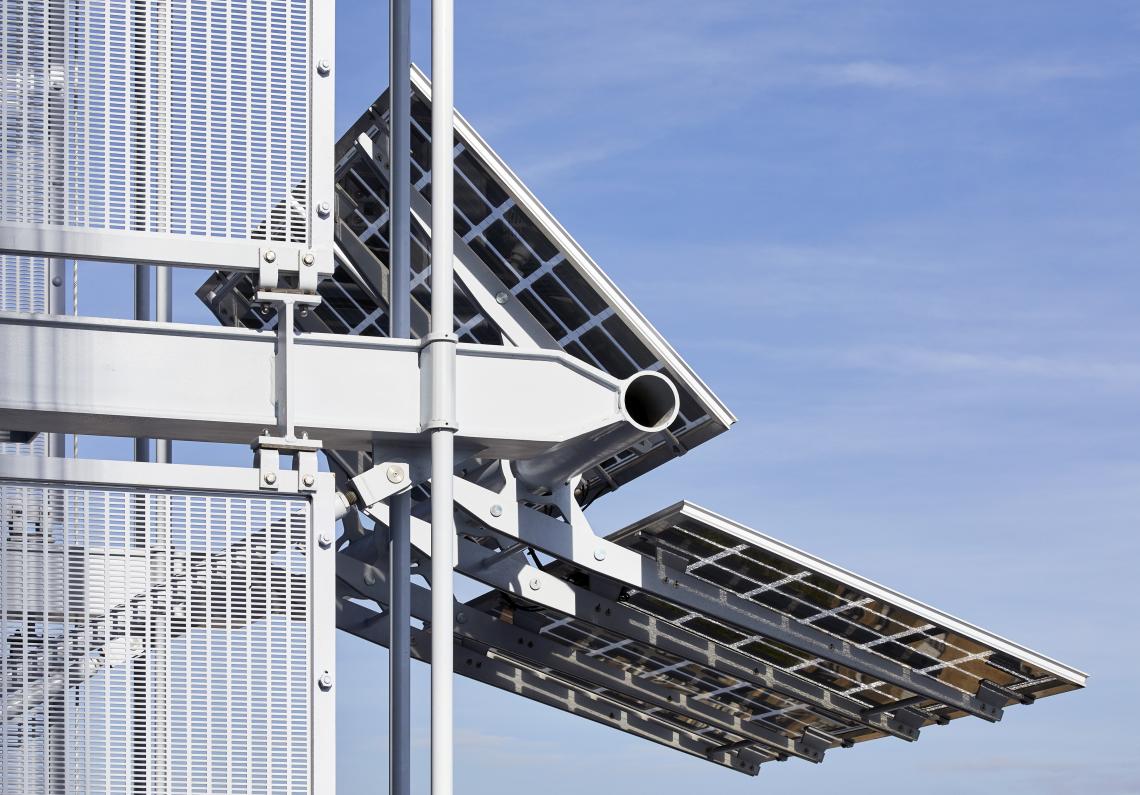
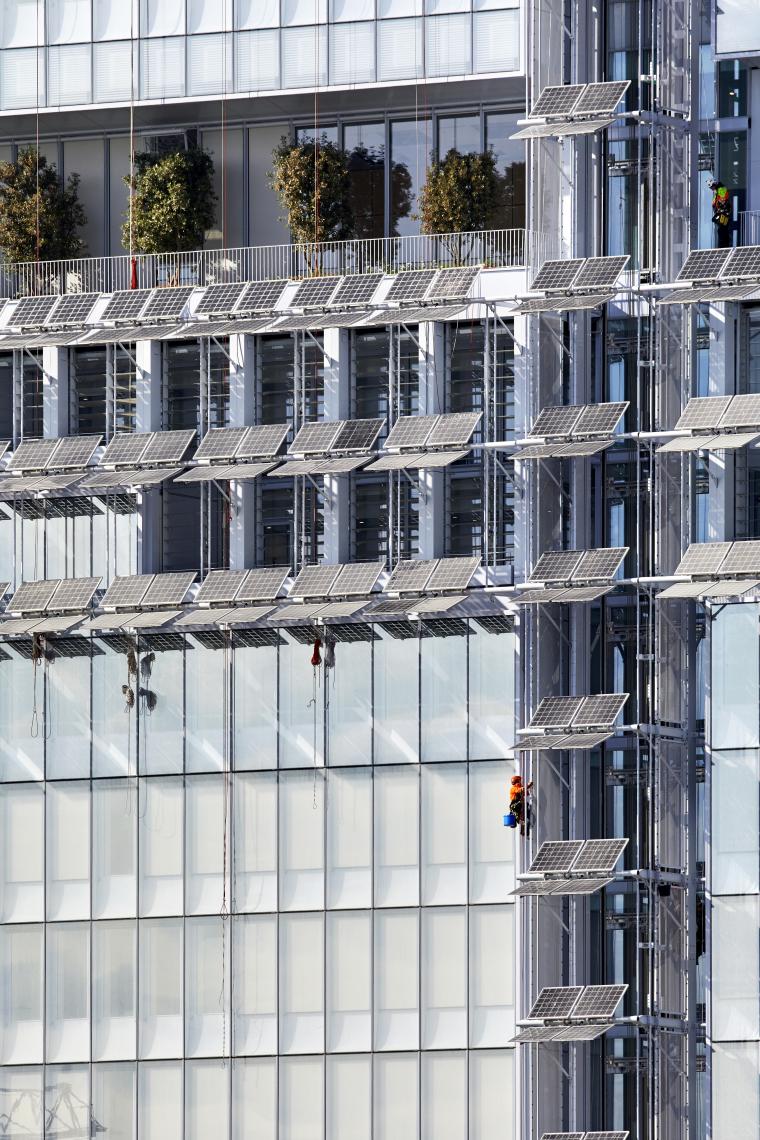
The building’s photovoltaic installation is concentrated on the eastern and western elevations. More than 1,590 photovoltaic shading elements are arranged horizontally across the glazed façades, forming a brise-soleil system that combines solar protection with electricity generation.
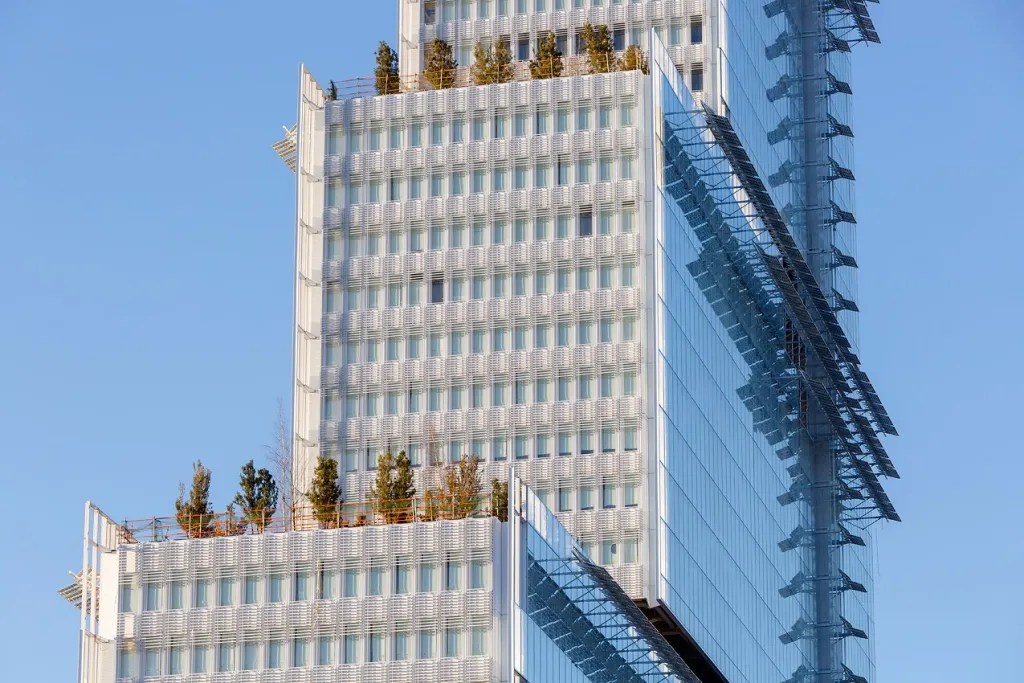
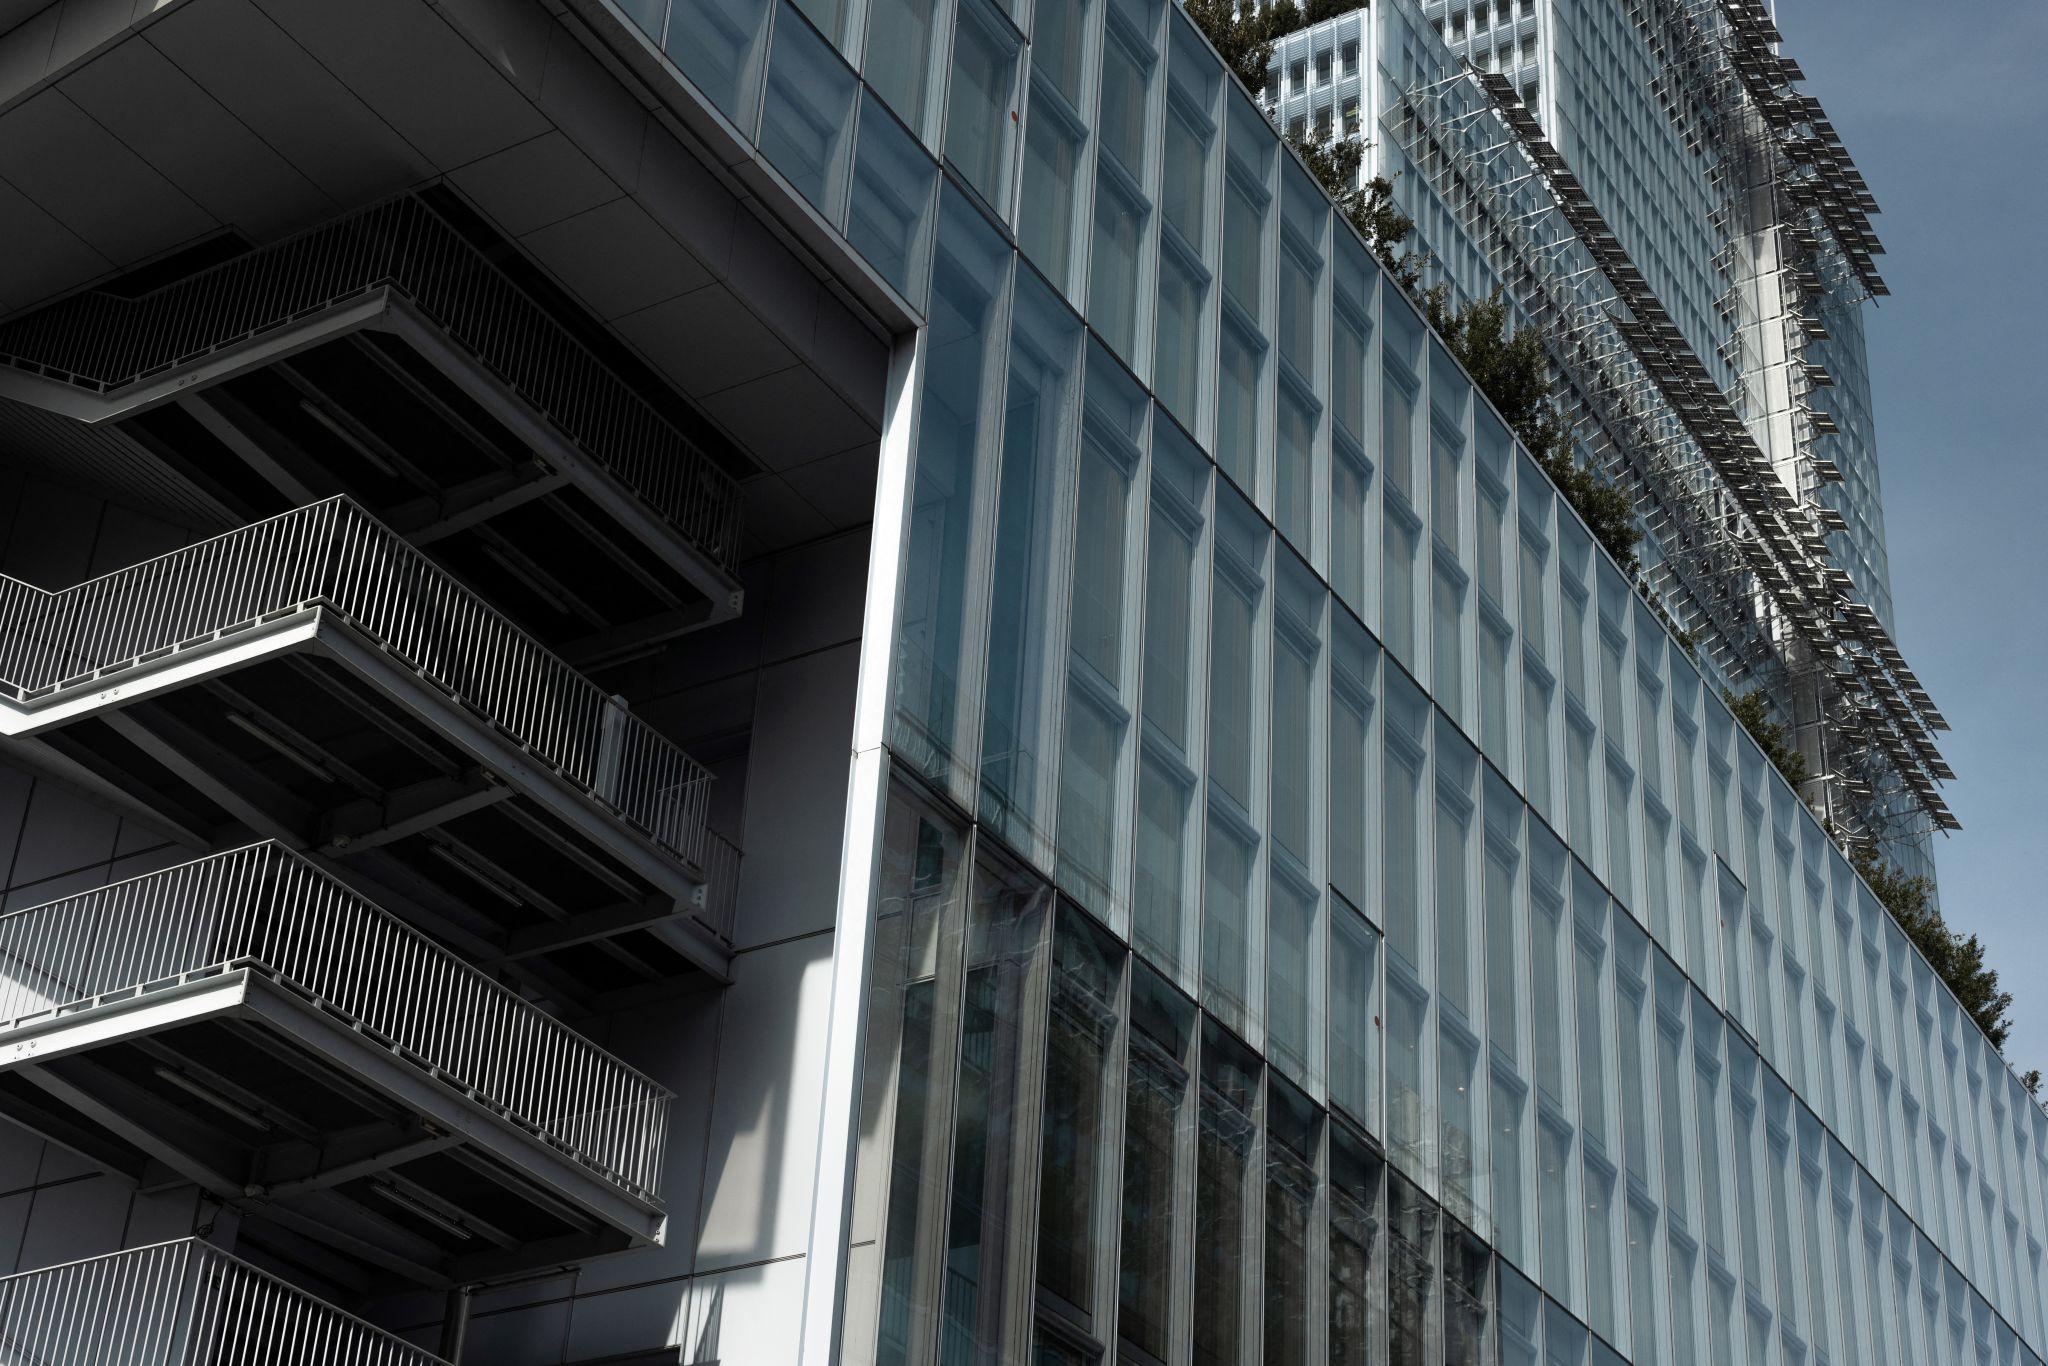
According to ISSOL’s project documentation, the photovoltaic installation has a reported capacity of 271 kWp and an estimated annual electricity production of approximately 175 MWh. The installation extends beyond the façades to include rooftop photovoltaic modules. The horizontal arrangement of the solar elements establishes a consistent pattern across the tower’s elevations while limiting direct solar radiation reaching the glazing.
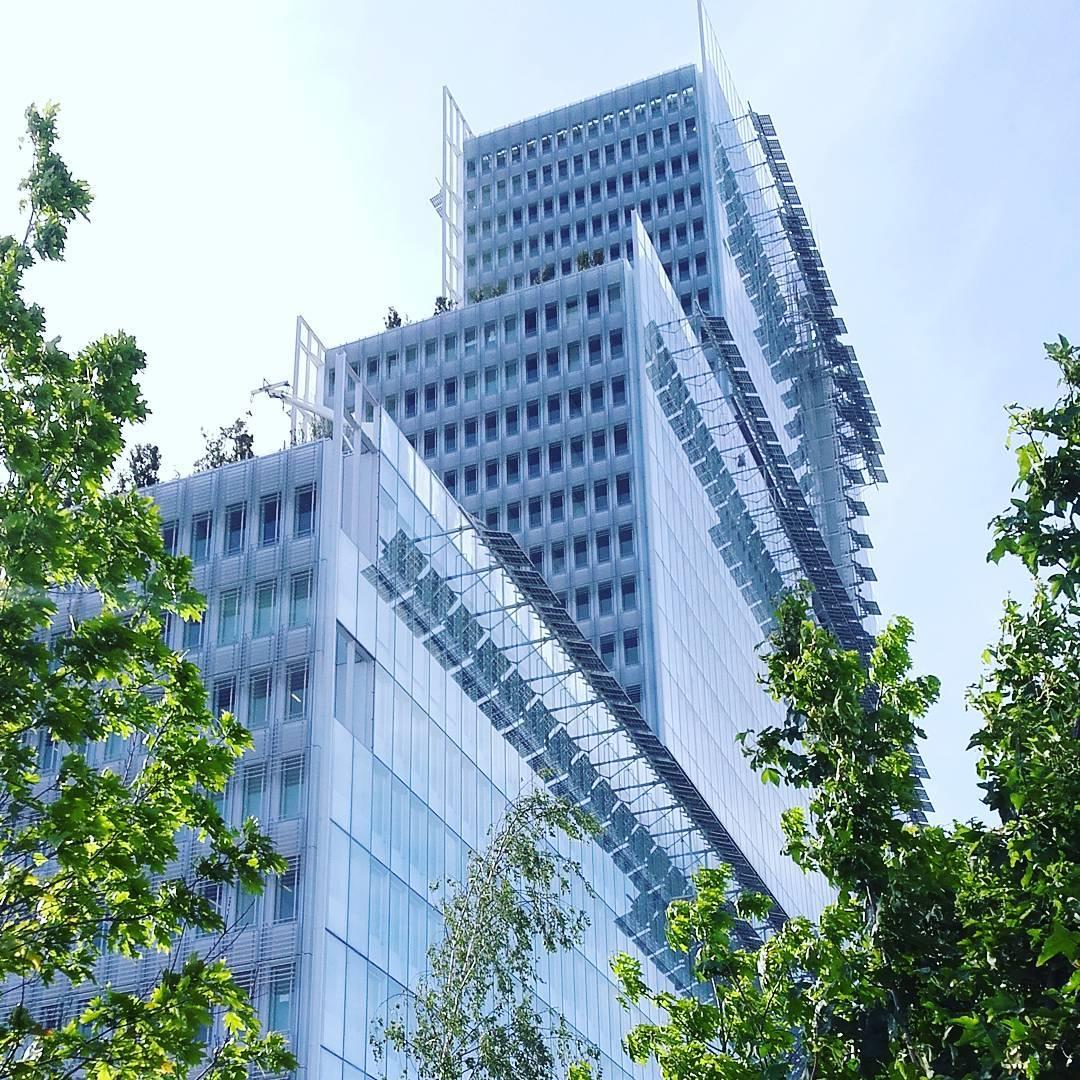
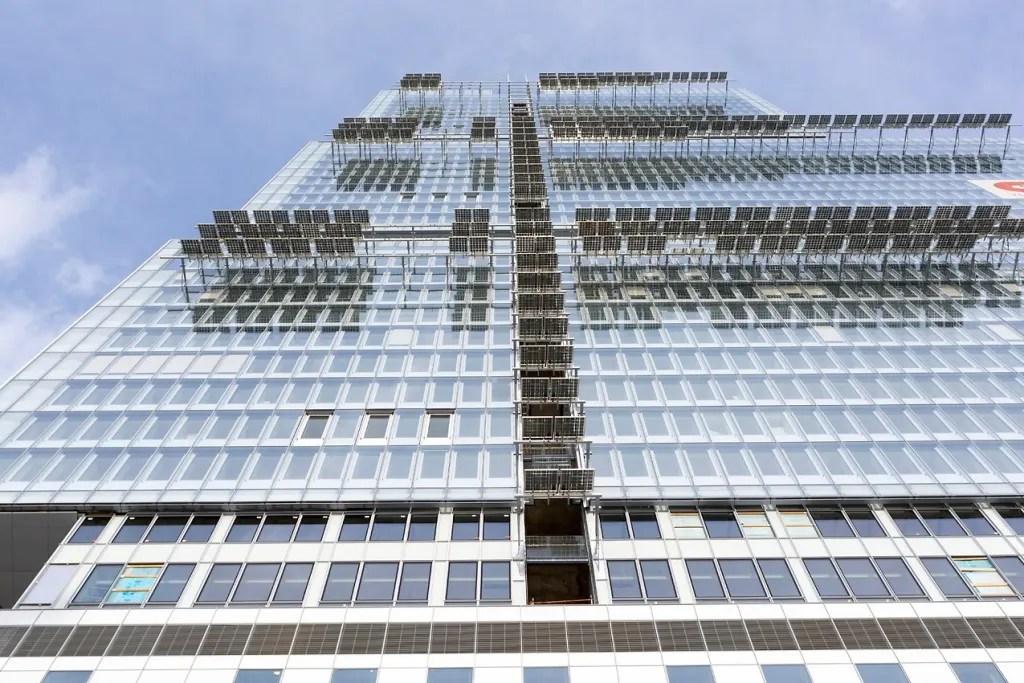
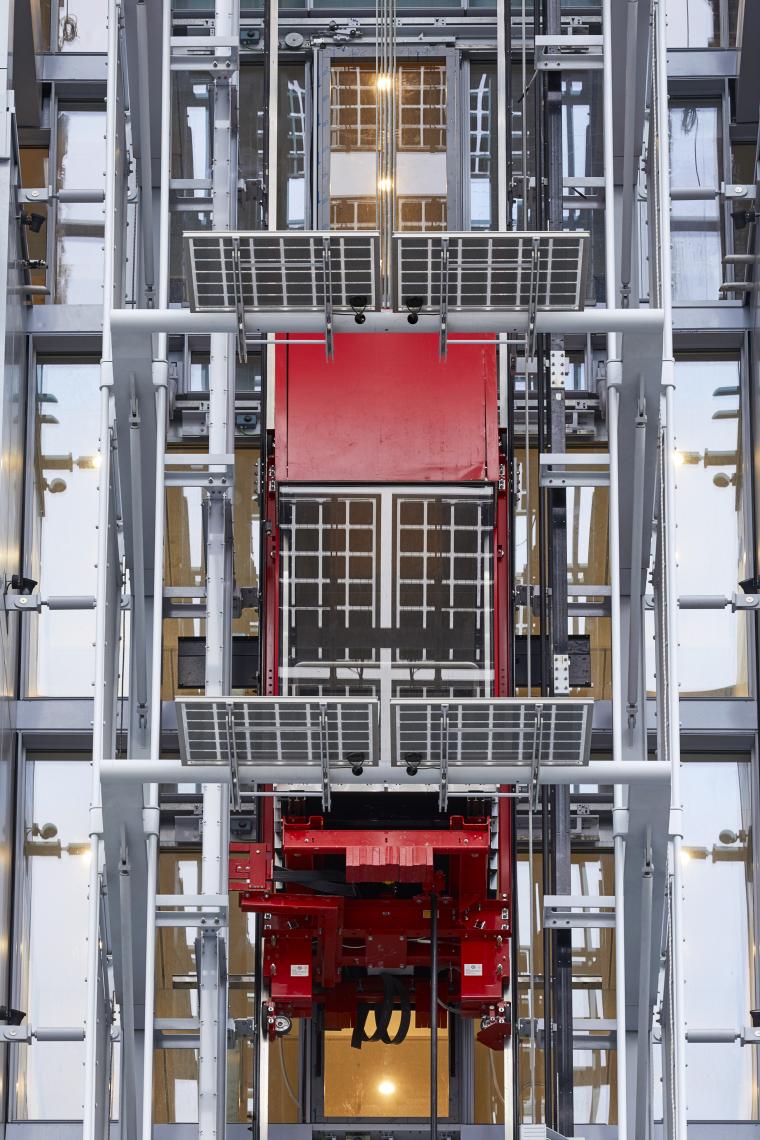
Integrating photovoltaic modules into the shading system allows the building envelope to perform more than one function. The modules generate electricity while acting as external solar-control elements, reducing direct exposure of the glazed surfaces to sunlight. Their position outside the principal glazing also places the shading components between the external environment and the occupied interior. 
Double-skin façade and glazing
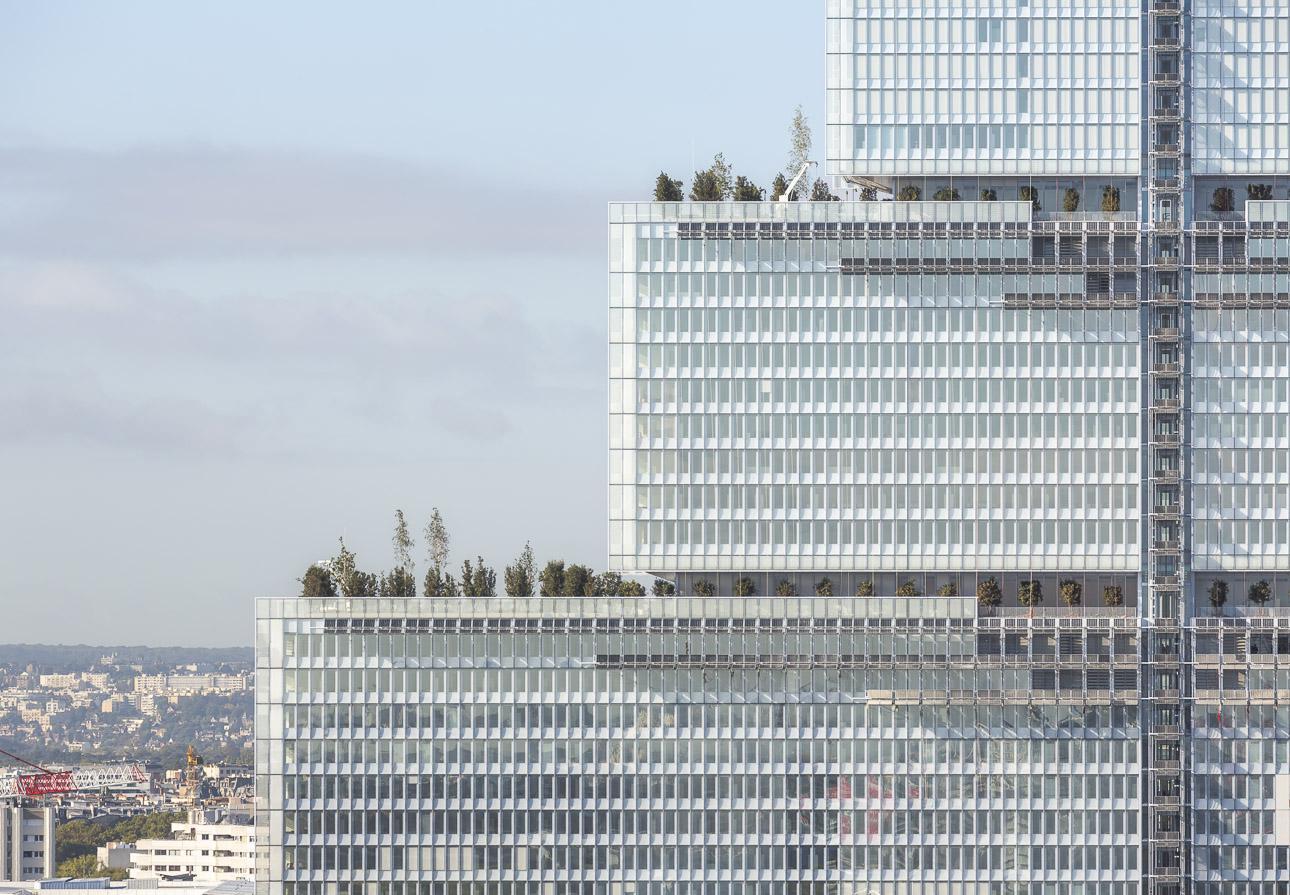
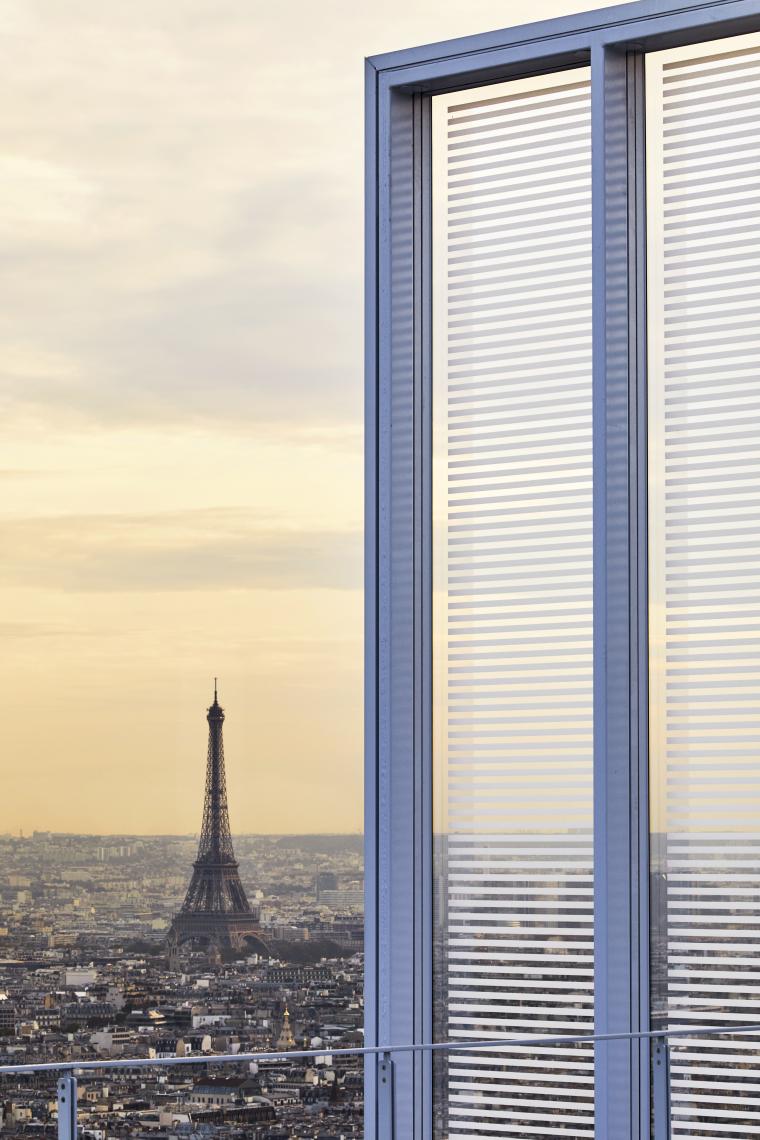
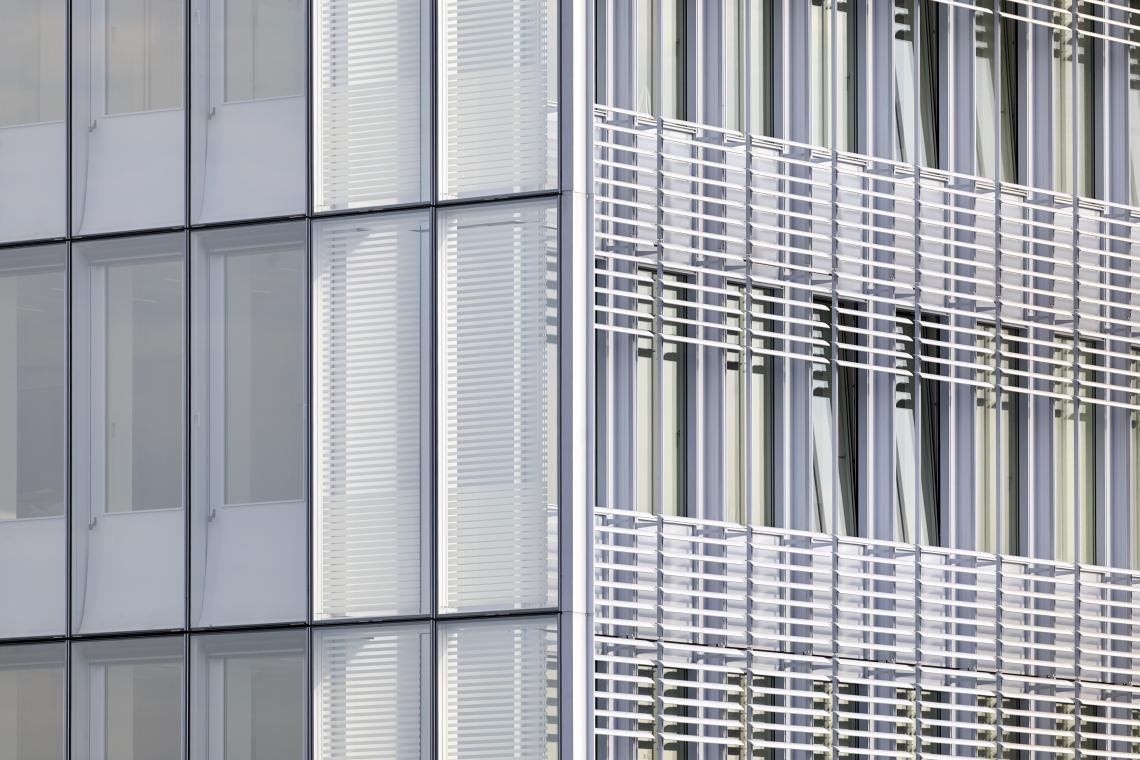
The façade engineering was undertaken by RFR Structure et Enveloppe. The system incorporates an external laminated-glass layer and an internal double-glazed envelope with opening windows. The separation between the two layers forms a cavity within the façade assembly, supporting the building’s solar-control and acoustic strategy.
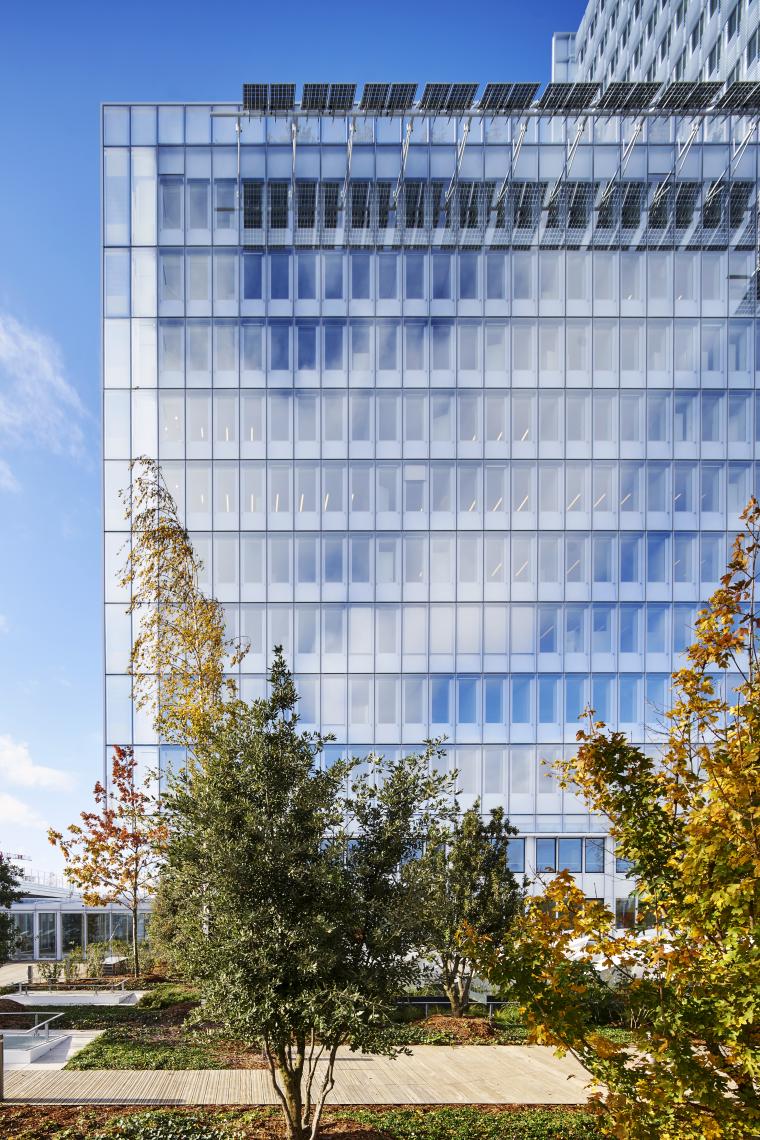
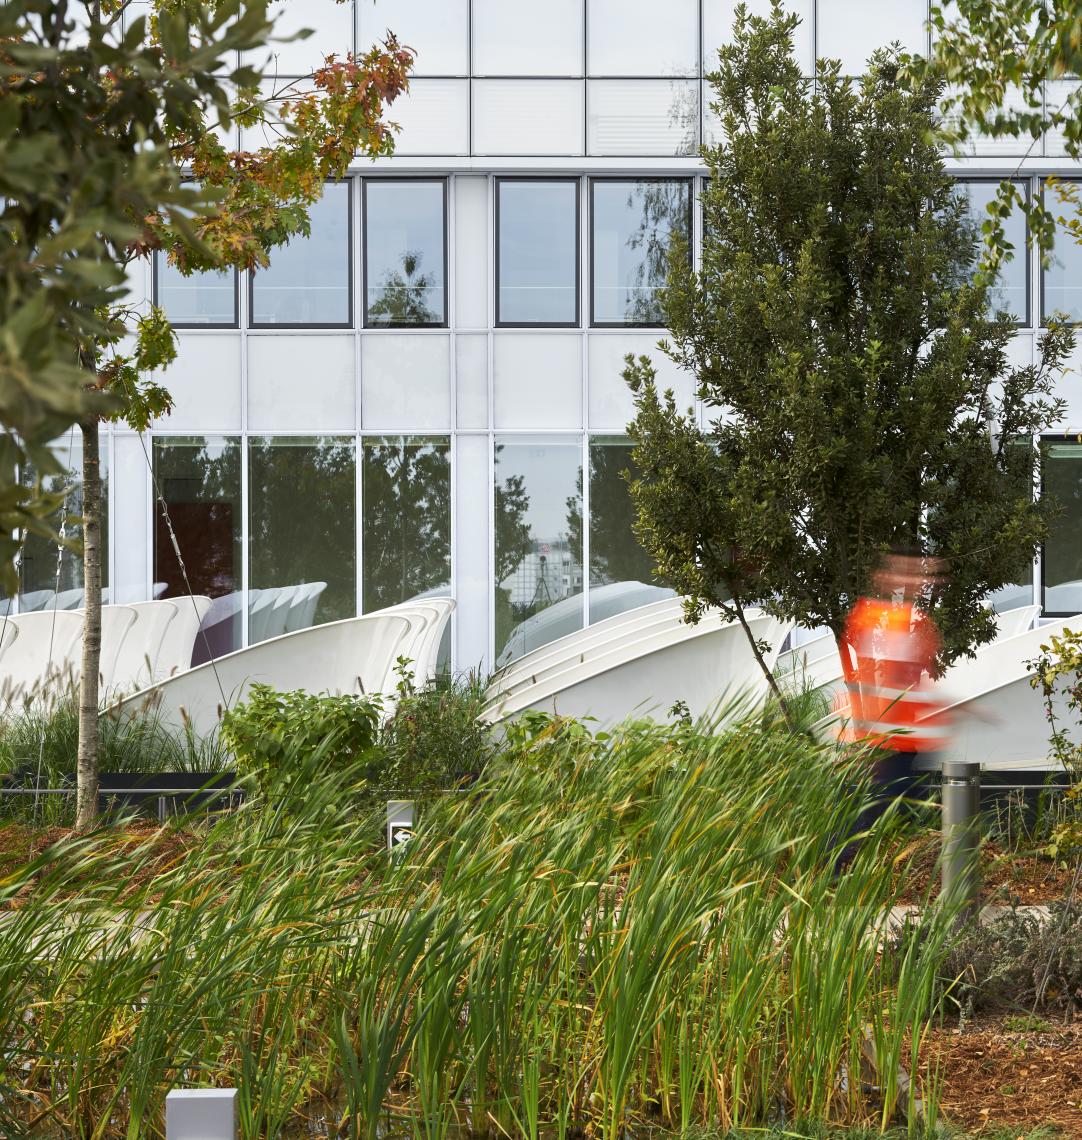
The acoustic requirements are particularly relevant given the site’s proximity to the Boulevard Périphérique, one of Paris’s principal traffic routes. The façade design had to accommodate this external noise exposure alongside daylight provision, thermal performance and solar gain control.
At ground level, the public concourse uses double-glazed panels supported by vertical steel stiffeners reaching approximately 12 metres in height. The project also includes specialised glazed structures around the entrances, panoramic lifts and connections between the tower volumes. These components required coordination between the architectural design, structural engineering and façade engineering teams.
Architectural geometry and construction
The tower’s three volumes decrease in size as they rise, creating a stepped silhouette and terraces at the transitions between levels. The façade’s horizontal photovoltaic elements reinforce this geometry, extending the solar-shading strategy across the building’s principal elevations.
The project brought together Renzo Piano Building Workshop, RFR Structure et Enveloppe, SETEC TPI, SETEC Bâtiment, BERIM, ISSOL and Bouygues Bâtiment, among other specialists. Their respective scopes covered architectural design, façade engineering, structural design, building services, photovoltaic integration and construction.
The Paris Courthouse is an example of photovoltaic technology integrated into a high-rise façade through the solar-shading system rather than treated as a separate rooftop installation. Its significance lies in the coordination of photovoltaic modules, external shading, double-skin glazing and structural elements within a single building envelope, where each component contributes to the façade’s environmental performance and architectural composition.
Source: RFR with additional information added by Glass Balkan