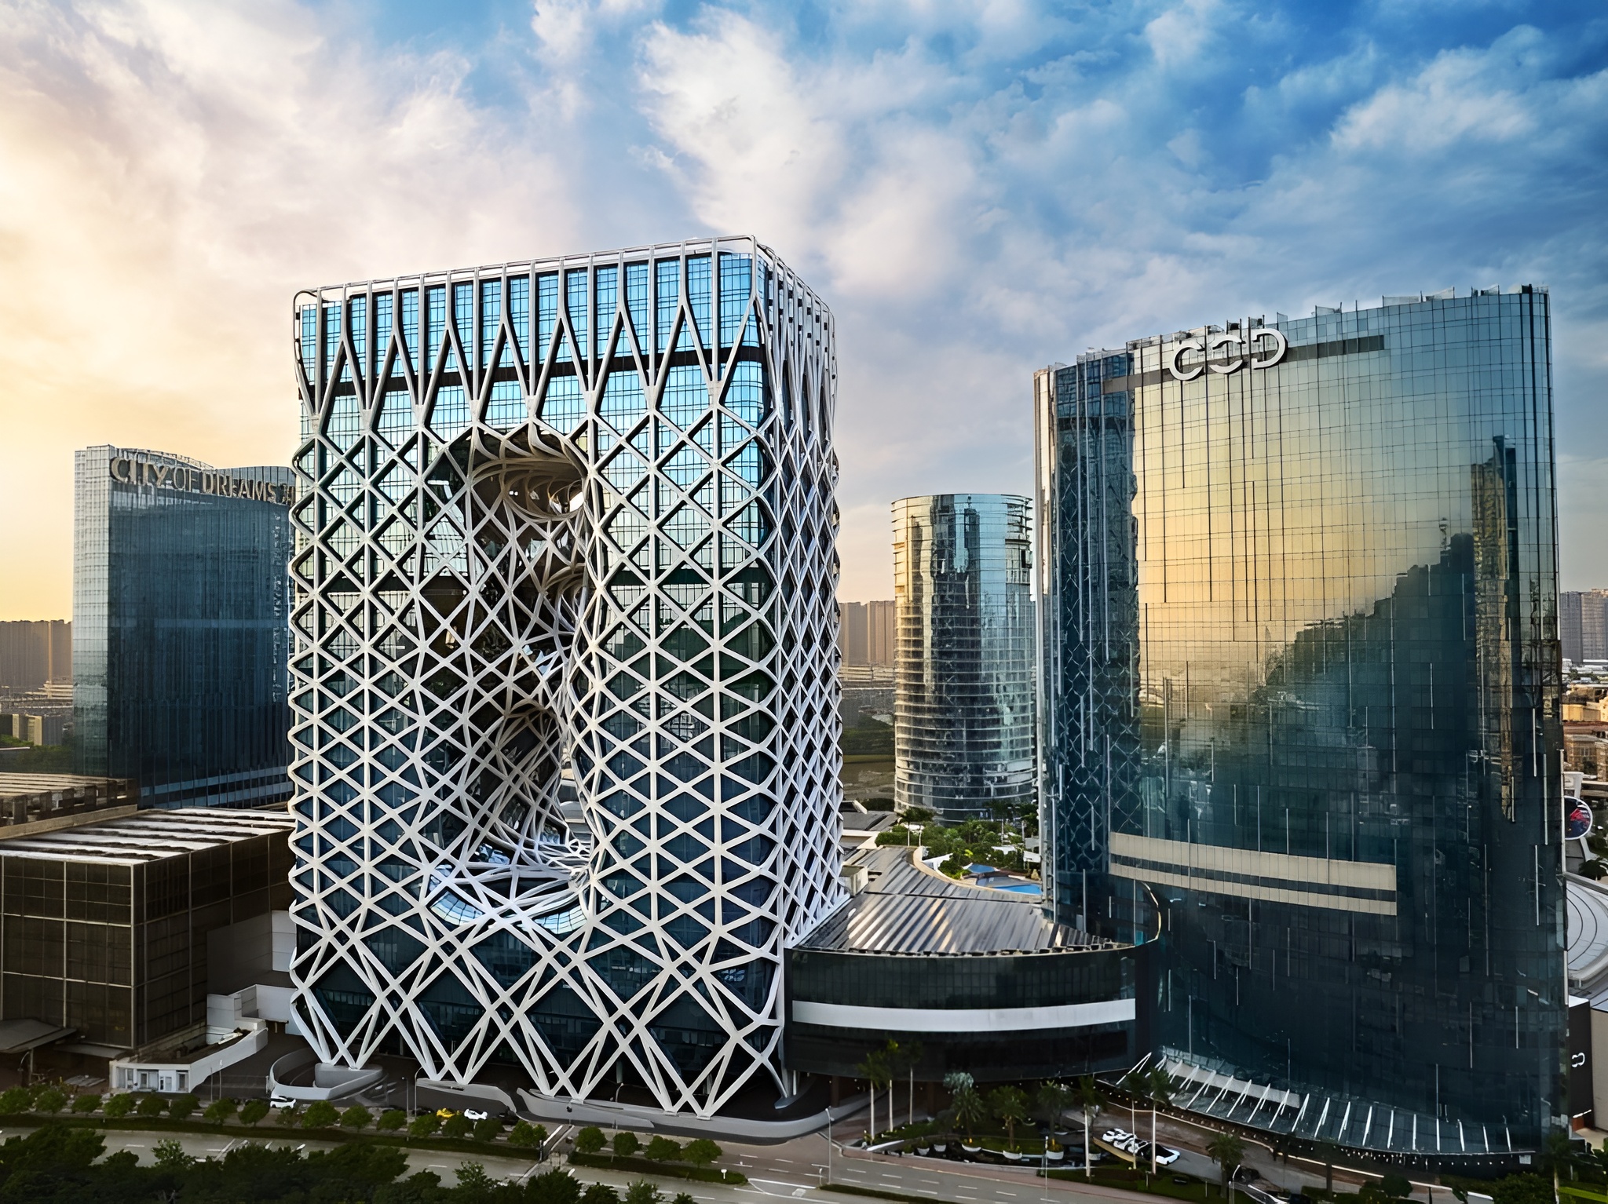
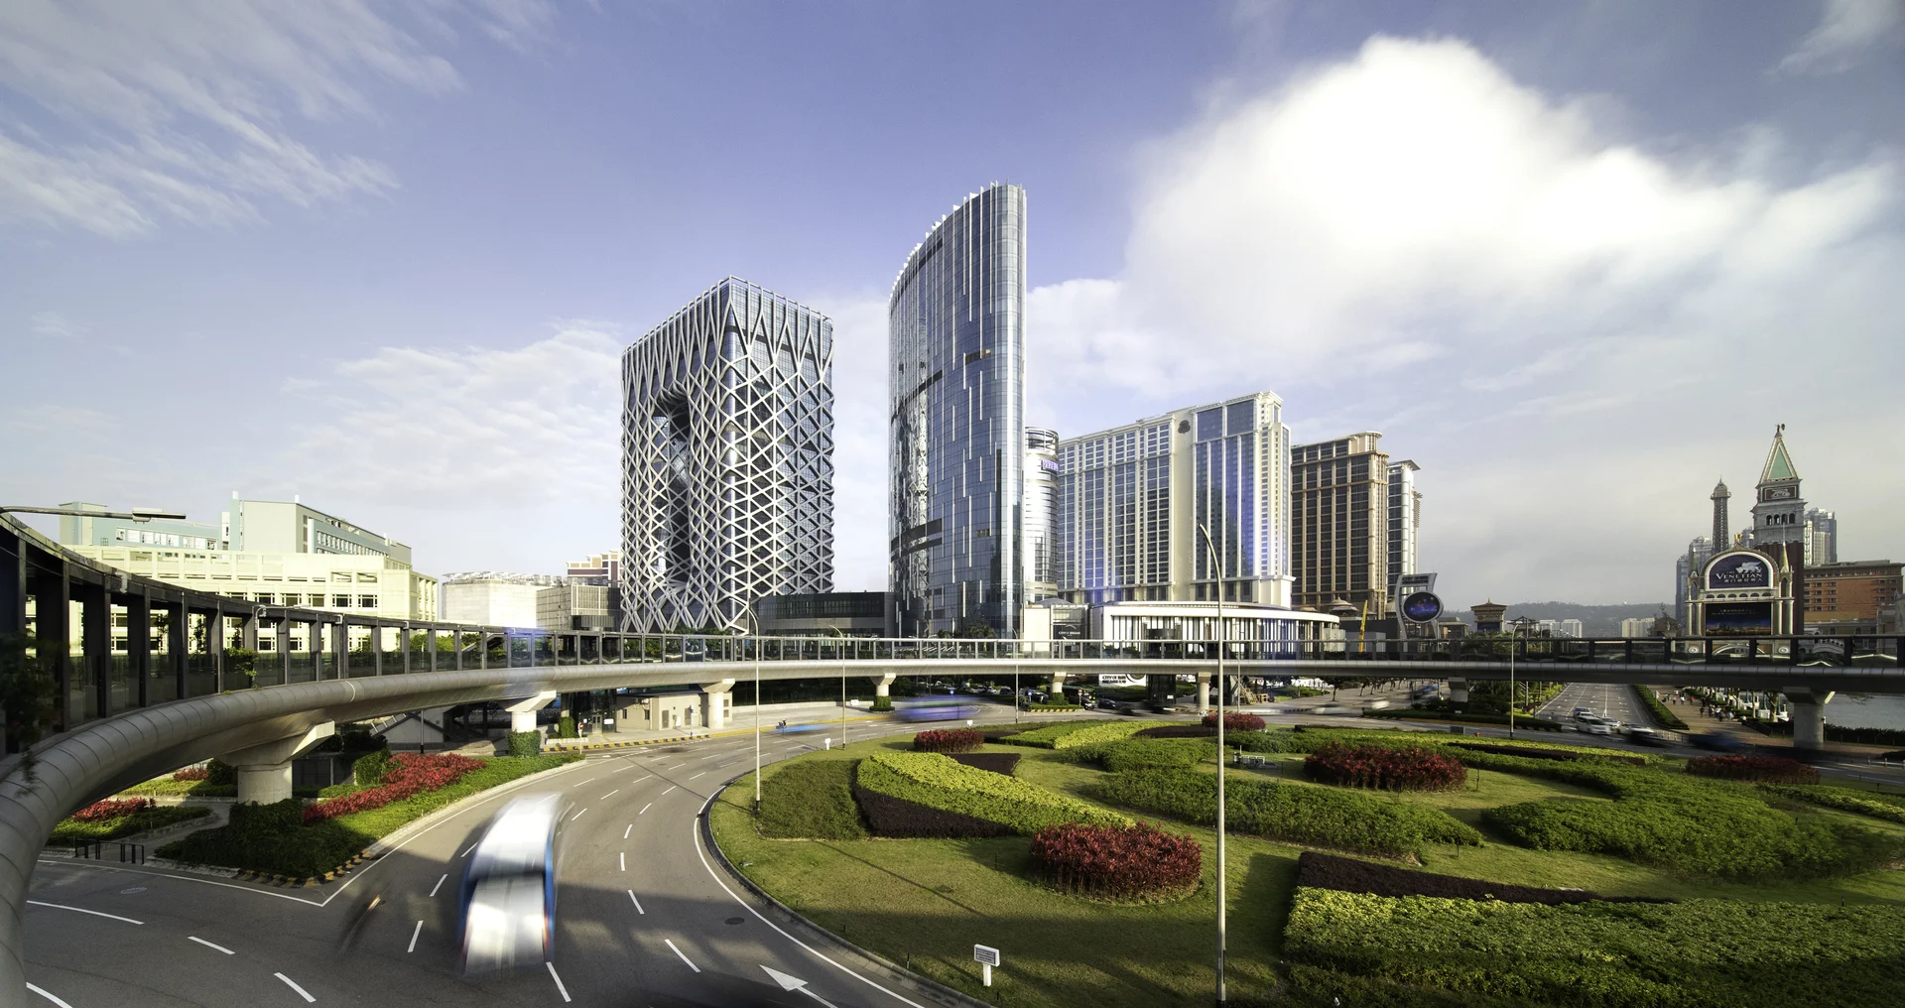
The Morpheus Hotel at City of Dreams is a striking example of how complex glass geometry can be translated into a buildable façade. Designed by Zaha Hadid Architects, the approximately 160-metre-tall hotel is organised around a distinctive exposed steel exoskeleton that wraps around the building and frames three major atrium voids.
Rather than using a uniform curtain-wall system across the entire envelope, the project combines more than 30 façade systems. Each responds to different geometric, structural and environmental conditions, making the building’s exterior a coordinated assembly of glass, steel and aluminium rather than a single standardised skin.
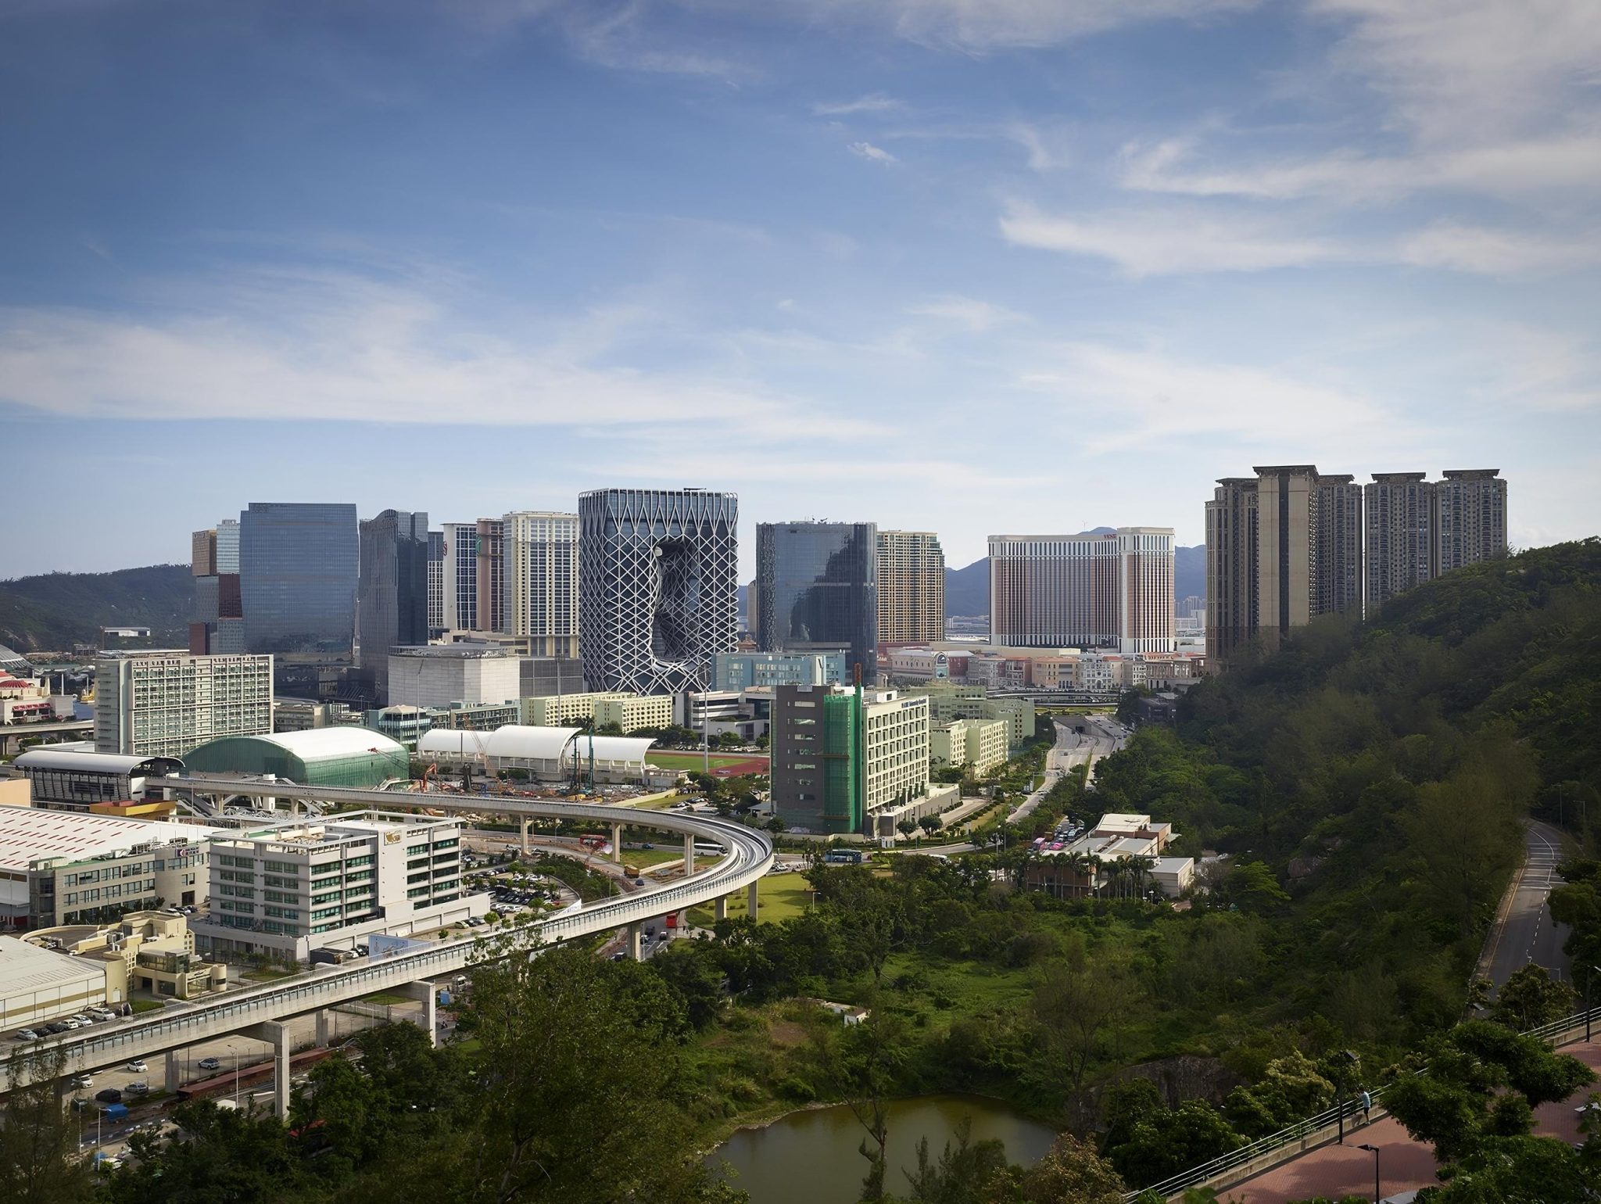
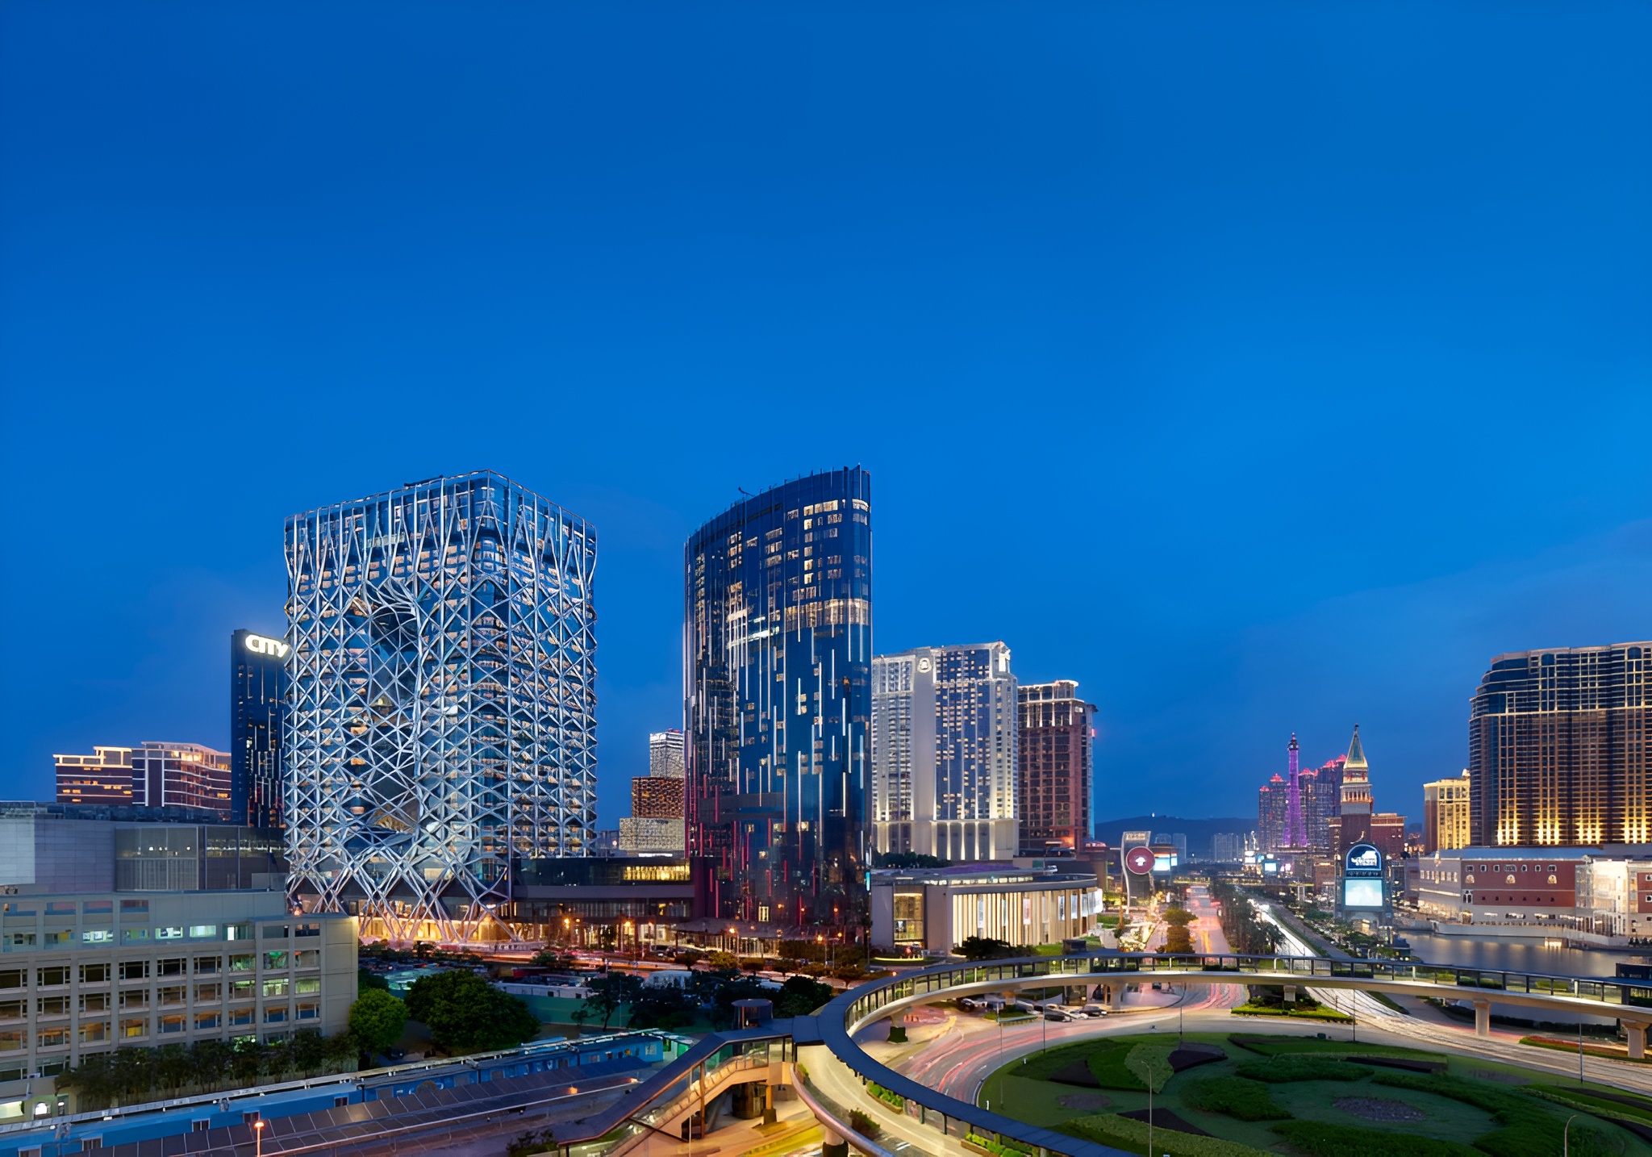
The façade engineers at BuroHappold Engineering divided the envelope into systems suited to specific conditions. The guest-room towers use conventional unitised aluminium framing with flat, double-glazed units. The glass is typically 12 mm thick with a 16 mm cavity, incorporating solar-control and low-emissivity coatings to reduce solar heat gain while maintaining a consistent exterior appearance.
At the tower corners, single-curved glass follows the changing geometry. Other transitional areas use faceted glazing supported by unitised or stick systems. These approaches allow the façade to approximate complex three-dimensional surfaces without requiring every glass pane to be double-curved. 
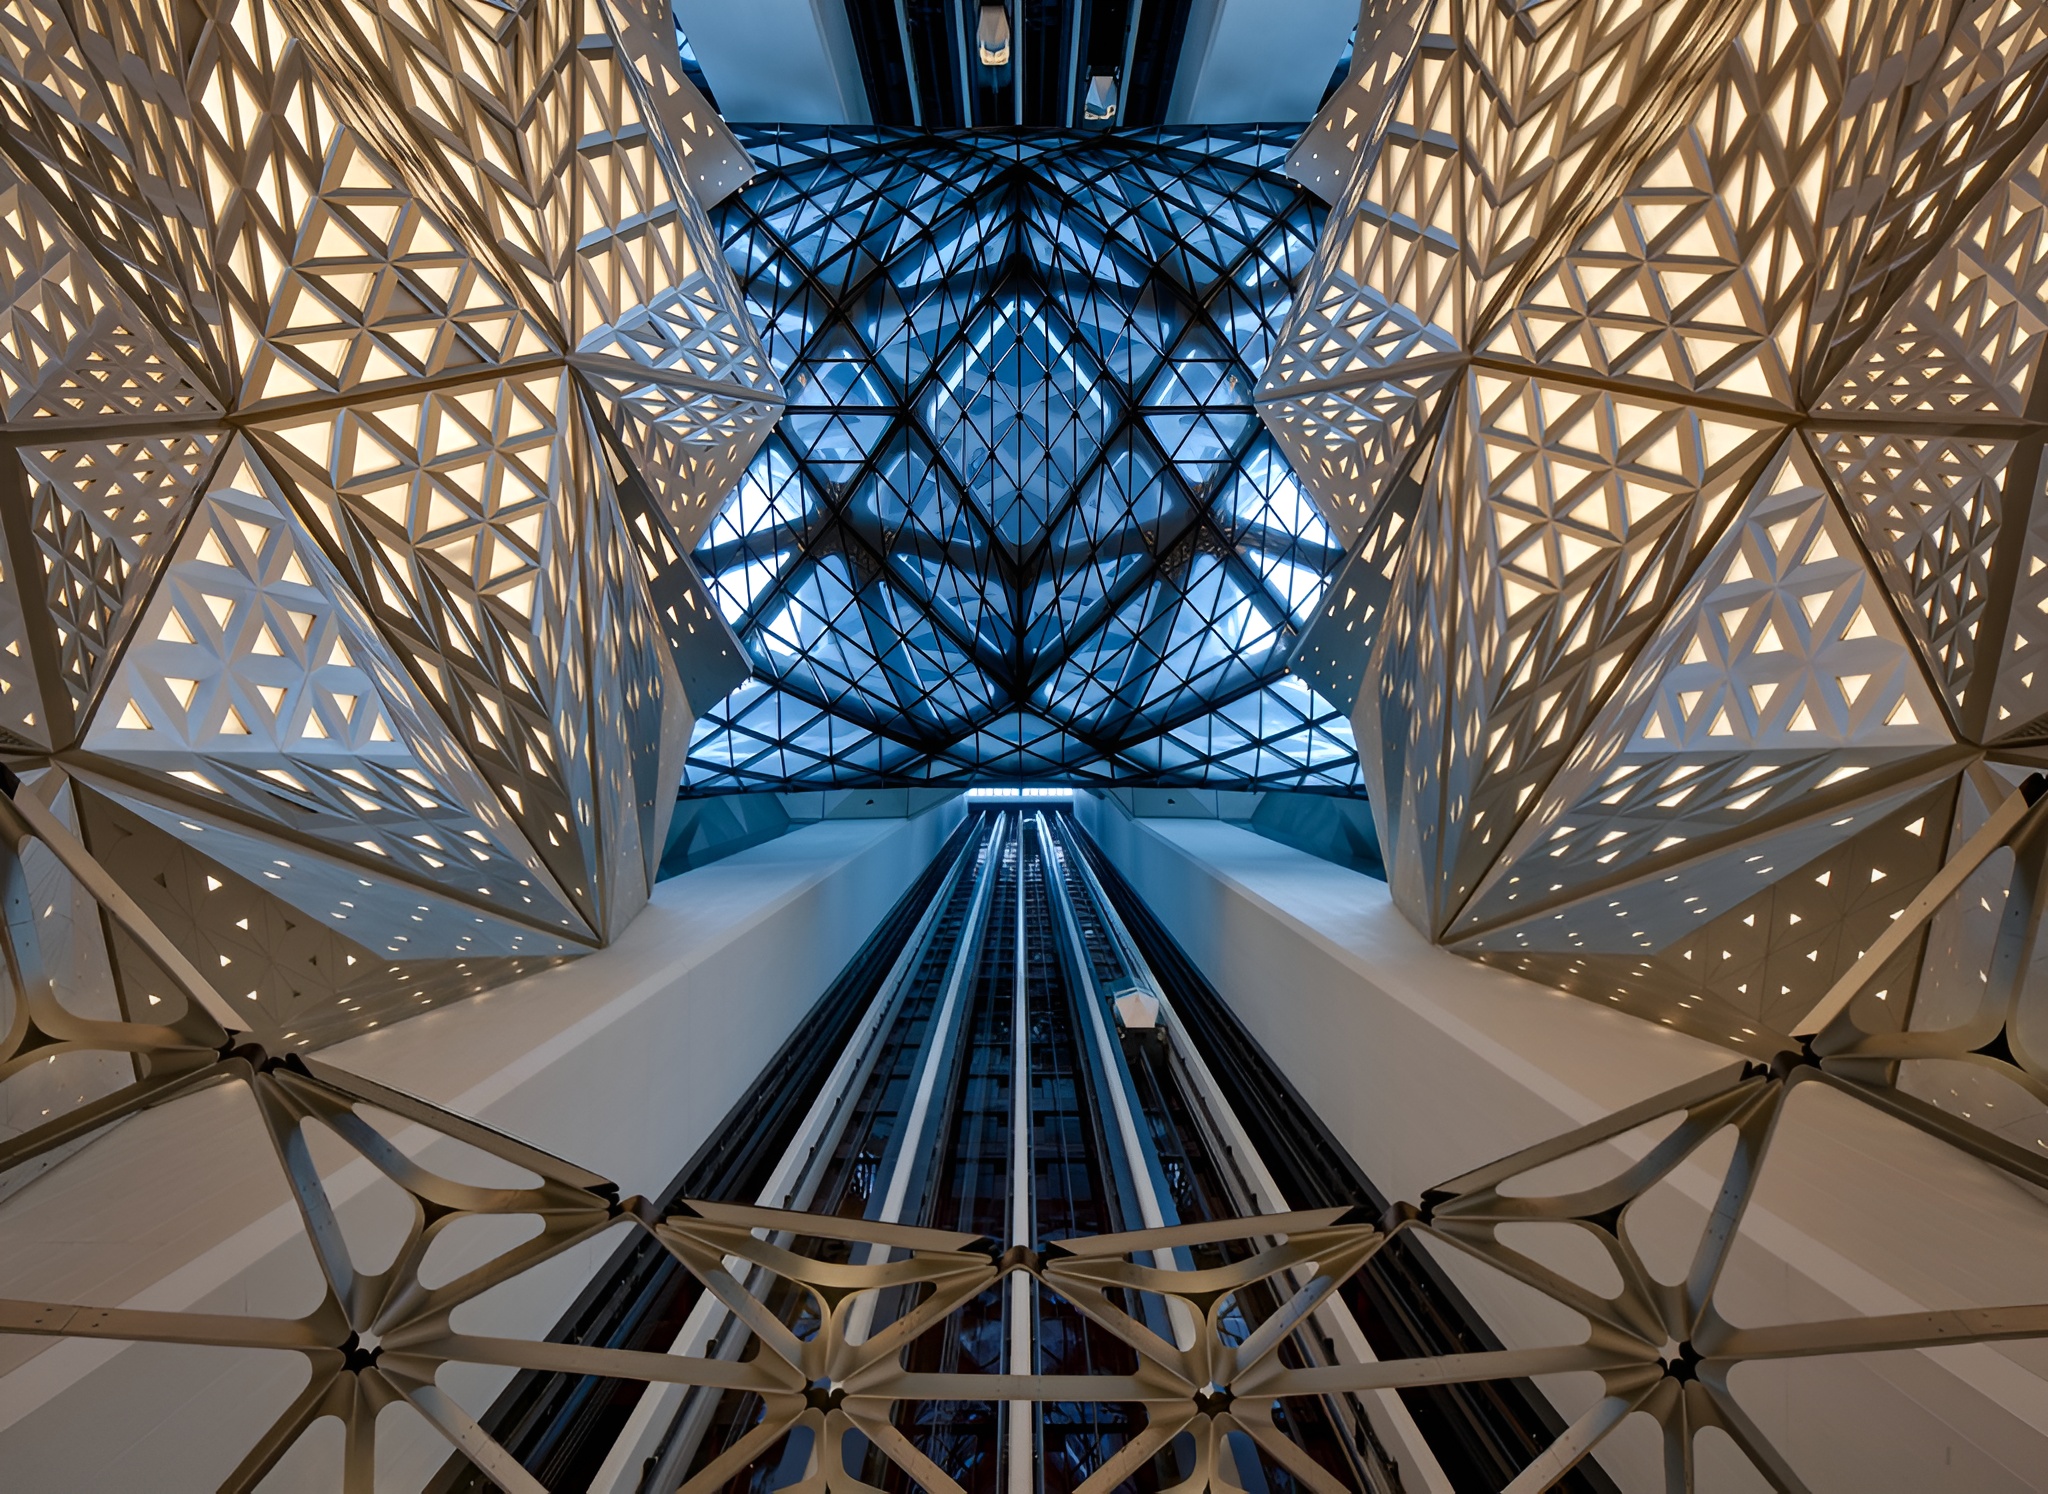
The most technically demanding section surrounds the central atrium voids. Here, 242 individually designed glass macro-panels follow the irregular geometry of the exoskeleton. Some reach approximately 20 metres wide and 10 metres high. Rather than using a single enormous curved pane, each macro-panel combines smaller, framed, flat-glazed elements into a larger assembly. Its frame uses substantial steel plate sections designed to carry the loads across long spans.
The macro-panels were fabricated as complete assemblies in the factory, then divided into sections for transportation and lifting before being bolted together on site. This process helped maintain dimensional accuracy across complex three-dimensional geometries.
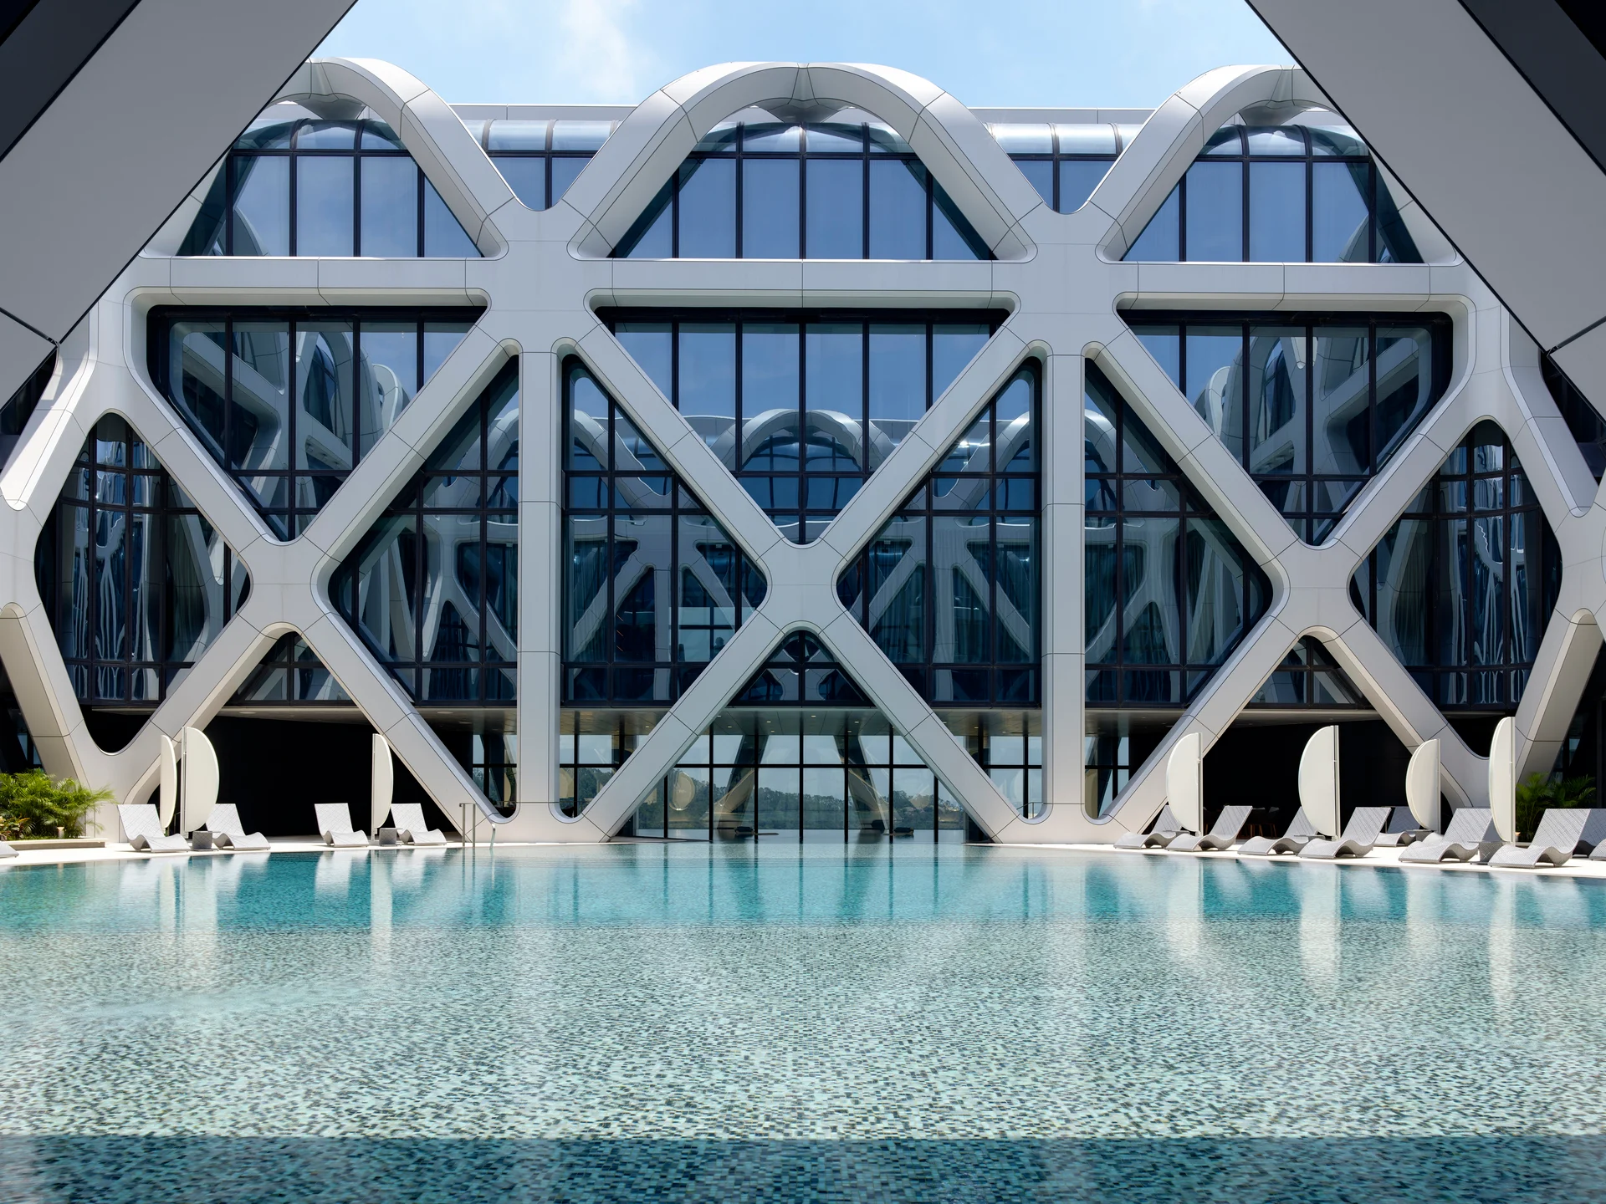
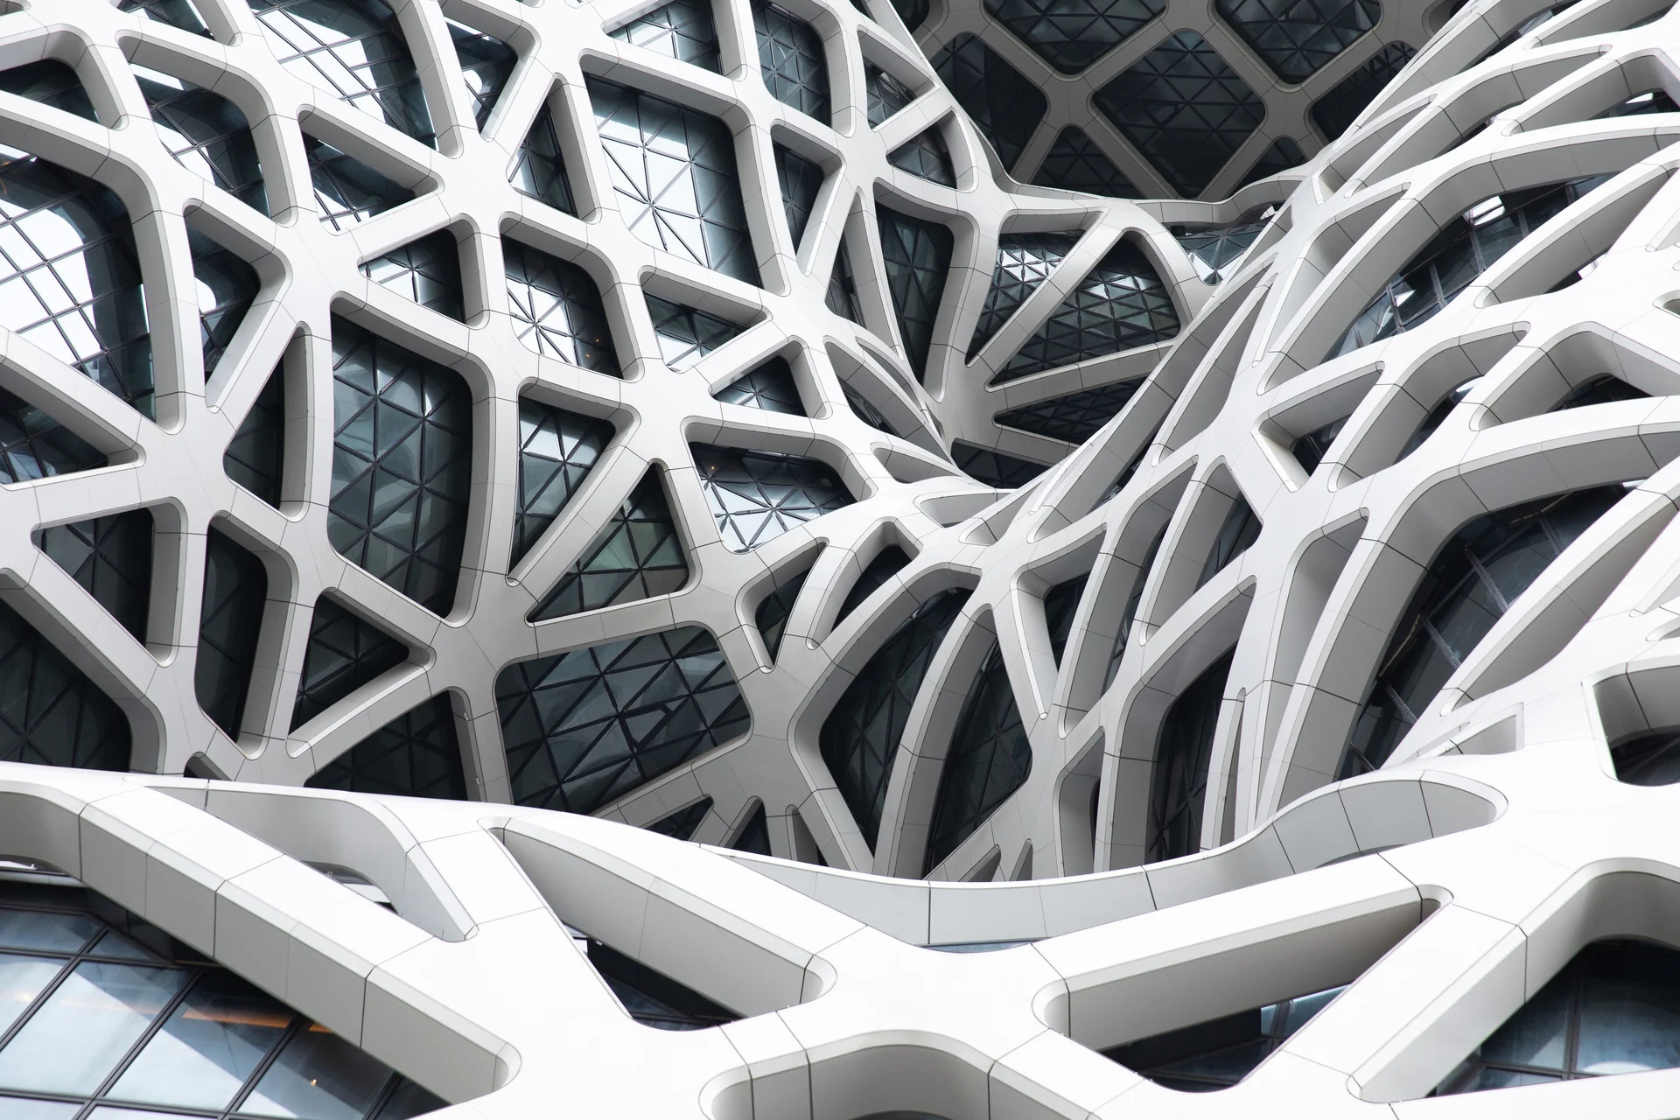
Their support connections were also designed to accommodate movement. Each macro-panel is supported at one exoskeleton node, while the remaining connections allow expansion and displacement. Flexible joints between panels help prevent movement of the steel structure from transferring excessive stress into the glazing. This is particularly important as structural loads change during construction.
The atrium glazing uses single-glazed laminated glass with a PVB interlayer. The interlayer helps retain glass fragments if breakage occurs, while heat-strengthened glass was selected to reduce the risk of spontaneous breakage associated with certain inclusions. The guest-room façades, by contrast, use tempered double-glazed units to meet their thermal and wind-load requirements.
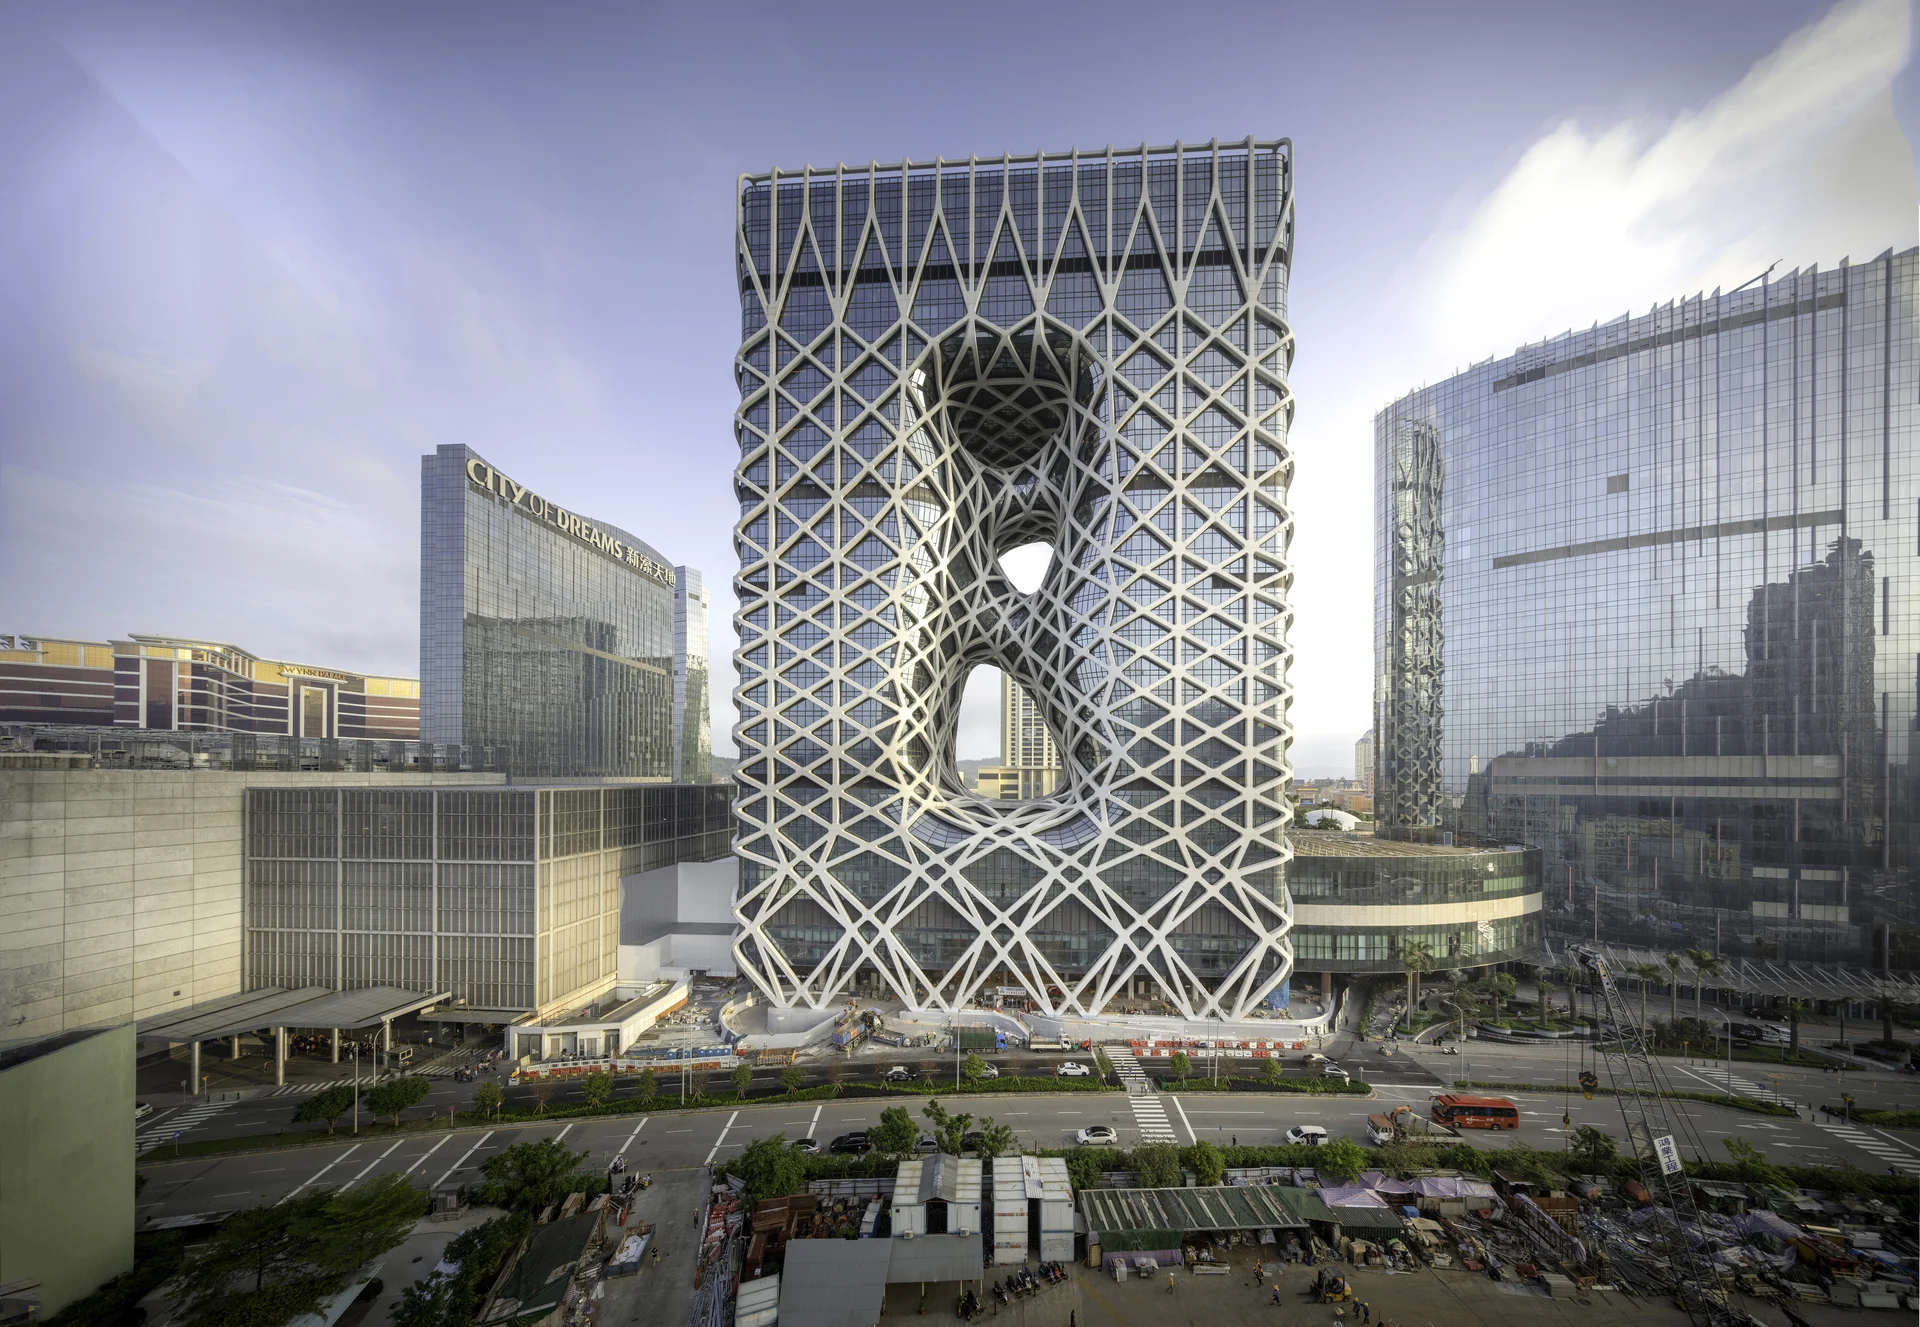
The geometry was developed using Rhino 3D and Grasshopper, allowing the team to model the envelope in three dimensions, establish a topological mesh and determine where each façade system could be used. The exoskeleton’s structural nodes, floor-edge beams and façade supports had to align within the same coordinated model. Traditional two-dimensional drawings alone could not adequately describe the geometry.
Source: ZHA with additional information added by Glass Balkan