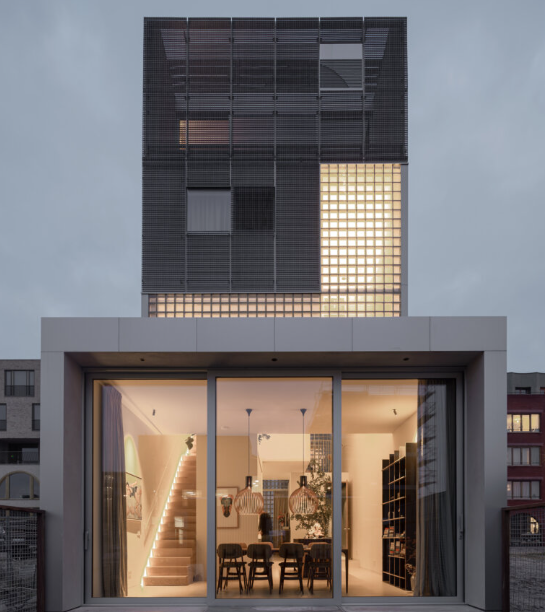
Designed by Studioninedots, Light House is a 257 m² private residence on Amsterdam’s Centrumeiland, completed in 2025. The house is organised as a vertical composition of stacked volumes, with spaces placed above, below and between a series of internal boxes. The façade plays an important role in connecting these different levels while controlling the relationship between the home and the street.
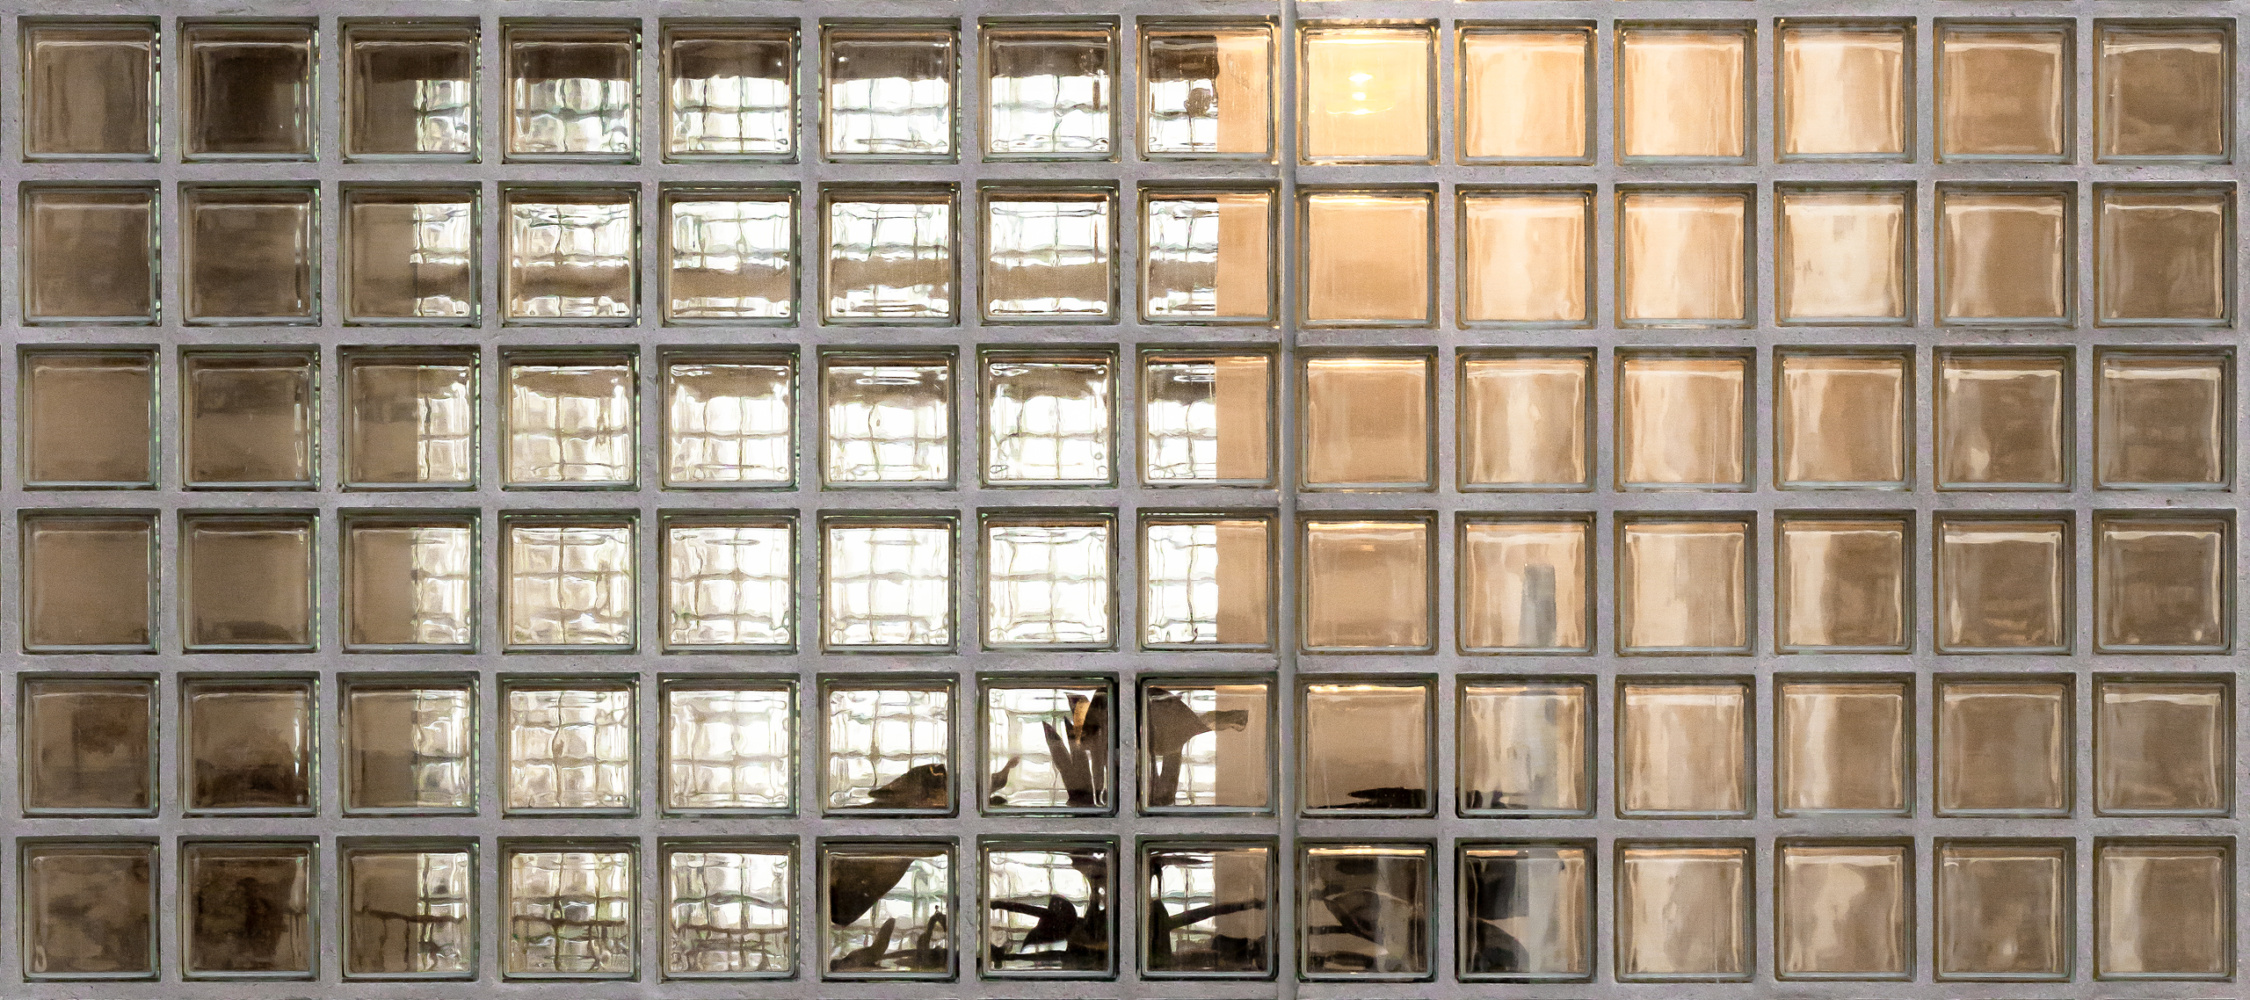
The most distinctive element is the square glass-block façade wrapping the lower part of the house. Rather than using transparent glazing, Studioninedots selected translucent glass blocks to bring daylight into the interior while limiting direct views from outside. The blocks therefore provide a degree of privacy without turning the lower levels into dark, enclosed rooms.
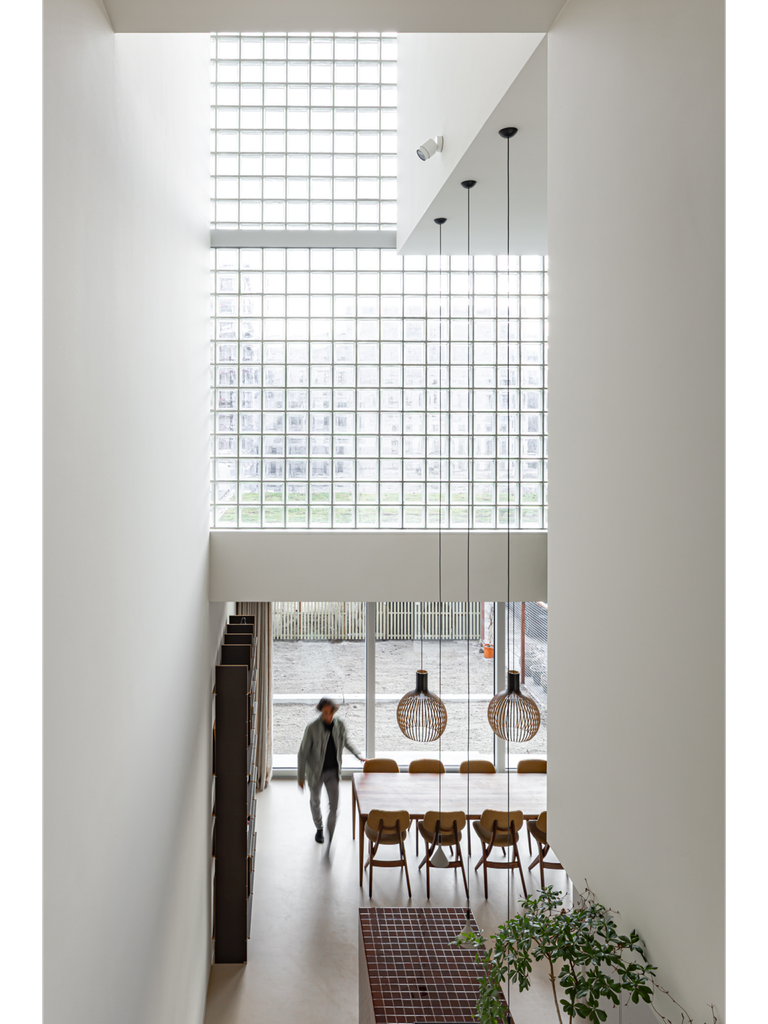
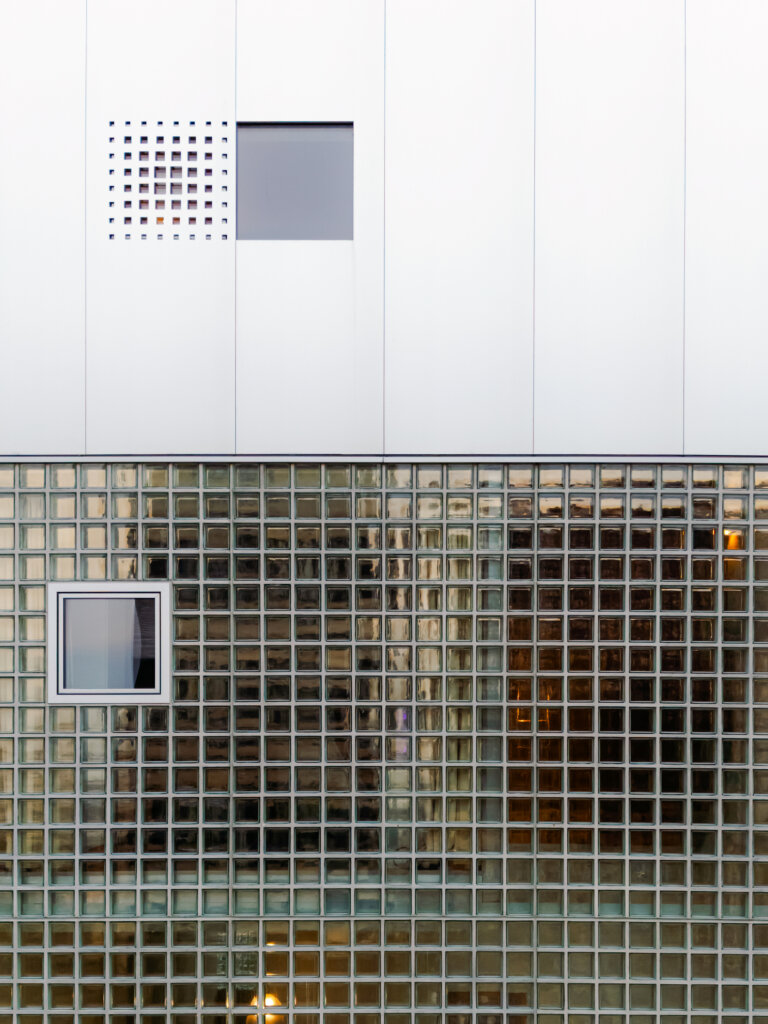
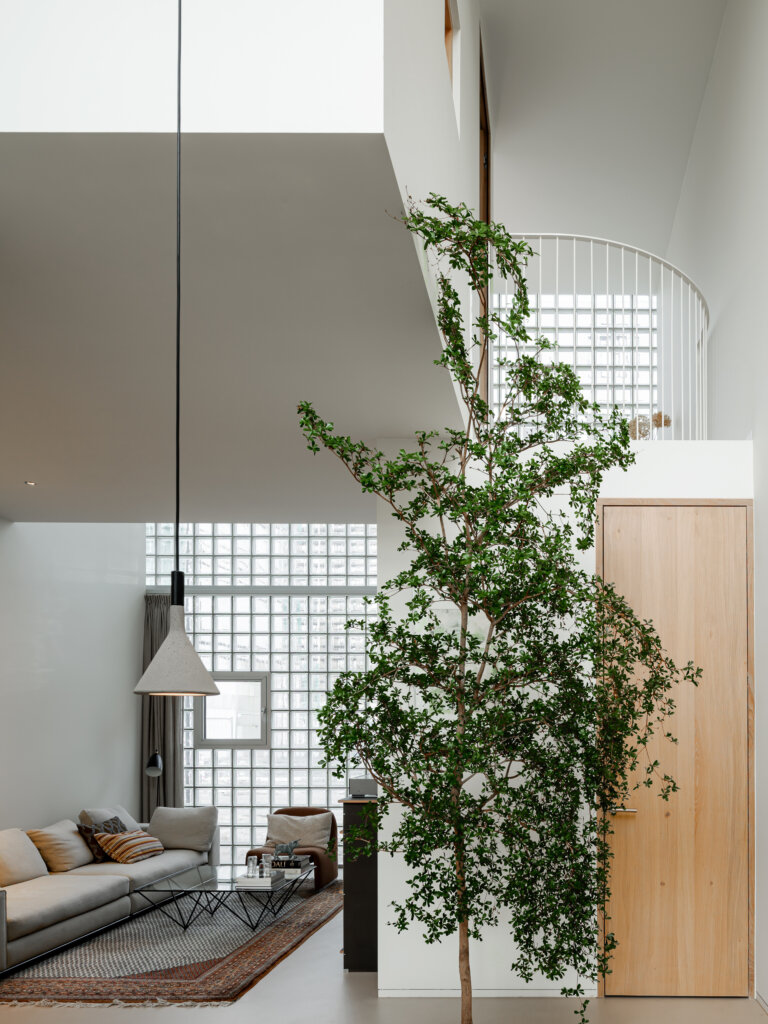
The repeated square modules establish a strong geometric pattern across the façade. Light entering through the blocks is diffused before reaching the interior, producing a softer quality of daylight than conventional clear glazing. At the same time, the textured surface of the glass prevents the interior from being read clearly from the street. Figures and activity can be perceived as shapes and movement rather than detailed views.
This treatment is particularly relevant to the organisation of the house. The lower areas contain more intimate and everyday family spaces, while the upper volumes become progressively more open and connected to the surroundings. The façade consequently establishes a transition between the public character of the street and the private spaces behind it. 
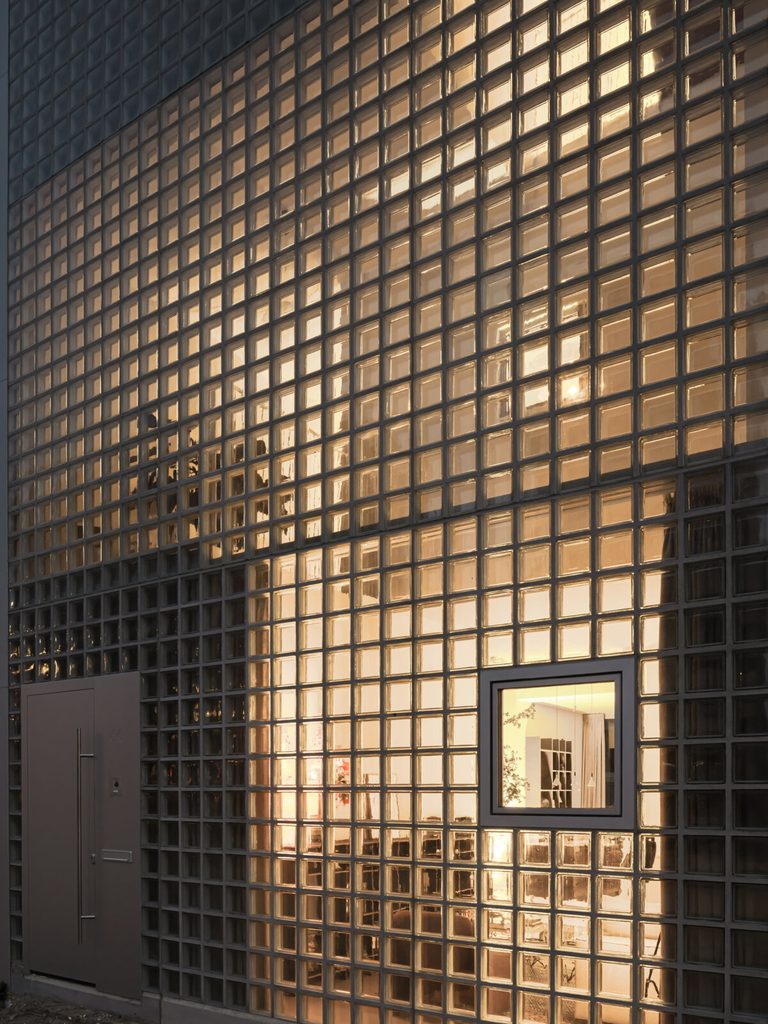
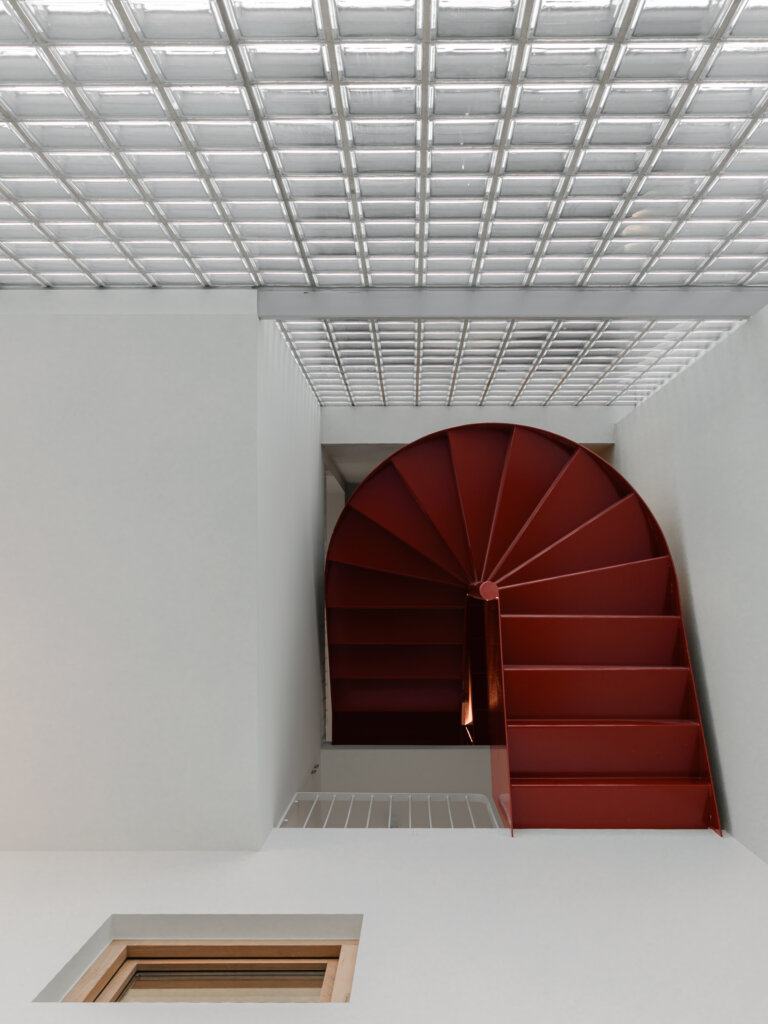
The glass blocks are also part of a broader material language. On the rear elevation, steel grating elements continue the square rhythm established by the glass blocks, creating a visual connection between the translucent façade and the building’s structural and industrial components. The contrast between solid-looking steel and light-transmitting glass gives the elevations a changing appearance depending on daylight and viewpoint.
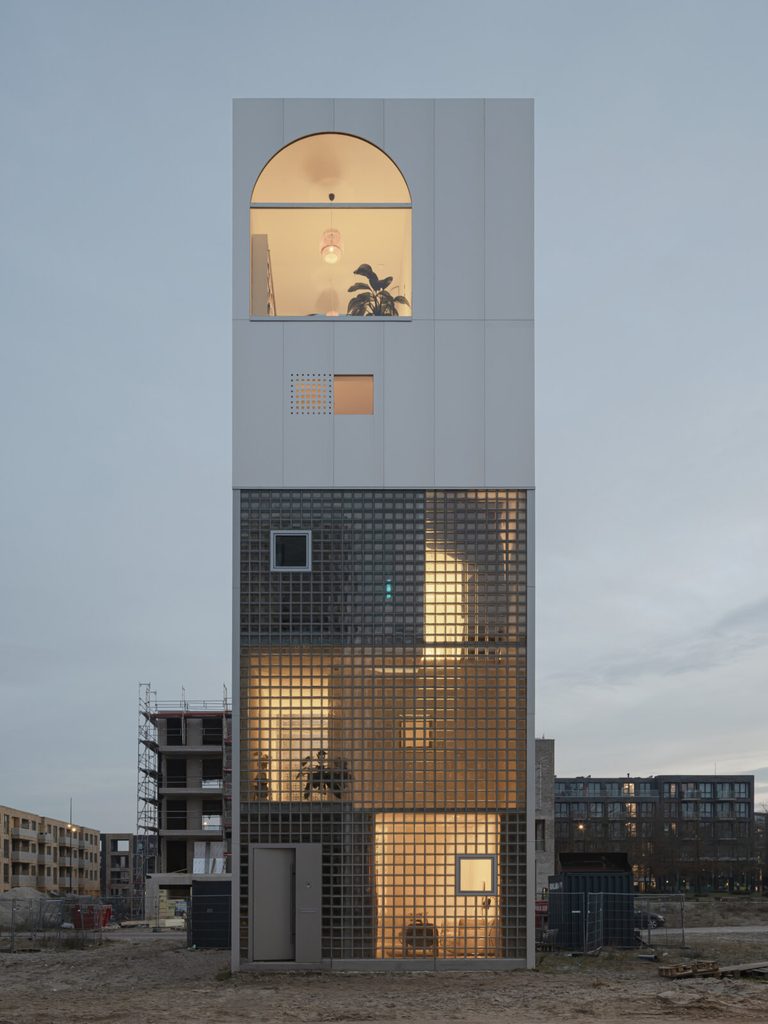
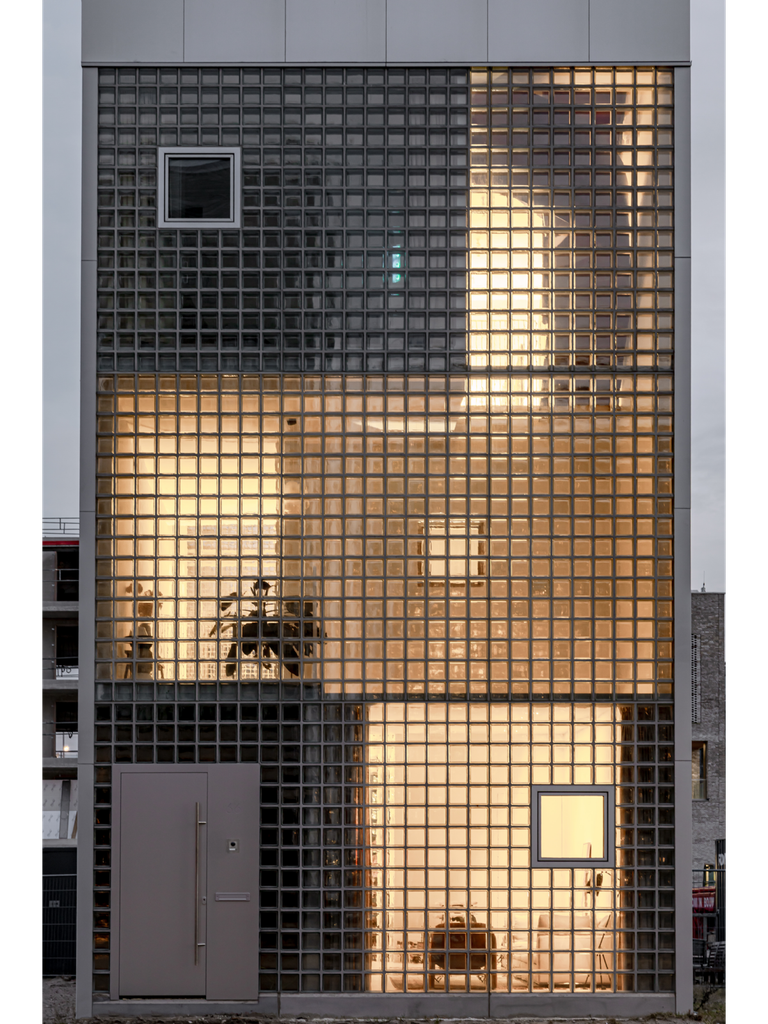
Inside, the effect of the glass is reinforced by the house’s voids and openings. Daylight can travel through the translucent façade and reach deeper into the stacked arrangement of spaces, while internal openings allow visual connections between different levels.
Studioninedots developed the house around a lightweight steel structure combined with prefabricated timber elements. Within this construction, the glass-block façade is more than an exterior finish: it is a carefully positioned layer that controls daylight, privacy and visibility while giving Light House its recognisable street elevation.
Source: Studioninedots with additional information added by Glass Balkan