MVRDV’s Nieuw Bergen in Eindhoven is a mixed-use residential development that demonstrates how high-density housing can respond to its historic urban context while creating a distinctive architectural identity. Developed by SDK Vastgoed, the completed 31,246 m² project comprises seven buildings and 237 homes, ranging from social housing and apartments to family residences and luxury penthouses, alongside commercial spaces at ground level.
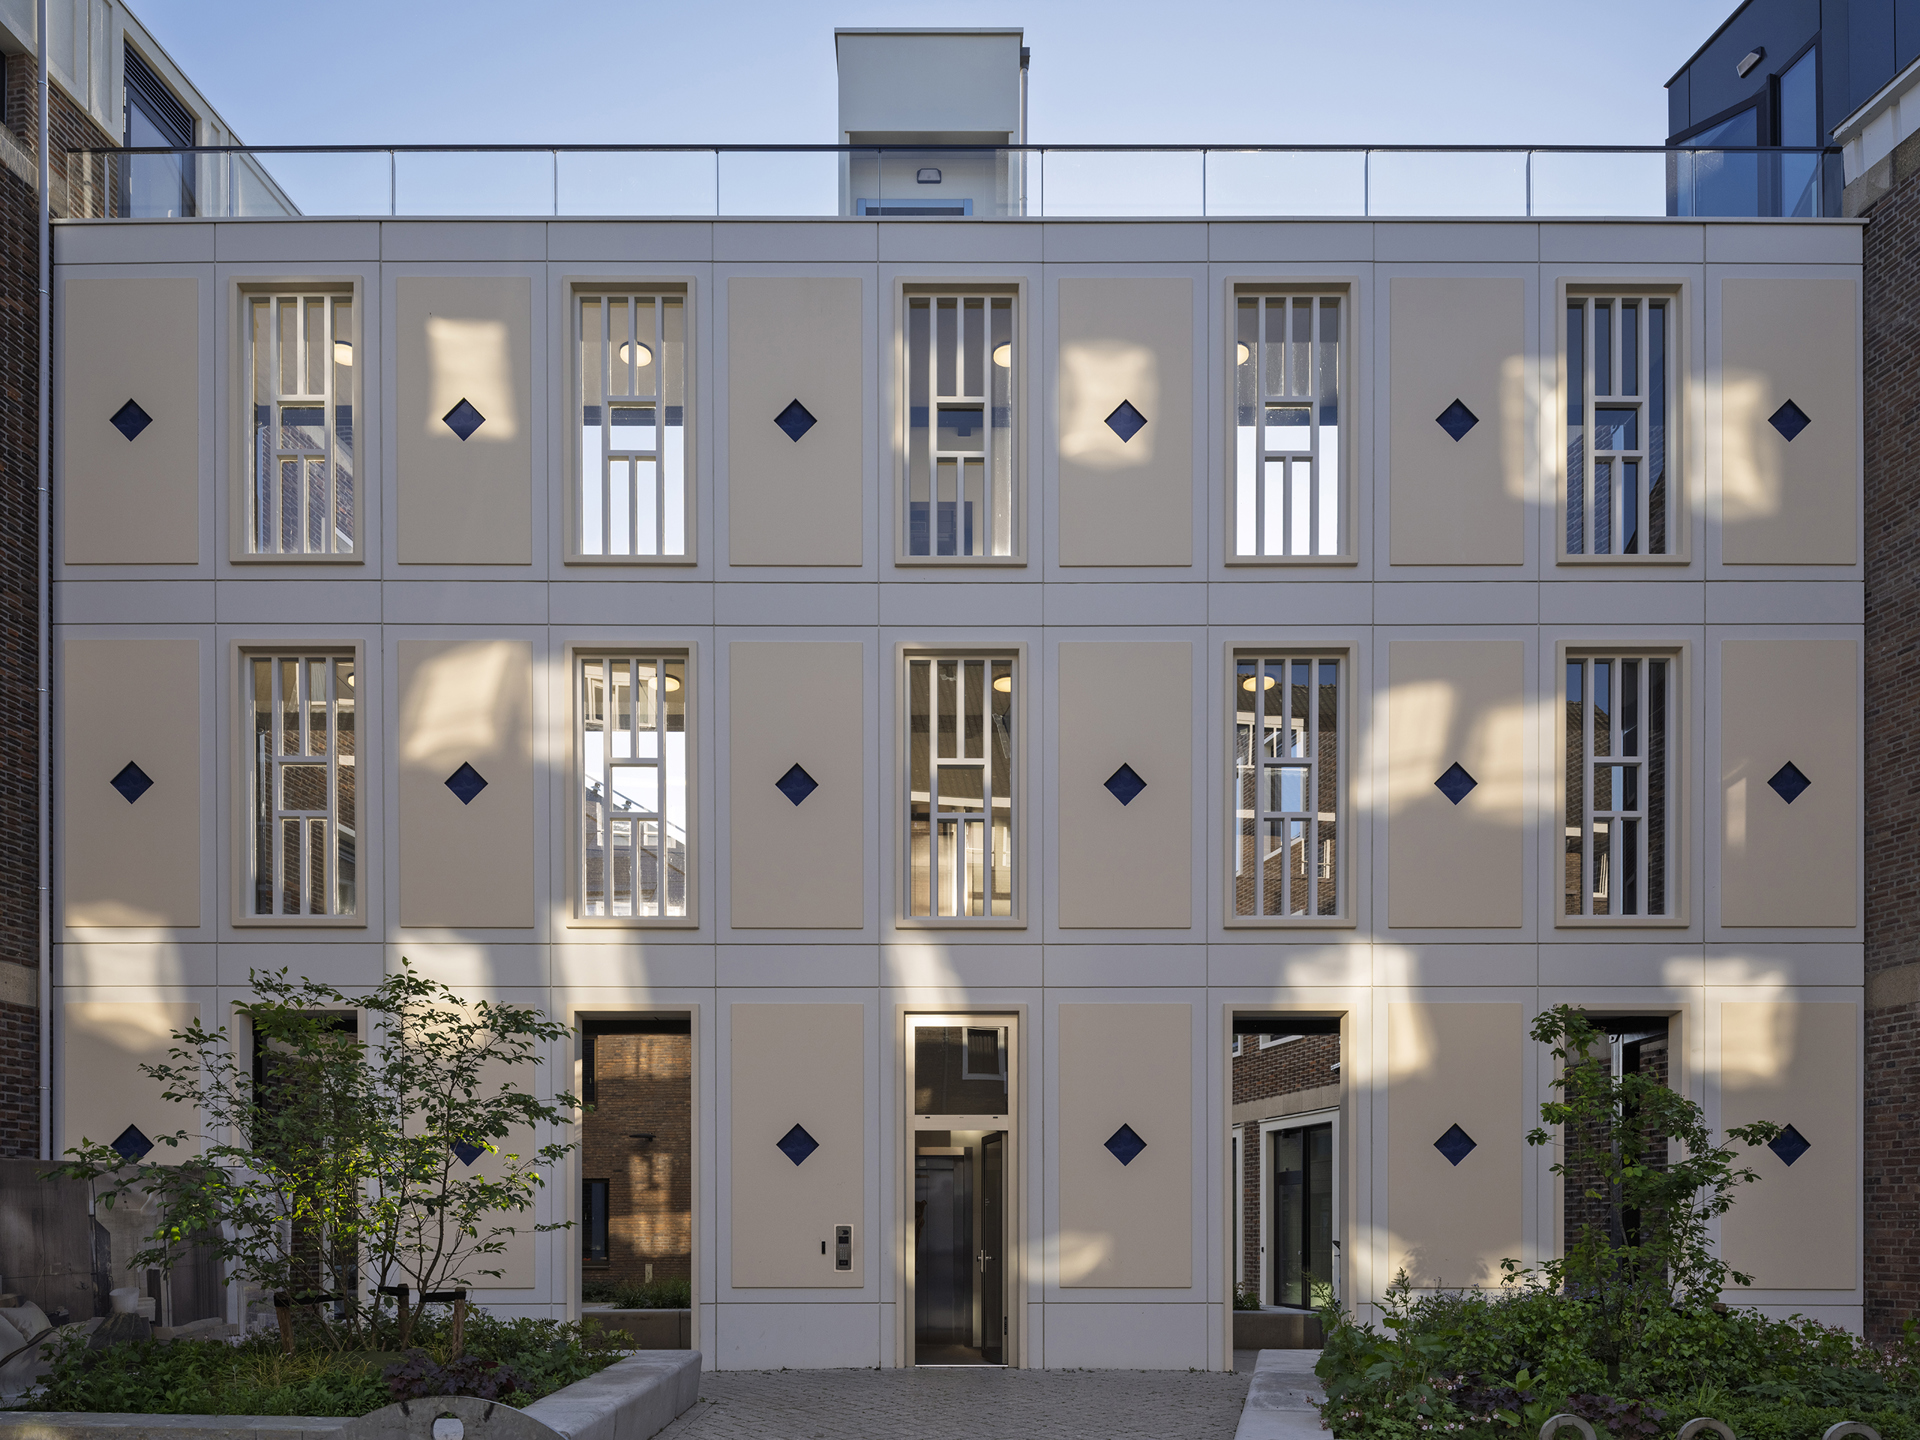
Located in the historic De Bergen neighbourhood, Nieuw Bergen combines five new buildings with the transformation of two existing 20th-century structures. The renovated buildings, Vert and Jaune, once served as police stations and were retained as part of the development’s strategy to preserve the character and memory of the site. Their façades are connected by the recreated façade of the former building that once stood between them, forming a colonnade-like structure facing Grote Berg.
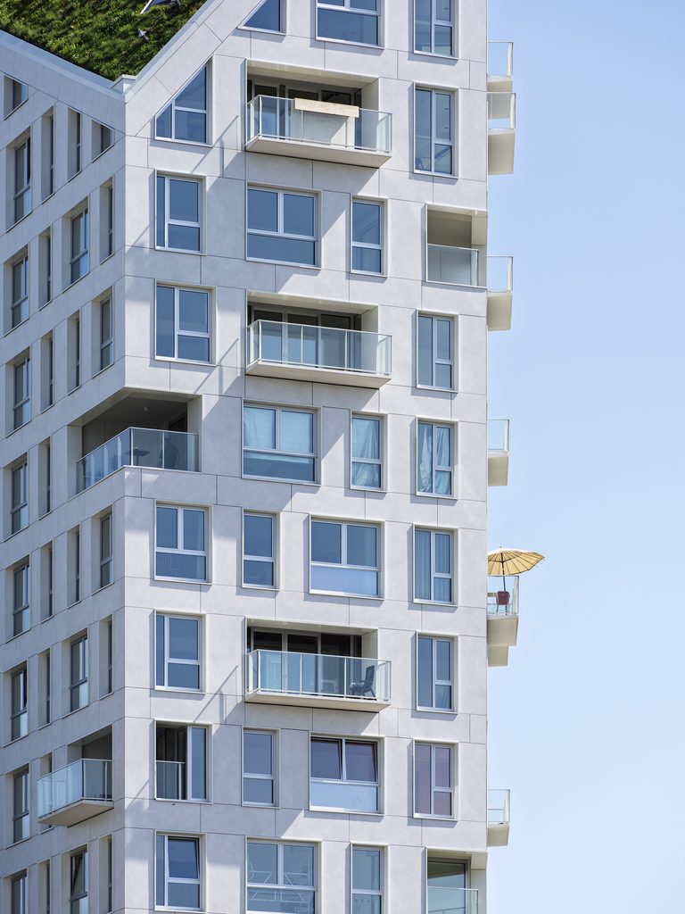
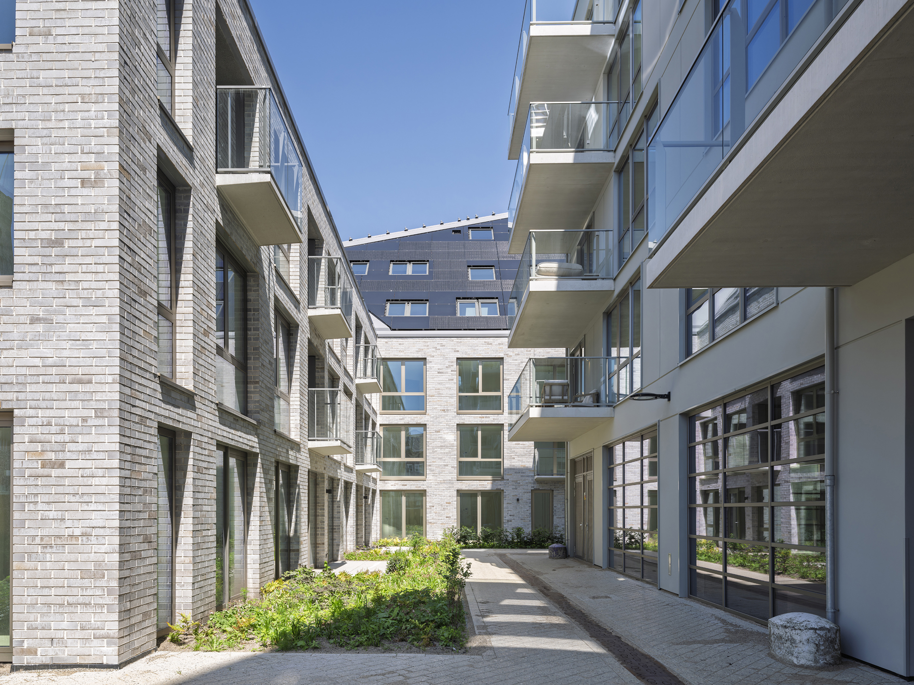
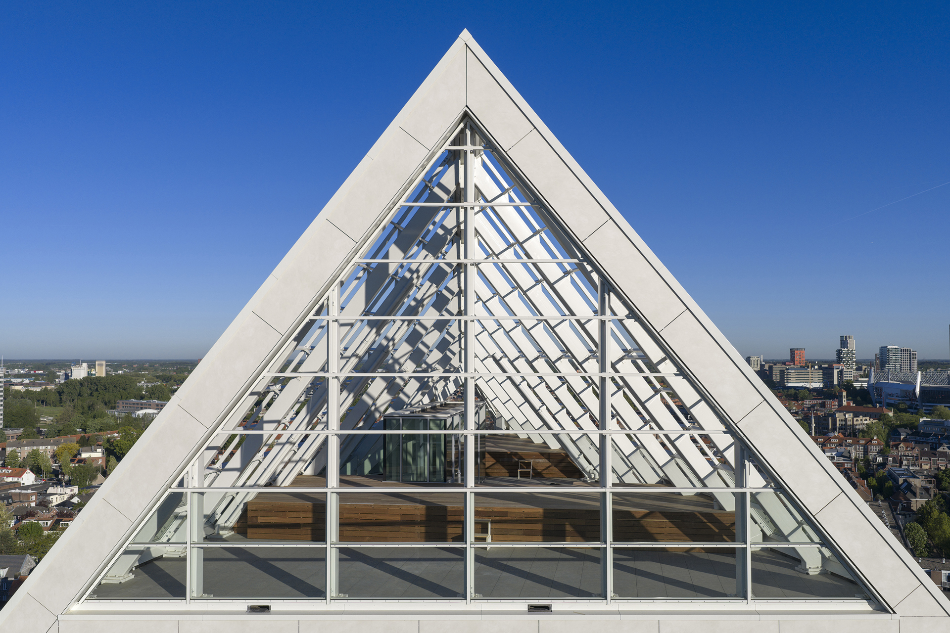
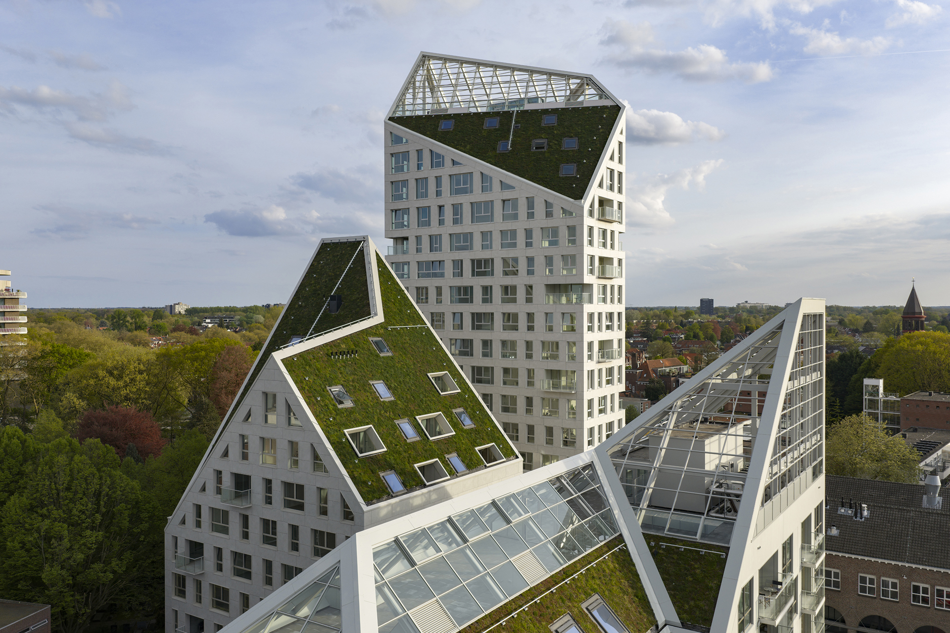
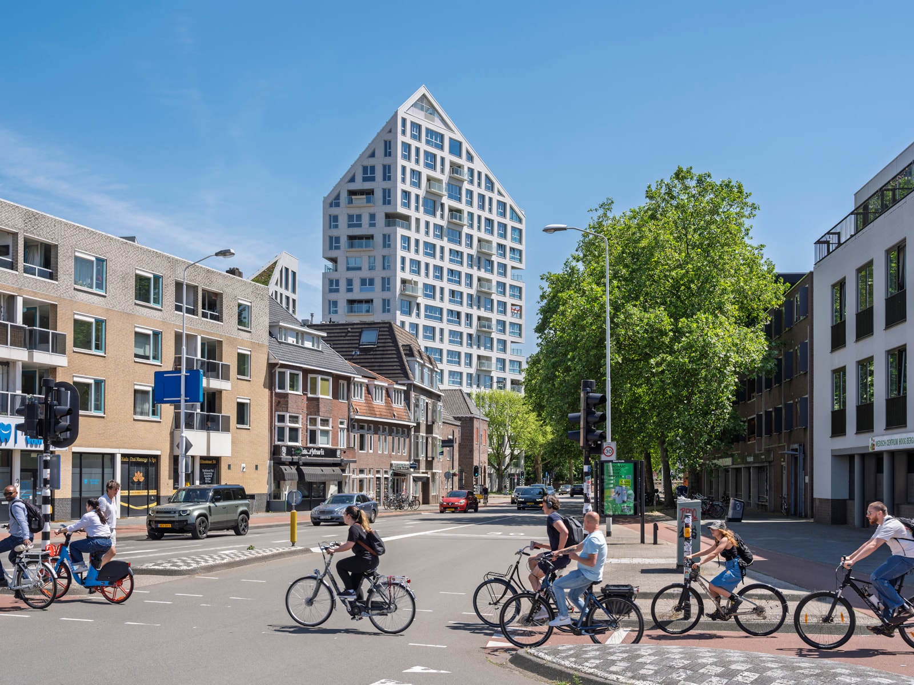

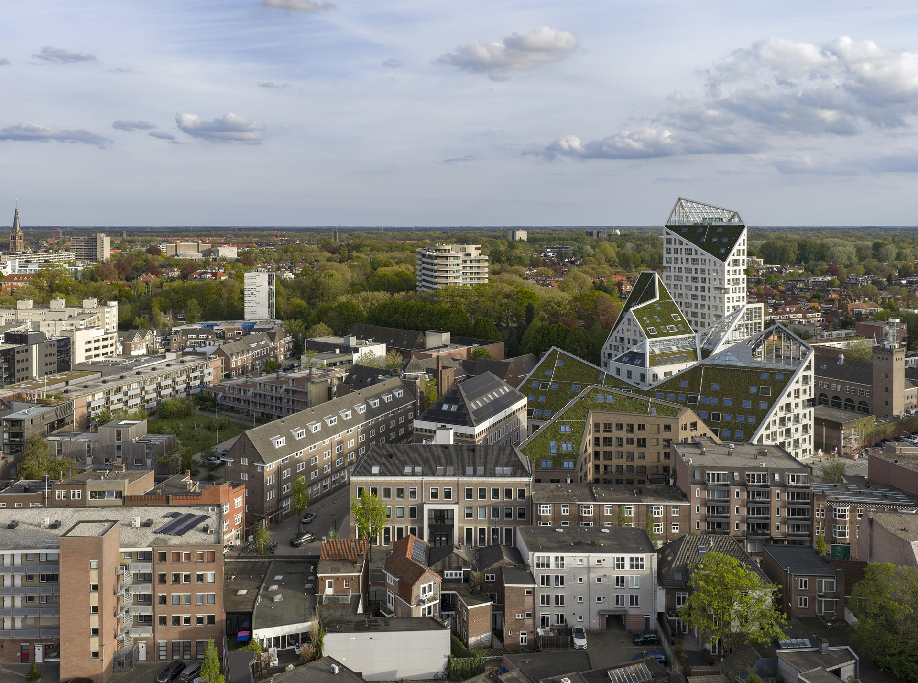
The five new buildings – Orange, Rouge, Bleu, Violet, and Indigo – establish a gradual transition in height. Orange rises six storeys and contains 48 of the 54 social-housing apartments in the development, while Indigo reaches 17 storeys at the opposite end. This stepped composition allows the project to move progressively from the low-rise historic fabric towards a taller urban landmark.
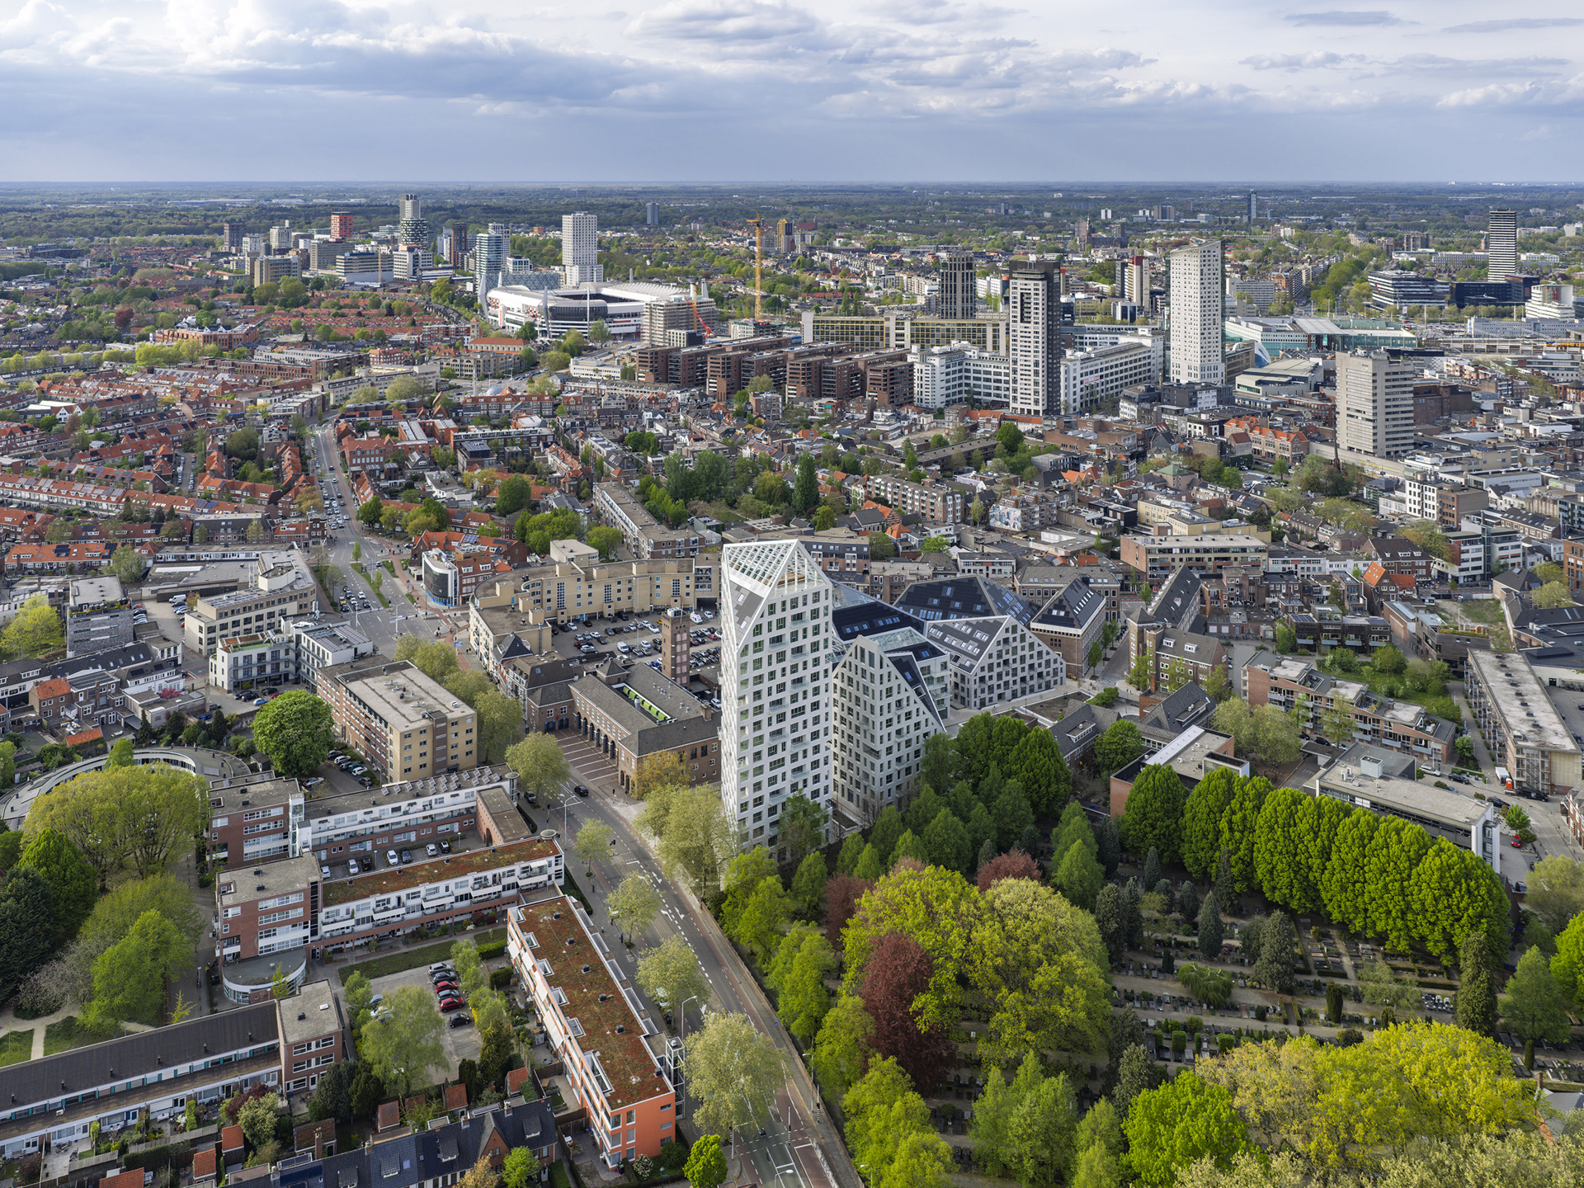
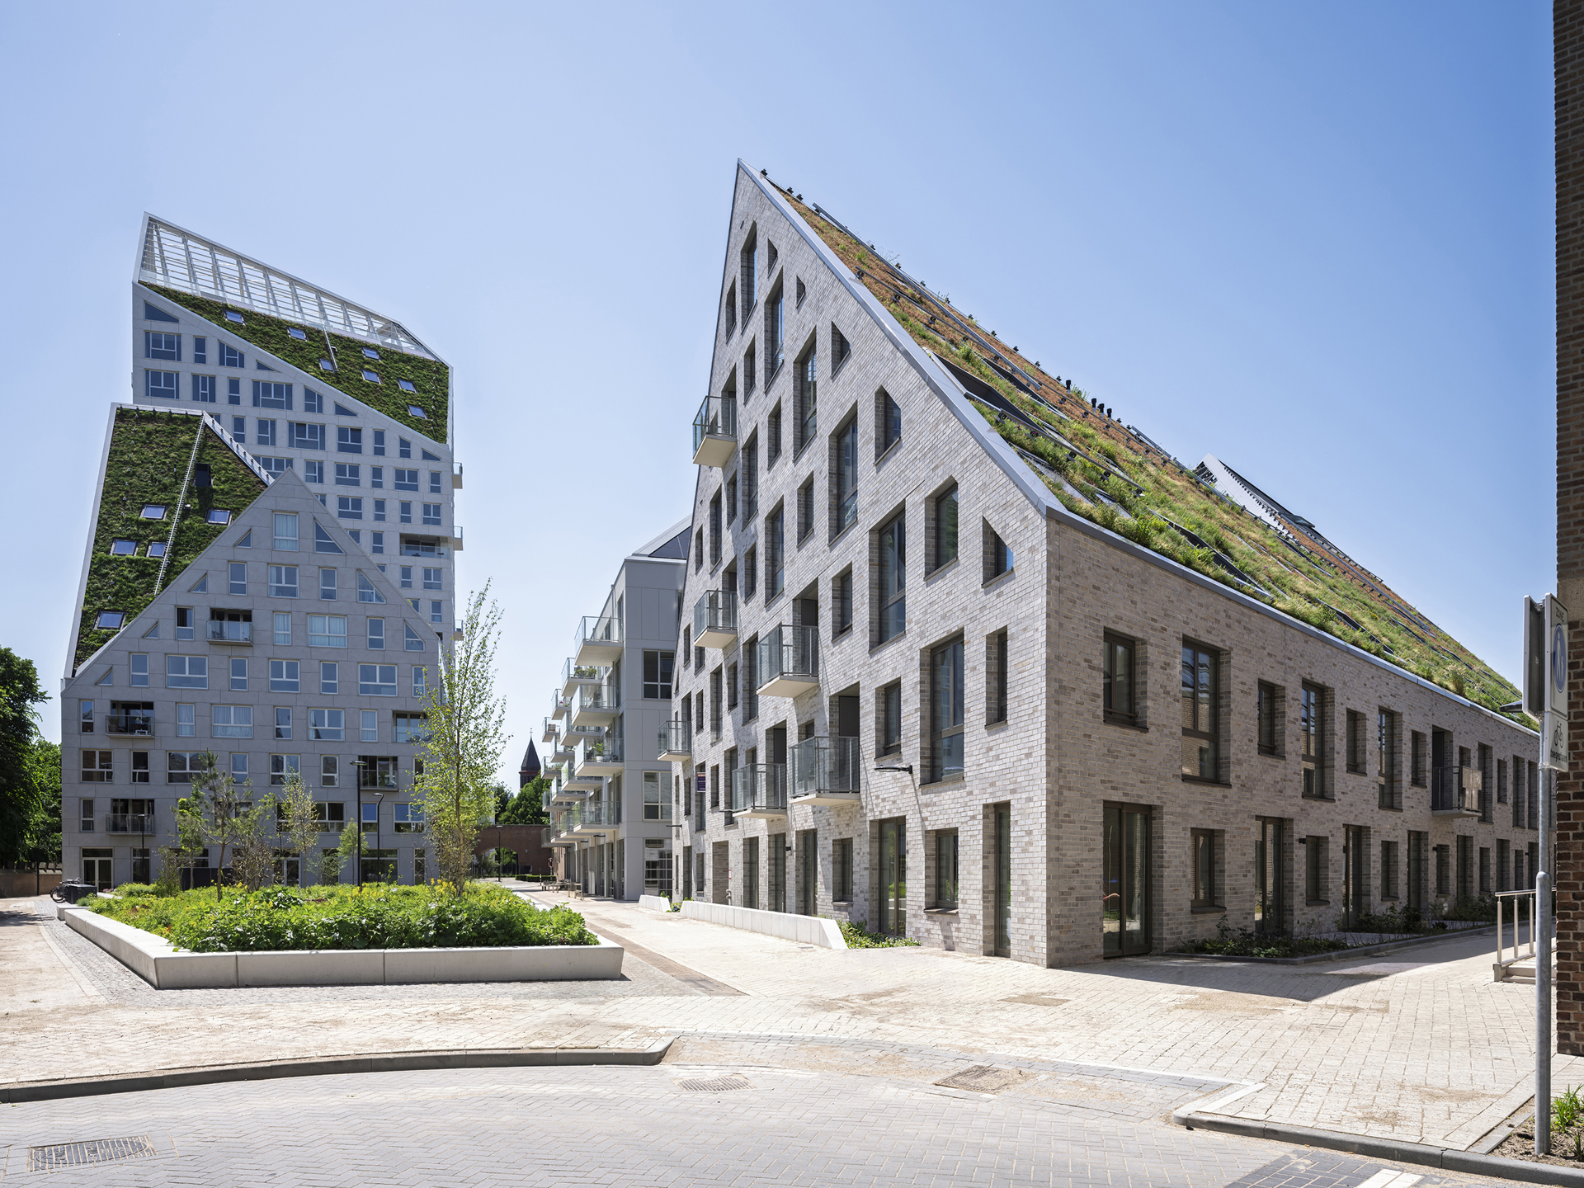
The façade design reinforces this transition through a carefully controlled material and colour gradient. The dark red brick of the retained historic buildings gradually shifts through brown, beige and light grey façades before culminating in the white stone façade of the Indigo tower. Rather than treating the seven buildings as isolated objects, the gradient creates a visual sequence that ties the development together while responding to the surrounding architecture. 
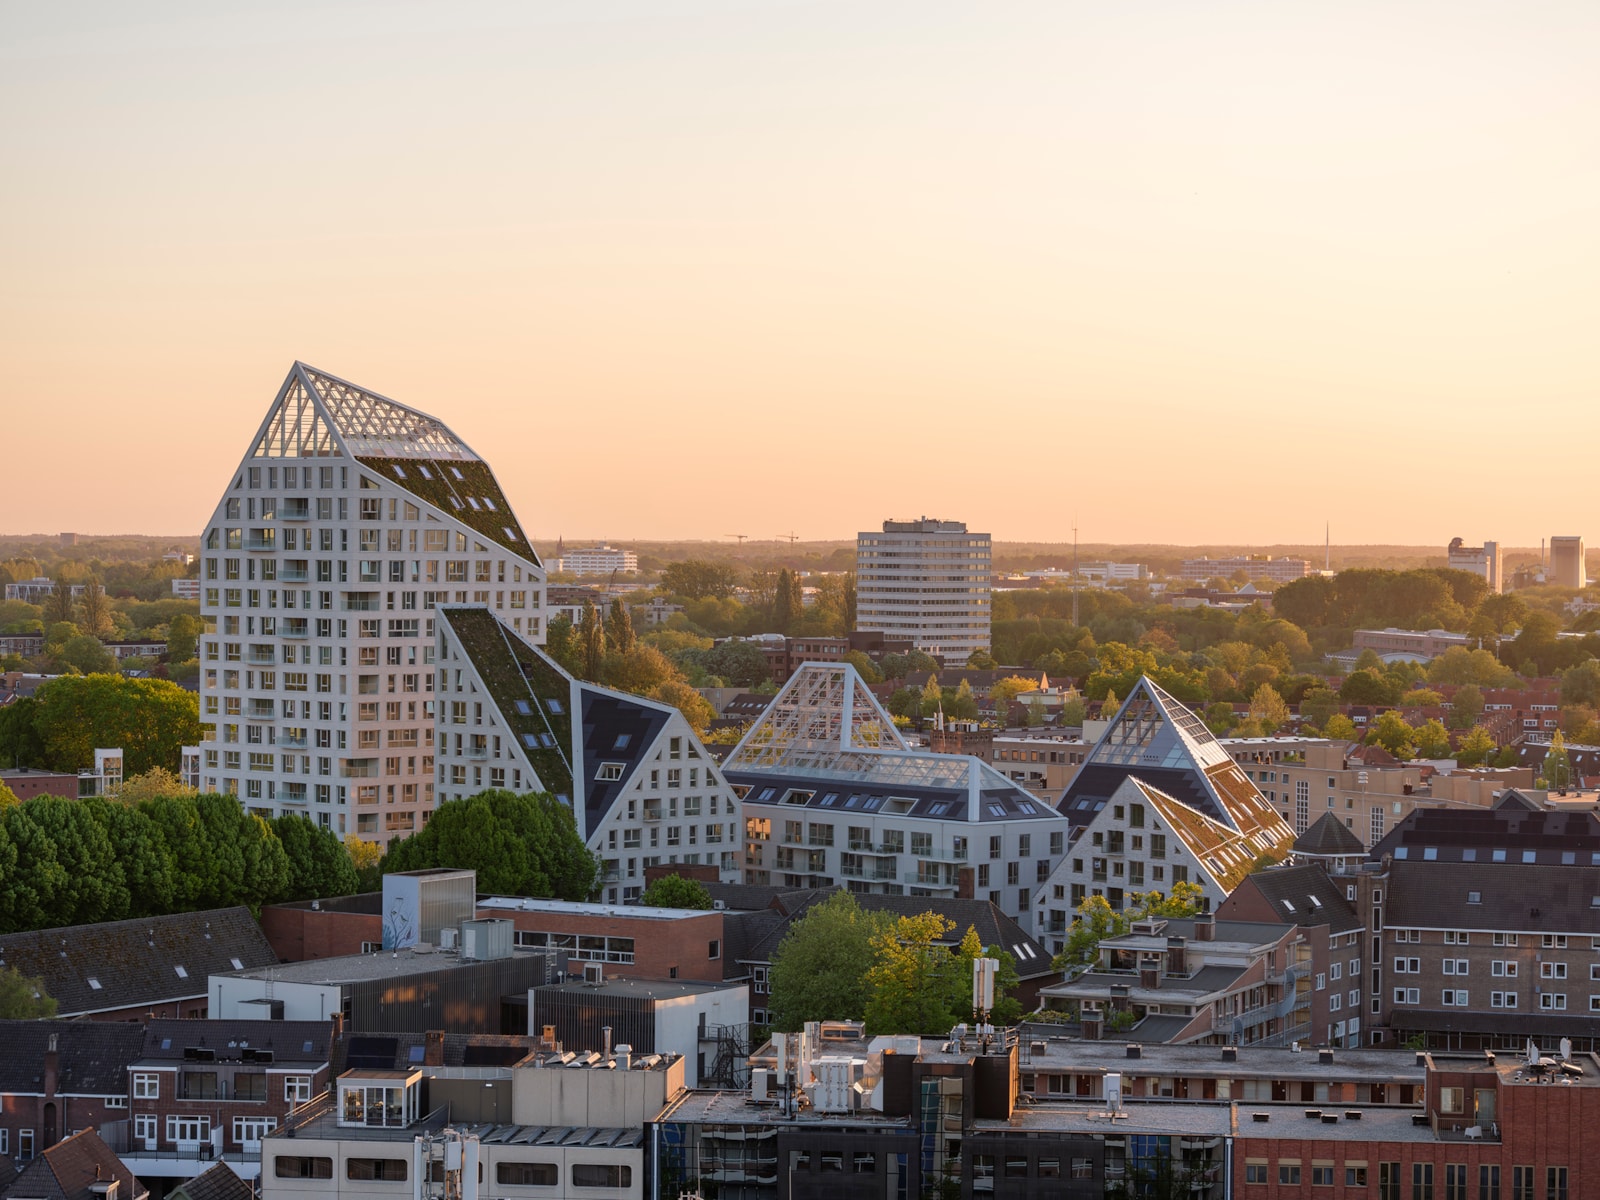
The most distinctive feature, however, is the roofline. The new buildings have sharply sloping, jagged roofs derived from a systematic daylight strategy. Their profiles follow a 45-degree angle traced from the base of neighbouring buildings, helping to maximise sunlight reaching apartments, streets and public spaces. The resulting silhouette gives Nieuw Bergen its characteristic mountainous appearance, a direct architectural interpretation of the neighbourhood’s name.
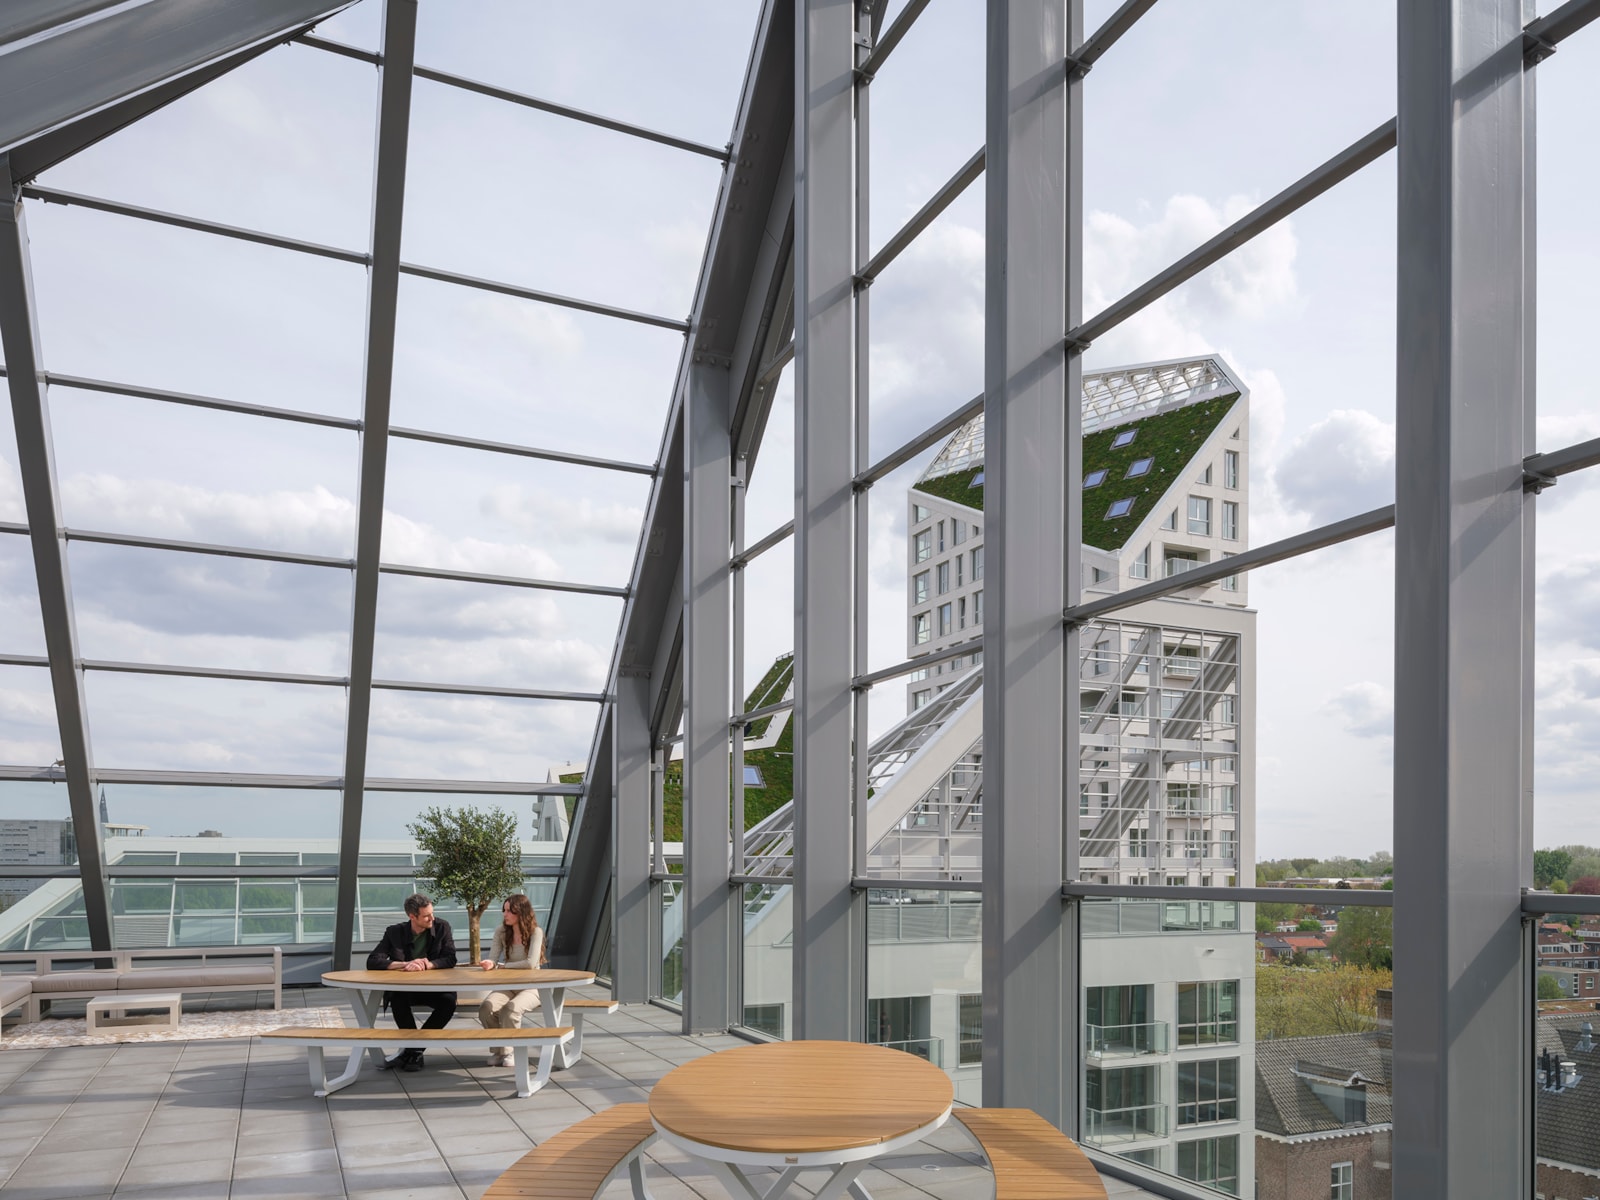
The sloping roofs also have a functional role. Their surfaces accommodate photovoltaic panels and green roofs, combining energy generation with biodiversity, rainwater retention and heat mitigation. Three roof peaks incorporate communal terraces, while glass parapets provide wind protection. On Bleu, a glass-enclosed greenhouse creates an additional shared space for communal gardening.
Glass therefore plays an important role beyond conventional façade openings. The transparent greenhouse introduces a lightweight communal element into the roofscape, while glass parapets maintain openness and views from elevated terraces while protecting residents from wind.
At ground level, commercial spaces are integrated into Indigo, Violet, Bleu, Vert, and Jaune. These spaces activate the largely car-free public realm, with sunny areas supporting dining and drinking terraces.
Source: MVRDV with additional information added by Glass Balkan