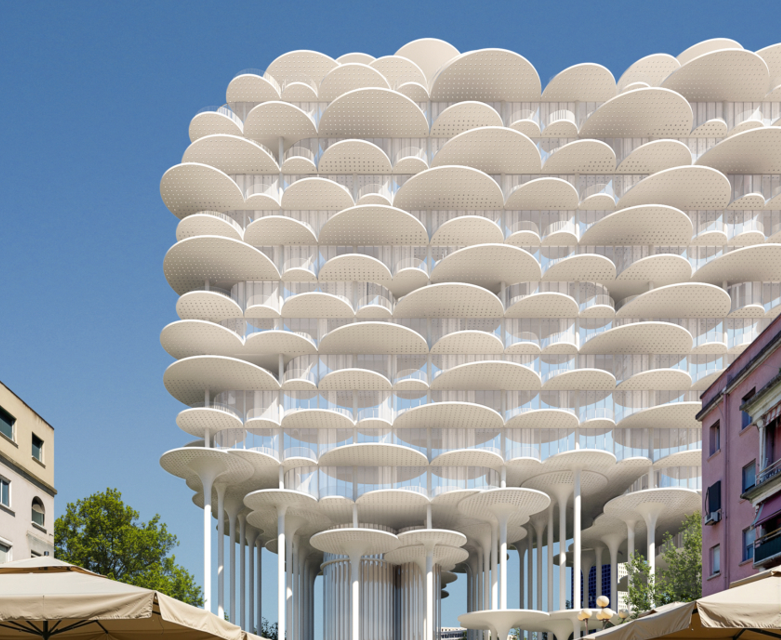
Bjarke Ingels Group has been selected as the winner of the international competition for Tirana Fountain Plaza, a major new development planned for the area known as “Taiwan” within Park Rinia, in the centre of Tirana.
Five internationally recognised architecture practices participated in the competition: Barozzi Veiga from Spain, BIG and COBE from Denmark, and l’AUC and JDSA – Julien De Smedt Architects from France. The competition was initiated by a private developer and conducted as an international process requested by the Albanian state.
The proposals explored different approaches to combining a new mixed-use tower with the existing park, water features and surrounding public realm. Across the five schemes, the architects proposed residential, hospitality, office, commercial, cultural and public functions, while seeking to minimise the building footprint at ground level.
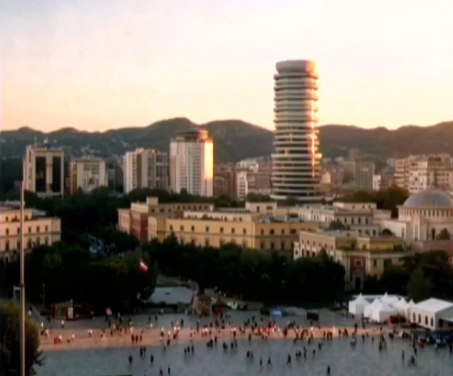
Barozzi Veiga: A 170-metre cylindrical tower
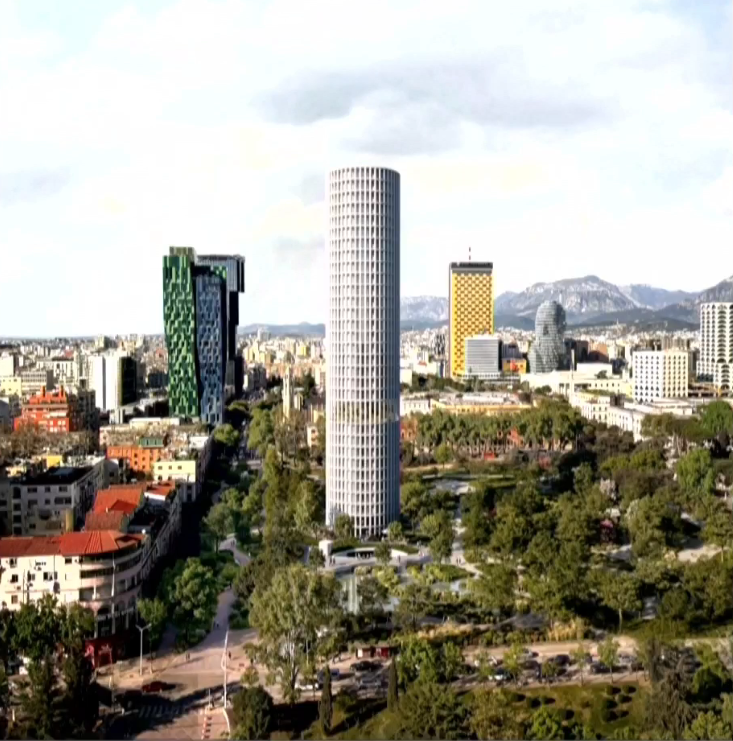
Barozzi Veiga proposed a cylindrical tower rising more than 170 metres, defined by 448 structural columns that form its principal architectural expression. 
The proposal reduces the building footprint from approximately 1,850 m² to 570 m², freeing additional space for the park. The programme includes approximately 3,500 m² of offices, 5,000 m² of hotel space and 4,000 m² of residential space.
Two elevated public spaces are integrated into the tower, including a rooftop garden described as a “public roof”, as well as another garden positioned in the middle section of the building.
COBE: A tower integrated with the park
Danish practice COBE proposed a mixed-use tower closely connected to Park Rinia, combining residences, a hotel, retail and food-and-beverage functions.
The scheme includes a public belvedere at height, while the ground level is conceived as an extension of the public realm. COBE also proposed planting 250 new trees, expanding the park, reducing the area occupied by roads and preserving the existing fountain.
A new public pool is also proposed as part of the wider landscape strategy, reinforcing the relationship between the tower, vegetation and water.
l’AUC: Moving the tower to the edge
French practice l’AUC positioned its tower at the edge of Park Rinia, rather than at its centre, with the aim of preserving more of the existing green space.
One of the proposal’s major urban interventions is the transformation of Ibrahim Rugova Street into a pedestrian axis, creating a stronger connection between the park and the surrounding city.
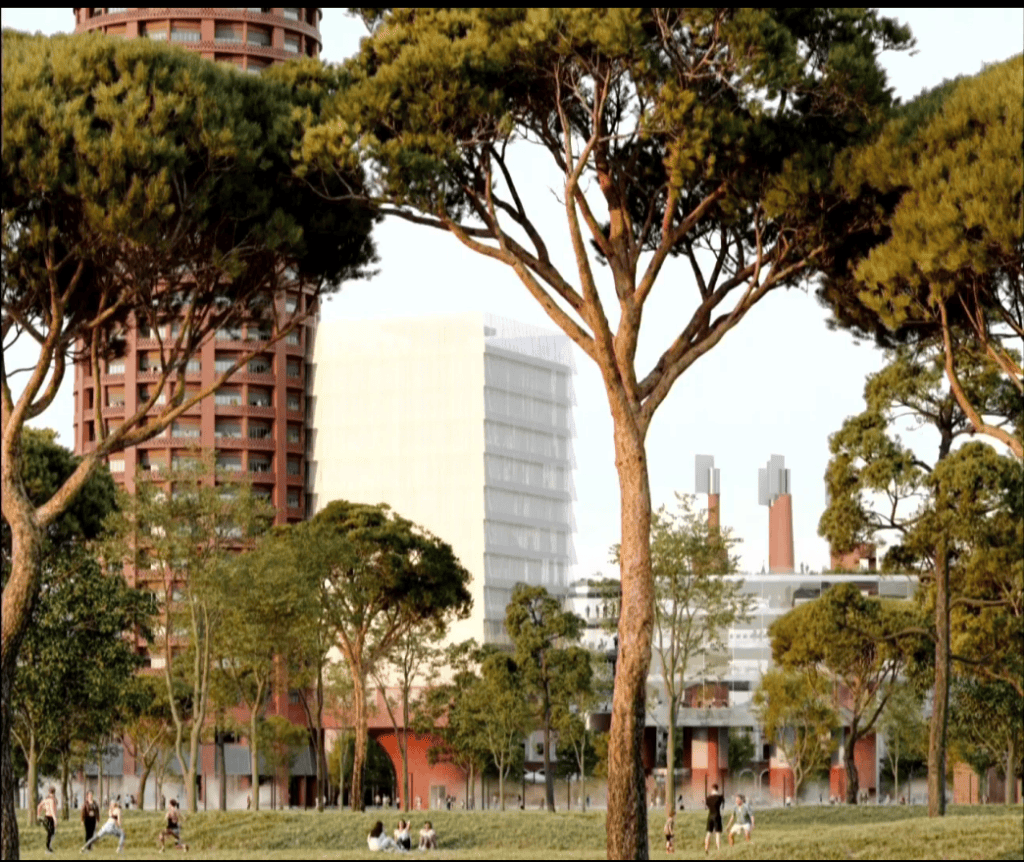
The landscape proposal includes additional trees, shaded pedestrian areas, a green amphitheatre and a redesigned water system. The fountain is reinterpreted as part of a larger public landscape, with water and light used to create new visual effects.
JDSA: Two towers and expanded public space
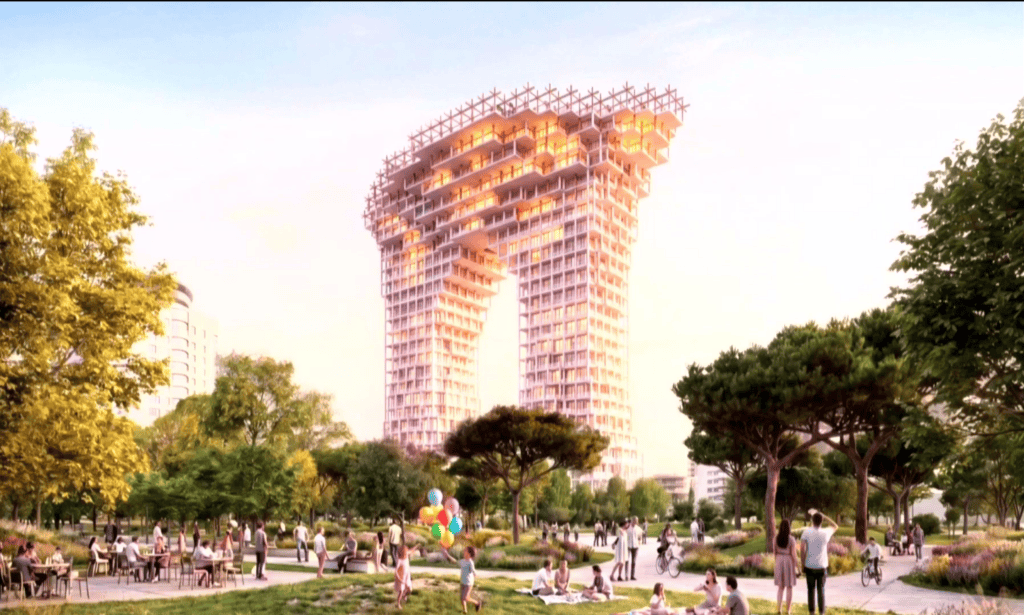
JDSA – Julien De Smedt Architects proposed two towers positioned on a minimal ground footprint. According to the presentation, the scheme would provide more than 9% additional public space within the park.
The buildings accommodate residential, hotel, office and public functions, while the ground level is conceived as the principal public zone.
Rather than flattening the existing landscape, JDSA proposes retaining and developing the park’s existing topography, incorporating an amphitheatre, playground and smaller public spaces. Water would also be introduced into additional areas and treated through a filtration system.
BIG: A “cloud” above Park Rinia
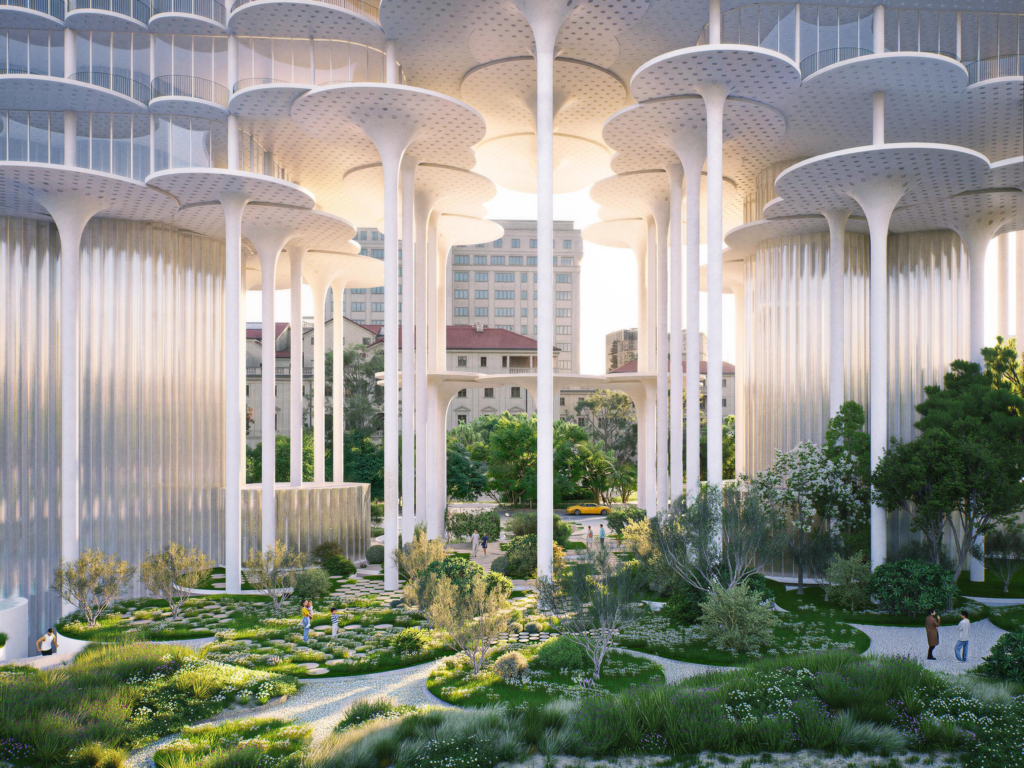
The winning proposal by BIG – Bjarke Ingels Group takes a fundamentally different approach. Instead of placing a conventional tower directly on the ground, BIG proposes a three-dimensional structure raised above the park, creating a large open and covered public realm beneath it.
The concept is based on the idea of a “cloud”, with residential and working spaces elevated above ground while the space underneath becomes a shaded extension of the park. The proposal combines residential, hotel and office functions, alongside public and cultural uses.
Water is central to the concept. BIG proposes retaining the existing relationship between the site and water while transforming it into a new architectural system. Water is lifted into the structure and then returned to the park as a “summer rain” effect, intended to contribute to the microclimate of the public space during hot periods.
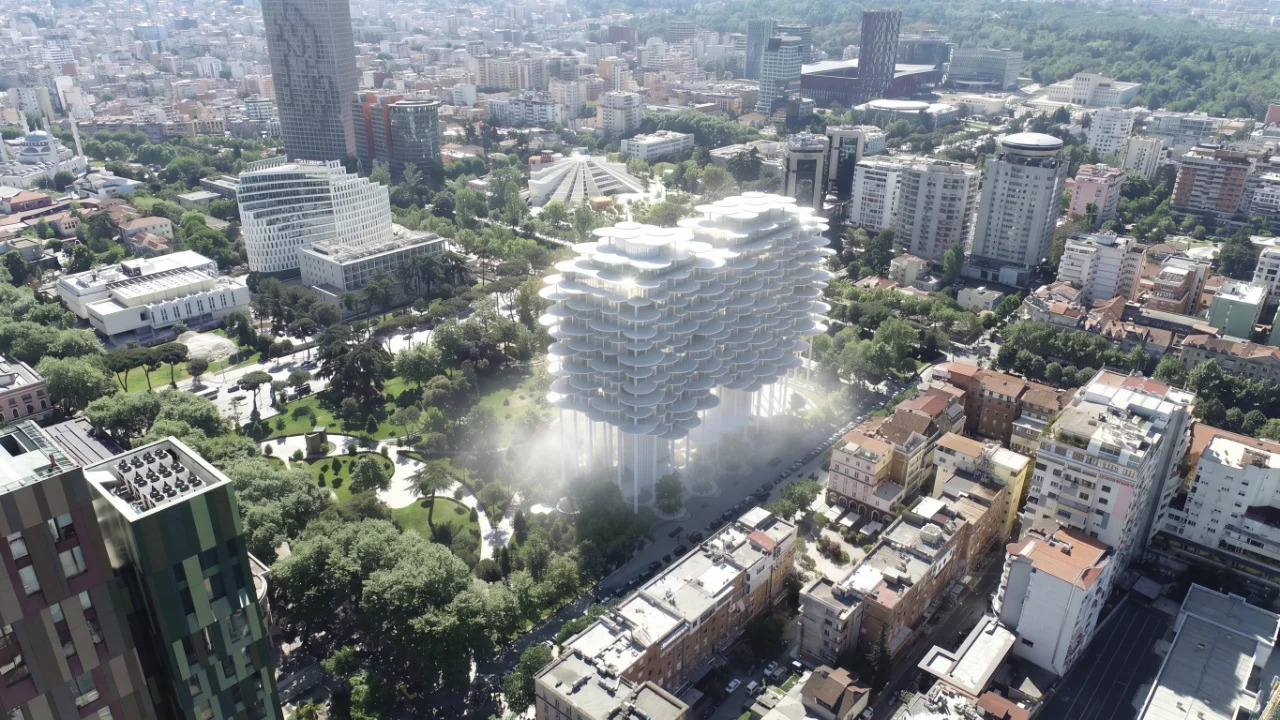
Approximately 10% of the programme is allocated to cultural and publicly accessible functions. Rather than relying solely on height to establish a landmark, BIG’s proposal seeks to create an identifiable urban presence through its form and its relationship with the park.
The five proposals demonstrate how the same site can generate fundamentally different architectural responses, from Barozzi Veiga’s 170-metre cylindrical tower to JDSA’s two-tower composition and BIG’s elevated structure.
Source: Glass Balkan