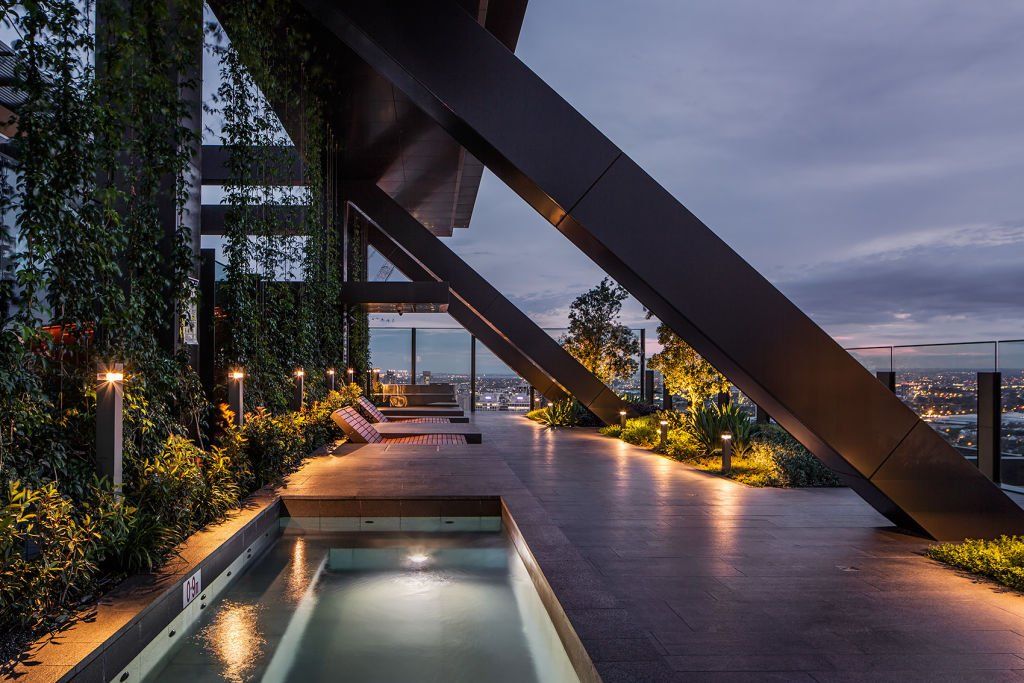
One Central Park in Sydney, Australia, designed by Ateliers Jean Nouvel and PTW Architects, is a 116 m-high residential development where glass is not treated simply as a transparent skin. The façade was developed around the building’s relationship with sunlight, vegetation, views and the site’s heavily shaded urban environment.
The two towers rise above a five-level retail and recreation podium and are enclosed by a distinctive floor-to-floor glazed façade in custom aluminium framing. Architectural Record identifies the glazing as high-clarity double-glazed units, while construction documentation describes the system as a glazed head-and-sill track-framed stick system rather than a conventional curtain wall. This unusual arrangement was necessary because thousands of planter boxes are supported from the concrete slab edges and integrated directly with the façade.
The glazing also incorporates high-performance units with UV coatings and air gaps, providing thermal control while maintaining the transparency required for the extensive planted façades. The result is a façade where glass, aluminium framing and vegetation operate as a single envelope rather than as separate architectural layers.
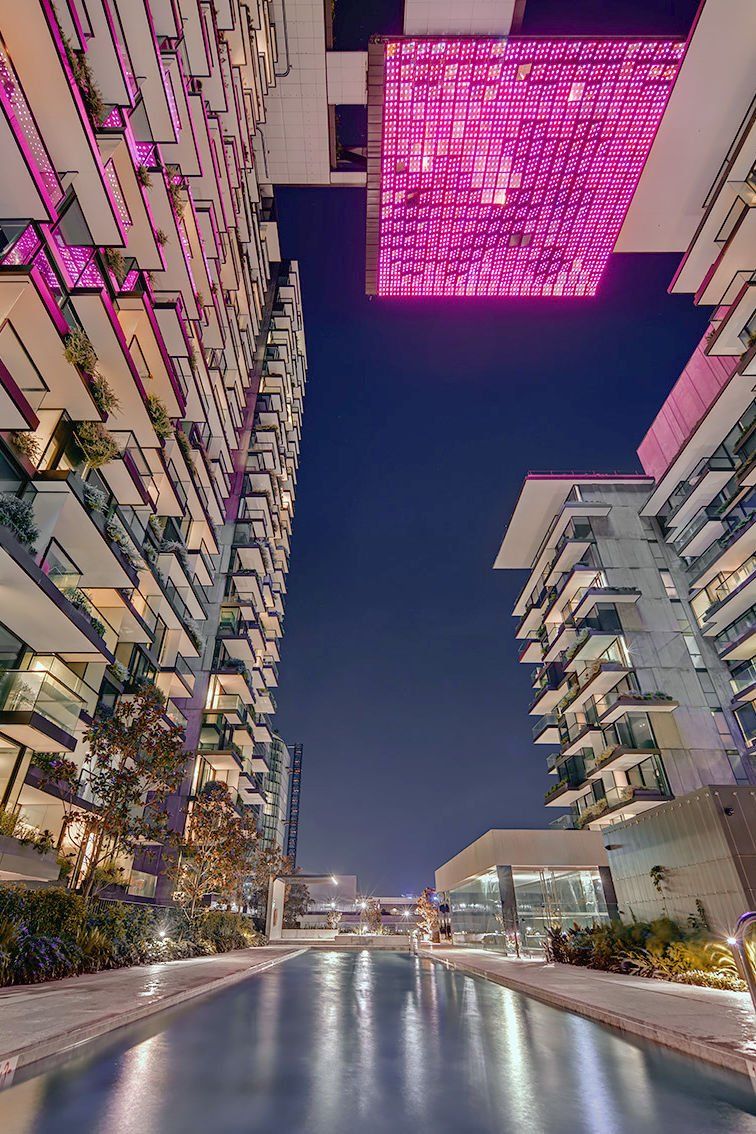
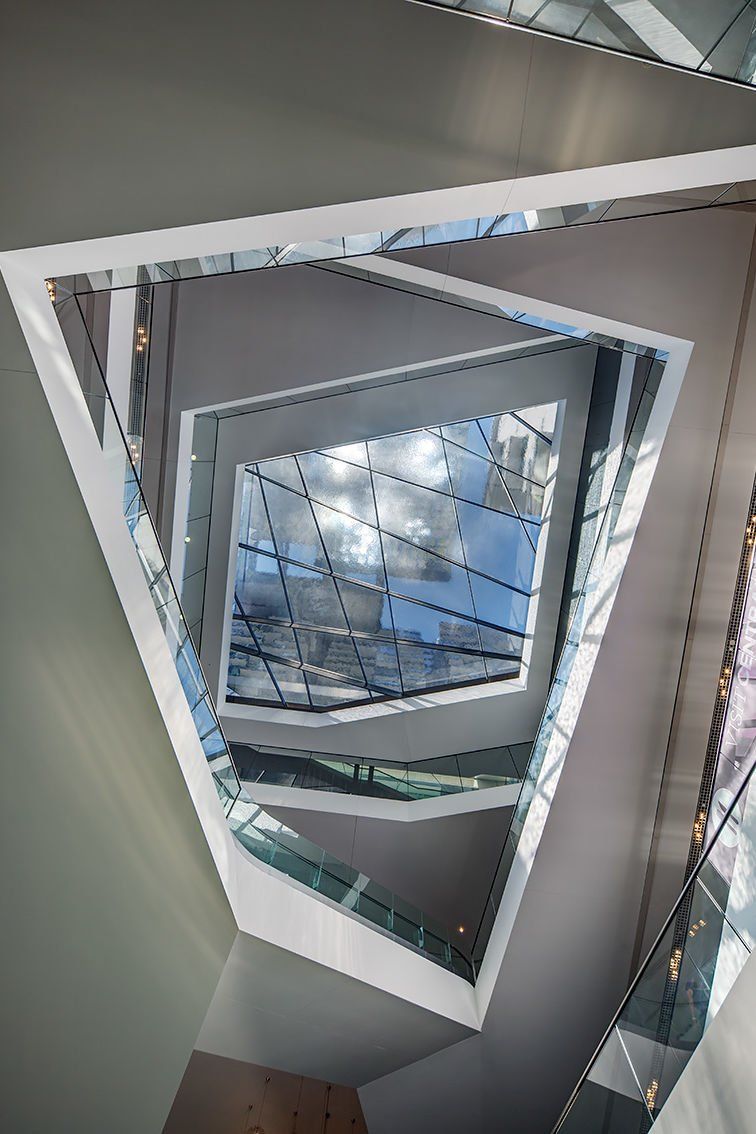
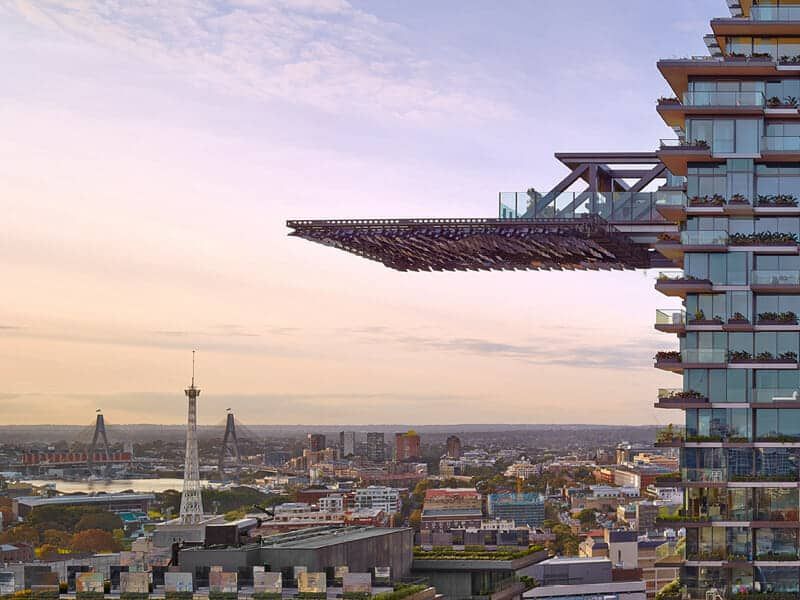
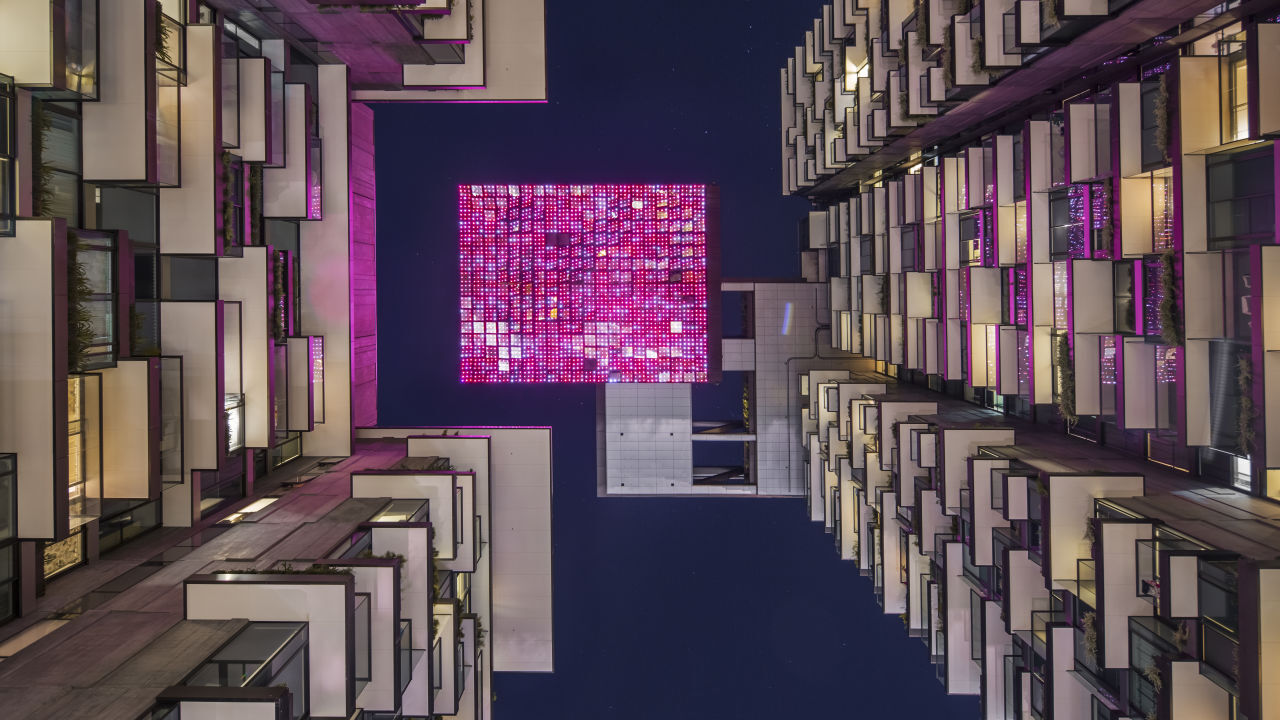
One of the project’s most unusual details is the relationship between the glass façade and the 100-tonne heliostat system. Because the tower would cast significant shadows over the public garden and retail spaces, the design team developed a system of 40 sun-tracking heliostats on the West Tower roof. These mirrors direct sunlight toward 320 reflector panels suspended beneath the East Tower’s monumental cantilever. The reflected light is then directed toward the retail atrium and landscaped areas. 
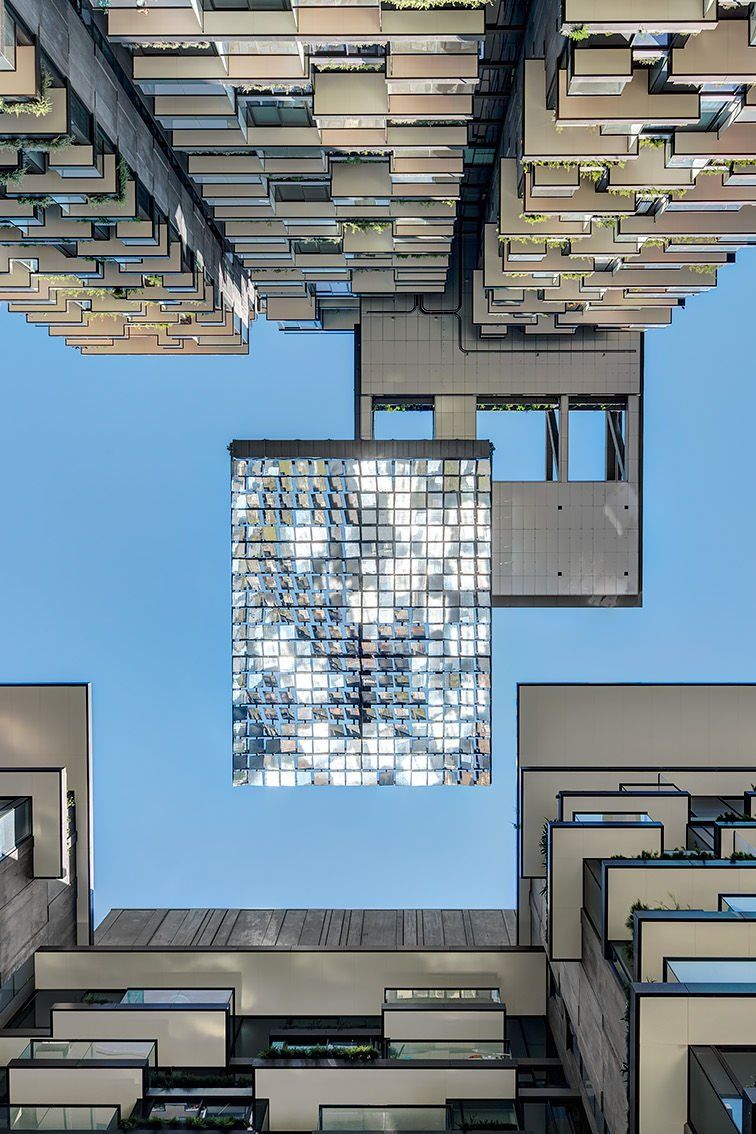
The effect is particularly interesting through the atrium: the redirected sunlight passes through the glass roof, while running water over the roof helps create a controlled, dappled-light effect rather than a harsh beam. The designers deliberately sought an experience similar to sunlight passing through a tree canopy.
The façade itself also becomes part of the building’s solar-control strategy. Loggias are recessed into the north and east façades to provide protection from sun, wind and noise, while the south and west façades project outward to maximise views toward the park.
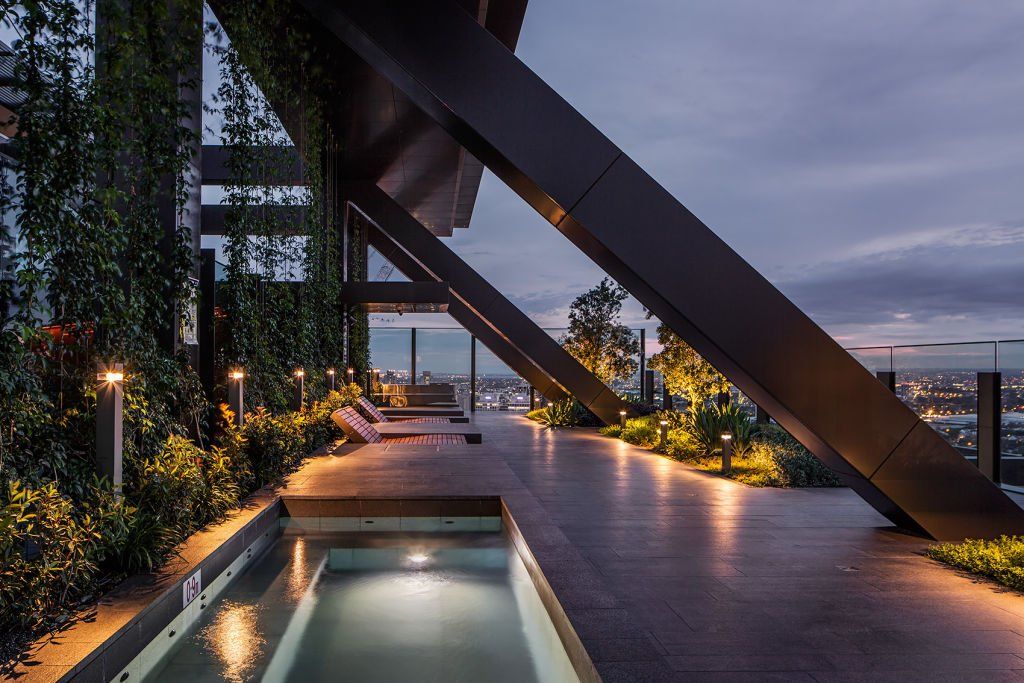
Meanwhile, the glass surfaces are interwoven with an extensive hydroponic landscape designed by Patrick Blanc. The vertical gardens climb directly across the building envelope, with cascading terraces connecting the towers to the public park. The planting provides another layer of solar control while visually breaking down the scale of the glazed towers.
At night, the optical system changes function completely. The 320 reflector panels, each incorporating LED clusters, become “Sea Mirror,” a programmable lighting installation by Yann Kersalé containing 2,880 LEDs.
Source: Ateliers Jean Nouvel with additional information added by Glass Balkan