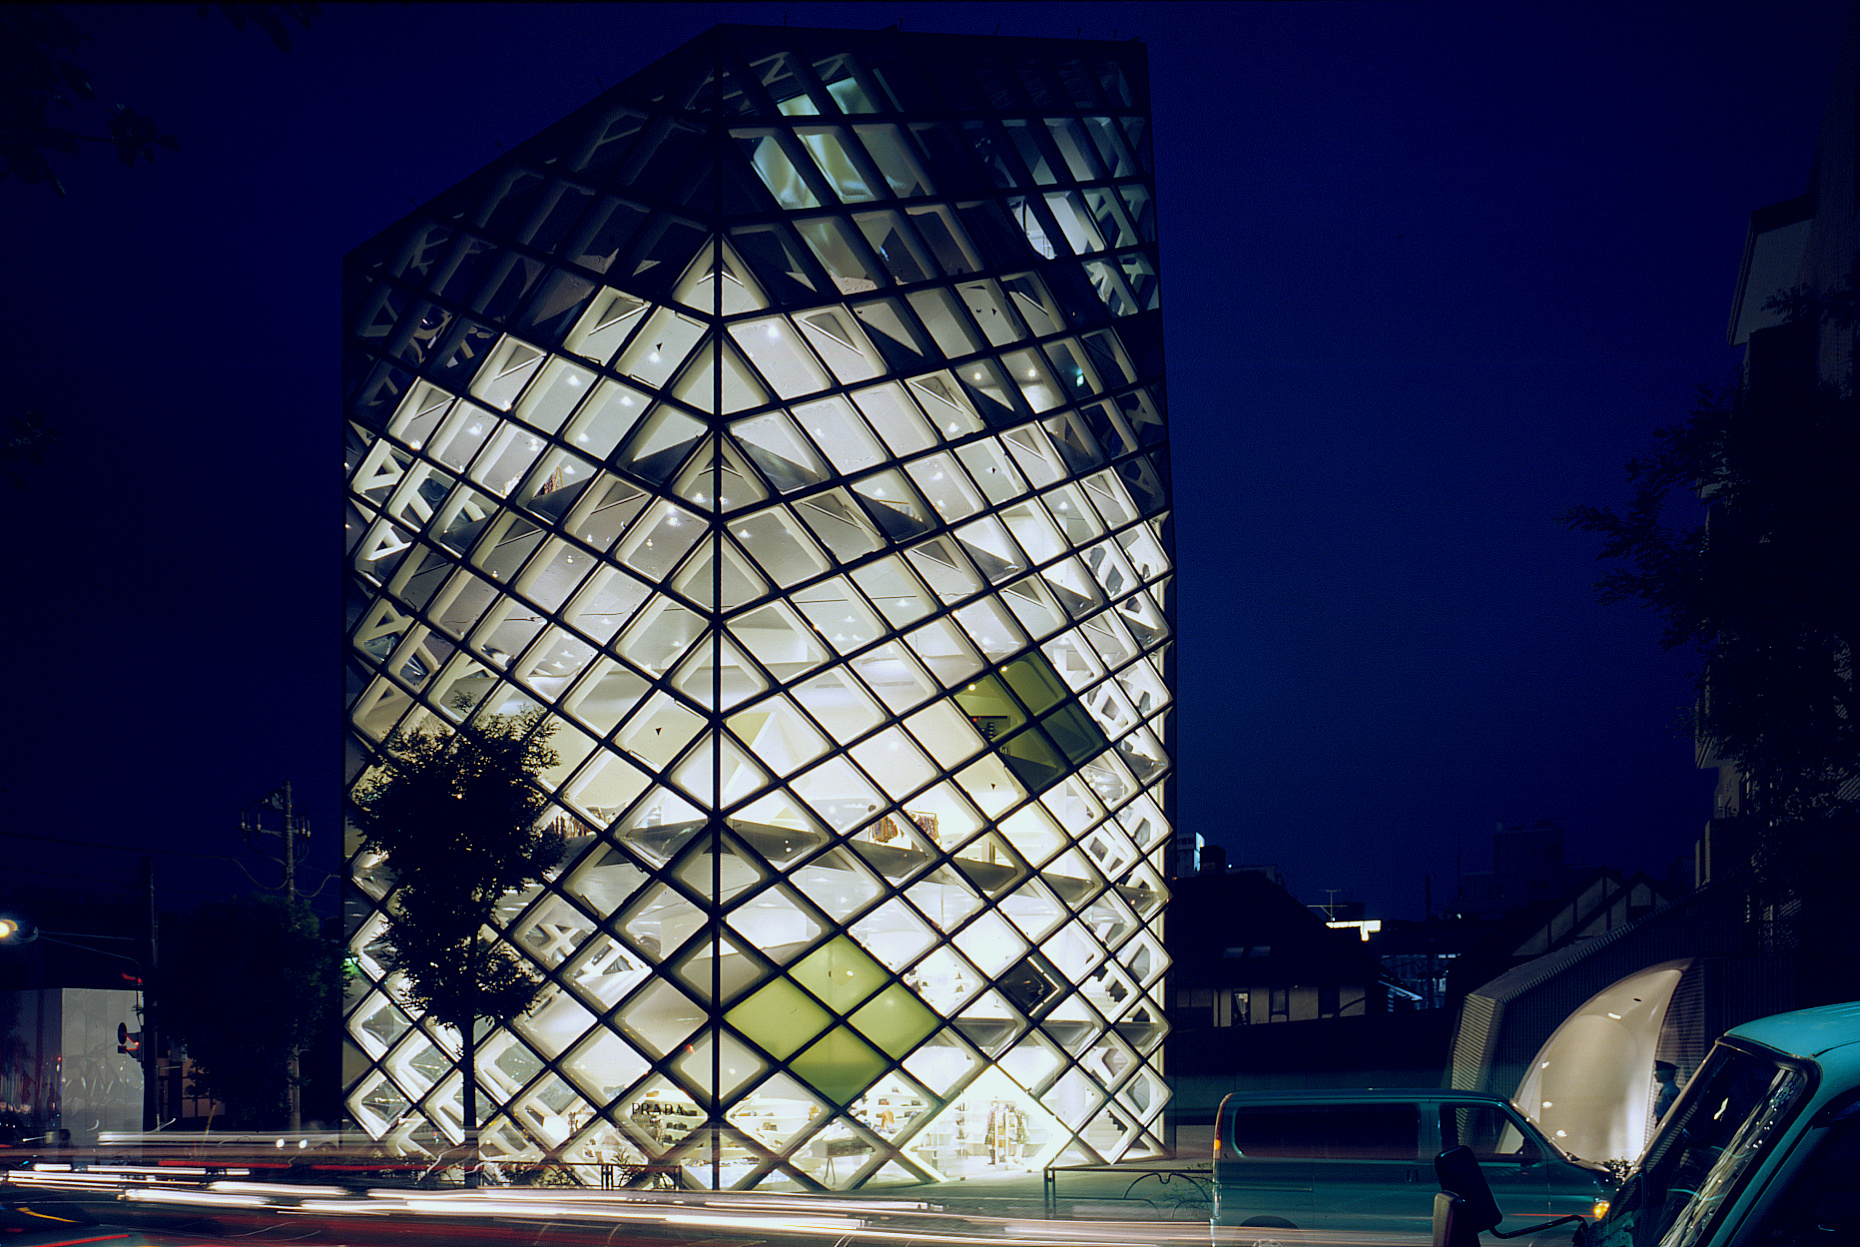
In Tokyo’s Aoyama district, Prada Aoyama demonstrates how a retail building can become an advanced exercise in structural and façade engineering. Designed by Herzog & de Meuron and completed in 2003, the six-storey building was conceived as an integrated system in which structure, space and façade operate together. Prada describes it as the first Herzog & de Meuron building in which these three elements form a single unit.
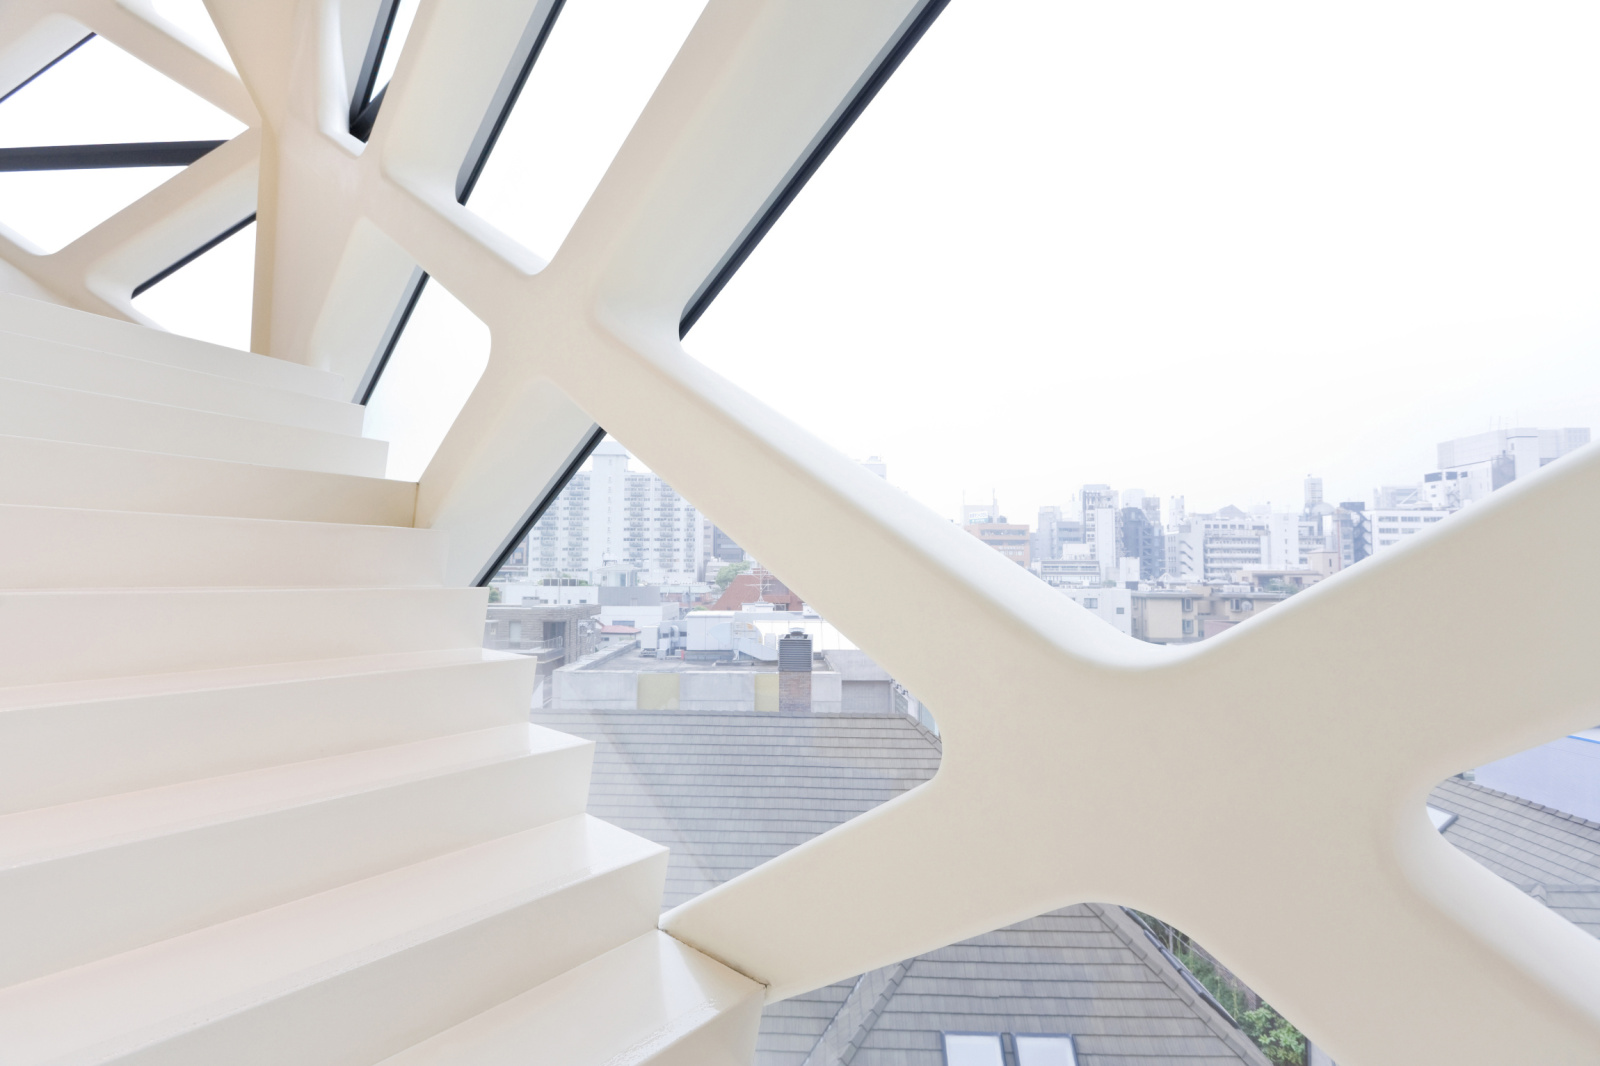
The defining feature is its crystalline envelope. A diagonal, honeycomb-like steel grid wraps the building, creating the visual identity of the façade while simultaneously performing a structural role. Unlike a conventional curtain wall attached to an independent frame, the perimeter structure carries significant vertical and horizontal loads. WGG Schnetzer Puskas Ingenieure AG and Takenaka Corporation developed the structural system, while Kawada Industries carried out the steel construction. The honeycomb structure consists of welded rolled steel sections, with varying plate thicknesses according to loading and cast-steel components used at highly loaded nodes.
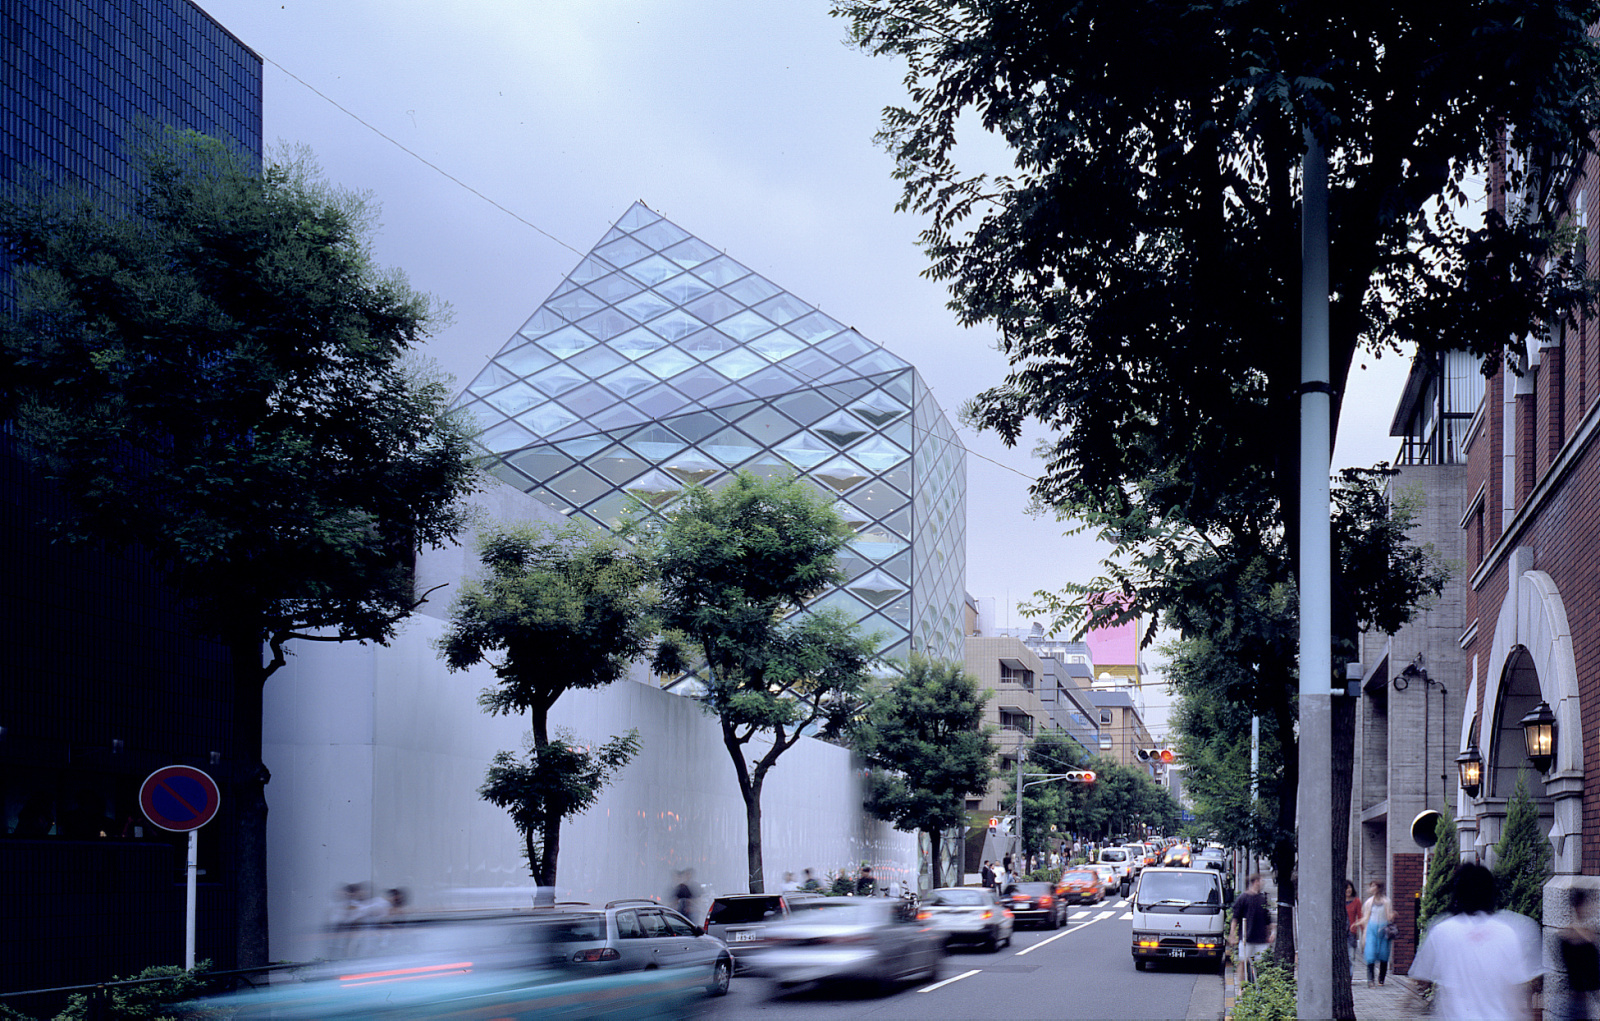
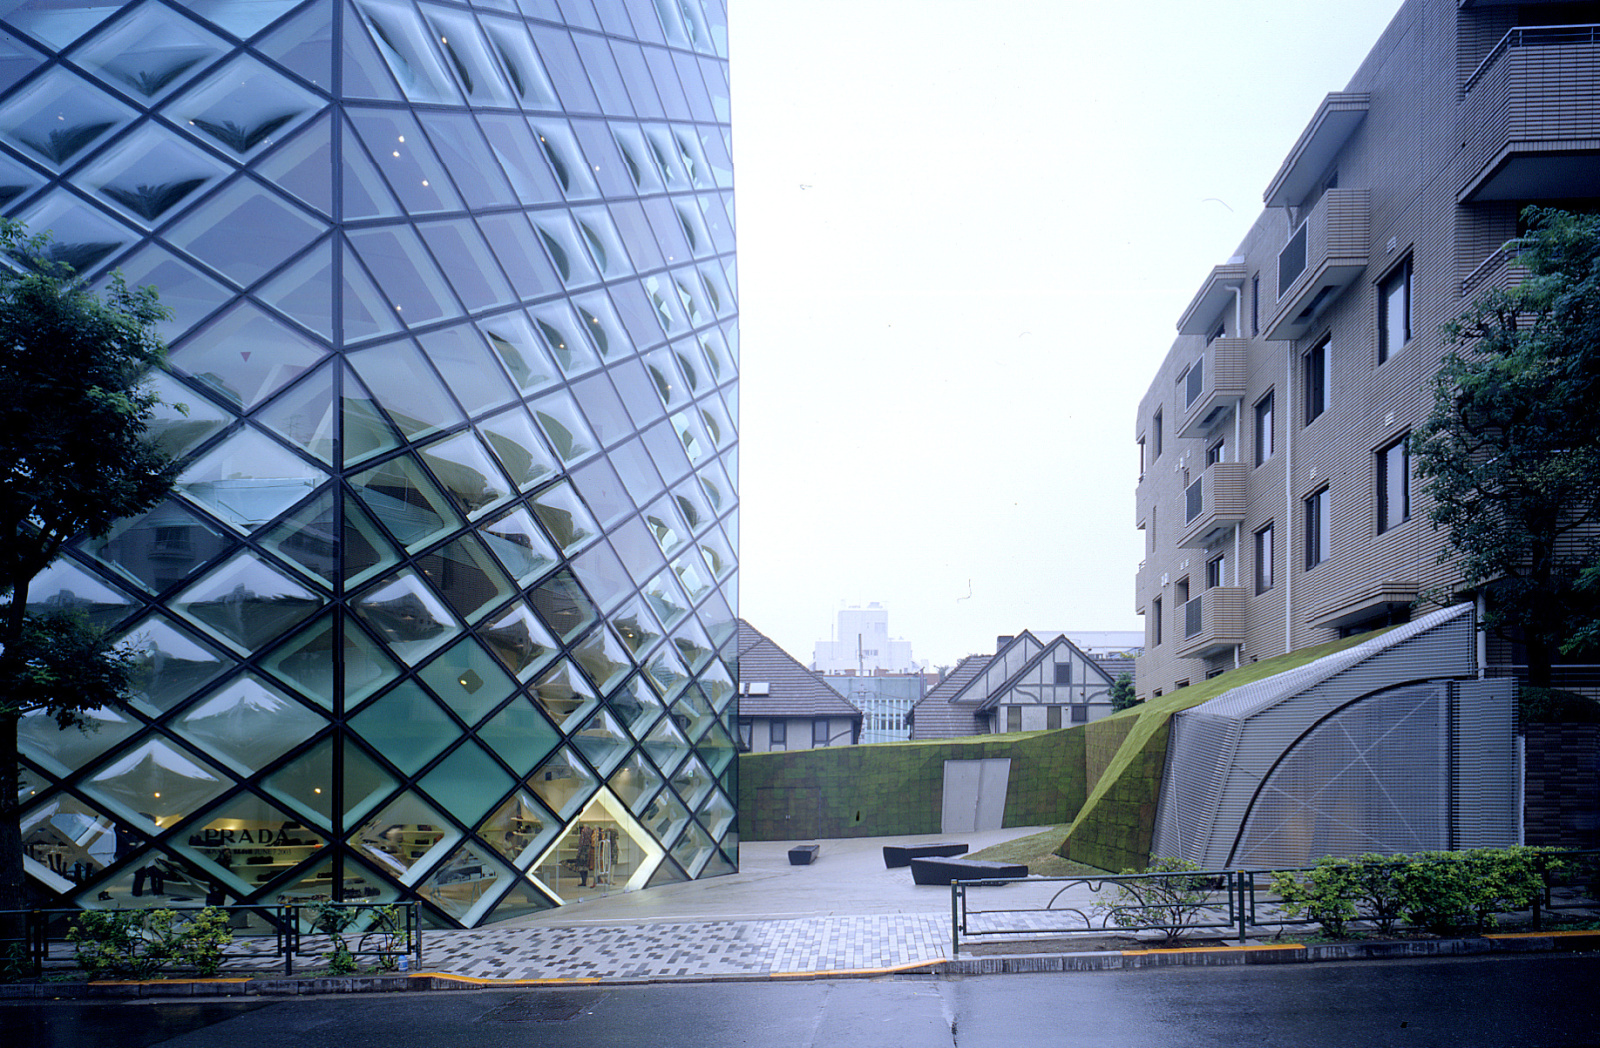
The glass adds another layer of complexity. The façade contains approximately 840 individual panes, including 205 convex curved panes and 16 concave curved panes, alongside flat units. The combination creates an irregular optical surface in which reflections, transparency and views of Tokyo change across the façade. The curved glazing was manufactured by Cricursa, using its Crisunid® curved-glass technology, while Eckelt Glas GmbH supplied the insulating glass units. Josef Gartner GmbH was responsible for the façade, including the glazed curtain-wall construction.
The glazing is particularly unusual because the diamond-shaped units behave almost like individual lenses. Herzog & de Meuron compare the glass to a contact lens, describing it as an external shell that enhances and focuses optical effects. The convex and concave surfaces therefore do more than provide transparency: they actively shape the visual relationship between the store, the city and the people moving around it. 
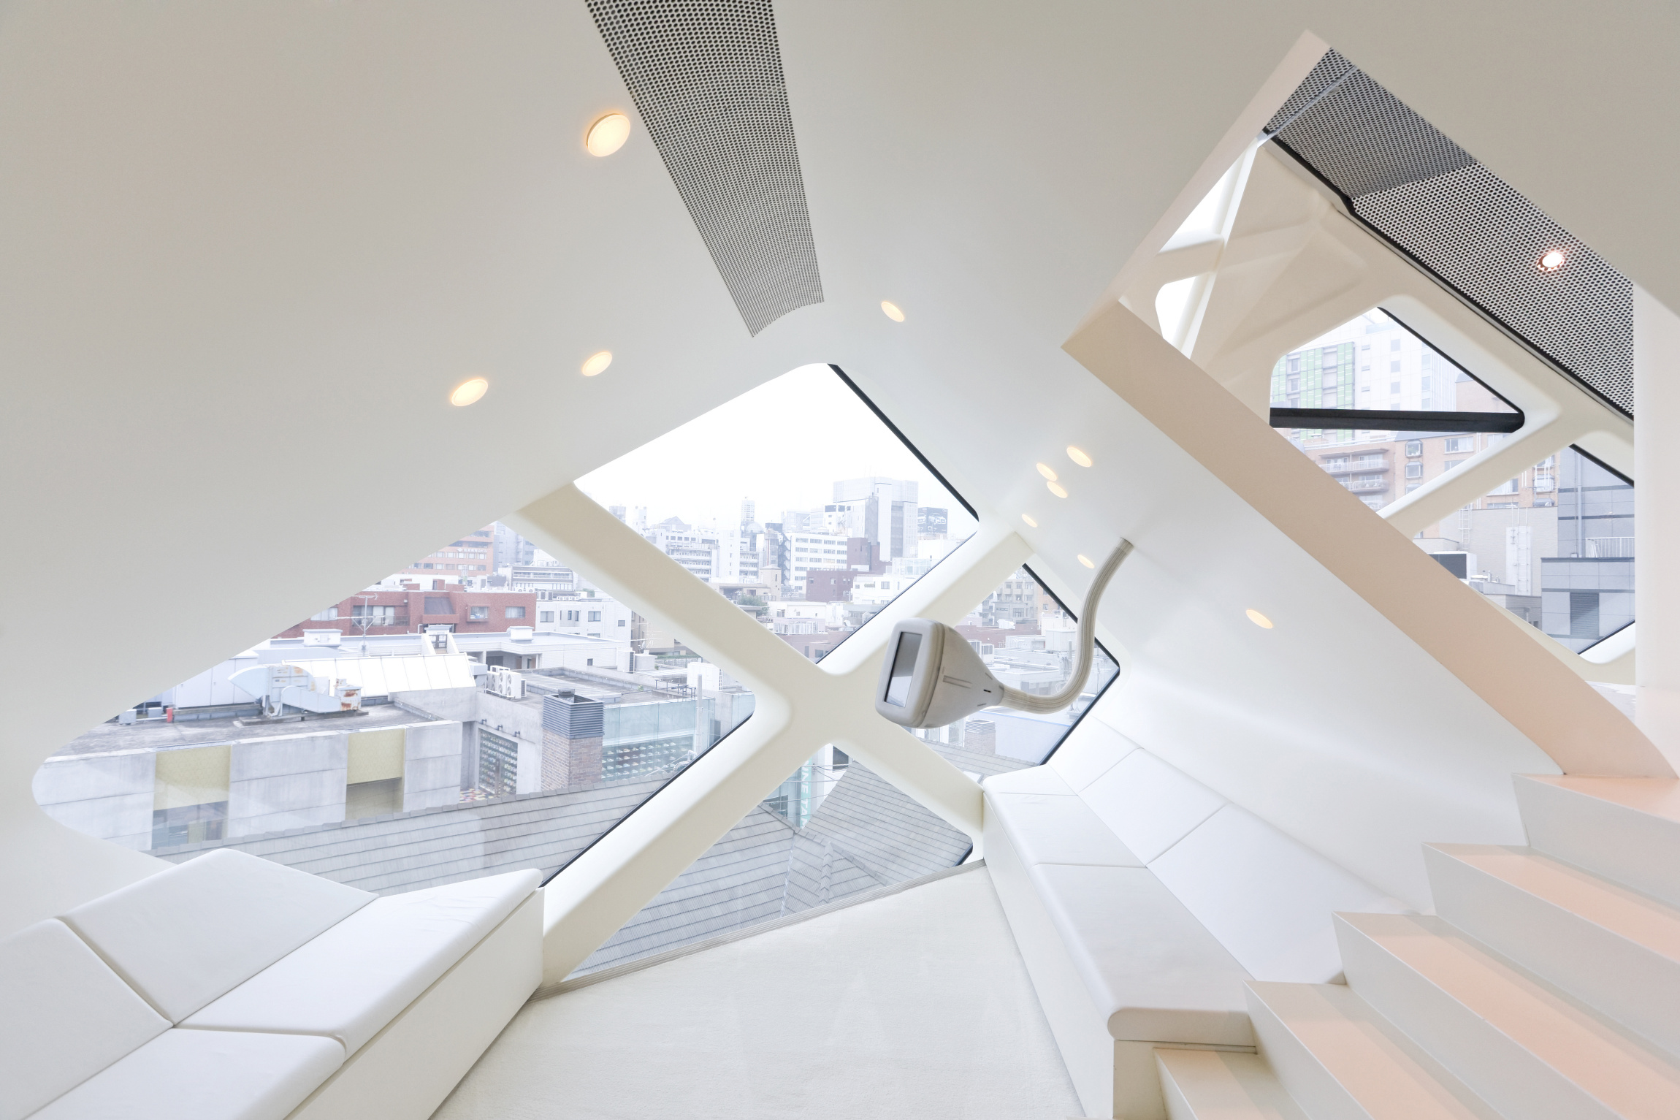
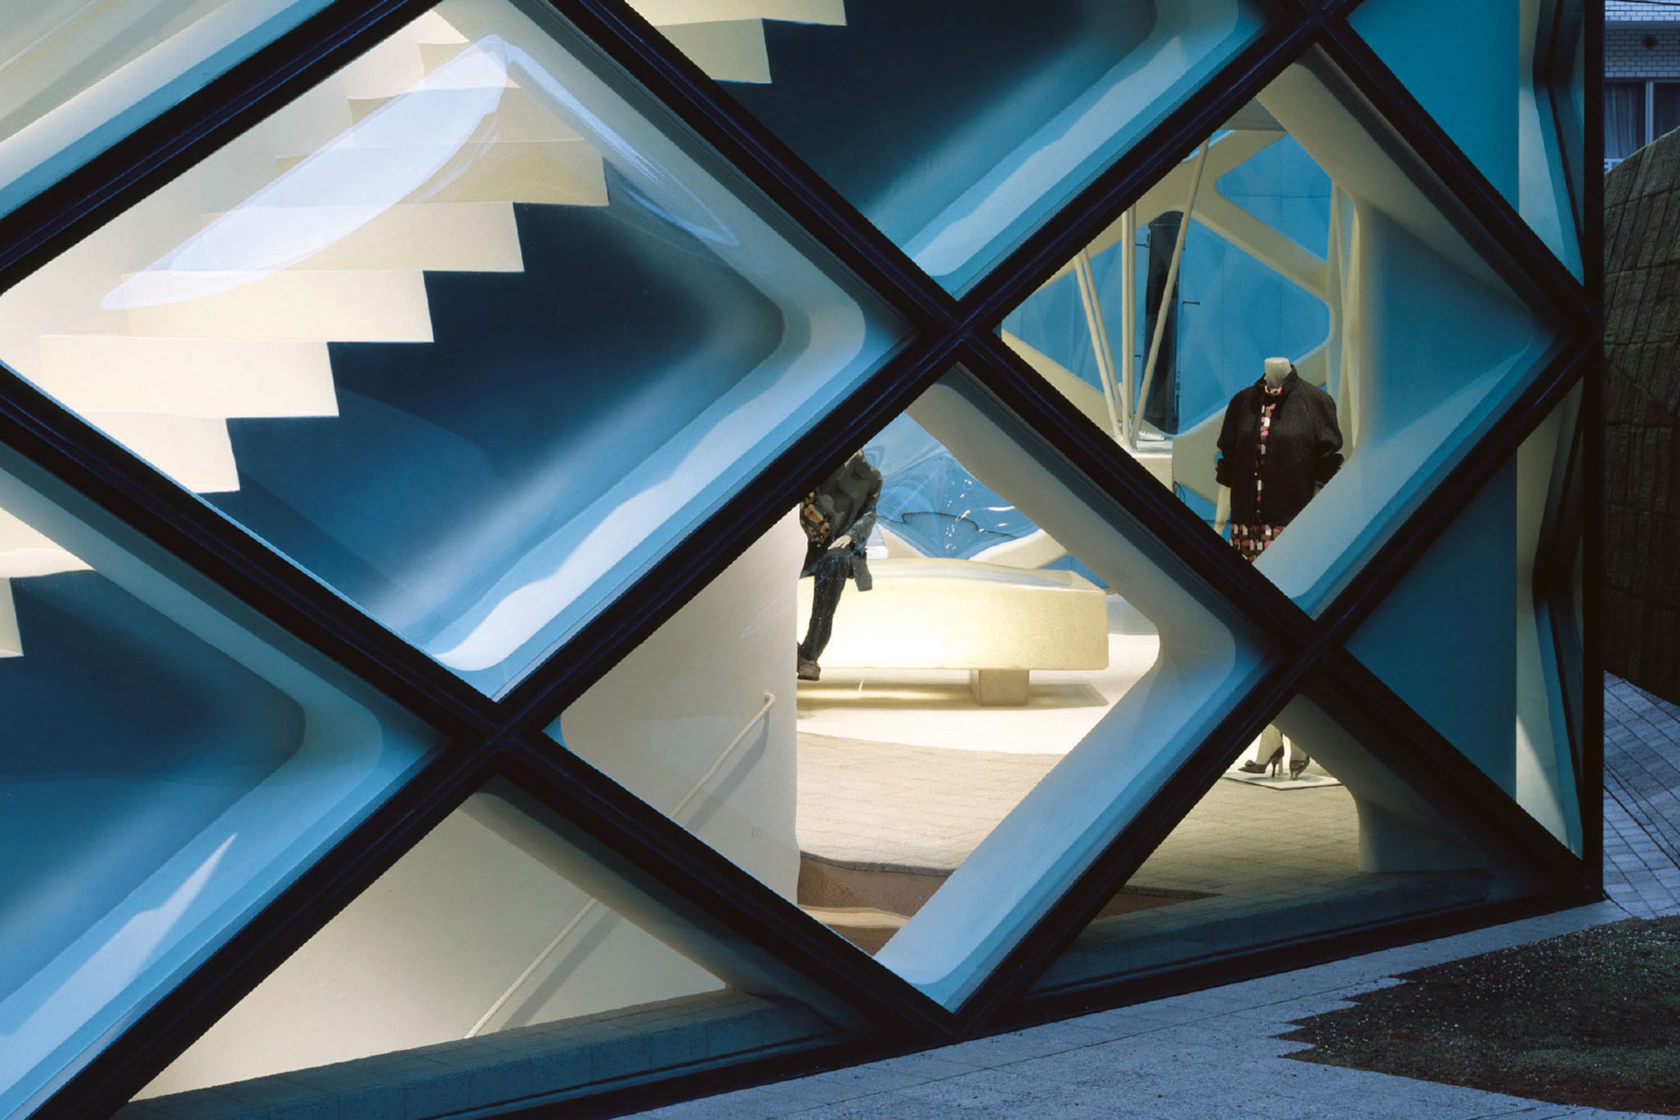
Behind the façade, the structural system continues into the building. Floor slabs connect with the perimeter lattice, while interior tubular elements contribute additional stiffness and accommodate functional spaces. The façade also plays a major role in resisting horizontal actions such as wind and earthquake loads, an important consideration in Tokyo.
The project brought together an international team: Herzog & de Meuron as architect and landscape designer; Takenaka Corporation as associate architect, general contractor and MEP engineer; WGG Schnetzer Puskas for structural engineering; Emmer Pfenninger Partner AG for façade planning; Kawada Industries for steel construction; Josef Gartner GmbH for the façade; Cricursa/TVITEC for curved glass; Eckelt Glas for insulating glass units; and Arup Lighting for lighting consultancy.
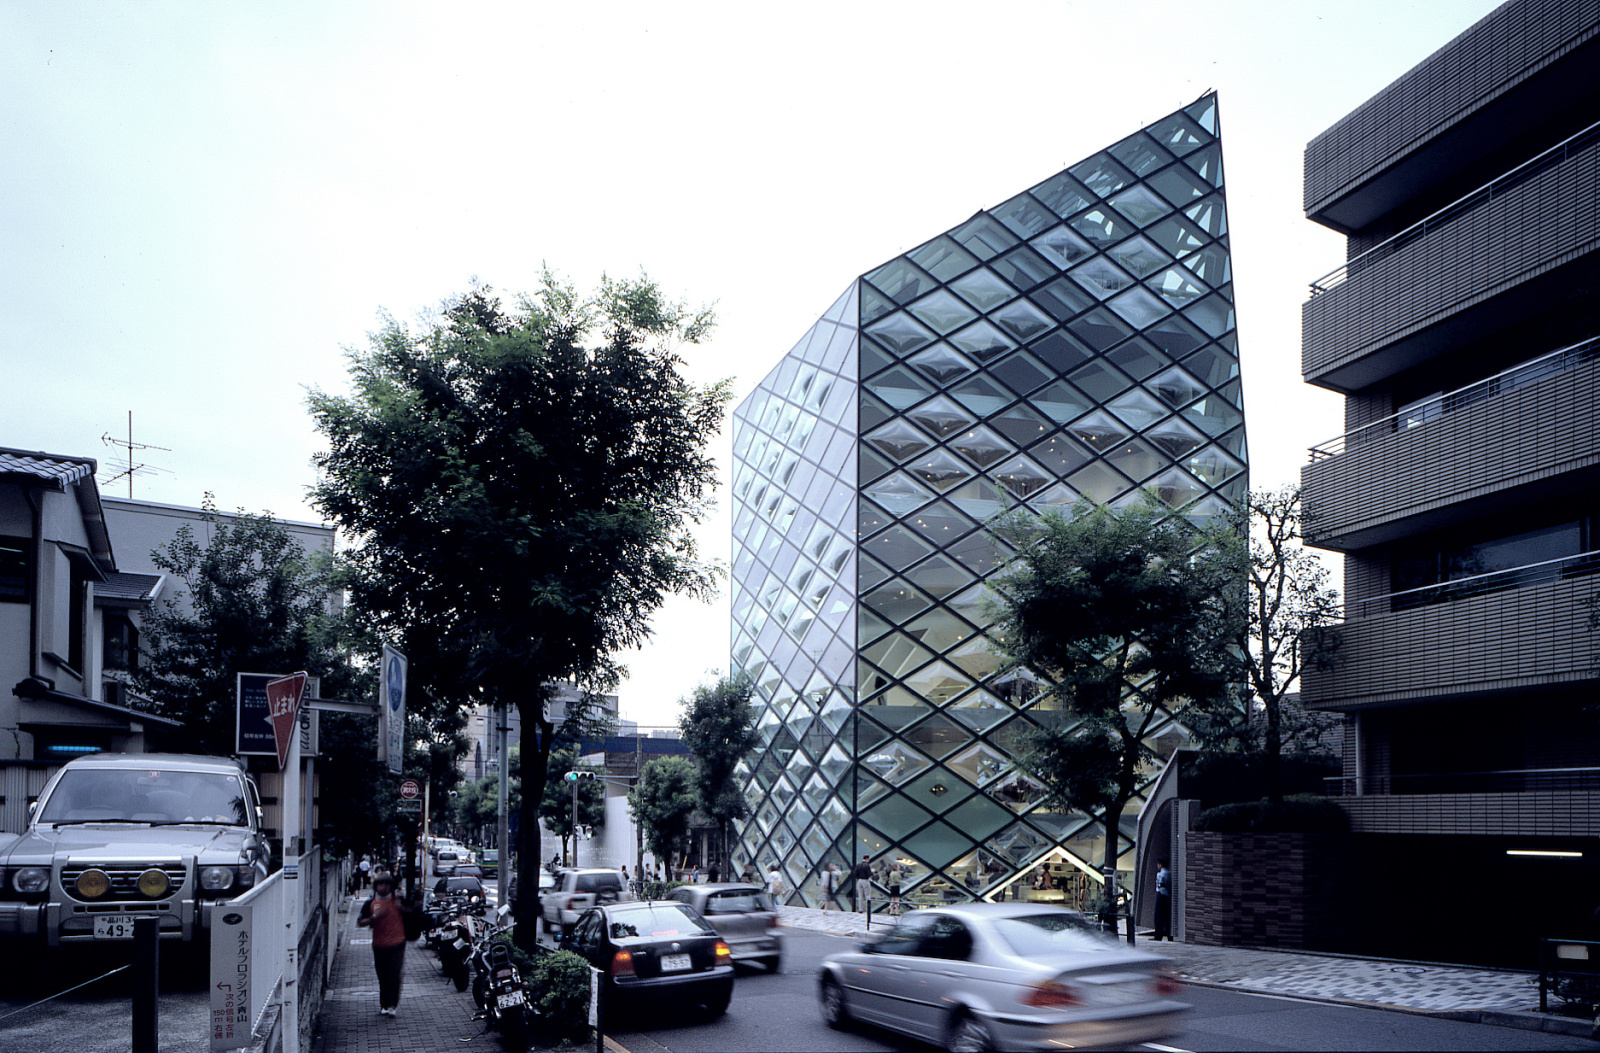
Prada Aoyama remains significant because its glass façade is not simply an aesthetic layer applied to a building. The steel, glazing, structure and interior organization were developed as one system, making the façade itself part of the architecture’s structural logic.
Source: Herzog & de Meuron with additional information added by Glass Balkan