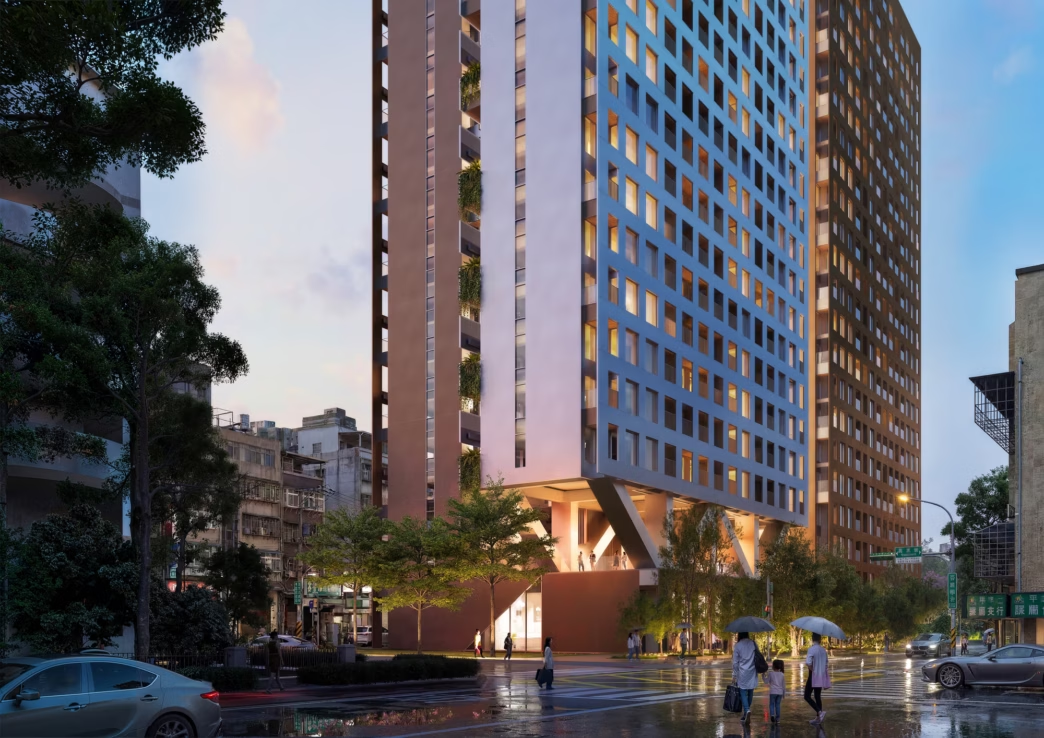
Residents of Taipei’s Songshan Yulin Yuan Community have appointed OMA to rethink the redevelopment of their aging 1960s housing, proposing a denser residential model that seeks to retain the greenery, interconnected spaces and everyday social character of the existing neighborhood.
Named Songshan Urban Renewal Residence, the project responds to a significant challenge facing Taipei, where more than 70% of the city’s housing stock is over 30 years old. Buildings constructed before 1974 can also face seismic vulnerabilities, while Taiwan’s Disaster-Prevention Urban Renewal policy, introduced in 2024, provides incentives for reconstruction.
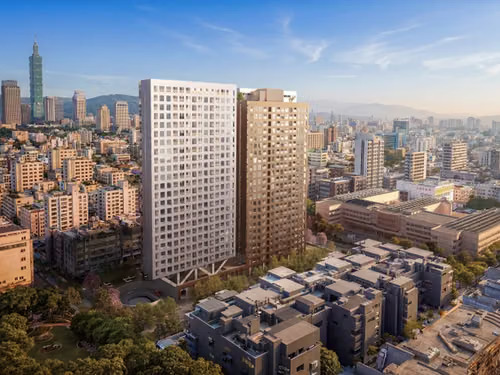
Rather than following the conventional developer-led model of replacing older housing with standardized residential towers, the project was commissioned directly by residents. OMA Managing Partner David Gianotten explains that conversations with the community identified low density, interconnected buildings and abundant greenery as qualities residents particularly wanted to preserve.
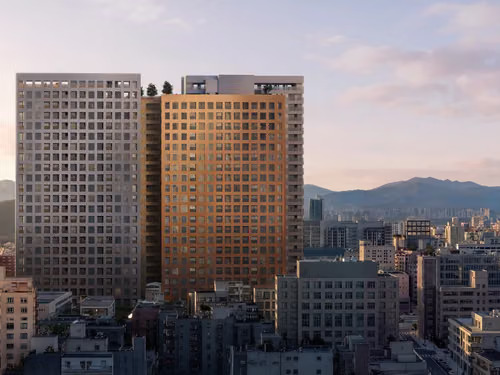
OMA’s proposal reorganizes the site into two 24-story residential towers formed by four interlocking vertical slabs. The stepped and shifted volumes reduce the perceived scale of the development while creating openings between the buildings. The configuration also increases north-south-facing façades and introduces vertical voids to improve daylight and natural ventilation. 
The residential layouts reinterpret the “front and rear balcony” typology found in the existing neighborhood. Living rooms and balconies face outward, while kitchens, bathrooms and utilities are organized toward the rear, translating familiar domestic patterns into a substantially denser contemporary structure.
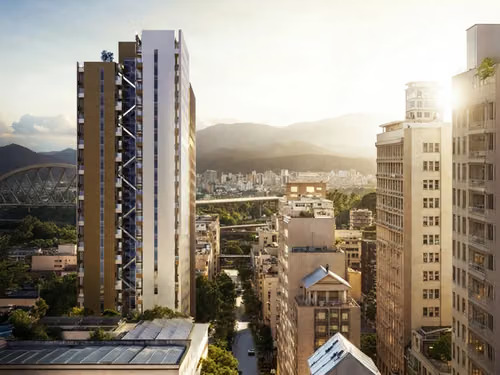
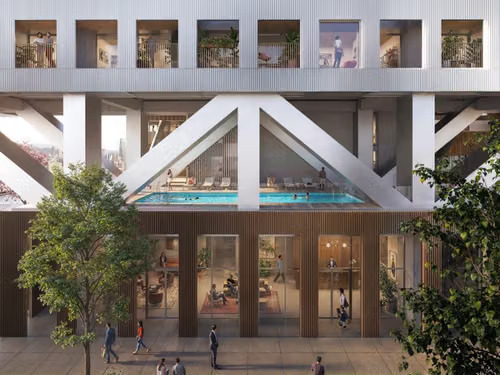
Public and communal spaces form another central component. A semi-open platform on the second floor extends into the surrounding tree canopy and connects with nearby parks, while the ground floor addresses adjacent schools and a walking track. Below ground, a community living room and daylight-filled atrium provide shared leisure spaces, complemented by rooftop sky gardens on the lower slabs.
According to Chiaju Lin, OMA Project Director in Taiwan, the objective is to increase density without sacrificing residential quality, using massing, openings and public spaces to maintain a sense of neighborhood and domesticity.
The schematic-design project brings together Gabriel Duarte, project leader in Rotterdam, with Danny Arakji, Annalot Brockhoff, Yuan-Fu Chiou, Ekaterina Pestriakova, Chun-Chang Tsai, Nicole Tsai and Yichin Wang. HHAA Associates Architects serves as architect of record, with VS-A Group as façade consultant, Chuang Wei Structural Engineering handling structural engineering and Rounghua Engineering Consultants responsible for MEP. Sheng-Long Development is the real estate agent.
Source: OMA with additional information added by Glass Balkan