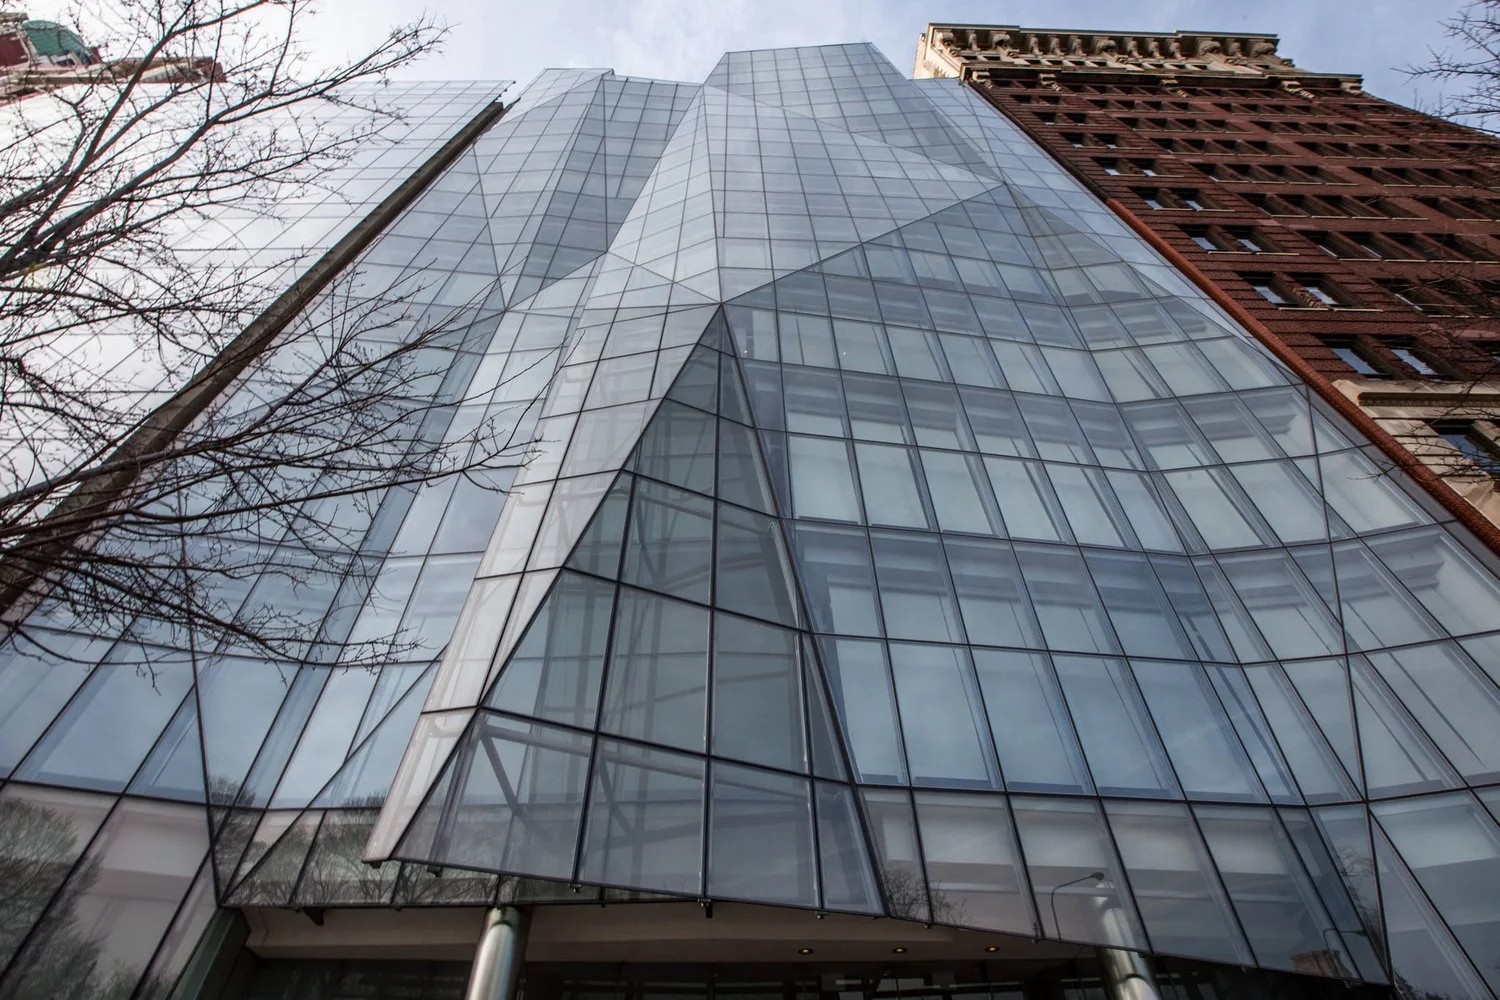
Completed in 2007 on Chicago’s Michigan Avenue, the Spertus Institute for Jewish Learning and Leadership is distinguished by a highly complex glass façade that transforms the building envelope into a three-dimensional architectural surface.
Designed by Krueck + Sexton Partners, the ten-story building features 726 individual glass panes, comprising approximately 556 different shapes and sizes. Rather than forming a conventional flat curtain wall, the glazing folds, projects and overlaps across the façade, creating a constantly changing pattern of angled glass planes.
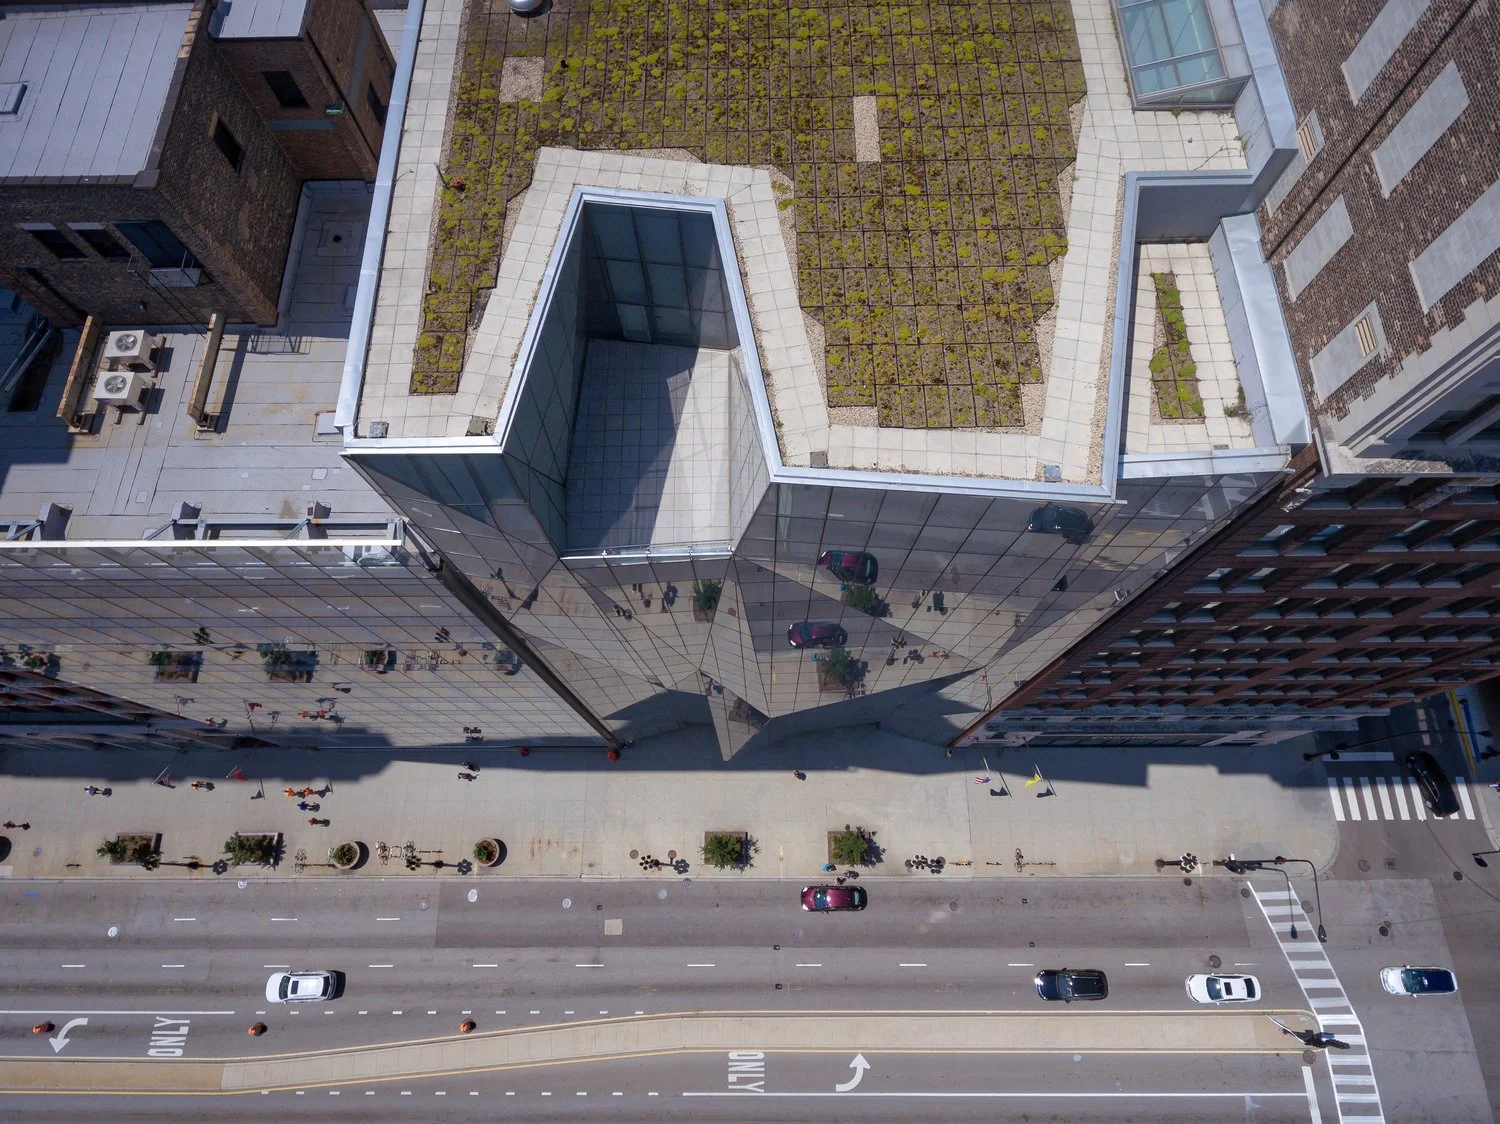
The geometry was made possible through a customised VS1 mullion system, developed by Innovation Glass specifically for the project. The system uses specially designed aluminium profiles to accommodate the varying angles between the glass panels while maintaining the continuity and structural integrity of the façade.
Some of the faceted panels project approximately four feet from the main building line, giving the envelope considerable depth. The resulting surface resembles a crystalline structure, with individual panes appearing to fold outward and inward as the façade moves along Michigan Avenue. 
Behind the visual complexity was an equally demanding fabrication and coordination process. With hundreds of individually shaped panels, each piece of glass had to correspond precisely to its position within the three-dimensional façade. The supporting aluminium framework therefore had to be engineered around the geometry rather than imposing a standardised curtain-wall grid on the architecture.
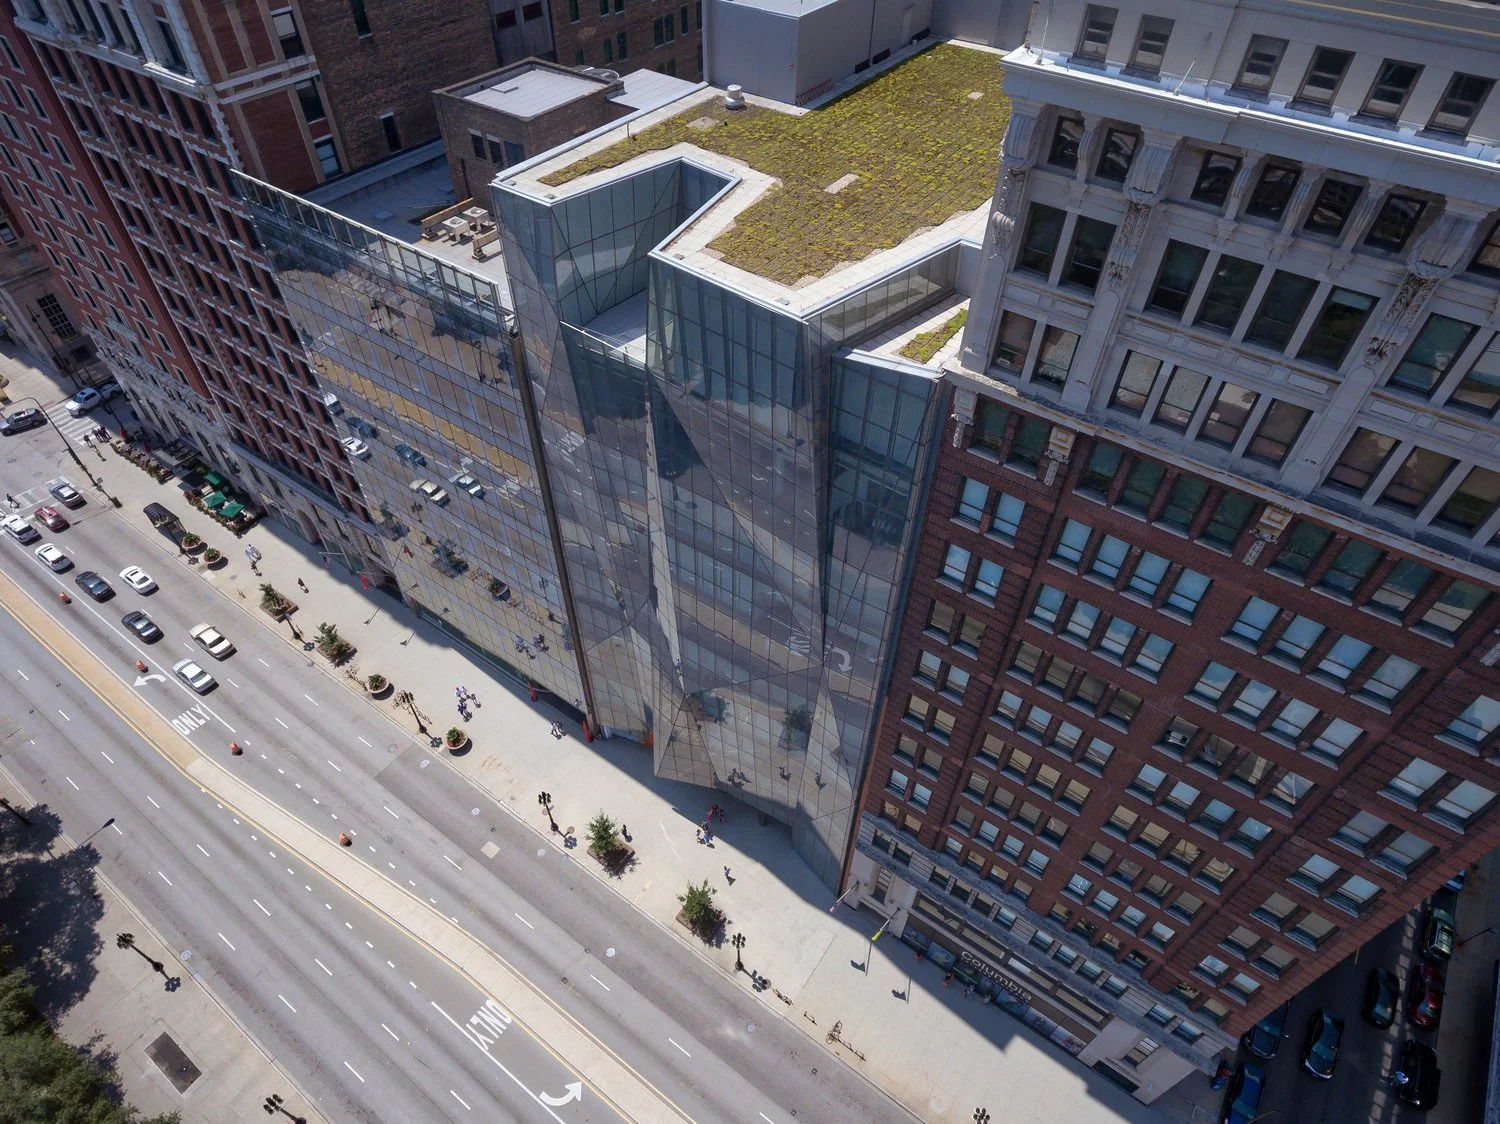
Performance was also central to the glazing specification. The façade incorporates specially coated glass designed to reduce heat, glare and energy consumption, allowing the architects to achieve extensive transparency while addressing the environmental demands of Chicago’s climate. The glass specification also considered visual quality, with the project requiring a refined and relatively neutral appearance across the highly reflective surface.
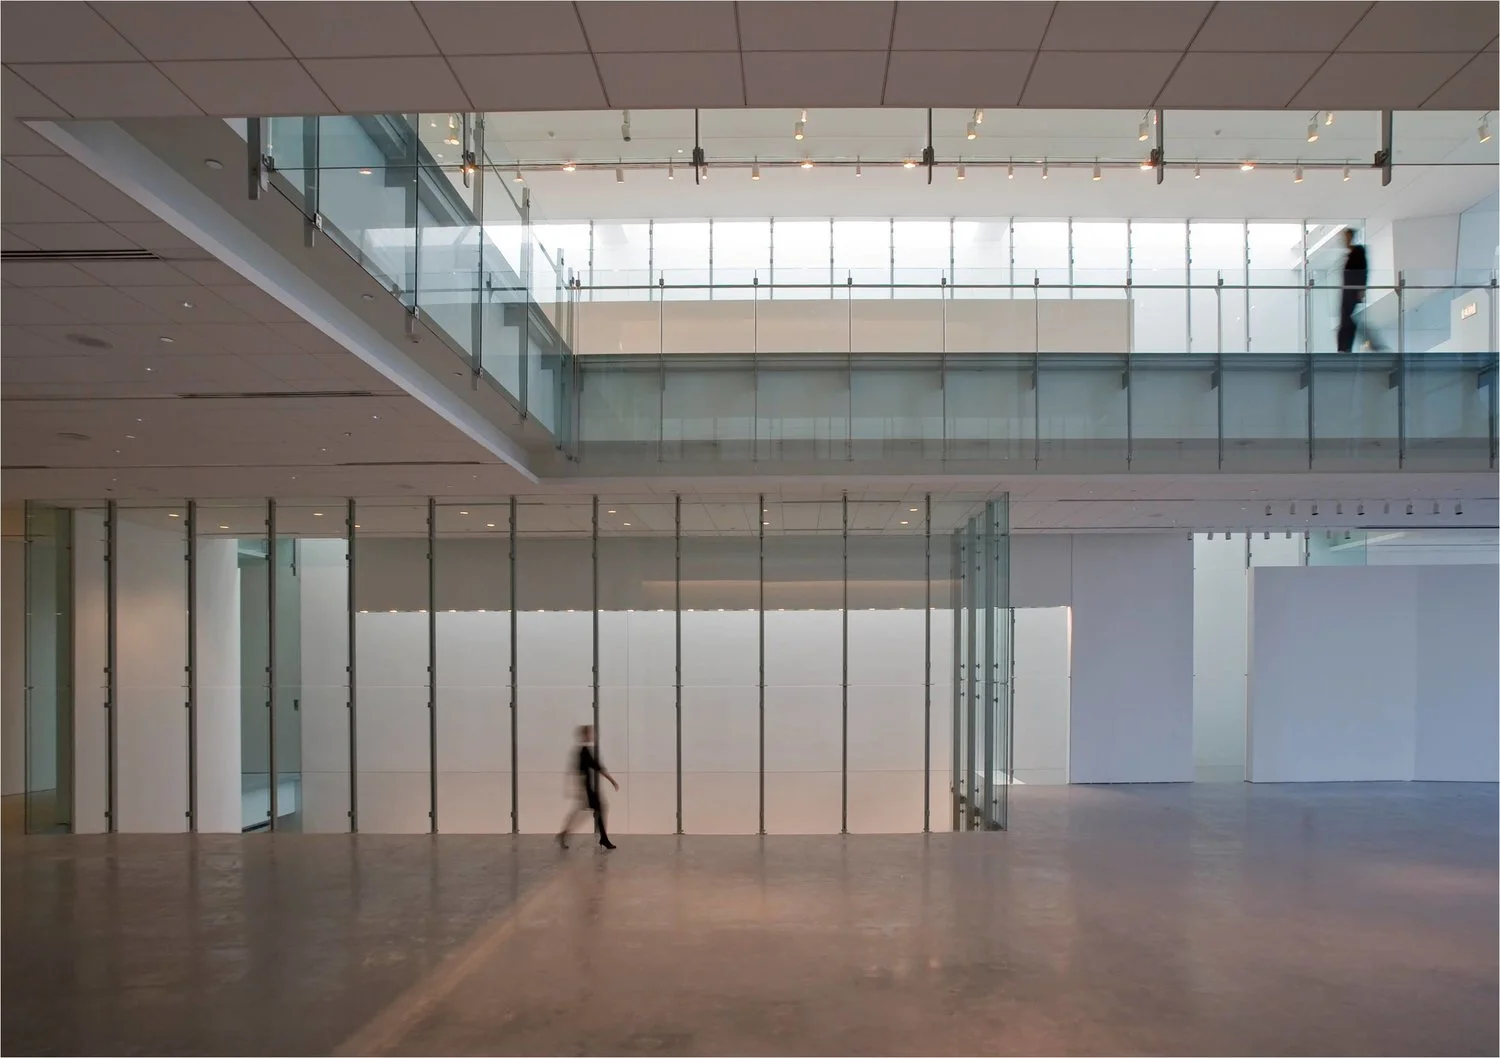
The façade’s performance extends beyond solar control. Its extensive glazing forms an important part of the building’s daylighting strategy, bringing natural light into interior spaces while establishing visual connections between the Institute, Grant Park and the surrounding city.
The Spertus Institute demonstrates how bespoke façade engineering can turn glass into far more than a transparent enclosure. Every pane, mullion and junction contributes to a single three-dimensional system in which geometry, structure, performance and architectural expression are inseparable.
Nearly two decades after completion, the project remains a compelling example of how customised glazing technology can enable complex architectural forms that would be difficult to achieve with conventional curtain-wall systems.
Source: KS Partners with additional information added by Glass Balkan