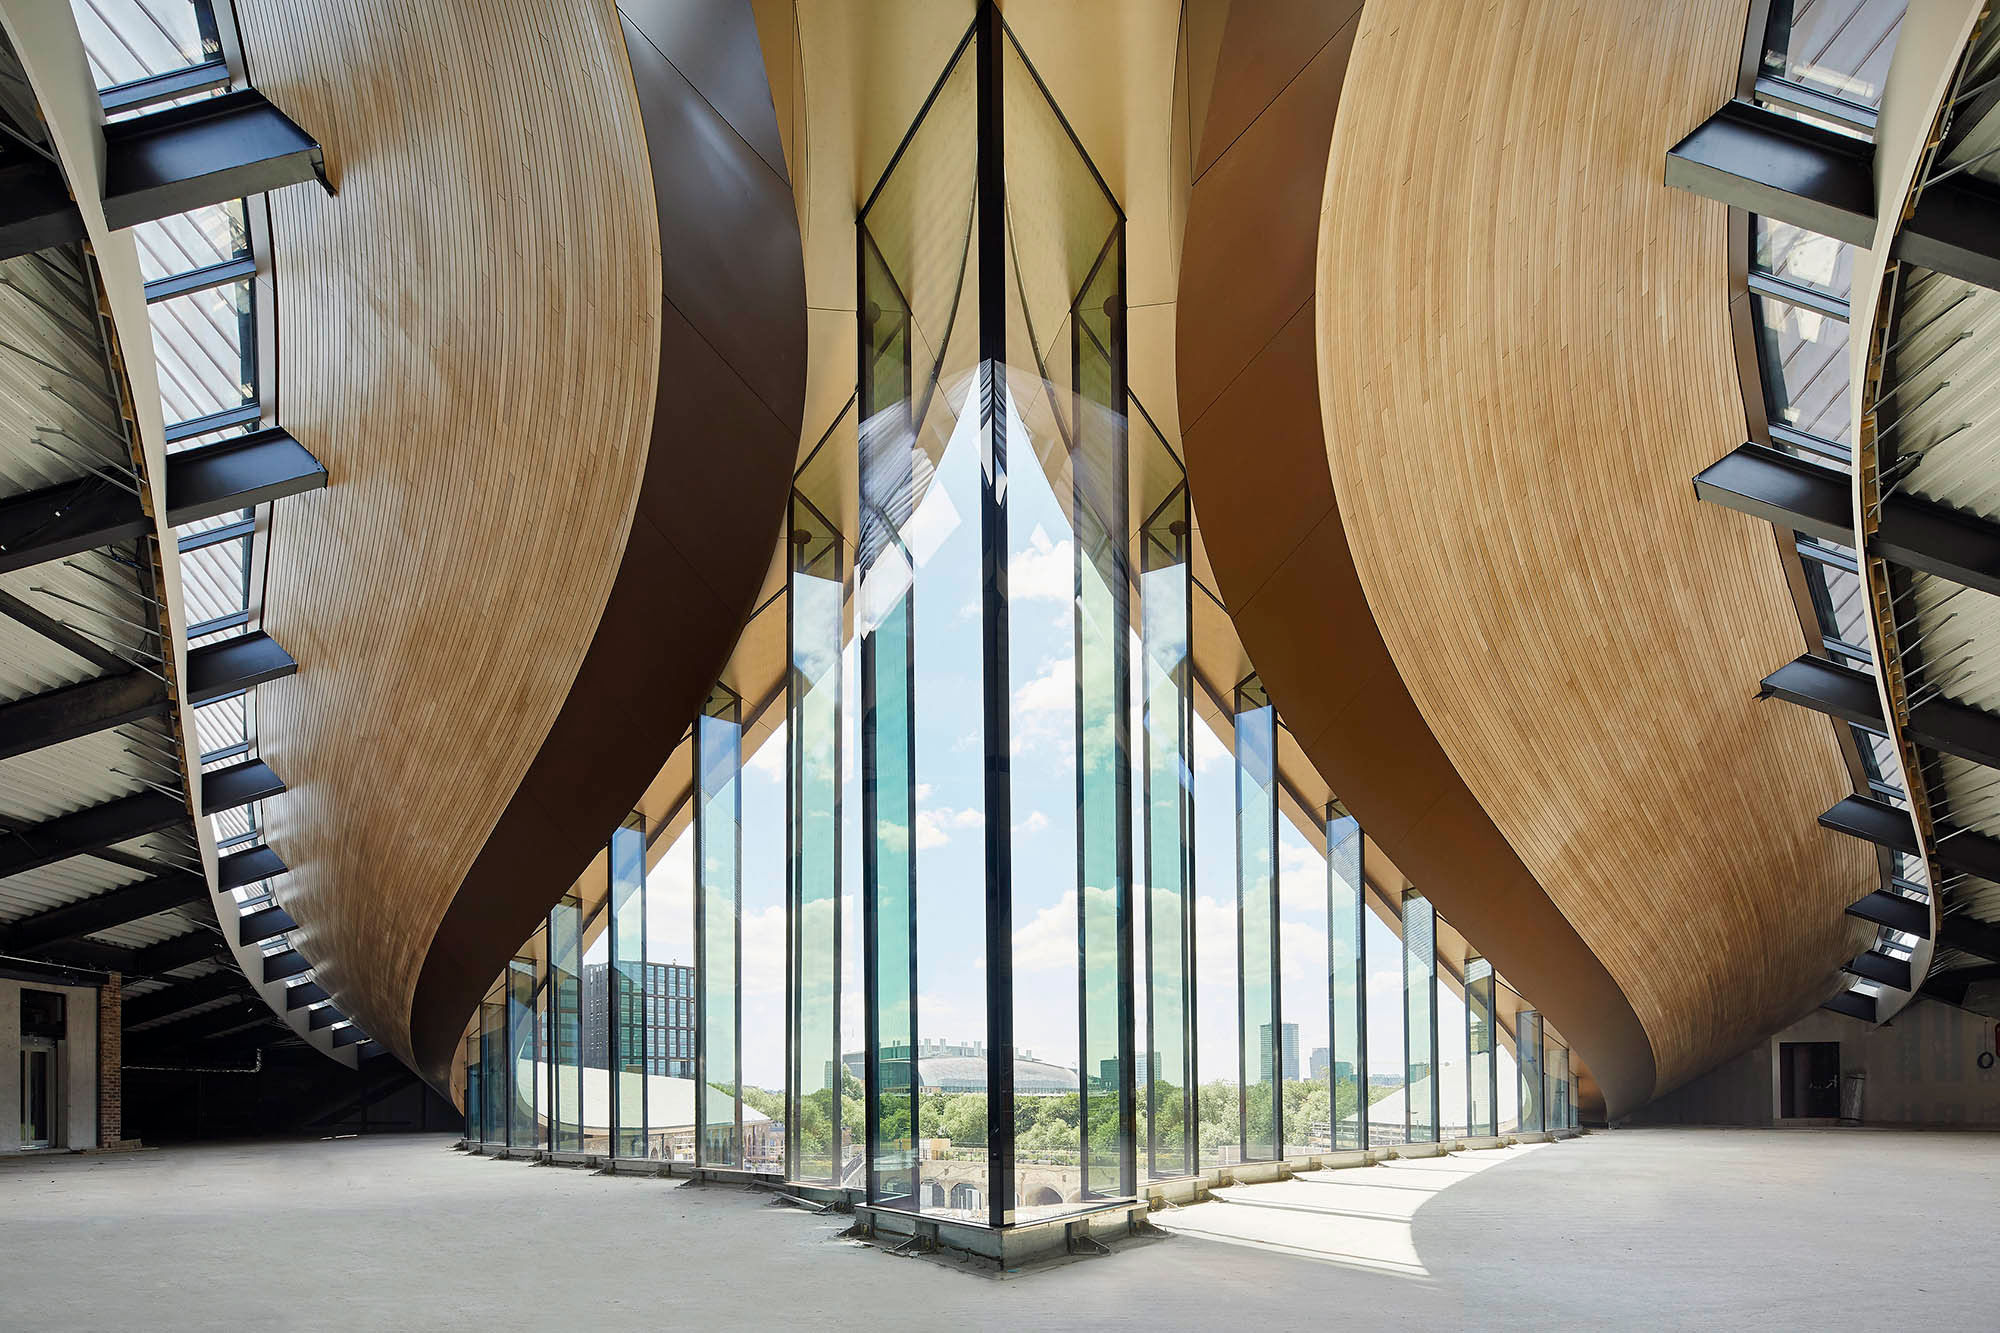
Coal Drops Yard in King’s Cross, London, is defined by a highly engineered relationship between a new steel roof and a bespoke glazed enclosure. Designed by Heatherwick Studio and completed in 2018, the £100 million redevelopment connects two Grade II-listed Victorian coal warehouses with a new upper level and a 1,350-tonne steel “kissing” roof. The structural engineering was undertaken by Arup, with Eckersley O’Callaghan responsible for several of the project’s complex glazed elements.
The principal façade beneath the roof is a seven-metre-high folded or sawtooth glass wall. Its geometry is not based on a standardised curtain-wall grid: every change in the façade angle had to be individually coordinated. The glazing spans vertically between the new floor and roof structure, with the folded geometry itself contributing to the stiffness of the façade. Structural silicone bonding was used to increase the stiffness and load-bearing capacity of the glass system.
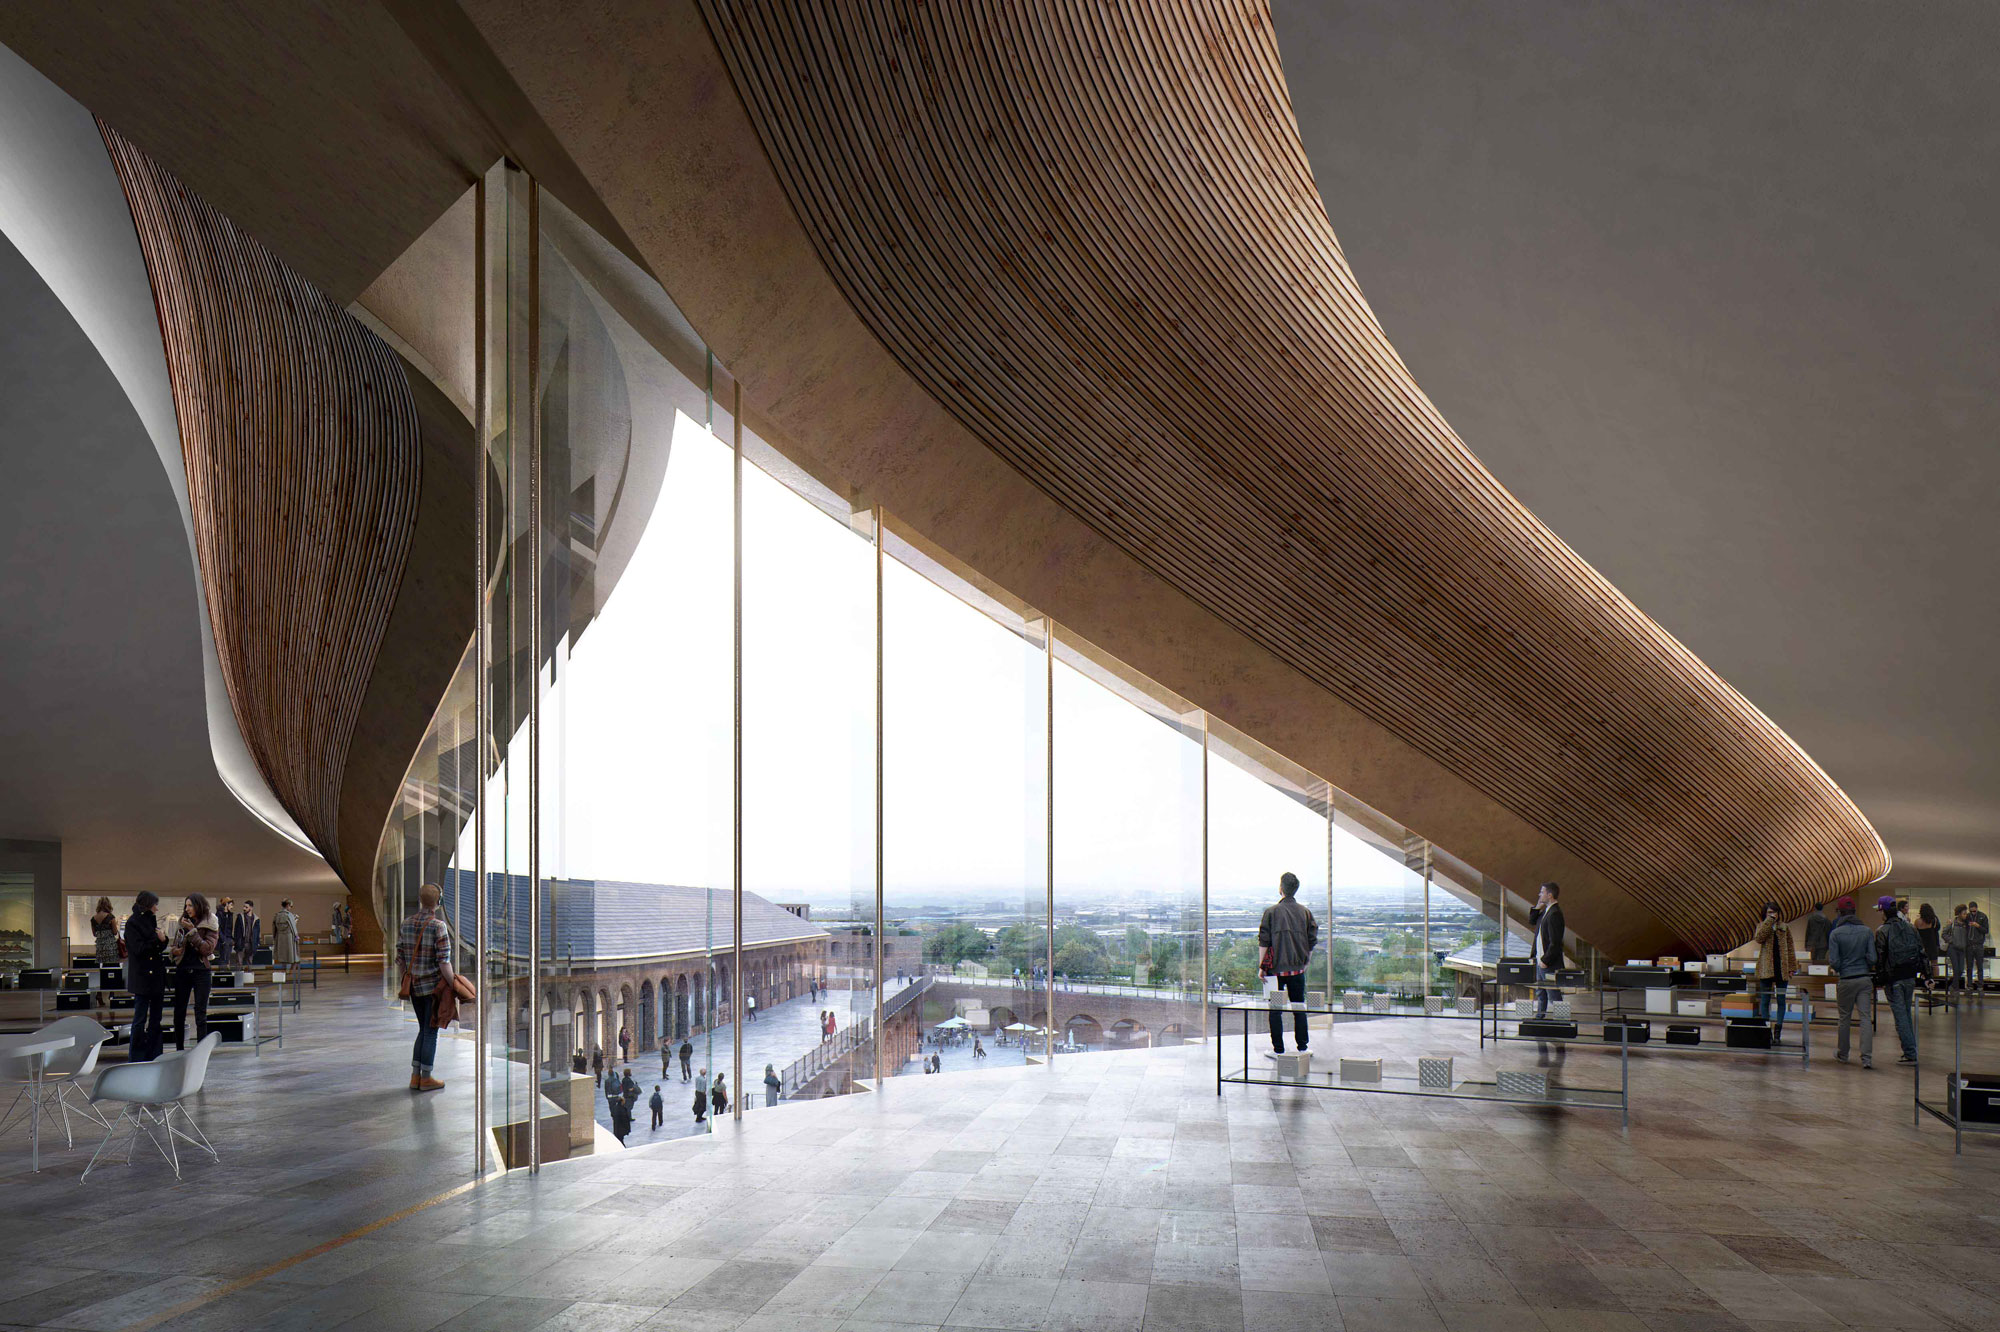
This geometry created a precise engineering problem at every panel junction. Because the angle changes along the façade, the design team had to account for wind loading, structural movement, tolerances and bespoke connection details rather than relying on a repeated façade connection. The steelwork supporting the glazing was also designed to connect directly into the roof beams, creating a continuous relationship between the roof structure and the glazed enclosure.
The scale of the glass is equally significant. The ground-floor façade incorporates six-metre-tall glazed panels, while the upper-level enclosure uses glass reaching approximately seven metres. For the principal glazing, AGC specified ipasol Neutral 70/37, using low-iron extra-clear glass with a neutral solar-control coating. The units comprise two laminated safety-glass panes, with each pane exceeding 16 mm in thickness for structural reasons. The specification provides approximately 70% light transmission while rejecting 63% of solar gain, addressing both daylight and overheating requirements across the large glazed surfaces. 
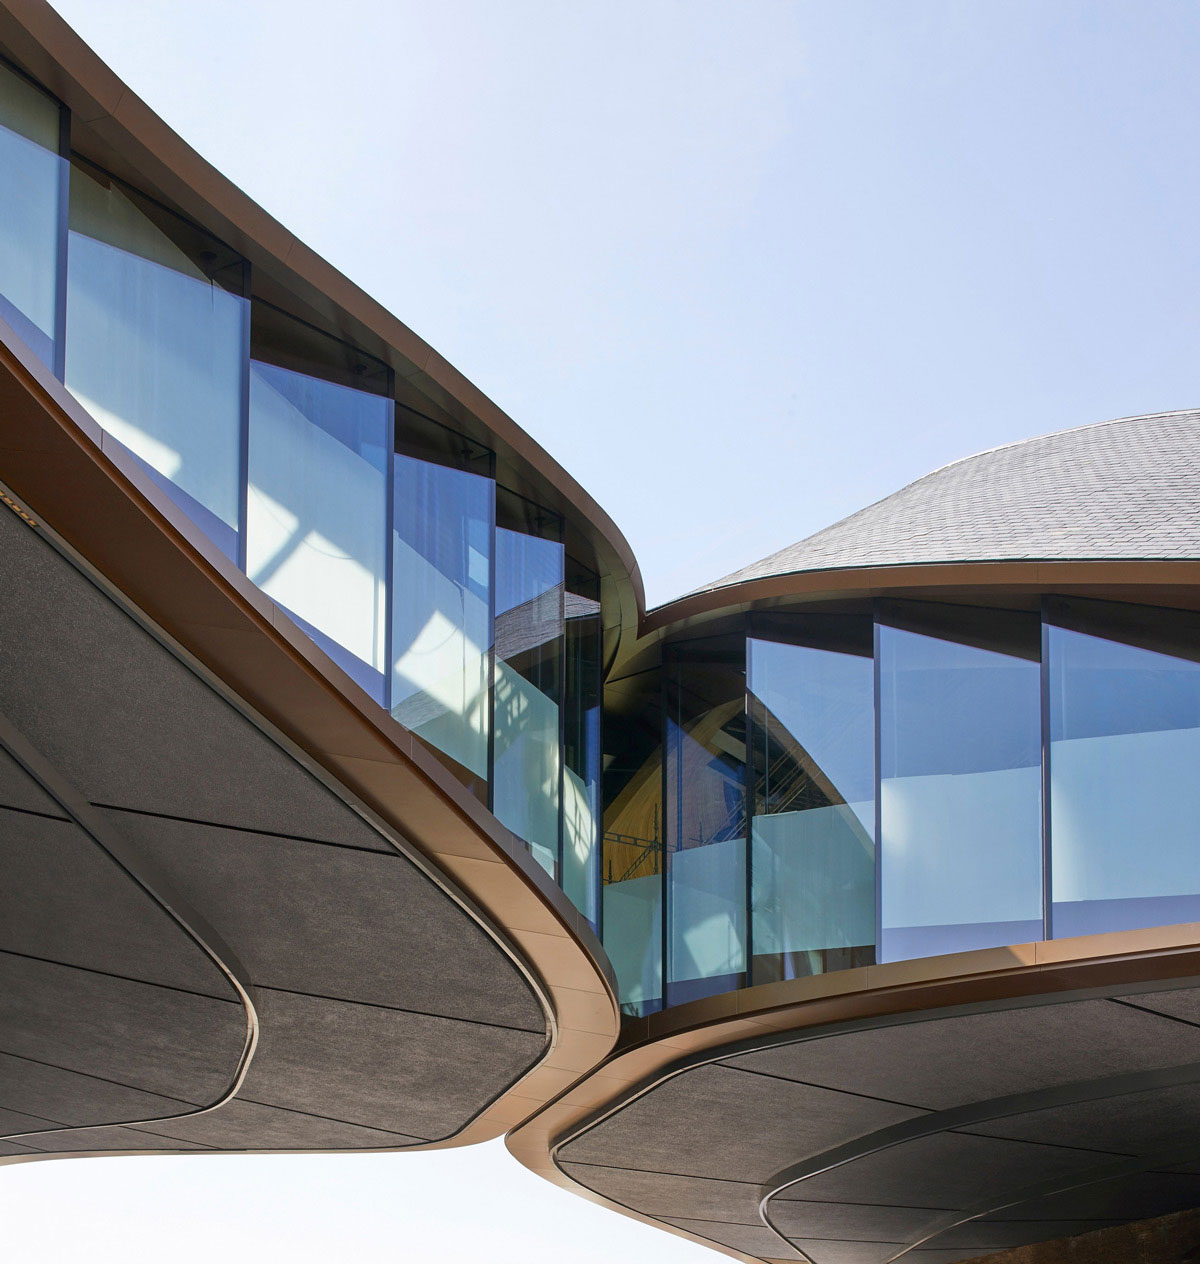
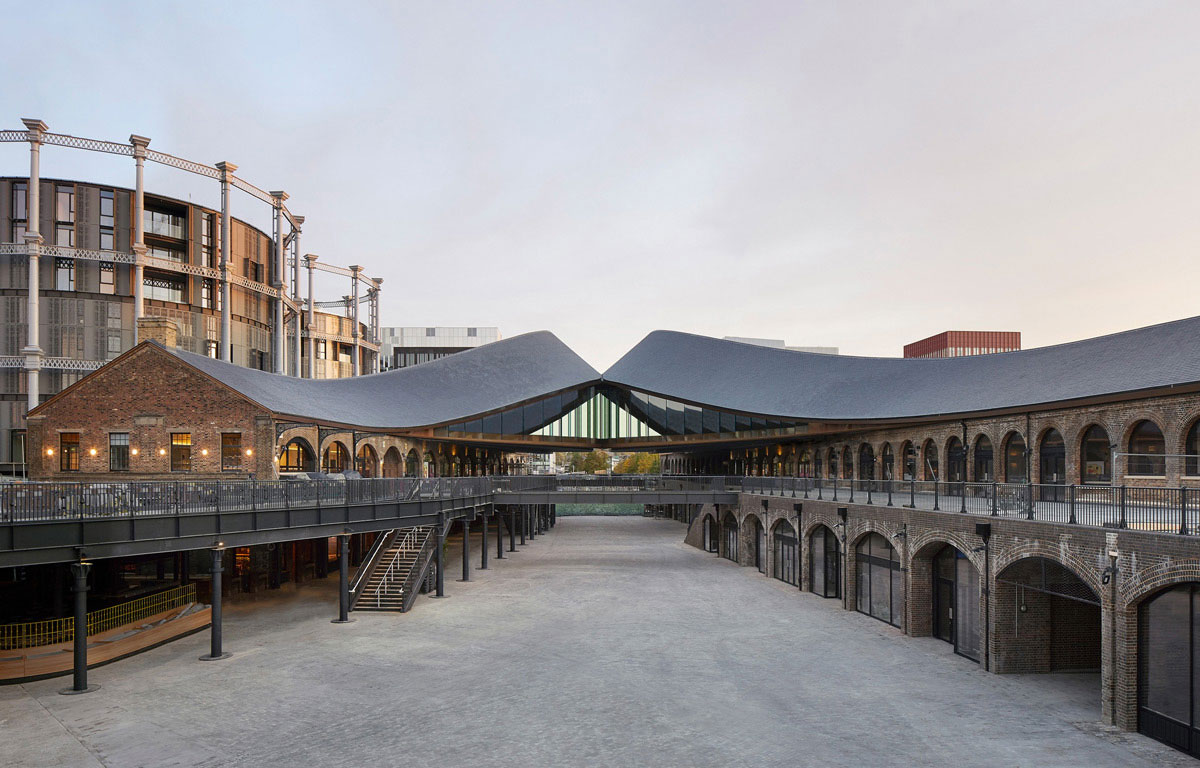
Above the façade, the roof presented an even more demanding structural challenge. The final solution uses a tied A-frame spanning the shortest distance between the two buildings. A concealed tie carries approximately 20 MN of tension, while the curved ribbon roof trusses are supported by a central structural bow. At the “kissing point”, a substantial bespoke steel node resolves the forces generated by the sharp change in geometry; the fabricated node is reported to weigh almost 100 tonnes.
The roof was assembled from 20 bespoke tubular modules, which were sub-assembled into eight larger modules before installation. Twelve temporary trestles supported the structure during construction. Because the existing Victorian buildings had limited capacity for additional loading, the new roof and upper level were structurally separated from the historic fabric and supported through new steel and concrete framing and new foundations.
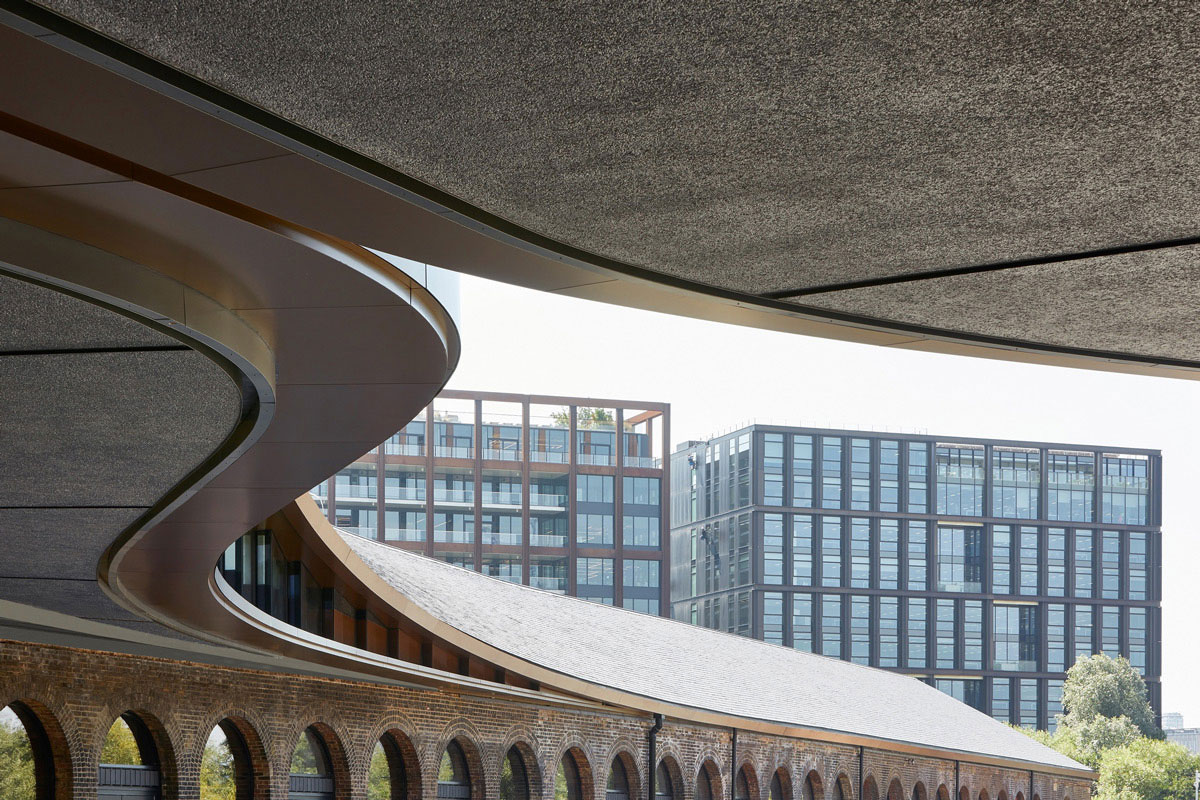
The result is a façade in which glass geometry, structural steel and movement control are inseparable. The sawtooth enclosure is not simply a visual treatment; its folded configuration, bespoke joints and structural silicone contribute directly to how the seven-metre-high façade performs as a building envelope.
Source: Heatherwick Studio with additional information added by Glass Balkan