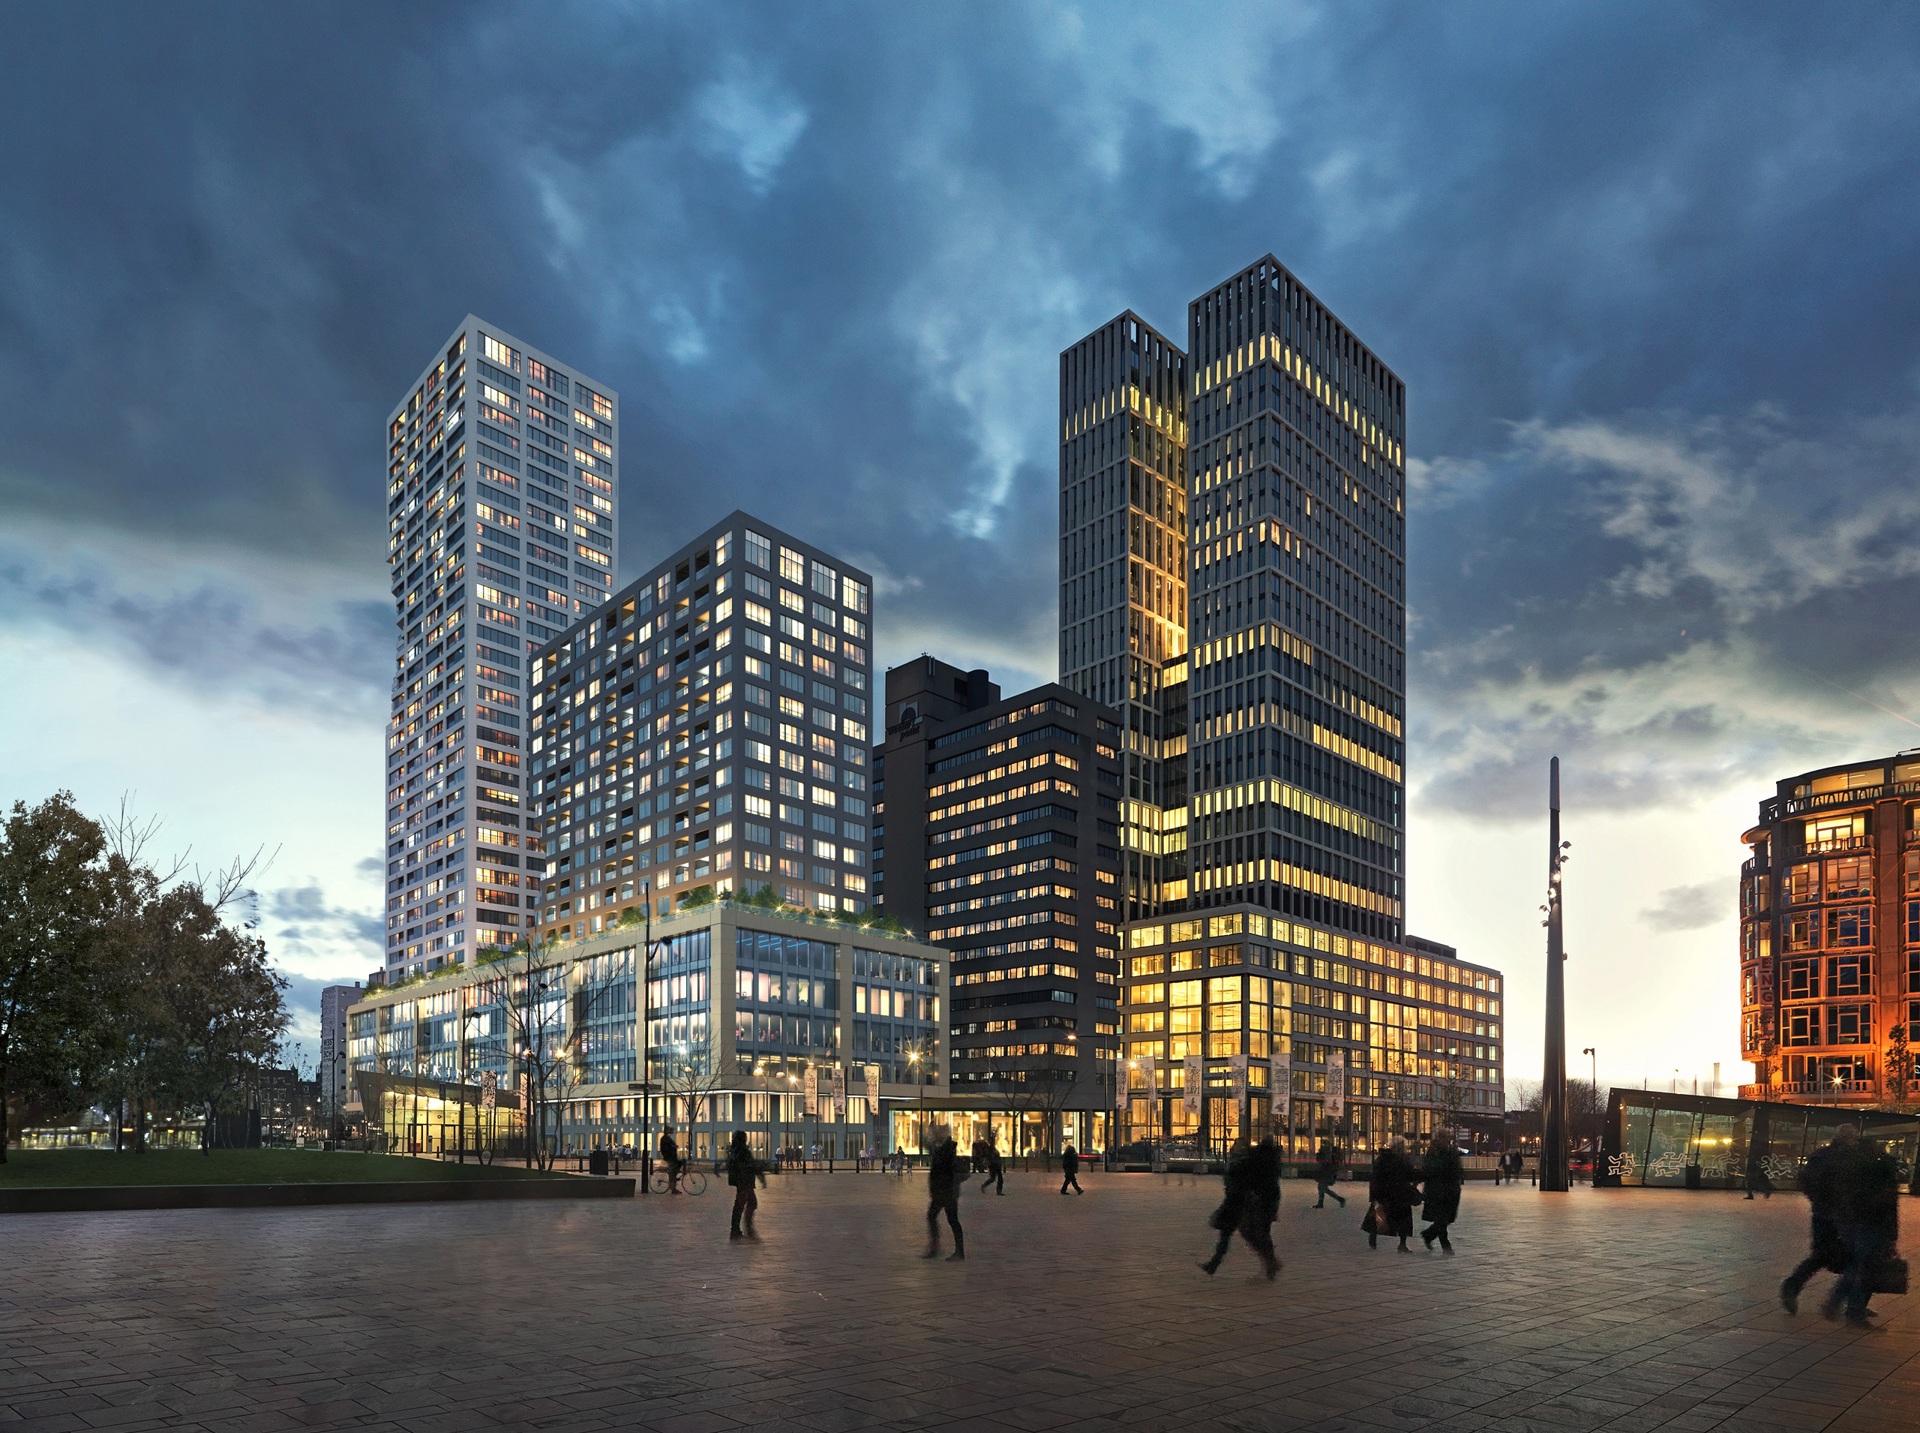
The Modernist, a major mixed-use development opposite Rotterdam Central Station, is progressing towards its next construction phase, with façade works expected to begin in the coming weeks. Designed by Dutch architecture practice MVRDV for developer Maarsen Groep, the project will introduce 421 apartments, 12,750 m² of office space and commercial facilities to Rotterdam’s Central District.
Covering approximately 60,000 m², The Modernist is the third and final phase of the redevelopment of Weenapoint. The development aims to transform an area traditionally dominated by office buildings into a more diverse urban neighbourhood, combining residential accommodation, workplaces, retail and public-facing amenities.
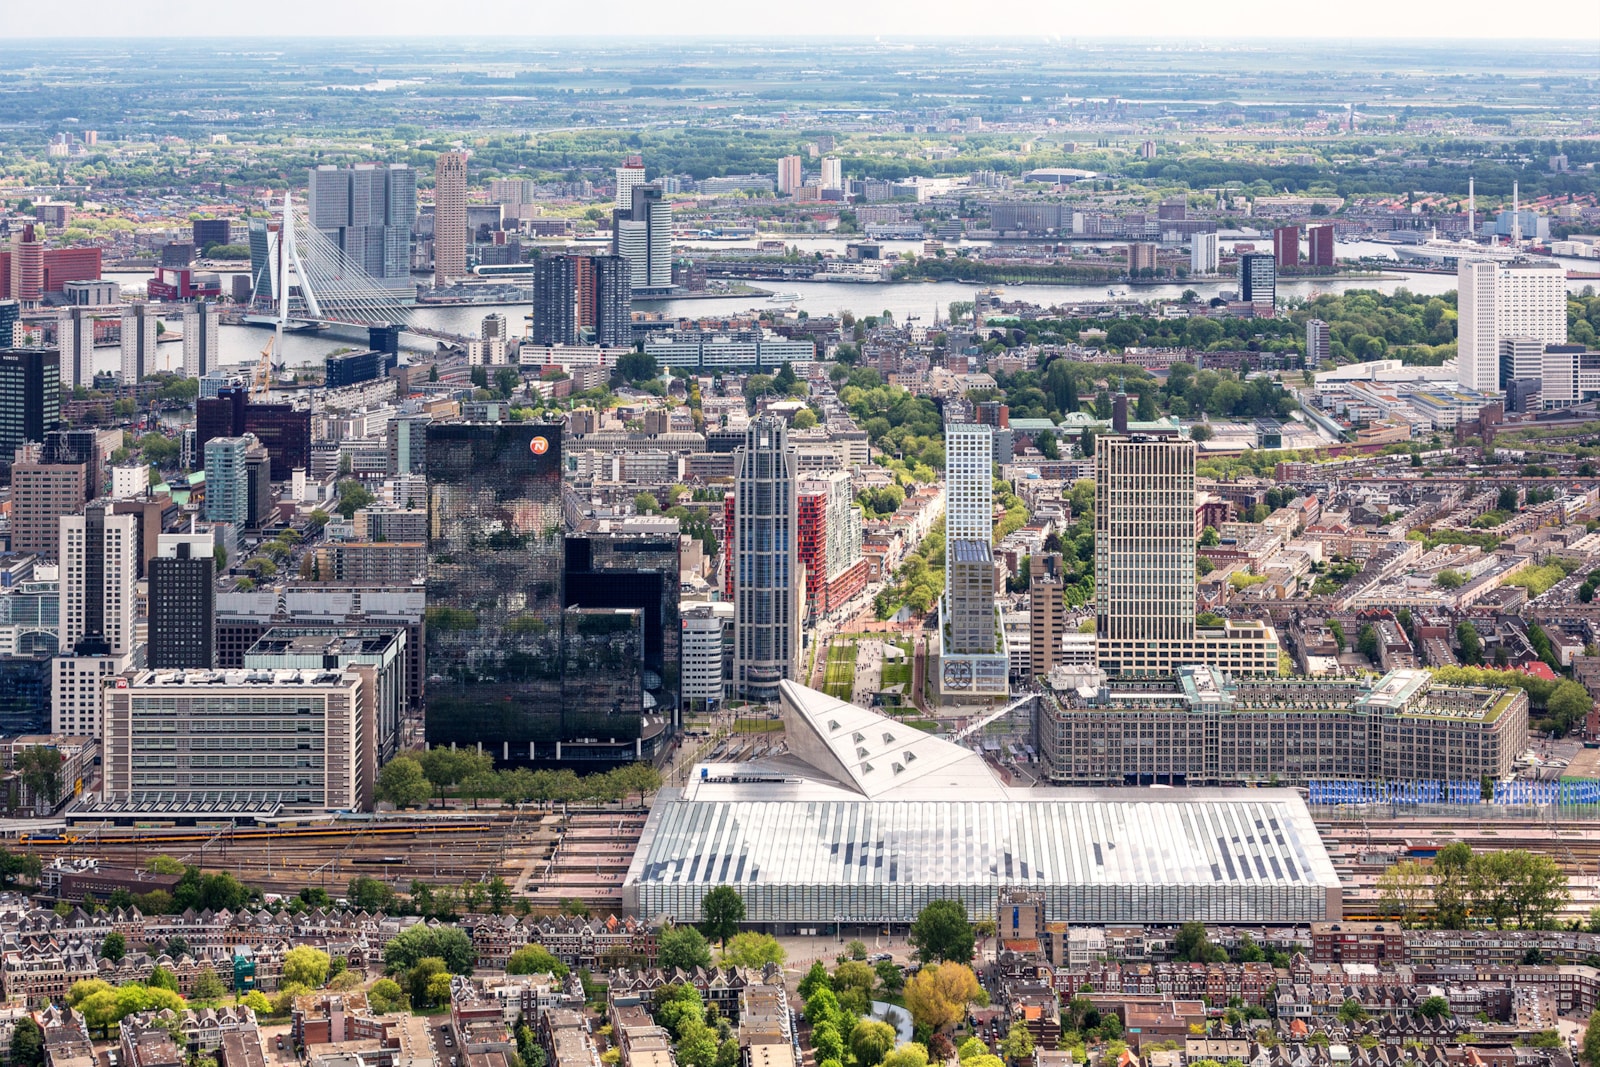
According to MVRDV’s latest construction update, the building’s plinth levels have been completed. Façade installation is scheduled to begin in the coming weeks, while the two residential towers are expected to take shape during 2027.
Two towers with different heights and 421 apartments
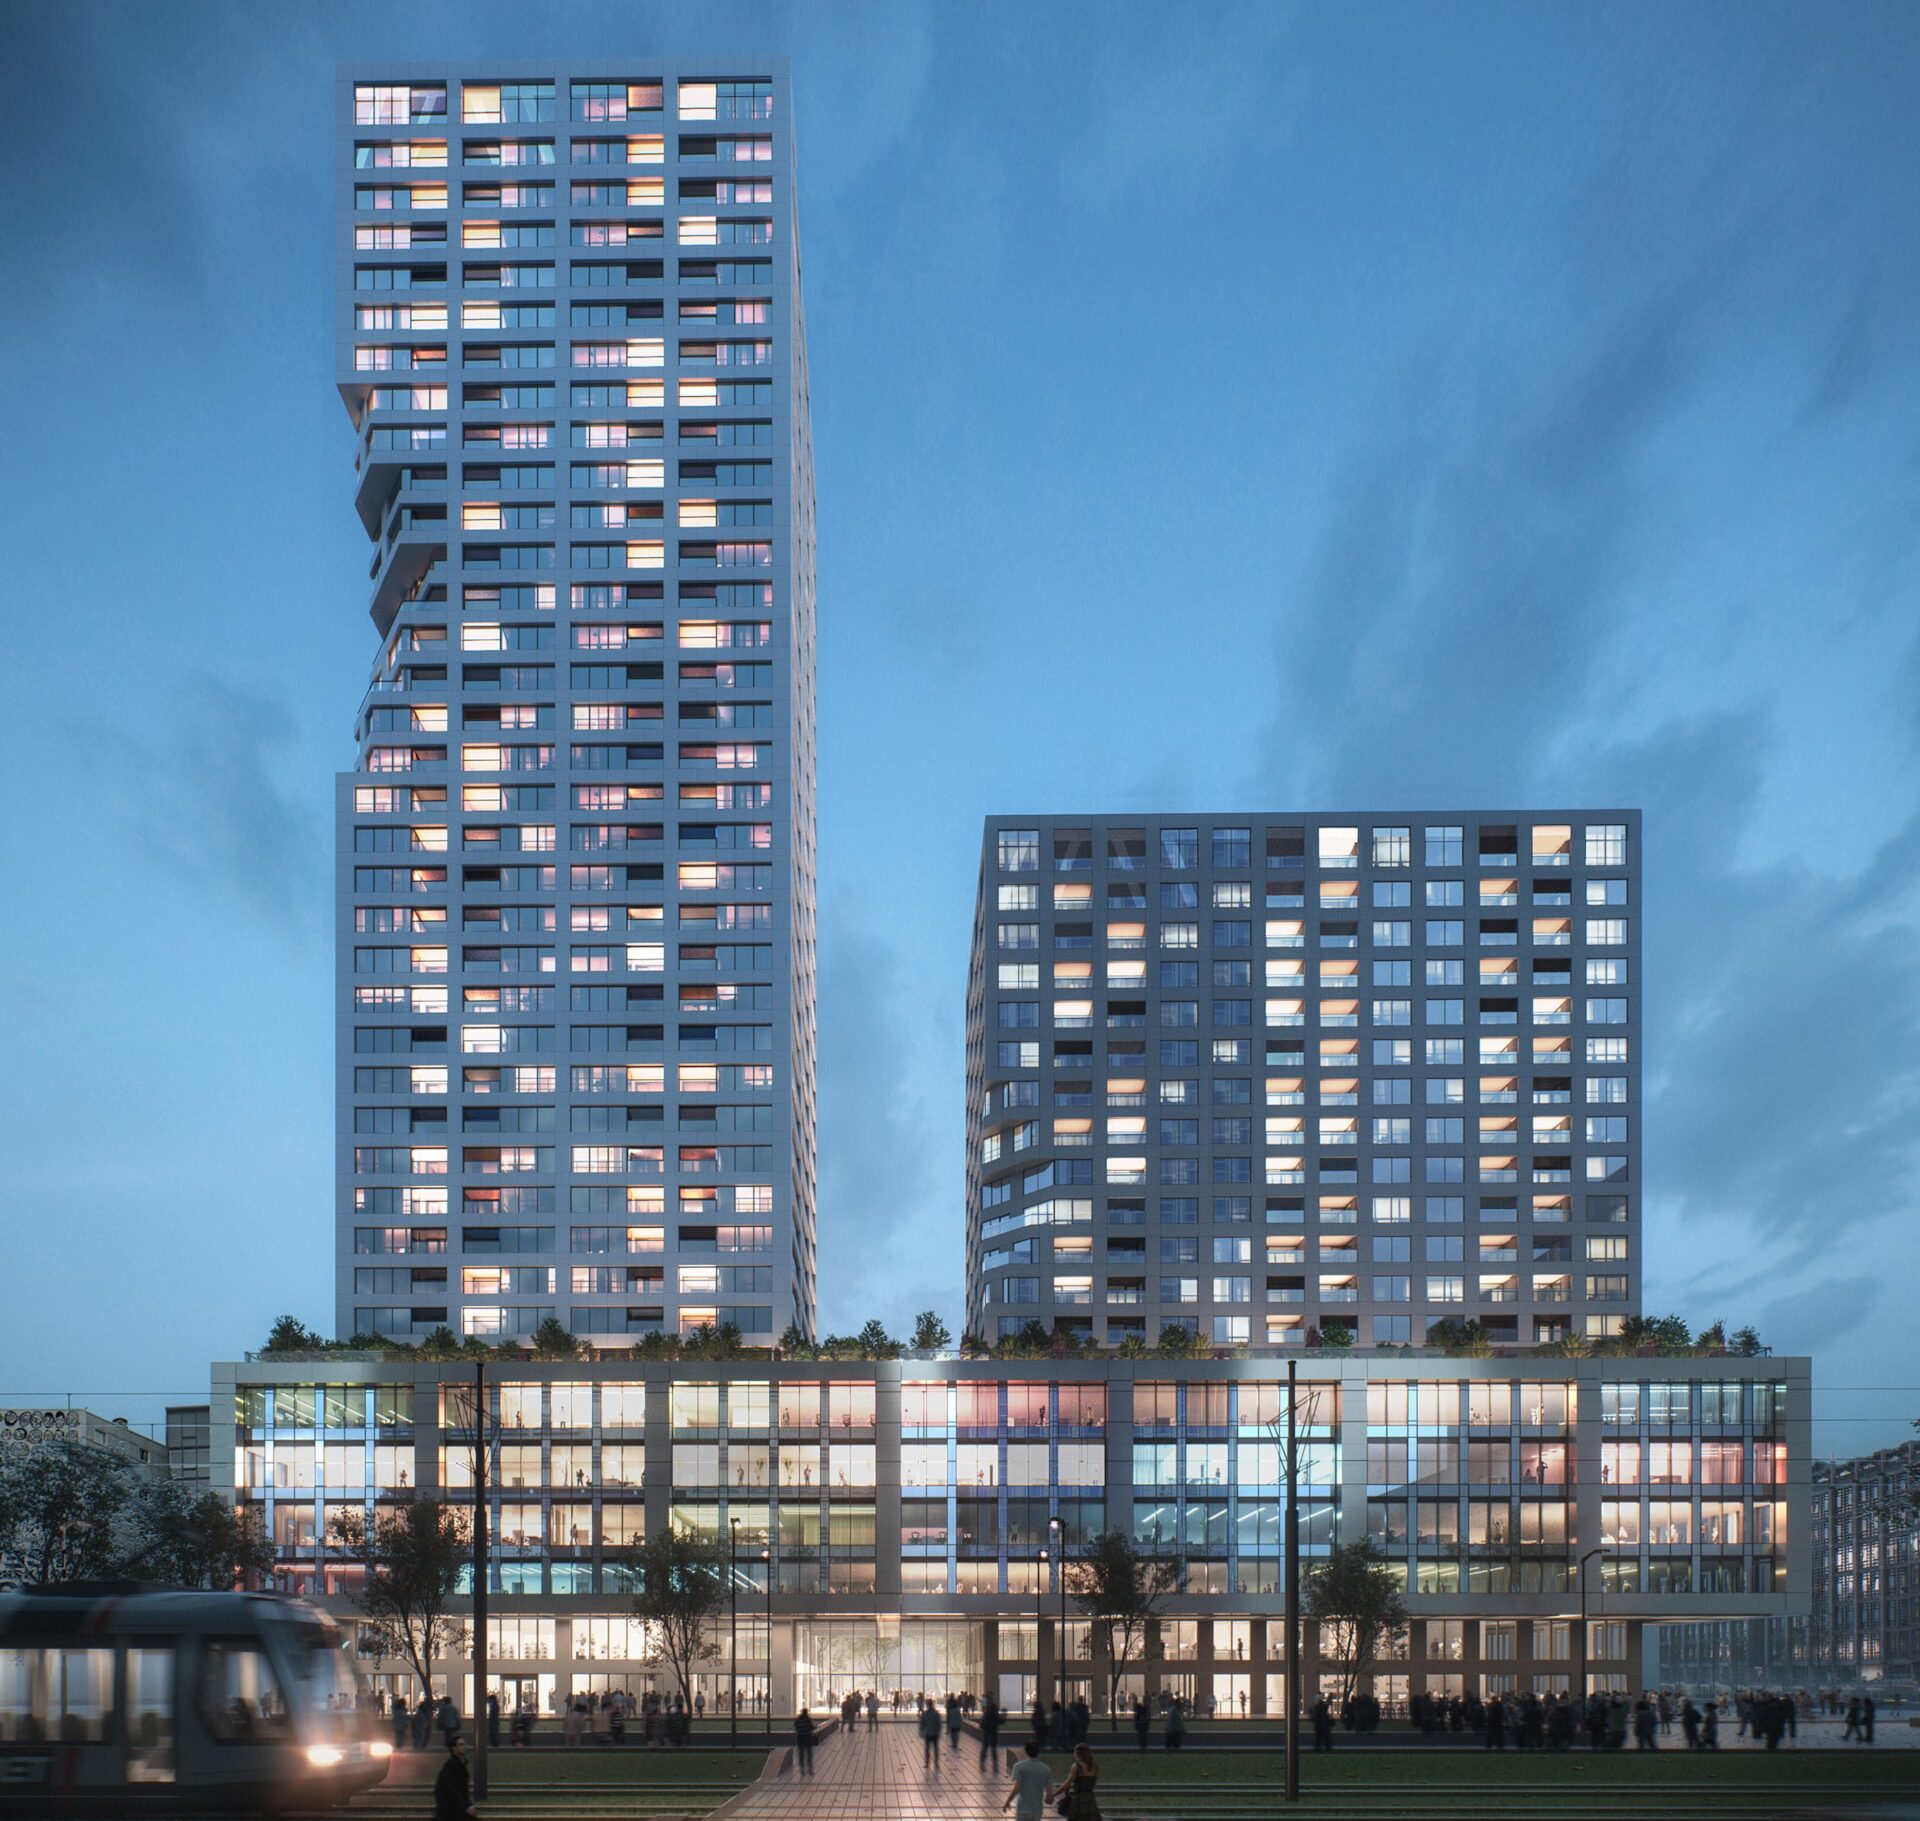
The residential component consists of two towers designed to respond to their prominent position beside Rotterdam’s main railway station. The South Tower reaches 125 metres, providing a counterpart to the nearby Millennium Tower, while the North Tower stands at 70 metres and has a narrower profile. The arrangement aims to maximise views towards Kruisplein and Rotterdam Central Station. 
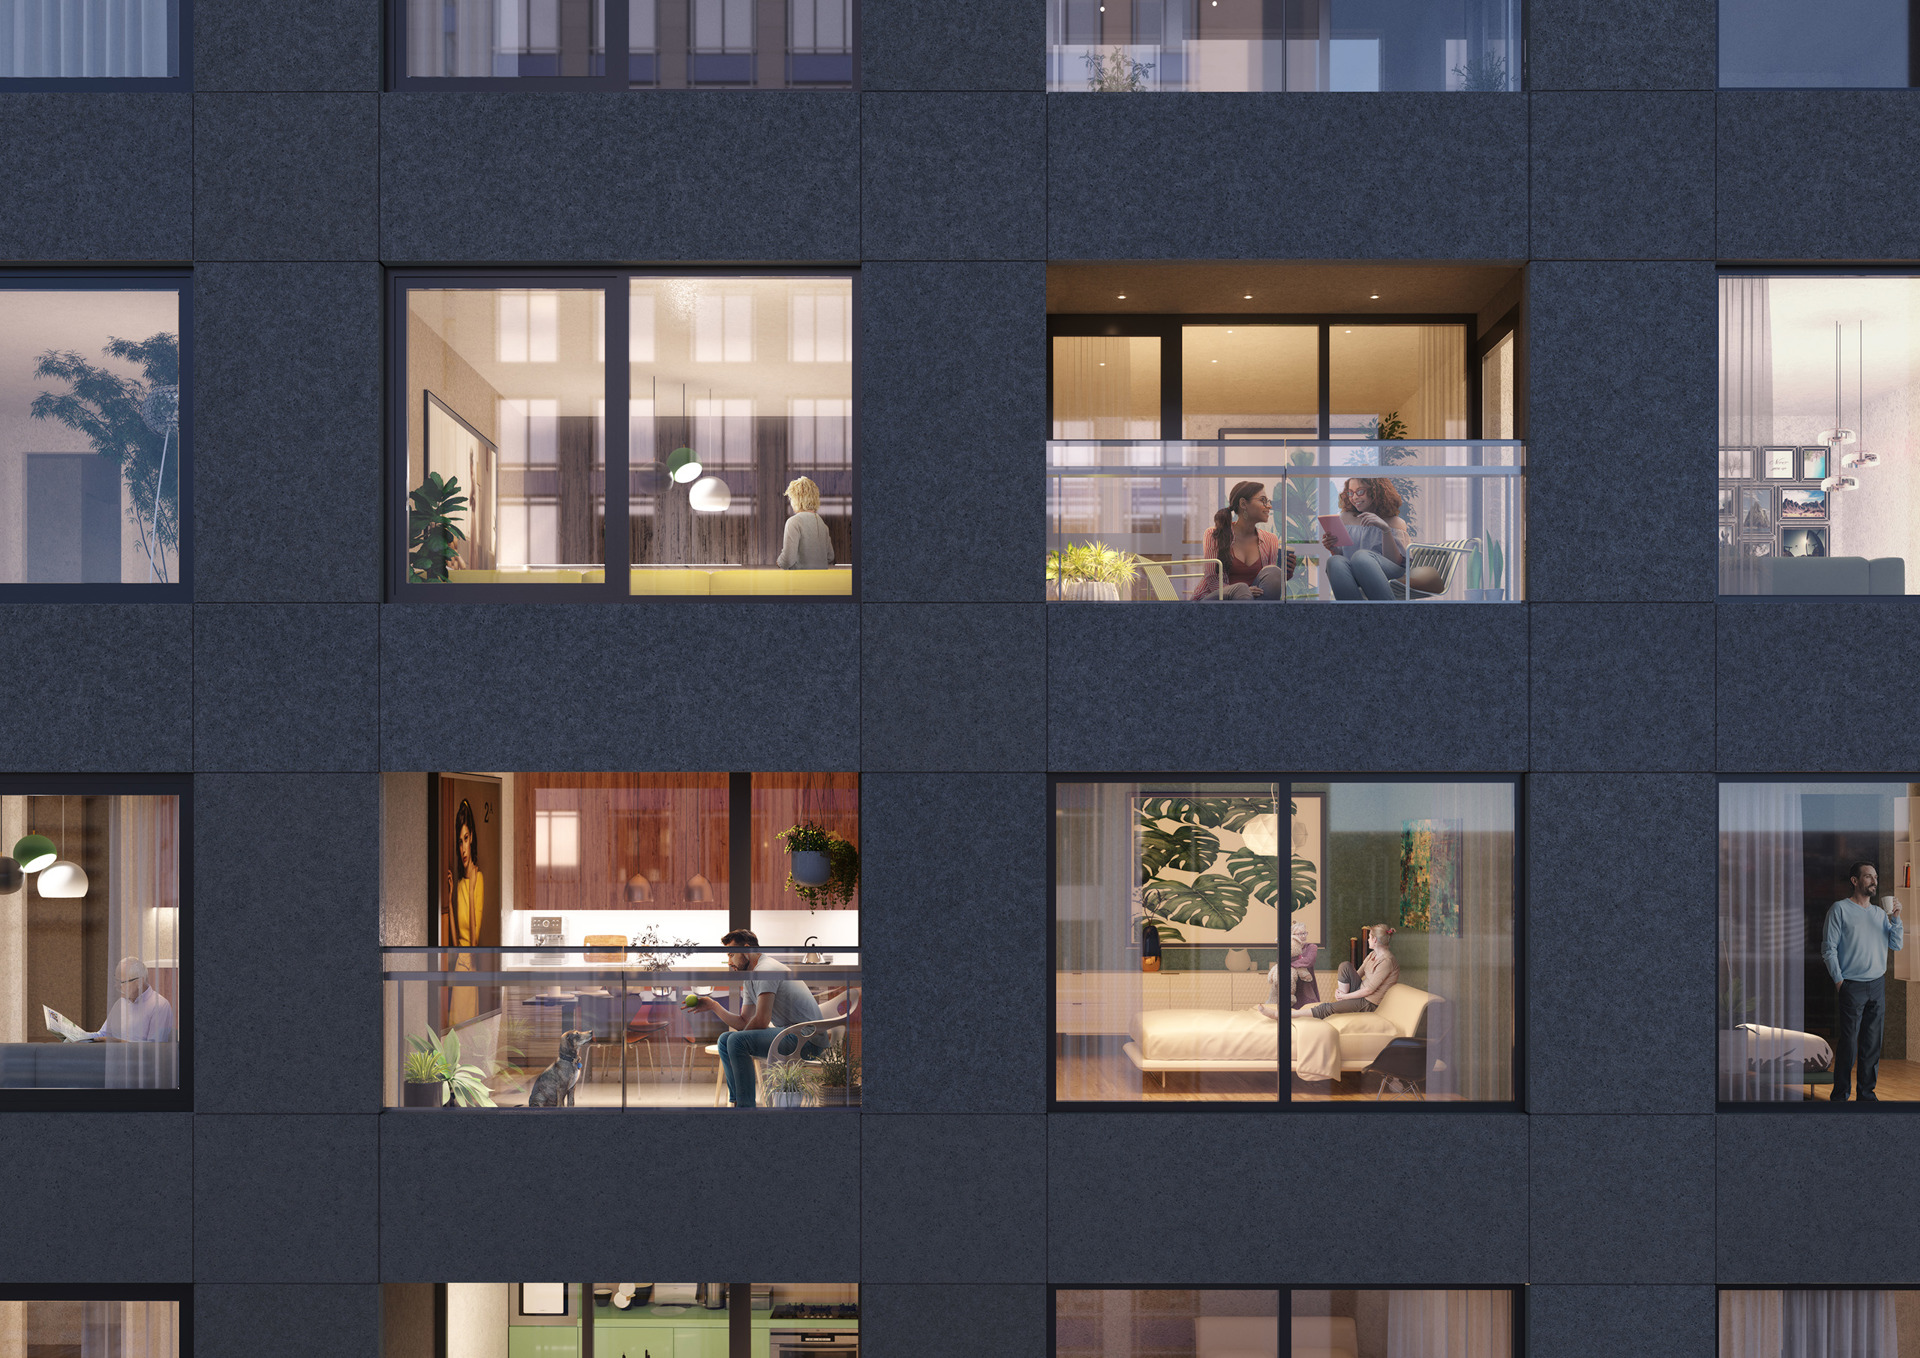
The 421 apartments range from 45 to 120 m². Their distribution combines 88 owner-occupied homes at the top of the South Tower, 175 standard rental apartments and 158 rental properties offered at below-market rates for middle-income residents.
Most apartments have one or two bedrooms, while approximately 88% will feature private outdoor space, either through a loggia or a roof terrace above the plinth. This residential mix is intended to bring more permanent residents into Rotterdam Central District, extending activity beyond conventional office hours.
A public-facing plinth connecting the neighbourhood
A defining feature of The Modernist is its raised, multi-level plinth, which combines commercial functions with office accommodation and pedestrian connections. The ground and first floors will accommodate restaurants, a café, co-working spaces, offices and a fitness studio. The four floors above will provide additional office space.
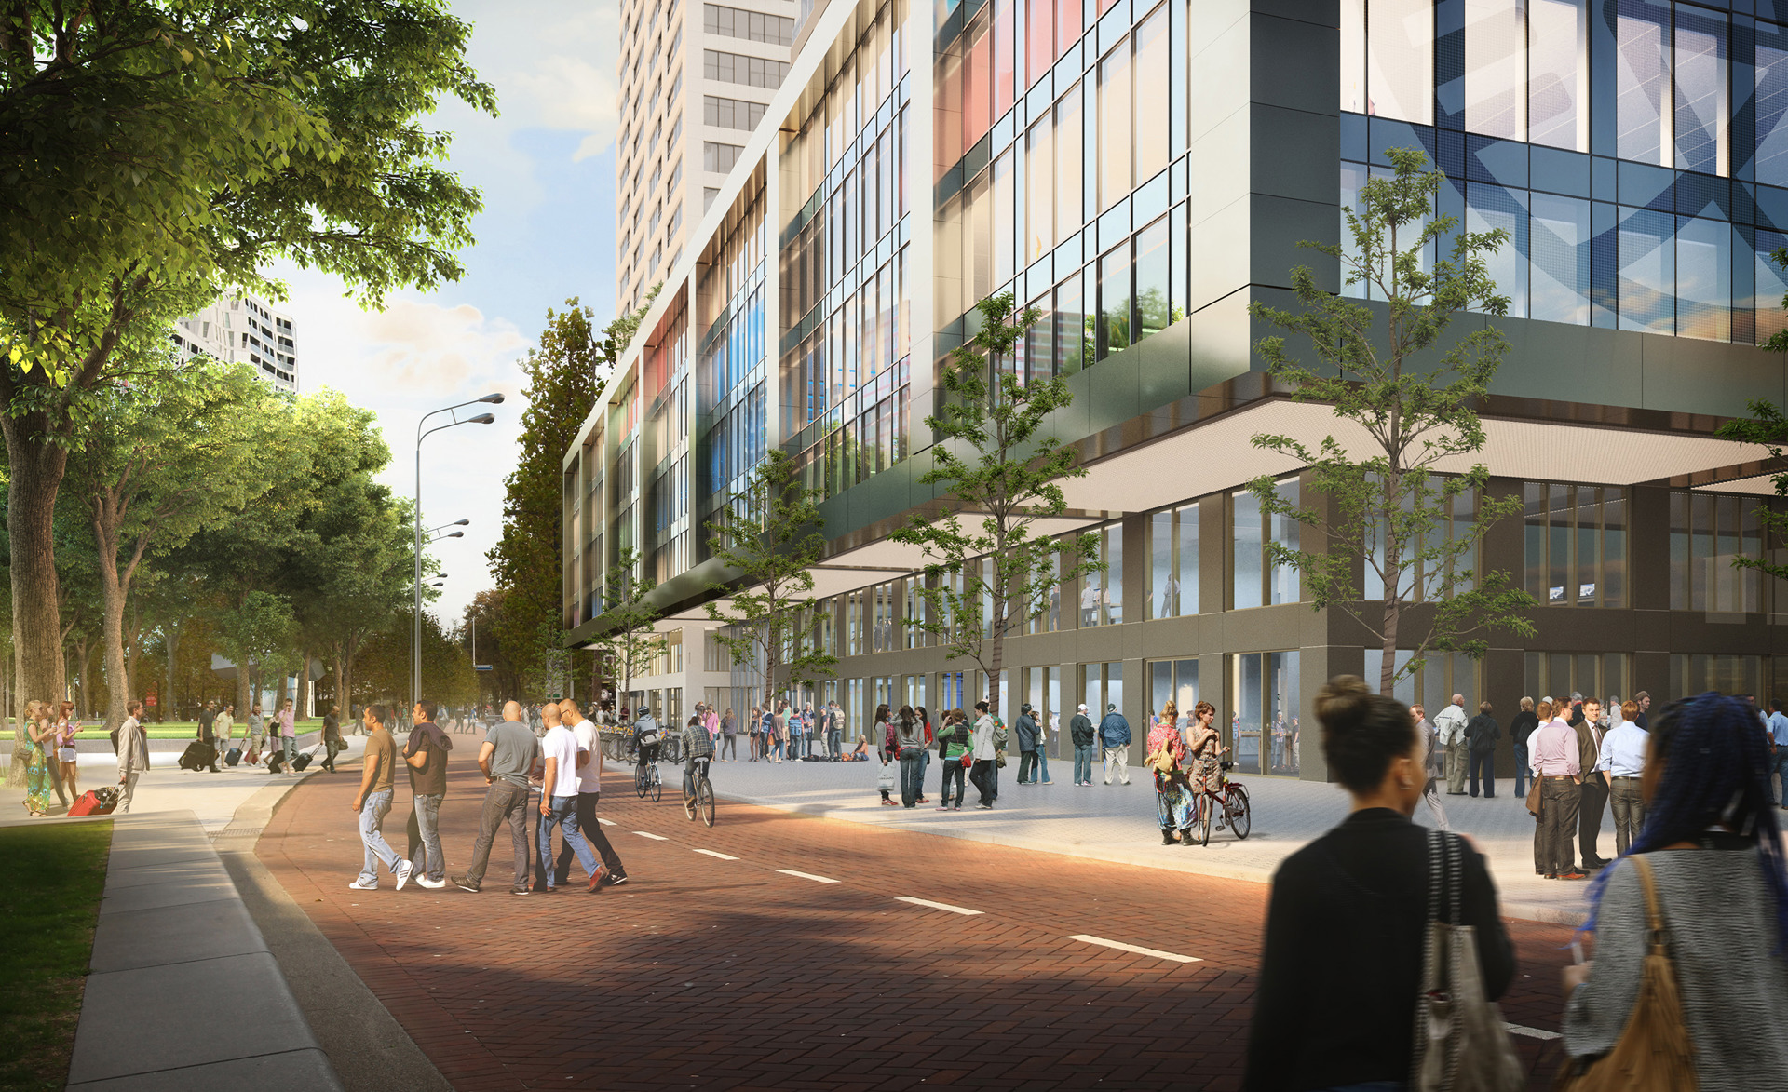
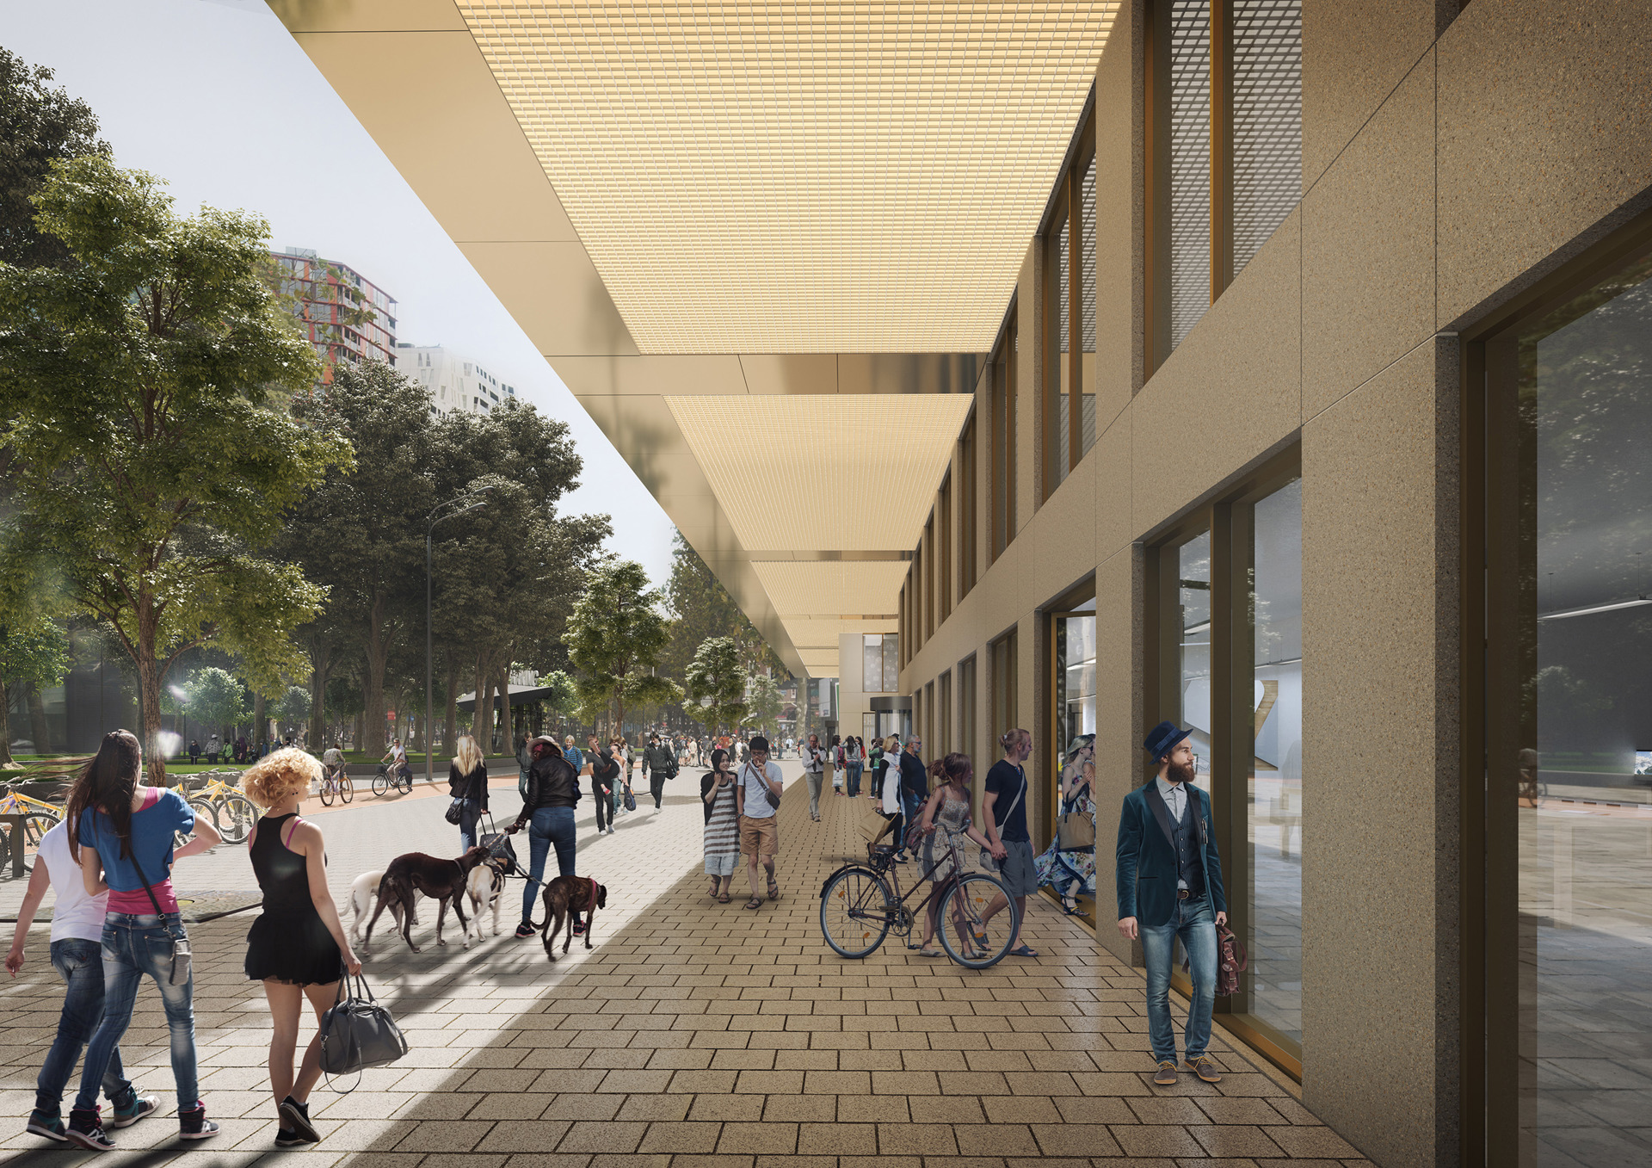
A passage through the centre of the plinth will create a direct connection from Kruisplein to the renovated inner courtyard of Weenapoint, which will remain publicly accessible. Multiple entrances connect the development to surrounding streets, including a link to the lobby of the neighbouring FIRST Rotterdam building on Weena.
These ground-level connections are central to the project’s urban strategy: rather than functioning as an isolated complex, The Modernist is designed to integrate with the existing street network and encourage activity throughout the day and evening.
Façade design shaped by sunlight regulations
One of the project’s most distinctive architectural features is the series of recesses known as “sun cuts” in the residential towers. These cuts respond to Rotterdam’s high-rise planning regulations, which identify areas of public space that must receive sunlight at designated times of the day.
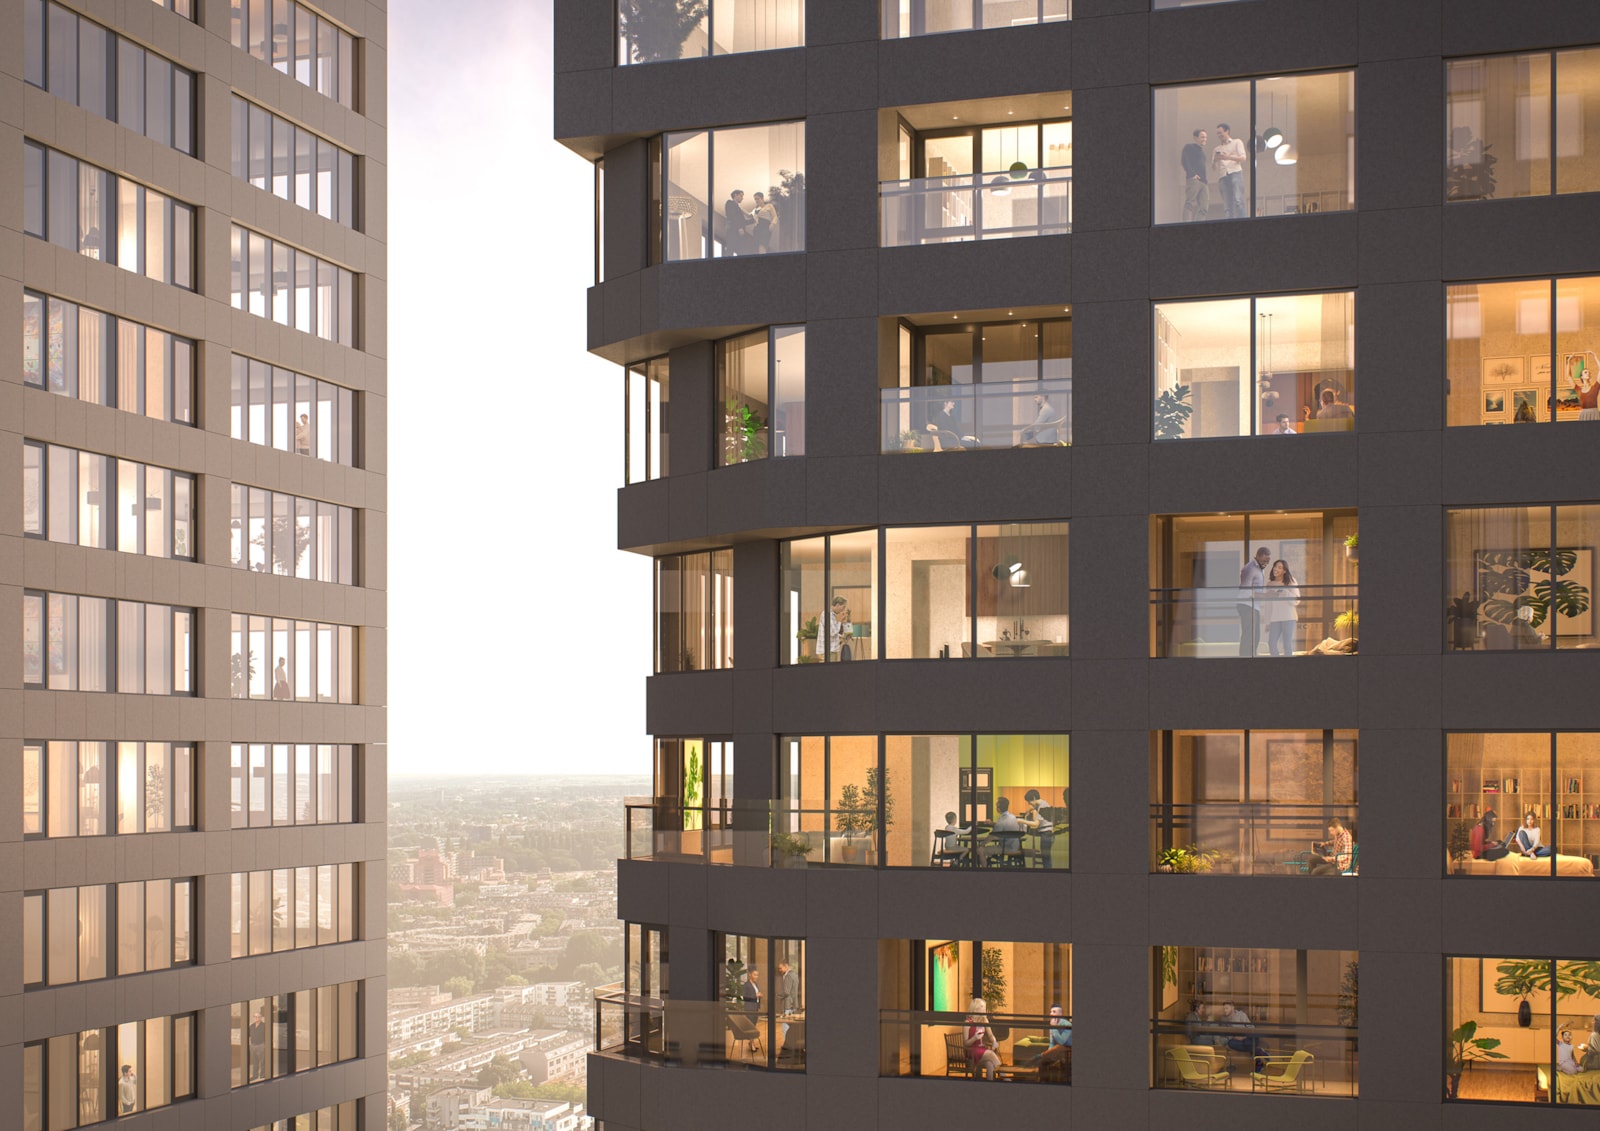
MVRDV translated these regulatory requirements into the building’s physical form, shaping the towers to preserve sunlight at street level along Kruisplein. The recesses therefore serve both a planning purpose and an architectural function, giving the residential volumes a recognisable profile.
The design also draws inspiration from Rotterdam’s post-war reconstruction architecture. MVRDV founding partner Jacob van Rijs has explained that the clear building volumes and raised plinth reference buildings around the nearby Lijnbaan shopping area, connecting the project to the city’s architectural history.
Mobility and sustainability considerations
The development includes a single-level underground garage with 59 parking spaces, alongside spacious bicycle storage facilities at street level. This relatively limited car-parking provision supports the project’s emphasis on public transport and cycling, particularly given its position directly opposite Rotterdam Central Station.
The project is listed with a BREEAM Excellent certification, reflecting its sustainability credentials.
Construction began in December 2024, following MVRDV’s earlier competition win for the Weenapoint mixed-use development in February 2018. As façade installation approaches, the focus will shift towards defining the external appearance of the complex before the residential towers rise further.
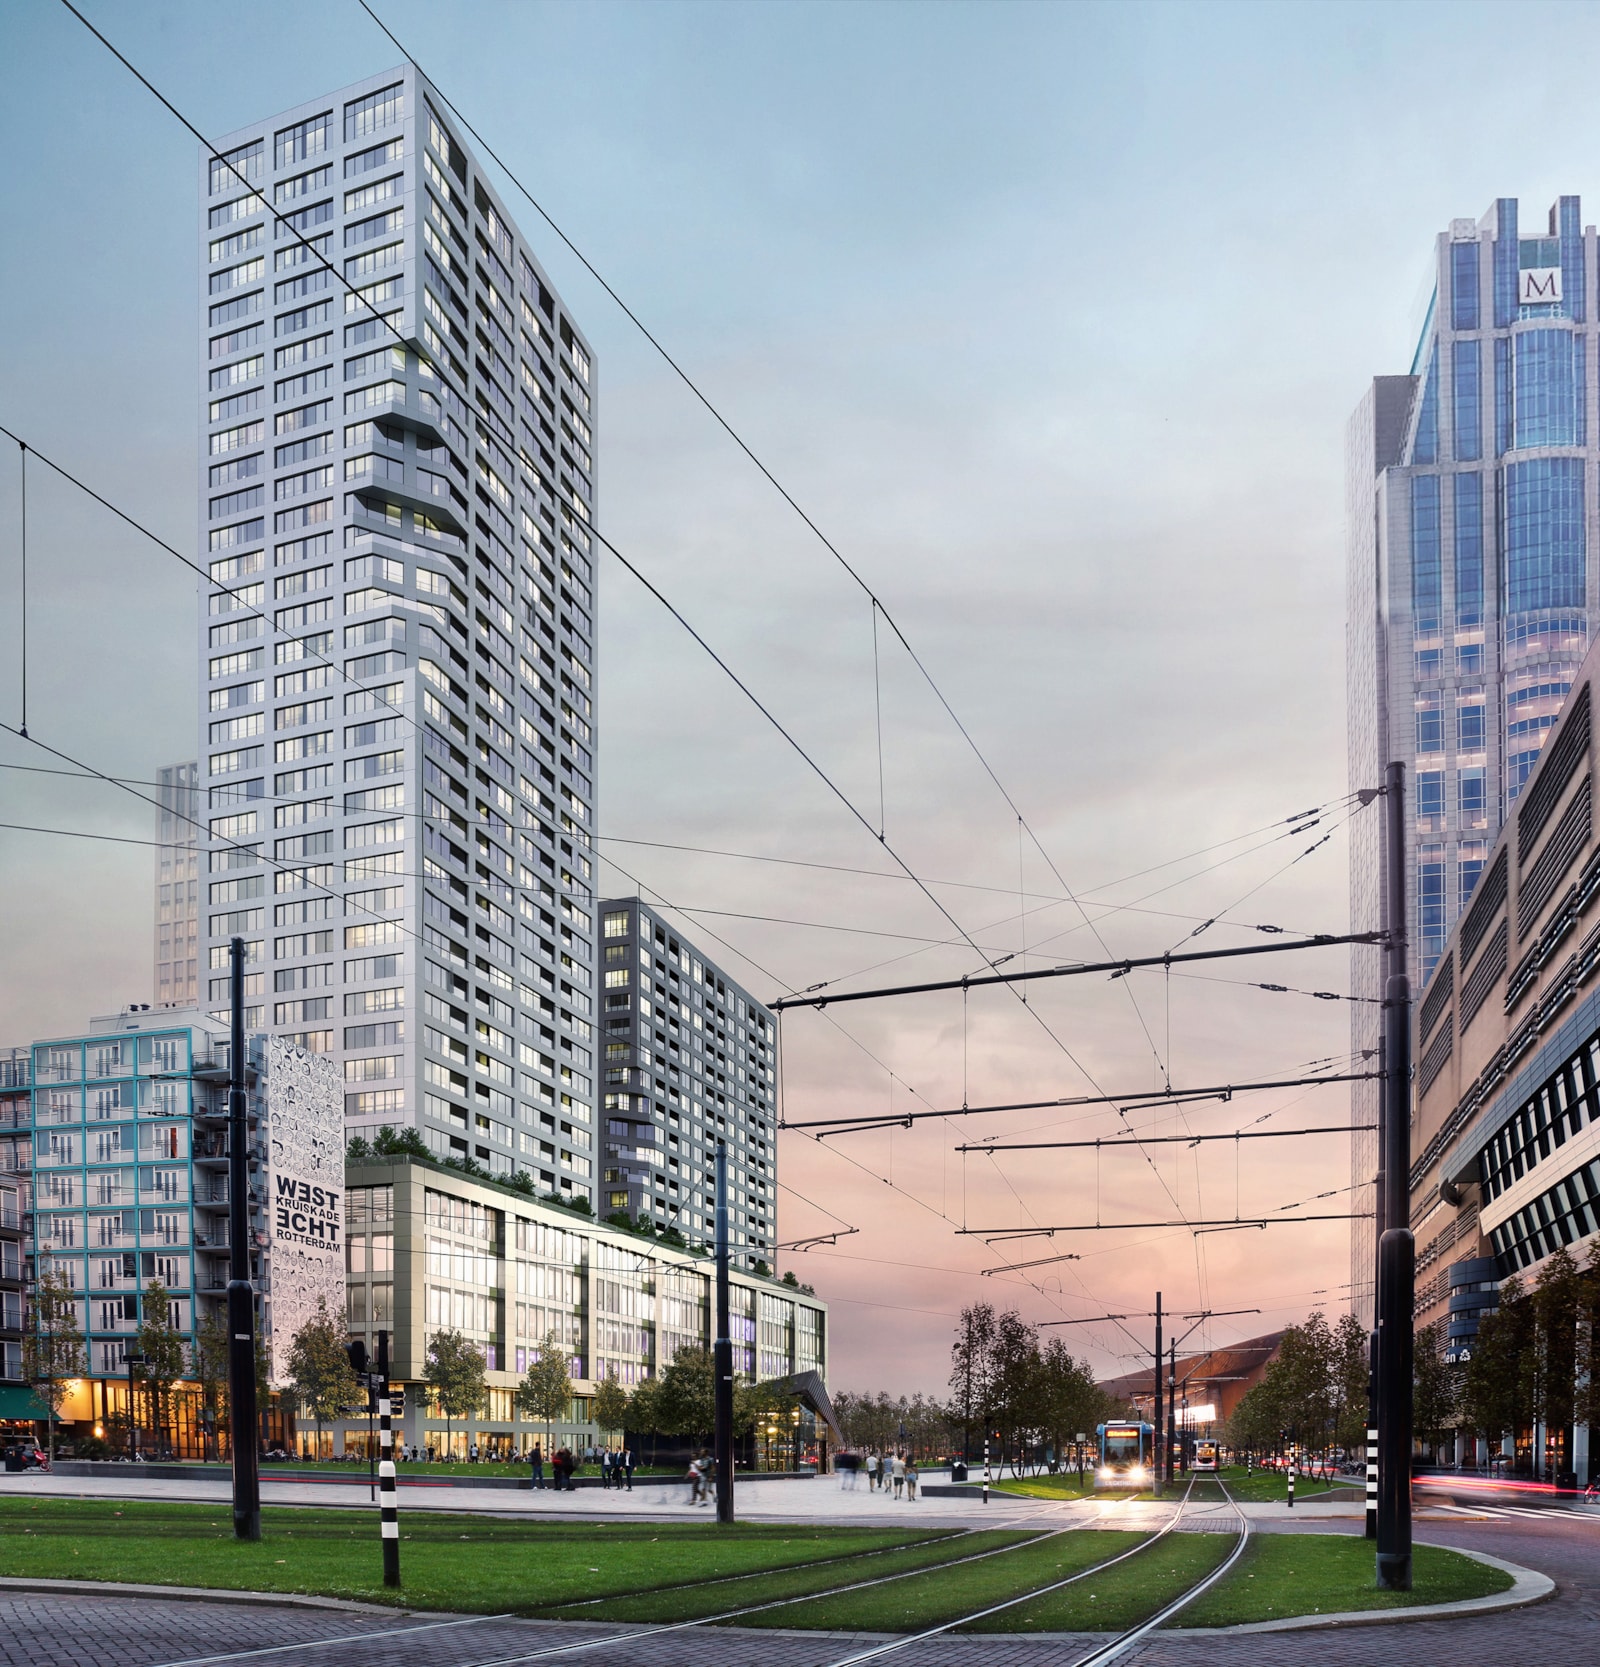
Once completed, The Modernist will add new housing, workplaces and public-facing amenities to Rotterdam’s central district, creating a more mixed-use urban environment at one of the city’s principal transport gateways.
Image courtesy of MVRDV.
Source: MVRDV with additional information added by Glass Balkan