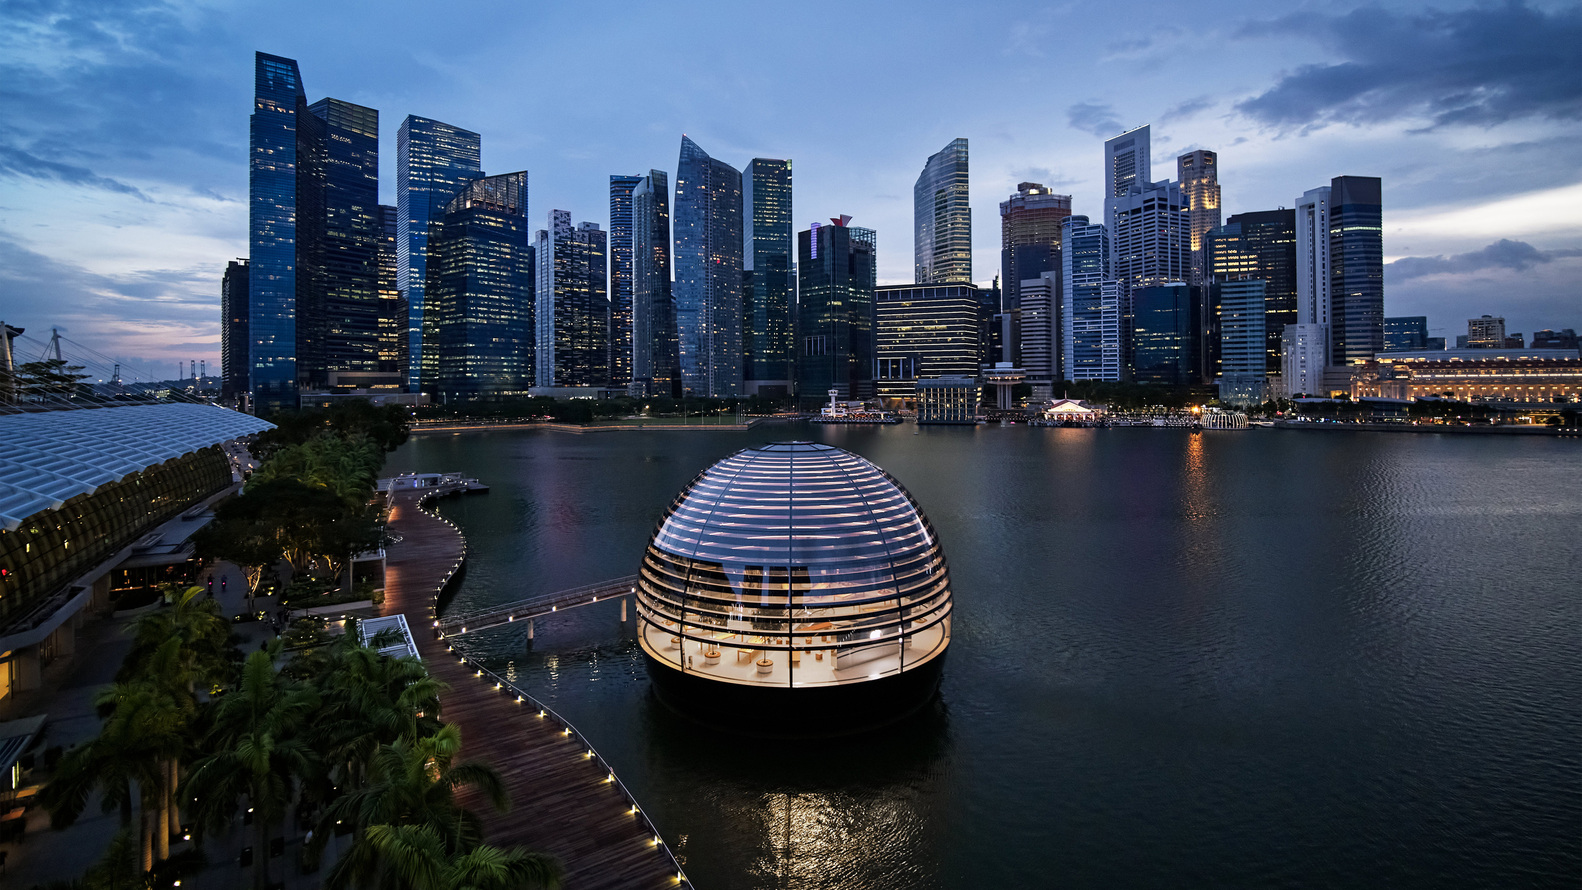
Designed by Foster + Partners, Apple Marina Bay Sands is a distinctive waterfront retail pavilion that combines architectural transparency with advanced structural and façade engineering. Opened in 2020, the building stands on the waters of Marina Bay, creating a spherical glass enclosure that offers panoramic views of Singapore’s skyline.
The dome measures approximately 30 metres in diameter and 17 metres in height. Its structure comprises 114 individually shaped conical insulated-glass panels, supported by 10 vertical steel mullions and 11 concentric structural rings. Rather than serving solely as an external envelope, the glass contributes to the dome’s structural stability by acting as a bracing system.
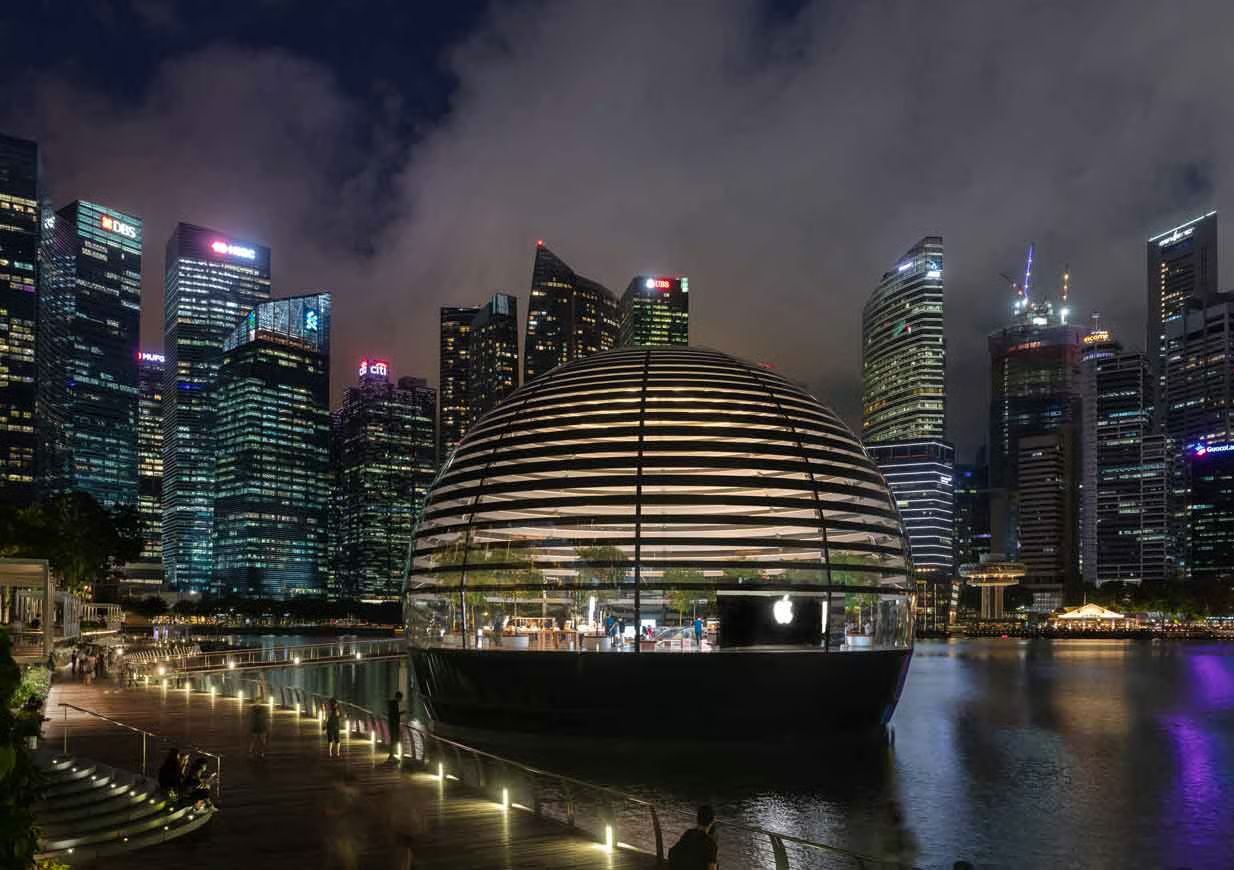
The largest glass panels measure approximately 10 × 3 metres. Each panel was individually warm-bent or lamination-bent to achieve the geometry required for the curved enclosure. Solar-control coatings and graduated fritting help manage solar exposure while maintaining the building’s transparency. Inside, a central glazed oculus provides smoke release, while integrated baffles help control glare and sound reflections.
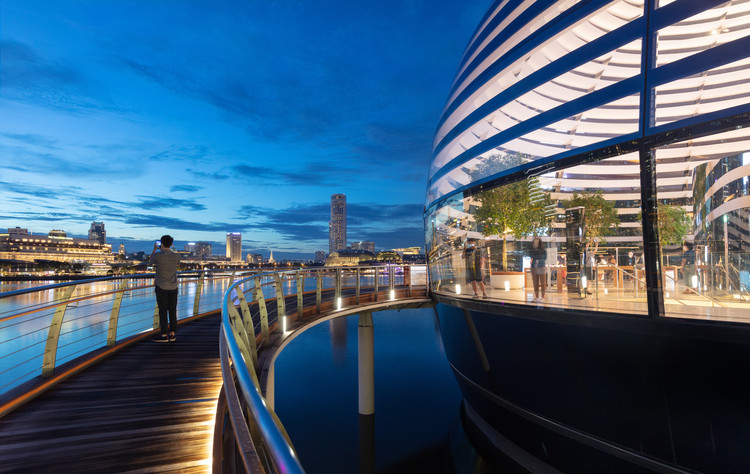
The stainless-steel-clad structure accommodates building services, including lighting and sprinkler systems. An underwater pedestrian tunnel connects the store to The Shoppes at Marina Bay Sands, integrating the pavilion with the surrounding retail development. 
Construction presented substantial logistical and civil engineering challenges. The works included a temporary cofferdam, demolition of the former South Crystal Pavilion and construction of a new reinforced-concrete structure and submerged pedestrian connection. With limited land access to the waterfront site, construction equipment and materials were transported by marine vessel.
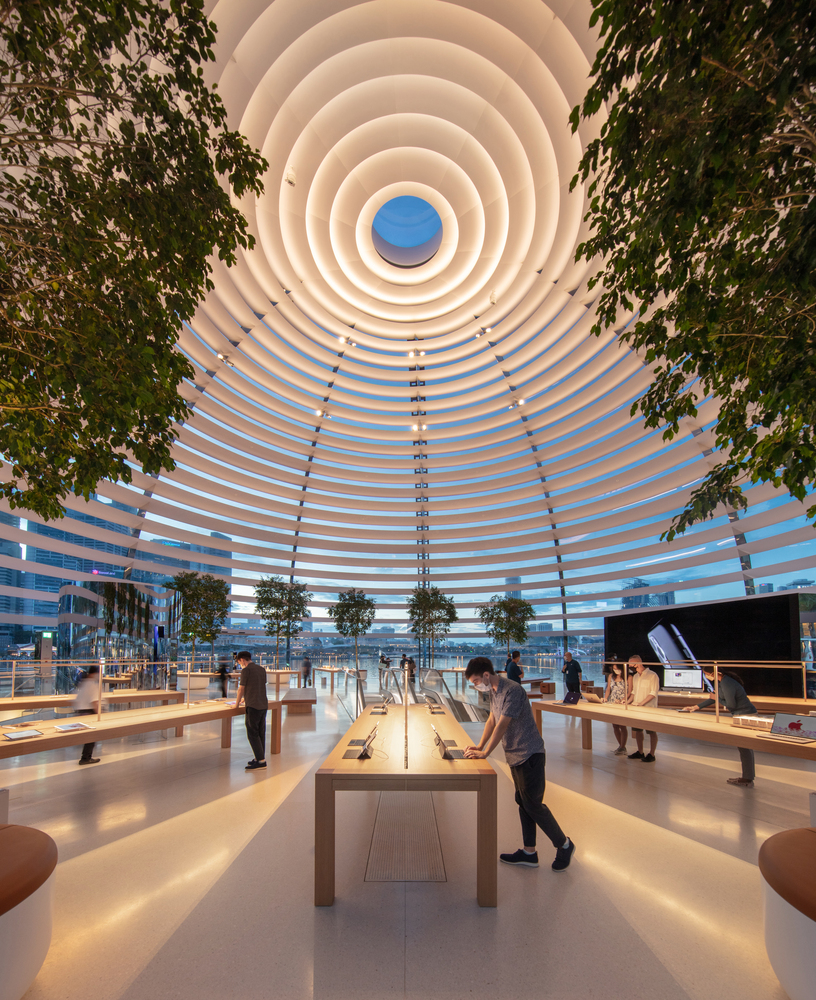
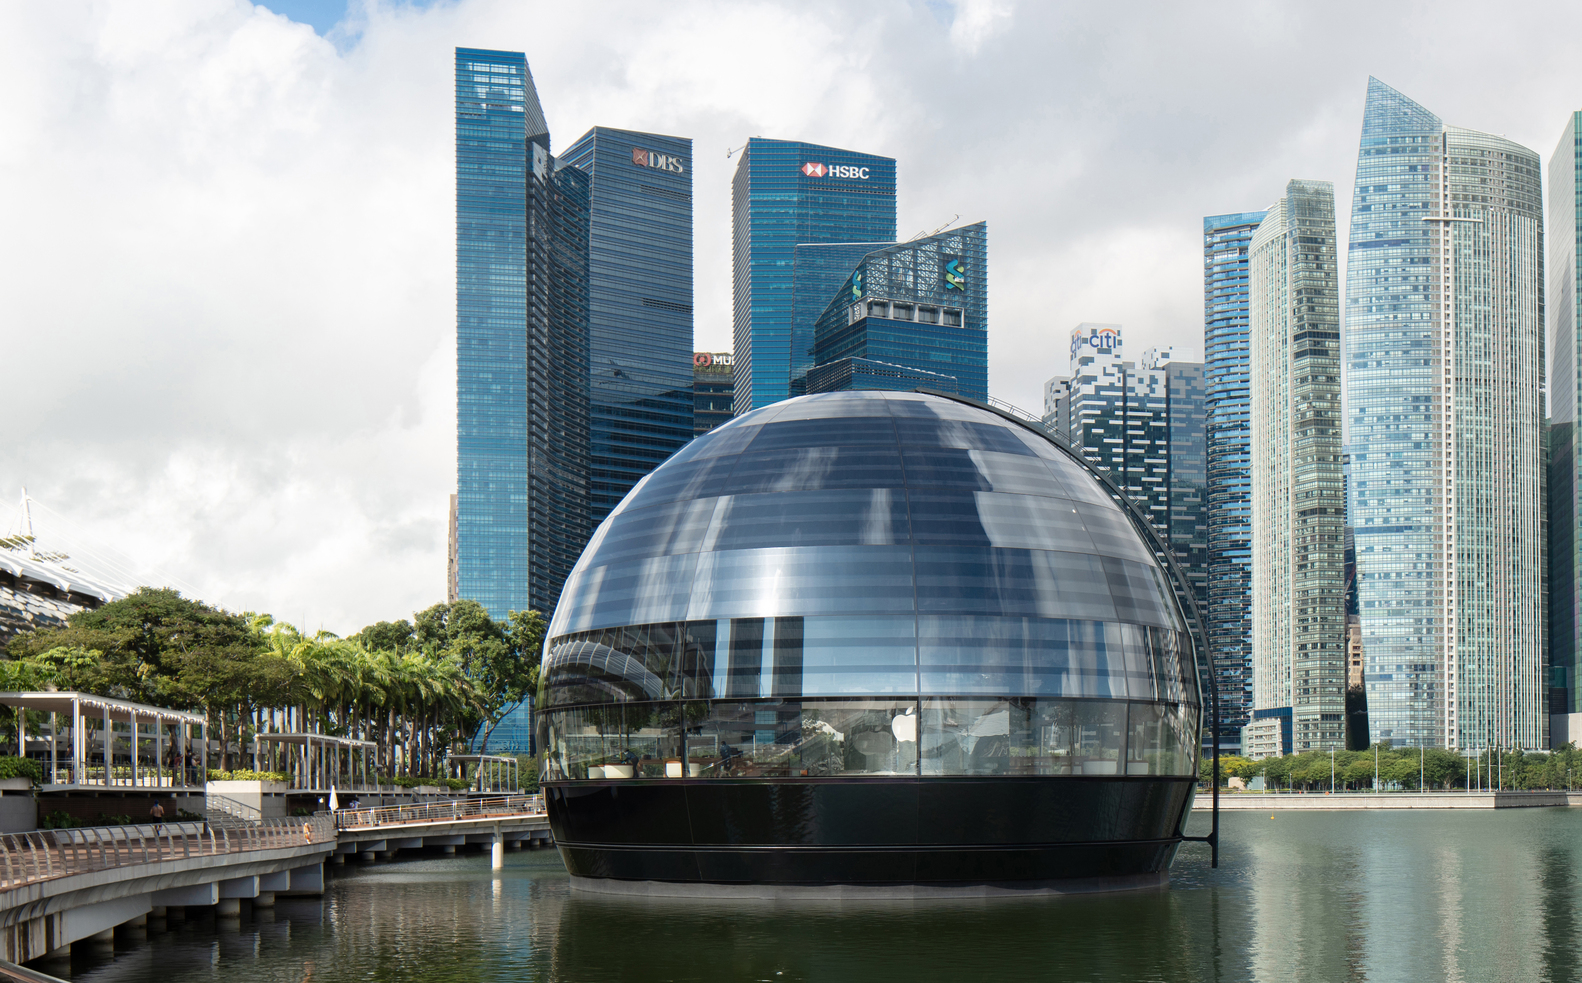
The project brought together a multidisciplinary team. Apple served as the client, with Foster + Partners responsible for architecture and lighting design and Eckersley O’Callaghan providing structural and façade engineering. Gartner was the principal contractor, while sedak acted as the specialist glass fabricator. McConnell Dowell delivered marine and civil works, and Mott MacDonald and Foster + Partners are credited in the project references for MEP engineering. Sandy Brown provided acoustic consultancy, while MLION Corporation supplied steel pipes, beams and metal decking for the waterfront works.
Published project and lighting-award credits also identify lighting suppliers Atea, Eklipse, Flos, iGuzzini, Linea Light, USAI, Apure and Lucifer, alongside additional manufacturer credits for Kuraray and Terrazzo & Marble.
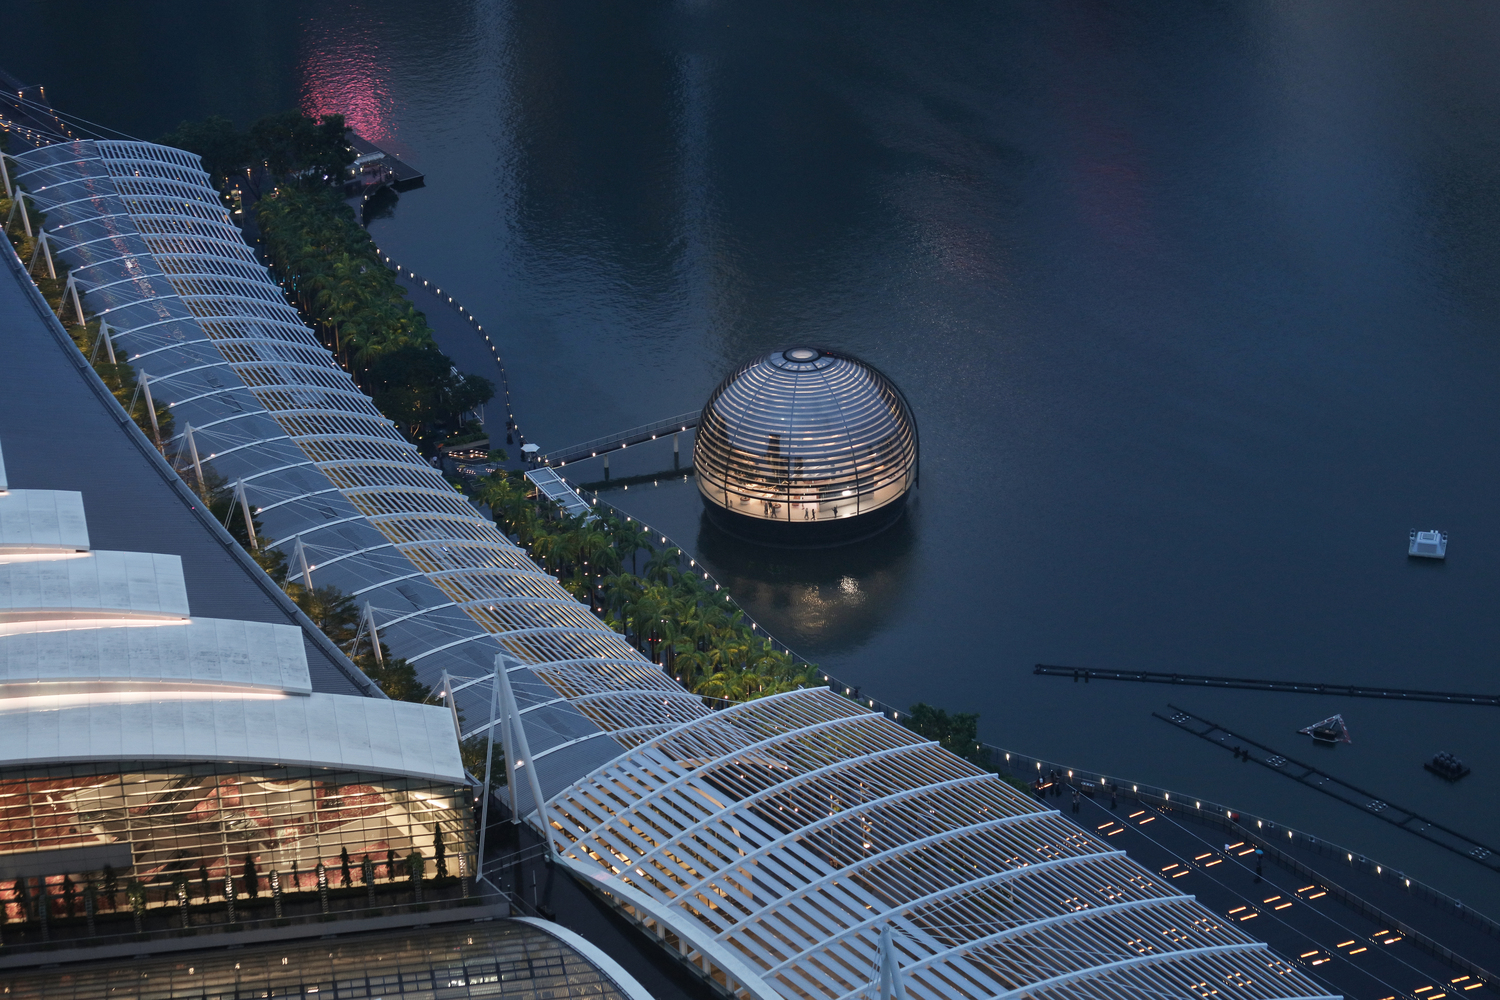
Recognised with the 2021 Institution of Structural Engineers Construction Innovation Award, Apple Marina Bay Sands demonstrates how structural glass, precision fabrication and integrated engineering can work together to create a highly transparent architectural space.
Source: Glass Balkan